$810,681
Ein Reihenhaus Mit Sechs Schlafzimmern, Das Gut Gepflegt Wurde Und Einen Atemberaubenden Meerblick Bietet.
- 6 Schlafz.
- 2 Bäder
- Aktualisiert: September 24
- 2
Über die Immobilie
Beschreibung wurde automatisch übersetzt.
Die Beschreibung wird in der Originalsprache angezeigt.
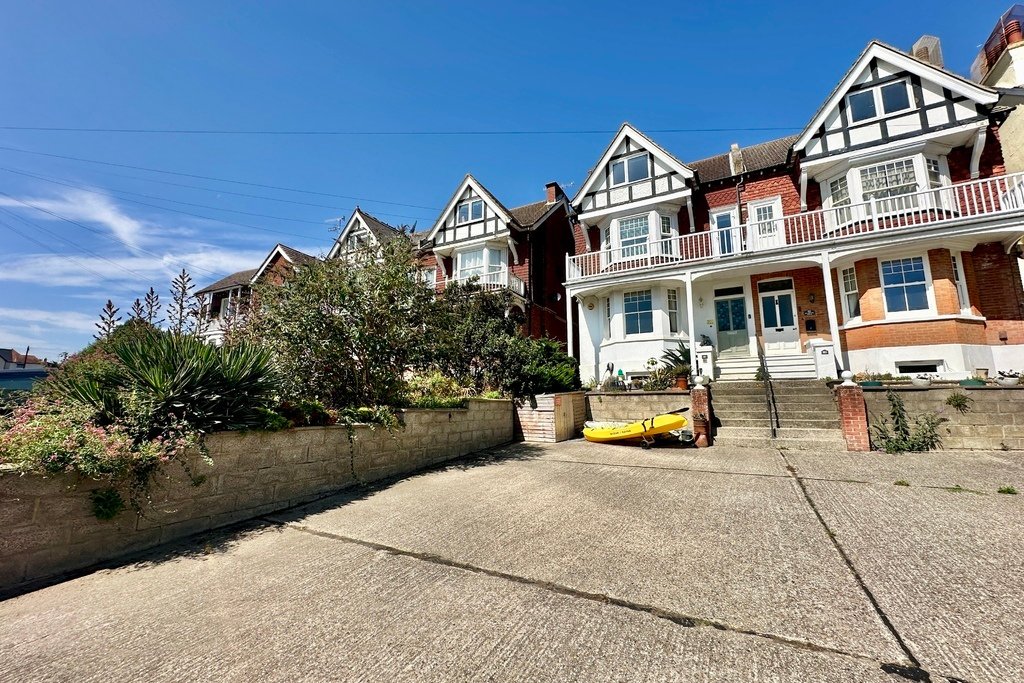
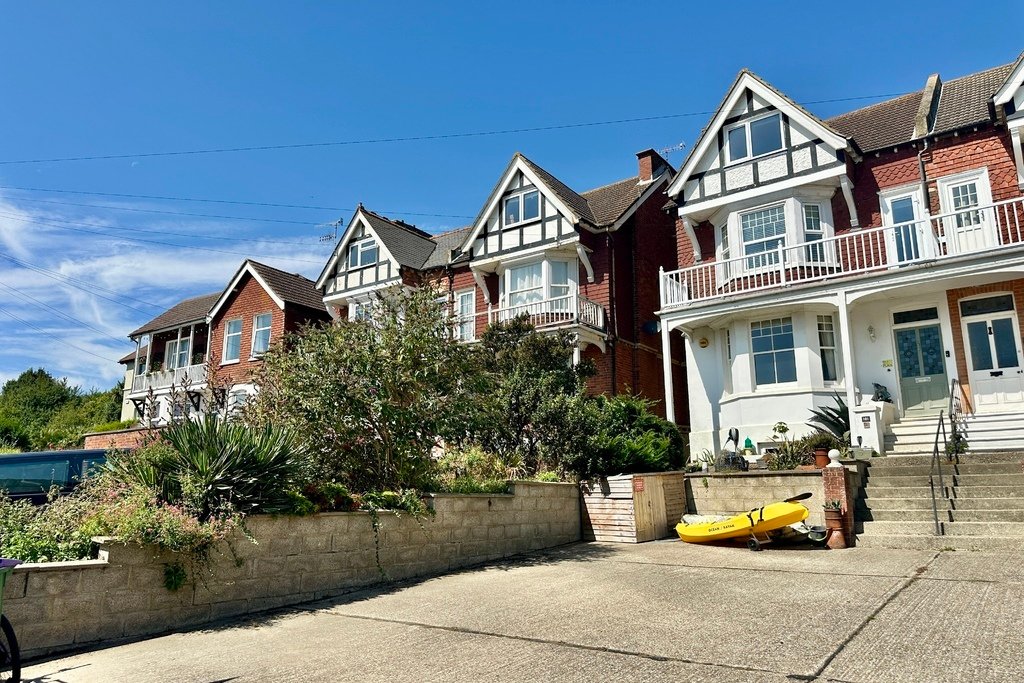
A six bedroom semi-detached townhouse which has been well looked after which enjoys stunning sea views from the second floor. The property comprises of a entrance hall, living room, dining room, kitchen/breakfast room, utility & WC to the ground floor, four bedrooms and a bathroom to the first floor with some rooms enjoying sea glimpses with two further bedrooms to the second floor with the ma
A six bedroom semi-detached townhouse which has been well looked after which enjoys stunning sea views from the second floor. The property comprises of a entrance hall, living room, dining room, kitchen/breakfast room, utility & WC to the ground floor, four bedrooms and a bathroom to the first floor with some rooms enjoying sea glimpses with two further bedrooms to the second floor with the main bedroom enjoying breathtaking sea views as well as an en-suite. The property also has the added benefit of newly fitted carpets to the first/second floor as well as a cellar to the ground floor which comprises a hall, two store rooms & a games room & offers potential, subject to planning, to create a self contained apartment. To the front there is a driveway with parking for multiple cars & a garden to the rear.
Situated in Seabrook, offering a small selection of local shops including a General store/Post Office, the Fountain Public House, Primary schooling and Garage/Convenience store. The Royal Military Canal runs from Seabrook in to Hythe and on to the Marsh and offers pleasant walks and recreational facilities, the seafront at Seabrook is also within easy reach. The Cinque Port town of Hythe is approximately 10 minutes by car and offers an extensive range of independent shops together with Waitrose, Aldi and Sainsbury’s stores. Secondary schooling is available in both Saltwood and Folkestone, Folkestone also offering both Boys and Girls Grammar schools. The M20 Motorway, Channel Tunnel Terminal and Port of Dover are also easily accessed by car. High-speed rail services are available from Folkestone West approximately 10 minutes away by car giving fast services to St. Pancras London in approximately 50 minutes.
GROUND FLOOR
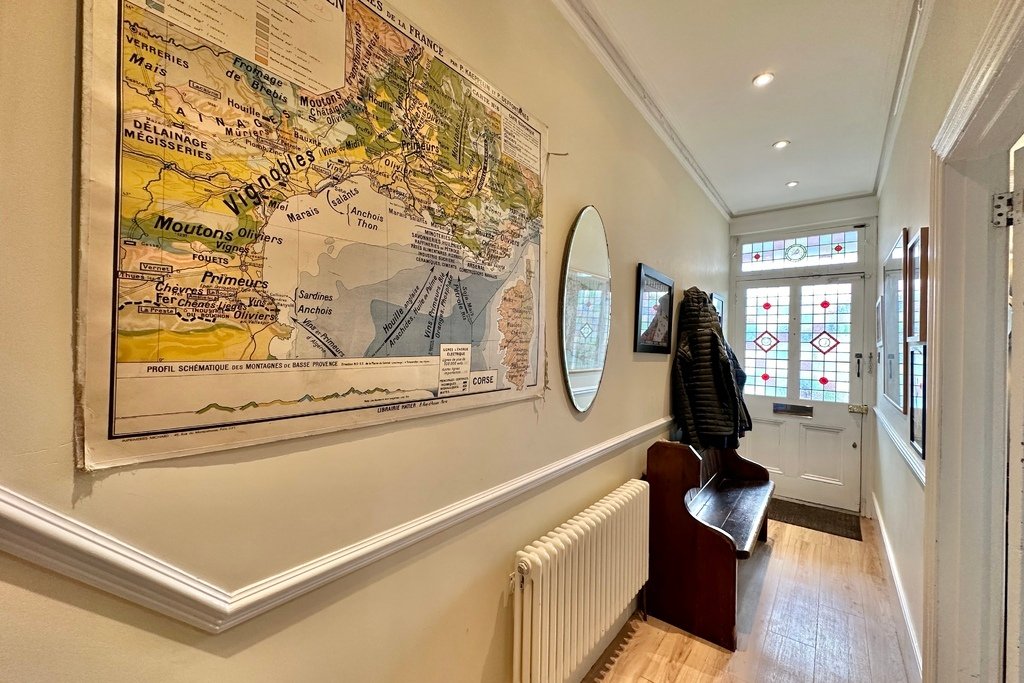
ENTRANCE HALL
with solid front door & stain glass window, wood effect laminate flooring, radiator, under stairs storage cupboard
LIVING ROOM
14’6” x 15’0”
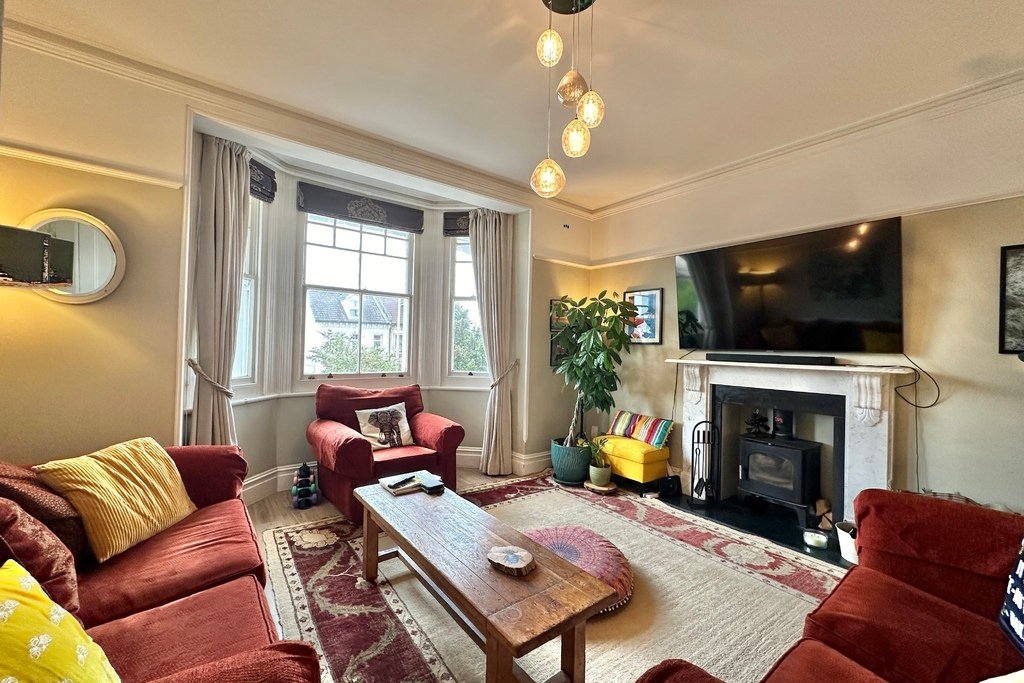
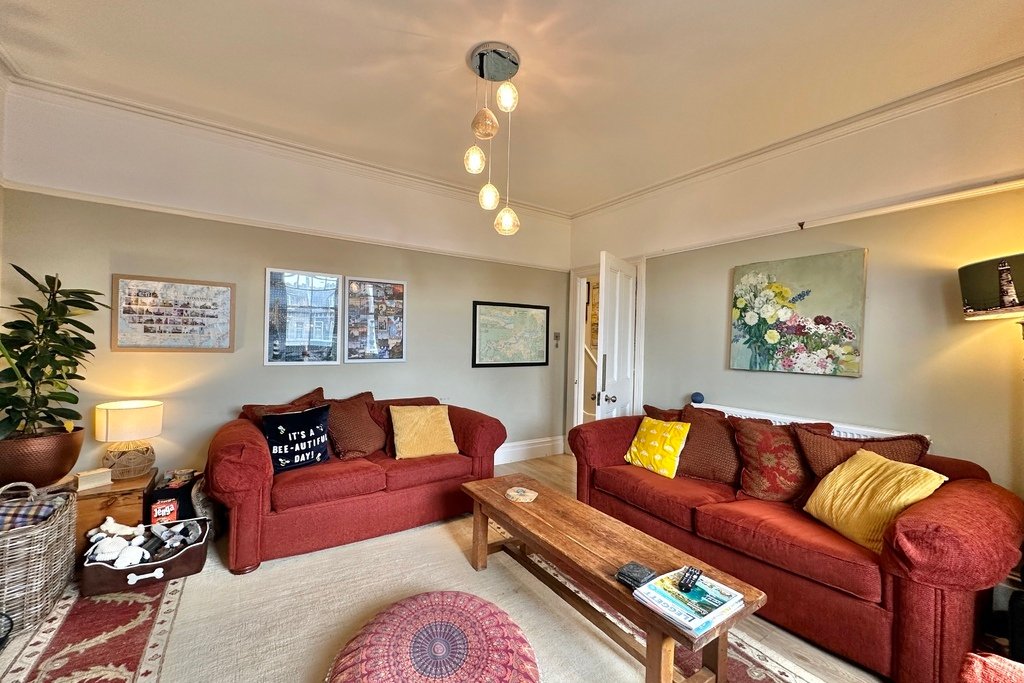
with wood effect laminate flooring, feature newly fitted bay sash windows overlooking front, fireplace with stone surround and hearth, log burner, stone surround and hearth, radiator
DINING ROOM
12’1” x 12’7”
with wood effect laminate flooring, fireplace with tiled hearth and cast iron surround, radiators, glazed doors leading to rear garden
KITCHEN/BREAKFAST ROOM
19’0” x 12’2”
with wood effect laminate flooring, glazed doors leading to rear garden, a selection of high and low level kitchen cabinets, space for freestanding dishwasher, one bowl stainless steel sink with mixer taps over, glazed window overlooking garden, silestone worktops with matching upstands, integrated fridge and freezer, freestanding double oven with seven ring gas hob with extractor fan over
UTILITY ROOM
9’7” x 4’9”
with tiled flooring, space and plumbing for freestanding washing machine and tumble dryer, uPVC double glazed window to rear garden, wall mounted gas fired Worcester Bosch boiler, uPVC double glazed door to rear
WC
with WC incorporated into modern storage unit with hand basin over, uPVC double glazed frosted window, towel radiator
FIRST FLOOR
SPLIT LEVEL LANDING
BEDROOM
13’1” x 15’3”
With newly fitted uPVC double glazed bay windows with partial sea views, radiator, freestanding wardrobe
BEDROOM
6’8” x 12’10”
with uPVC double glazed door leading to terrace enjoying sea glimpses, radiator
BEDROOM
12’1” x 12’10”
with uPVC double glazed windows overlooking rear, radiator, feature fireplace
BEDROOM
12’8” x 12’2”
with uPVC double glazed window overlooking rear, radiator
BATHROOM
with tiled flooring, hand basin with mixer taps over, WC, freestanding roll top bath with mixer taps over, uPVC double glazed frosted window, corner shower cubicle, localised tiling
SECOND FLOOR
LANDING
with uPVC double glazed frosted window, loft hatch
BEDROOM
10’1” x 18’9”
with uPVC double glazed windows overlooking front enjoying stunning views to sea, radiator, eaves storage space, freestanding wardrobe, feature fireplace
EN-SUITE
with tiled flooring, hand basin with storage under, WC, Velux window, shower cubicle, towel radiator
BEDROOM
with uPVC double glazed dormer overlooking rear, eaves storage, radiator
CELLAR
HALL
with tiled flooring
GAMES ROOM
With laminate flooring, radiator, uPVC double glazed window overlooking front
STORE ROOM
12’5” x 5’4”
with power and lighting
STORE ROOM
8’2” x 3’8”
with power & lighting
OUTSIDE
The property enjoys a well maintained rear garden, leading out from the kitchen you have a decked seating area leading onto further patio seating, steps lead up to an area mainly laid to lawn with a selection of planting and access to a shed. Further steps lead to the final part of garden which is laid to lawn with a selections mature planting with the top enjoying sea glimpses. To the front there is a driveway with parking for multiple cars.
Situated in Seabrook, offering a small selection of local shops including a General store/Post Office, the Fountain Public House, Primary schooling and Garage/Convenience store. The Royal Military Canal runs from Seabrook in to Hythe and on to the Marsh and offers pleasant walks and recreational facilities, the seafront at Seabrook is also within easy reach. The Cinque Port town of Hythe is approximately 10 minutes by car and offers an extensive range of independent shops together with Waitrose, Aldi and Sainsbury’s stores. Secondary schooling is available in both Saltwood and Folkestone, Folkestone also offering both Boys and Girls Grammar schools. The M20 Motorway, Channel Tunnel Terminal and Port of Dover are also easily accessed by car. High-speed rail services are available from Folkestone West approximately 10 minutes away by car giving fast services to St. Pancras London in approximately 50 minutes.
GROUND FLOOR
ENTRANCE HALL
with solid front door & stain glass window, wood effect laminate flooring, radiator, under stairs storage cupboard
LIVING ROOM
14’6” x 15’0”
with wood effect laminate flooring, feature newly fitted bay sash windows overlooking front, fireplace with stone surround and hearth, log burner, stone surround and hearth, radiator
DINING ROOM
12’1” x 12’7”
with wood effect laminate flooring, fireplace with tiled hearth and cast iron surround, radiators, glazed doors leading to rear garden
KITCHEN/BREAKFAST ROOM
19’0” x 12’2”
with wood effect laminate flooring, glazed doors leading to rear garden, a selection of high and low level kitchen cabinets, space for freestanding dishwasher, one bowl stainless steel sink with mixer taps over, glazed window overlooking garden, silestone worktops with matching upstands, integrated fridge and freezer, freestanding double oven with seven ring gas hob with extractor fan over
UTILITY ROOM
9’7” x 4’9”
with tiled flooring, space and plumbing for freestanding washing machine and tumble dryer, uPVC double glazed window to rear garden, wall mounted gas fired Worcester Bosch boiler, uPVC double glazed door to rear
WC
with WC incorporated into modern storage unit with hand basin over, uPVC double glazed frosted window, towel radiator
FIRST FLOOR
SPLIT LEVEL LANDING
BEDROOM
13’1” x 15’3”
With newly fitted uPVC double glazed bay windows with partial sea views, radiator, freestanding wardrobe
BEDROOM
6’8” x 12’10”
with uPVC double glazed door leading to terrace enjoying sea glimpses, radiator
BEDROOM
12’1” x 12’10”
with uPVC double glazed windows overlooking rear, radiator, feature fireplace
BEDROOM
12’8” x 12’2”
with uPVC double glazed window overlooking rear, radiator
BATHROOM
with tiled flooring, hand basin with mixer taps over, WC, freestanding roll top bath with mixer taps over, uPVC double glazed frosted window, corner shower cubicle, localised tiling
SECOND FLOOR
LANDING
with uPVC double glazed frosted window, loft hatch
BEDROOM
10’1” x 18’9”
with uPVC double glazed windows overlooking front enjoying stunning views to sea, radiator, eaves storage space, freestanding wardrobe, feature fireplace
EN-SUITE
with tiled flooring, hand basin with storage under, WC, Velux window, shower cubicle, towel radiator
BEDROOM
with uPVC double glazed dormer overlooking rear, eaves storage, radiator
CELLAR
HALL
with tiled flooring
GAMES ROOM
With laminate flooring, radiator, uPVC double glazed window overlooking front
STORE ROOM
12’5” x 5’4”
with power and lighting
STORE ROOM
8’2” x 3’8”
with power & lighting
OUTSIDE
The property enjoys a well maintained rear garden, leading out from the kitchen you have a decked seating area leading onto further patio seating, steps lead up to an area mainly laid to lawn with a selection of planting and access to a shed. Further steps lead to the final part of garden which is laid to lawn with a selections mature planting with the top enjoying sea glimpses. To the front there is a driveway with parking for multiple cars.
-
Art der Immobilie
Haus
Funktionen
Erkunden Sie die Gegend
Seabrook Road, Hythe, Kent, England
Auf Google Maps anzeigen
Preis pro sqft
Niedrig
Hoch
Vor 1 Jahr beigetreten
Sie haben sich nach diesem Objekt erkundigt
Der Agent wird sich in Kürze mit Ihnen in Verbindung setzen
Gelistet von
11
Angebote
2025
Beigetreten
Besichtigung mit the agent buchen
Wählen Sie ein Datum und ob Sie eine virtuelle oder persönliche Besichtigung mit dem Makler wünschen.
Bevorzugtes Datum
Art der Tour
Zuletzt aktualisiert
September 24
Erstmalig gelistet
Juni 11, 2025
Angebotsreferenz
381252_LDW544633
Ähnliche Immobilien in der Nähe
Neue Angebote in Seabrook



Entdecken Sie mehr Häuser zum Verkauf
Seabrook, Hythe, England Immobilienarten
Seabrook, Hythe, England beliebte Suchanfragen
- Panorama Immobilien in Seabrook, Hythe, England
- Immobilien mit Meerblick in Seabrook, Hythe, England
- Immobilien mit Terrasse in Seabrook, Hythe, England
- Immobilien mit Bar in Seabrook, Hythe, England
- Immobilien mit Office in Seabrook, Hythe, England
- Immobilien mit Aufzug in Seabrook, Hythe, England
- Immobilien mit Garten in Seabrook, Hythe, England
- Küste Immobilien in Seabrook, Hythe, England
- am Wasser Immobilien in Seabrook, Hythe, England
- Moderne Immobilien in Seabrook, Hythe, England
- Immobilien mit Bibliothek in Seabrook, Hythe, England
- Immobilien mit Klimaanlage in Seabrook, Hythe, England
- Immobilien mit Kamin in Seabrook, Hythe, England
- Immobilien mit Garage in Seabrook, Hythe, England
- Immobilien mit Balkon in Seabrook, Hythe, England
- am Meer Immobilien in Seabrook, Hythe, England
- Immobilien mit Offene Küche in Seabrook, Hythe, England
- Immobilien mit Wasserblick in Seabrook, Hythe, England
Verwandte Leitfäden & Geschichten
Das Vertrauen der führenden Makler der Welt
Die Makler hinter den außergewöhnlichsten Immobilien der Welt inserieren bei JamesEdition.
- Angebote von Sotheby's, Christie's, BARNES und Engel & Völkers
- Jedes Angebot wird vor der Veröffentlichung geprüft
- Verbinden Sie sich direkt mit verifizierten Maklern
Indem Sie fortfahren, akzeptieren Sie unsere Nutzungsbedingungen und Datenschutzrichtlinie.