$1,107,732
Charmante Villa Im Englischen Cottage Stil Mit Nebengebäuden In Der Nähe Des Stadtzentrums
- 5 Schlafz.
- 3 Bäder
- 4,145 Sqft
- 12,831 Sqft lot
- Aktualisiert: September 15
- 9
Über die Immobilie
Beschreibung wurde automatisch übersetzt.
Die Beschreibung wird in der Originalsprache angezeigt.
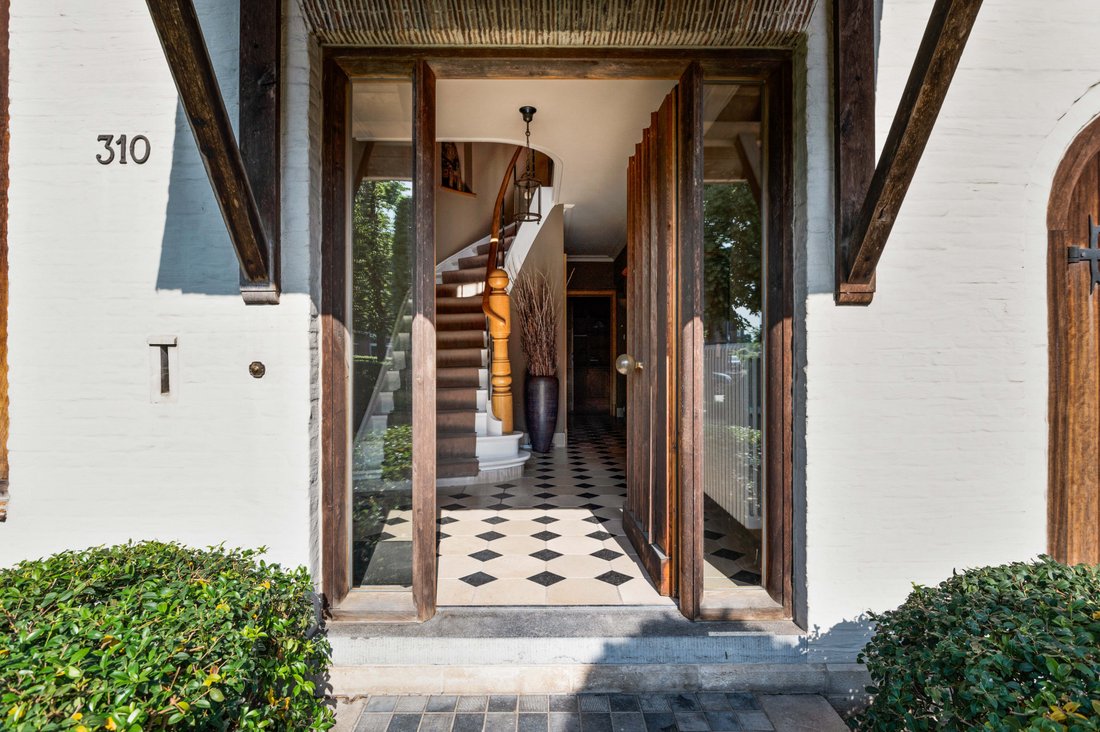
Großzügige Villa im englischen Landhausstil nahe dem Zentrum von Hoogstraten
Sie betreten die Villa durch die zentrale Eingangshalle mit Gästetoilette und Treppe zum ersten Stock, durch den Servicekorridor Zugang zur Garage. Von der Eingangshalle aus gelangen Sie in den Wohnraum, der aus einer Sitzecke mit TV-Ecke, einem geräumigen Wohnzimmer mit Kamin und einem angrenzenden Esszimmer mit
Sie betreten die Villa durch die zentrale Eingangshalle mit Gästetoilette und Treppe zum ersten Stock, durch den Servicekorridor Zugang zur Garage. Von der Eingangshalle aus gelangen Sie in den Wohnraum, der aus einer Sitzecke mit TV-Ecke, einem geräumigen Wohnzimmer mit Kamin und einem angrenzenden Esszimmer mit
Spacious villa in English cottage style near the center of Hoogstraten
You enter the villa through the central entrance hall with guest toilet and stairs to the first floor, through the service corridor access to the garage. From the entrance hall access to the living space, which consists of a sitting area with TV corner, spacious living room with fireplace and adjacent dining room overl
You enter the villa through the central entrance hall with guest toilet and stairs to the first floor, through the service corridor access to the garage. From the entrance hall access to the living space, which consists of a sitting area with TV corner, spacious living room with fireplace and adjacent dining room overl
Großzügige Villa im englischen Landhausstil nahe dem Zentrum von Hoogstraten
Sie betreten die Villa durch die zentrale Eingangshalle mit Gästetoilette und Treppe zum ersten Stock, durch den Servicekorridor Zugang zur Garage. Von der Eingangshalle aus gelangen Sie in den Wohnraum, der aus einer Sitzecke mit TV-Ecke, einem geräumigen Wohnzimmer mit Kamin und einem angrenzenden Esszimmer mit Blick auf den Garten besteht. Vom Esszimmer aus Zugang zur geräumigen Küche mit Geräten und einer großen Arbeitsinsel. Von der Küche führt ein Durchgang mit Abstellraum und Waschraum zum separaten Flügel, der als zusätzlicher Wohnraum, Büro oder Werkstatt dienen kann. Der separate Seiteneingang bietet eine separate Eingangshalle mit einer weiteren Gästetoilette und Zugang zum oben genannten separaten Flügel oder Büro sowie eine Treppe zum Stockwerk über diesem Raum.
Stockwerk
Über die Treppe im zentralen Eingang erreichen Sie die Nachthalle mit Zugang zum Hauptschlafzimmer, einem geräumigen Badezimmer, einem Ankleideraum oder einem zusätzlichen Raum, zwei weiteren Schlafzimmern. Eine separate Treppe vom Seiteneingang führt zum Mehrzweckraum über dem zweiten Wohnzimmer oder der Werkstatt.
Nebengebäude
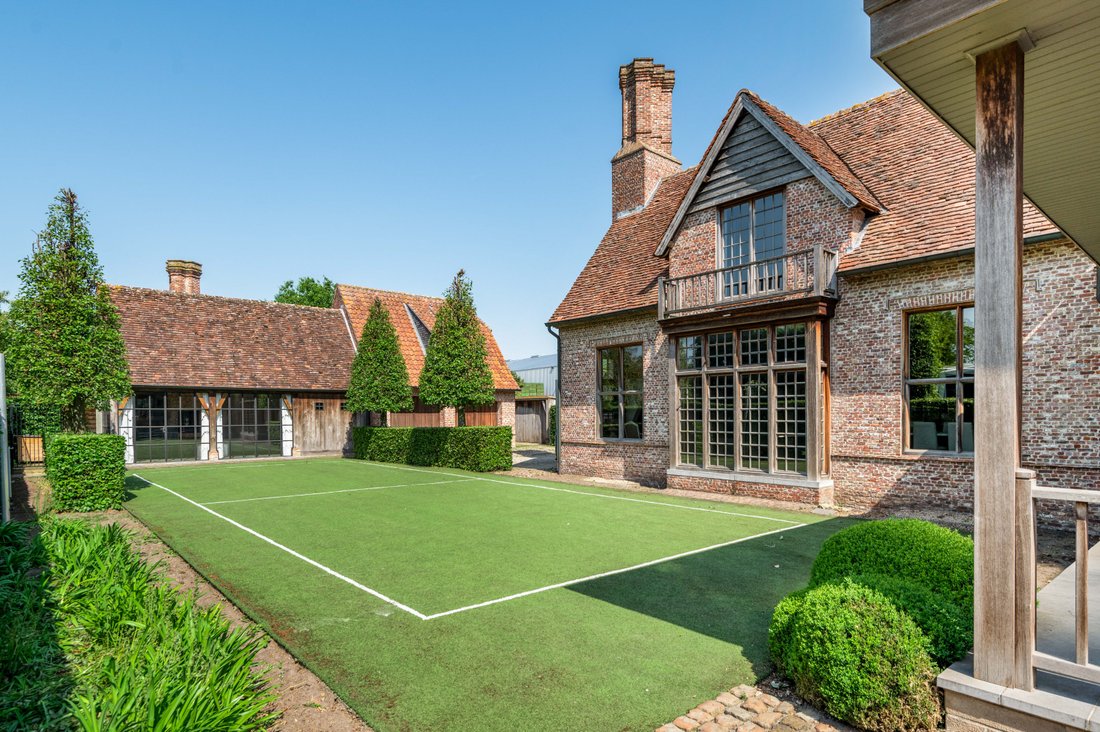
Auf der Rückseite des Grundstücks befindet sich ein schönes Nebengebäude mit einem Mehrzweckwohnraum im Erdgeschoss und zwei Garagenplätzen sowie einem Gästezimmer im Obergeschoss als Gästeunterkunft oder Platz für Au-pair.
Carport
Neben dem großen Nebengebäude befindet sich ein weiterer geräumiger Carport mit Abstellraum.
Garten und Außenbereiche
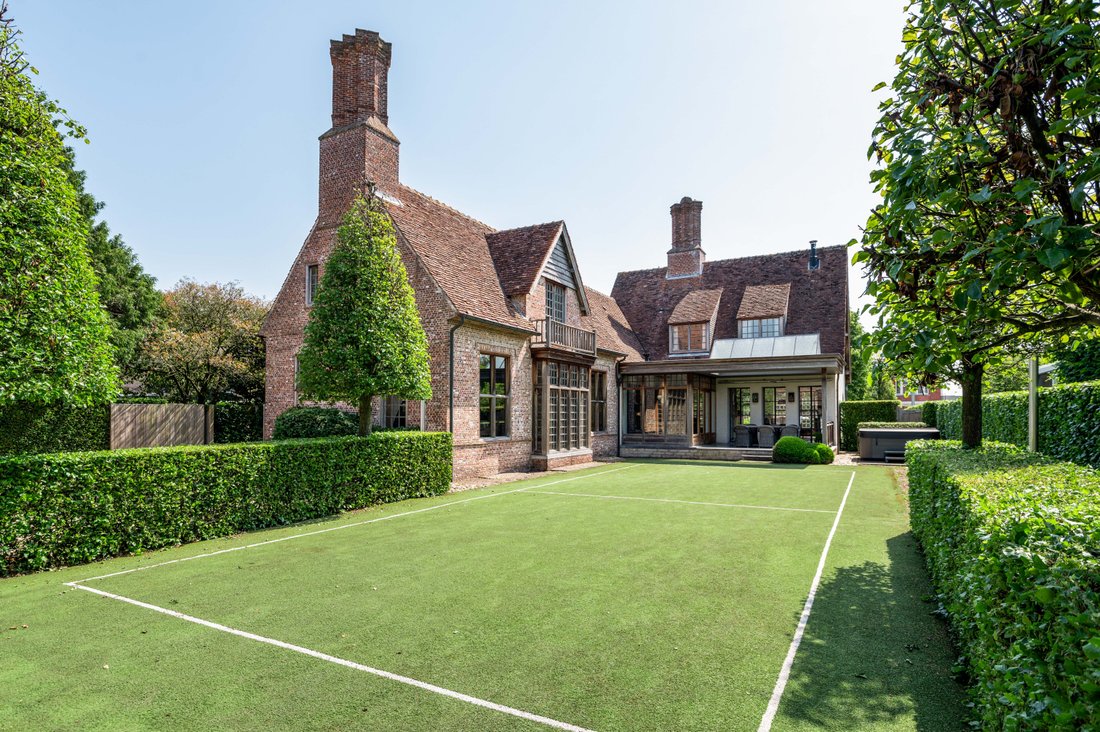
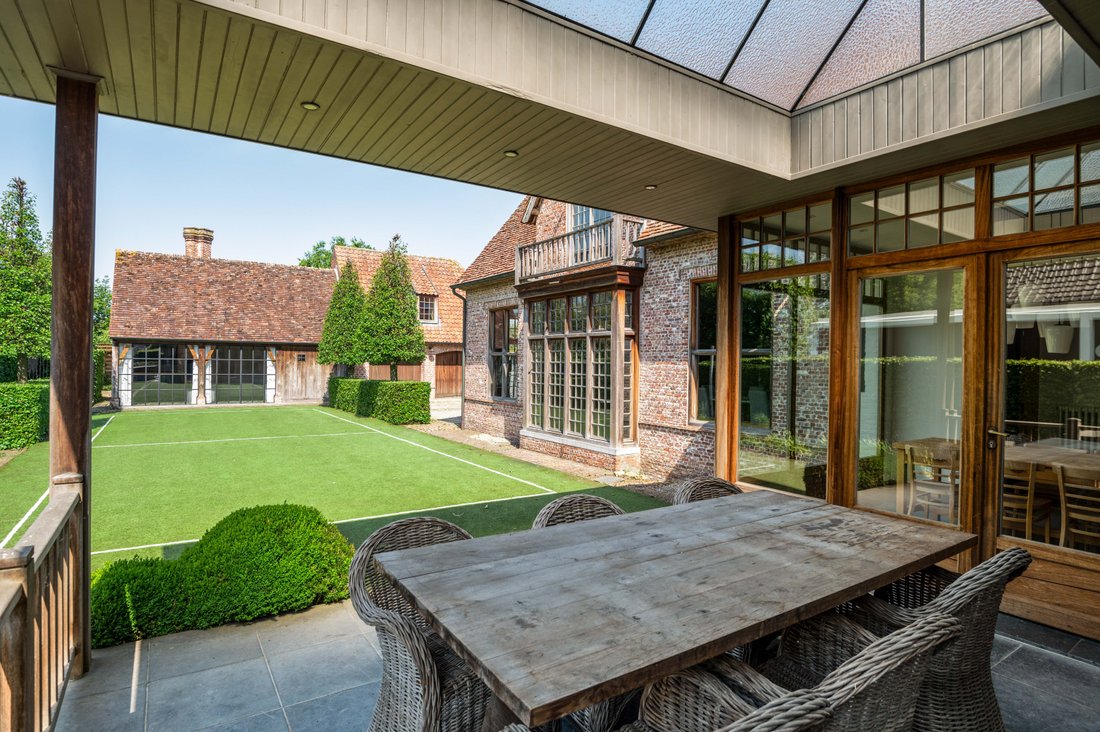
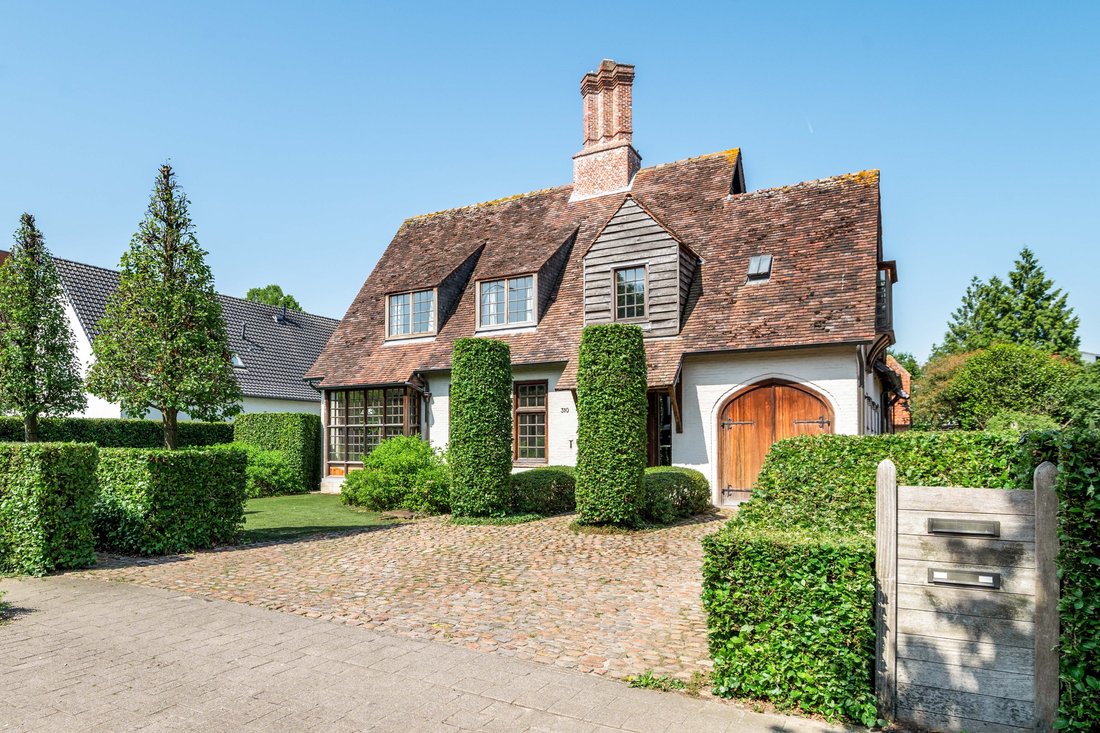
Hinter dem Haus befinden sich geräumige Terrassen mit viel Licht sowie der angelegte Garten mit Mehrzwecksportplatz. Vor der Villa wurde im Einklang mit dem Stil des Hauses ein pflegeleichter Garten angelegt. Die Auffahrt führt entlang der Villa zu den Nebengebäuden und der Garage/Carport dahinter.
Einzelheiten
Diese geschmackvolle und charaktervolle Villa bietet viele Möglichkeiten wie eine Kombination aus Wohnen und Arbeiten, große Familie, Kunstatelier usw.
Der heutige separate Flügel als Büro- oder Gästehaus hat eine eigene „Hausnummer“ und separate Nebenkosten und eignet sich daher sehr gut als Heimbüro oder Gemeinschaftsunterkunft.
Bei der kompletten Renovierung im Jahr 2009 wurde die Villa unter Verwendung hochwertiger Materialien und historischer Baumaterialien fast vollständig umgebaut.
Weitere Informationen erhalten Sie in unserem Büro
Sie betreten die Villa durch die zentrale Eingangshalle mit Gästetoilette und Treppe zum ersten Stock, durch den Servicekorridor Zugang zur Garage. Von der Eingangshalle aus gelangen Sie in den Wohnraum, der aus einer Sitzecke mit TV-Ecke, einem geräumigen Wohnzimmer mit Kamin und einem angrenzenden Esszimmer mit Blick auf den Garten besteht. Vom Esszimmer aus Zugang zur geräumigen Küche mit Geräten und einer großen Arbeitsinsel. Von der Küche führt ein Durchgang mit Abstellraum und Waschraum zum separaten Flügel, der als zusätzlicher Wohnraum, Büro oder Werkstatt dienen kann. Der separate Seiteneingang bietet eine separate Eingangshalle mit einer weiteren Gästetoilette und Zugang zum oben genannten separaten Flügel oder Büro sowie eine Treppe zum Stockwerk über diesem Raum.
Stockwerk
Über die Treppe im zentralen Eingang erreichen Sie die Nachthalle mit Zugang zum Hauptschlafzimmer, einem geräumigen Badezimmer, einem Ankleideraum oder einem zusätzlichen Raum, zwei weiteren Schlafzimmern. Eine separate Treppe vom Seiteneingang führt zum Mehrzweckraum über dem zweiten Wohnzimmer oder der Werkstatt.
Nebengebäude
Auf der Rückseite des Grundstücks befindet sich ein schönes Nebengebäude mit einem Mehrzweckwohnraum im Erdgeschoss und zwei Garagenplätzen sowie einem Gästezimmer im Obergeschoss als Gästeunterkunft oder Platz für Au-pair.
Carport
Neben dem großen Nebengebäude befindet sich ein weiterer geräumiger Carport mit Abstellraum.
Garten und Außenbereiche
Hinter dem Haus befinden sich geräumige Terrassen mit viel Licht sowie der angelegte Garten mit Mehrzwecksportplatz. Vor der Villa wurde im Einklang mit dem Stil des Hauses ein pflegeleichter Garten angelegt. Die Auffahrt führt entlang der Villa zu den Nebengebäuden und der Garage/Carport dahinter.
Einzelheiten
Diese geschmackvolle und charaktervolle Villa bietet viele Möglichkeiten wie eine Kombination aus Wohnen und Arbeiten, große Familie, Kunstatelier usw.
Der heutige separate Flügel als Büro- oder Gästehaus hat eine eigene „Hausnummer“ und separate Nebenkosten und eignet sich daher sehr gut als Heimbüro oder Gemeinschaftsunterkunft.
Bei der kompletten Renovierung im Jahr 2009 wurde die Villa unter Verwendung hochwertiger Materialien und historischer Baumaterialien fast vollständig umgebaut.
Weitere Informationen erhalten Sie in unserem Büro
Spacious villa in English cottage style near the center of Hoogstraten
You enter the villa through the central entrance hall with guest toilet and stairs to the first floor, through the service corridor access to the garage. From the entrance hall access to the living space, which consists of a sitting area with TV corner, spacious living room with fireplace and adjacent dining room overlooking the garden. From the dining room access to the spacious kitchen with appliances and a large work island. From the kitchen a passage with storage room and washroom to the separate wing, which can serve as additional living space, office or workshop. The separate side entrance offers a separate entrance hall with another guest toilet and access to the aforementioned separate wing or office, as well as a staircase to the floor above this space.
Floor
Through the staircase in the central entrance you reach the night hall with access to the master bedroom, a spacious bathroom, a dressing room or additional room, two more bedrooms. A separate staircase from the side entrance leads to the multipurpose room above the second living room or workshop.
Outbuilding
At the back of the property there is a beautiful outbuilding with a multipurpose living space on the ground floor and two garage spaces, as well as a guest room upstairs as guest accommodation or space for au-pair.
Carport
Next to the large outbuilding is another spacious carport with storage room.
Garden and outdoor areas
Behind the house are spacious terraces with lots of light as well as the landscaped garden with multi-purpose sports field. In front of the villa, a low maintenance garden was realized in harmony with the style of the house. The driveway runs along the villa to the outbuildings and garage / carport behind.
Details
This tasteful and characterful villa offers many possibilities such as a combination of living and working, large family, art studio etc.
The present separate wing as office or guest house has its own ”house number” and separate utilities and is therefore very suitable as home office or co-housing.
During the total renovation in 2009 the villa was almost completely rebuilt using high quality materials and historical building materials.
More information through our office
You enter the villa through the central entrance hall with guest toilet and stairs to the first floor, through the service corridor access to the garage. From the entrance hall access to the living space, which consists of a sitting area with TV corner, spacious living room with fireplace and adjacent dining room overlooking the garden. From the dining room access to the spacious kitchen with appliances and a large work island. From the kitchen a passage with storage room and washroom to the separate wing, which can serve as additional living space, office or workshop. The separate side entrance offers a separate entrance hall with another guest toilet and access to the aforementioned separate wing or office, as well as a staircase to the floor above this space.
Floor
Through the staircase in the central entrance you reach the night hall with access to the master bedroom, a spacious bathroom, a dressing room or additional room, two more bedrooms. A separate staircase from the side entrance leads to the multipurpose room above the second living room or workshop.
Outbuilding
At the back of the property there is a beautiful outbuilding with a multipurpose living space on the ground floor and two garage spaces, as well as a guest room upstairs as guest accommodation or space for au-pair.
Carport
Next to the large outbuilding is another spacious carport with storage room.
Garden and outdoor areas
Behind the house are spacious terraces with lots of light as well as the landscaped garden with multi-purpose sports field. In front of the villa, a low maintenance garden was realized in harmony with the style of the house. The driveway runs along the villa to the outbuildings and garage / carport behind.
Details
This tasteful and characterful villa offers many possibilities such as a combination of living and working, large family, art studio etc.
The present separate wing as office or guest house has its own ”house number” and separate utilities and is therefore very suitable as home office or co-housing.
During the total renovation in 2009 the villa was almost completely rebuilt using high quality materials and historical building materials.
More information through our office
-
Art der Immobilie
Villa
-
Baujahr
1963
-
Preis/Quadratfuß
$267
-
Verbrauch
C
Erkunden Sie die Gegend
Lodewijk de Konincklaan 310, 2320 Hoogstraten, Belgium, Flämische Region, Belgien
Auf Google Maps anzeigen
Preis pro sqft
Niedrig
Hoch

Vor 3 Monaten beigetreten
Sie haben sich nach diesem Objekt erkundigt
Der Agent wird sich in Kürze mit Ihnen in Verbindung setzen
Gelistet von
23
Angebote
2026
Beigetreten
Besichtigung mit Rodenburgh Immobiliën buchen
Wählen Sie ein Datum und ob Sie eine virtuelle oder persönliche Besichtigung mit dem Makler wünschen.
Bevorzugtes Datum
Art der Tour

With more than 20 years of experience, Rodenburgh Immobiliën is a trusted name in the premium residential property
With more than 20 years of experience, Rodenburgh Immobiliën is a trusted name in the premium residential property market of Brasschaat and the northern region of Antwerp (Belgium).
Our agency specialises in the sale and acquisition of exceptional homes, elegant villas, country estates and exclusive apartments. Combining in-depth local market knowledge with a highly personalised approach, we guide our clients through every stage of the buying and selling process with professionalism, discretion and dedication.
Our reputation has been built on long-term relationships, integrity and a commitment to achieving the best possible outcome.
Whether you are looking to sell a distinguished residence or searching for your next exceptional home, Rodenburgh Immobiliën offers the expertise, local insight and personal service that define successful luxury real estate.
Our agency specialises in the sale and acquisition of exceptional homes, elegant villas, country estates and exclusive apartments. Combining in-depth local market knowledge with a highly personalised approach, we guide our clients through every stage of the buying and selling process with professionalism, discretion and dedication.
Our reputation has been built on long-term relationships, integrity and a commitment to achieving the best possible outcome.
Whether you are looking to sell a distinguished residence or searching for your next exceptional home, Rodenburgh Immobiliën offers the expertise, local insight and personal service that define successful luxury real estate.
Zuletzt aktualisiert
September 15
Erstmalig gelistet
Juli 22
Angebotsreferenz
5839
Ähnliche Immobilien in der Nähe
Neue Angebote in Hoogstraten





Entdecken Sie mehr Häuser zum Verkauf
Hoogstraten, Belgien Immobilienarten
Hoogstraten, Belgien beliebte Suchanfragen
Hoogstraten, Belgien nachbarschaften
Verwandte Leitfäden & Geschichten
Das Vertrauen der führenden Makler der Welt
Die Makler hinter den außergewöhnlichsten Immobilien der Welt inserieren bei JamesEdition.
- Angebote von Sotheby's, Christie's, BARNES und Engel & Völkers
- Jedes Angebot wird vor der Veröffentlichung geprüft
- Verbinden Sie sich direkt mit verifizierten Maklern
Indem Sie fortfahren, akzeptieren Sie unsere Nutzungsbedingungen und Datenschutzrichtlinie.