Freistehendes Haus Mit 4 Schlafzimmern Zum Verkauf In Holmfirth
- 4 Schlafz.
- 2 Bäder
- 2,910 Sqft
- 7.6 Ac lot
- Aktualisiert: Gestern
Über die Immobilie
INTRODUCTION
Daisy Lea Grange is a beautifully reimagined barn‑style residence set within the semi‑rural village of Hade Edge, offering approximately 2,910 sq ft of superb living accommodation. Enjoying an enviable position on the outskirts of Holmfirth, the property is surrounded by open countryside, with far‑reaching rural views stretching out in every direction.
Renovated and reb
INTRODUCTION
Daisy Lea Grange is a beautifully reimagined barn‑style residence set within the semi‑rural village of Hade Edge, offering approximately 2,910 sq ft of superb living accommodation. Enjoying an enviable position on the outskirts of Holmfirth, the property is surrounded by open countryside, with far‑reaching rural views stretching out in every direction.
Renovated and rebuilt in 2020, the property has been lovingly enjoyed by the current owners ever since, who have continued to elevate it with a series of thoughtful upgrades and premium-quality fixtures and fittings.
Their commitment to craftsmanship and detail is evident throughout, with every space refined to create a home that feels both timeless and impeccably finished.
Surrounded by its own seven acres of land, Daisy Lea Grange offers a lifestyle defined by privacy, space and connection to nature.
Rolling fields, far-reaching views and the tranquillity of rural living form a constant backdrop, making this an exceptional setting for families seeking a blend of luxury and countryside freedom whilst remaining within easy reach of Holmfirth’s amenities.
This is a home where character, quality and setting come together seamlessly — a truly special opportunity in one of the area’s most desirable semi‑rural locations.
MAIN DESCRIPTION
Daisy Lea Grange immediately conveys a sense of quality and investment.
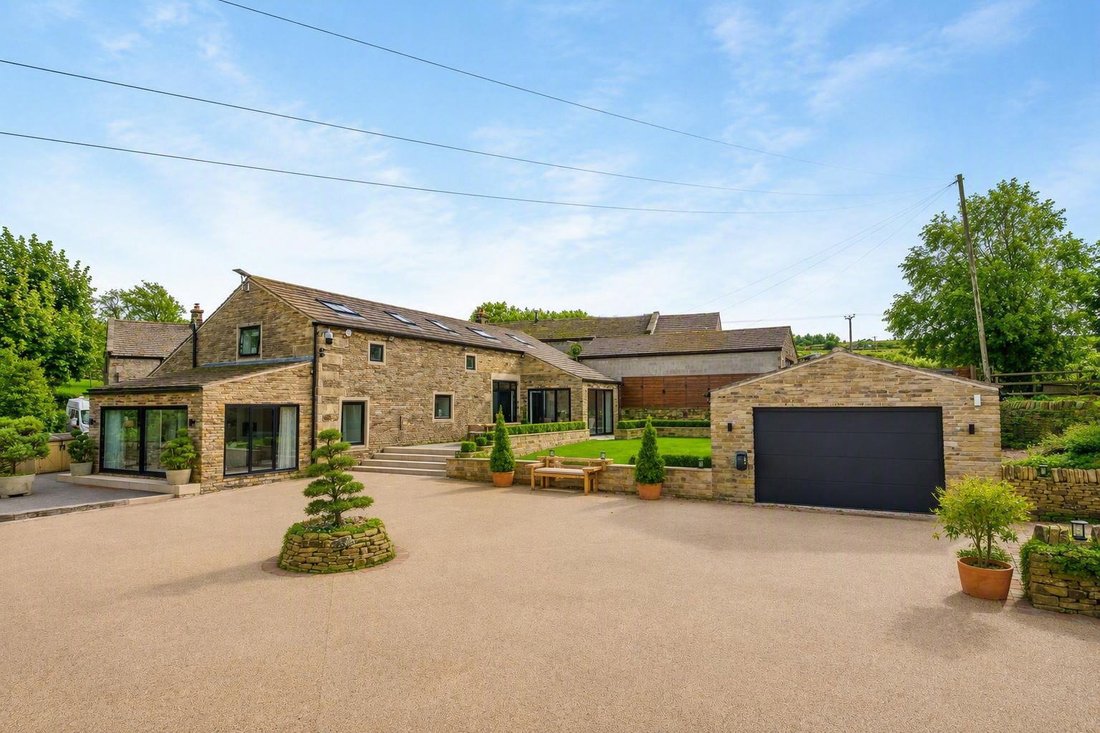
The approach sets the tone for the craftsmanship found throughout, the landscaped surroundings and the gated entrance with immaculate block set and resin driveway leading to walkways surrounding the property, and countryside views form a serene backdrop.
There are two entrances into the property, each offering a distinct and memorable first impression.
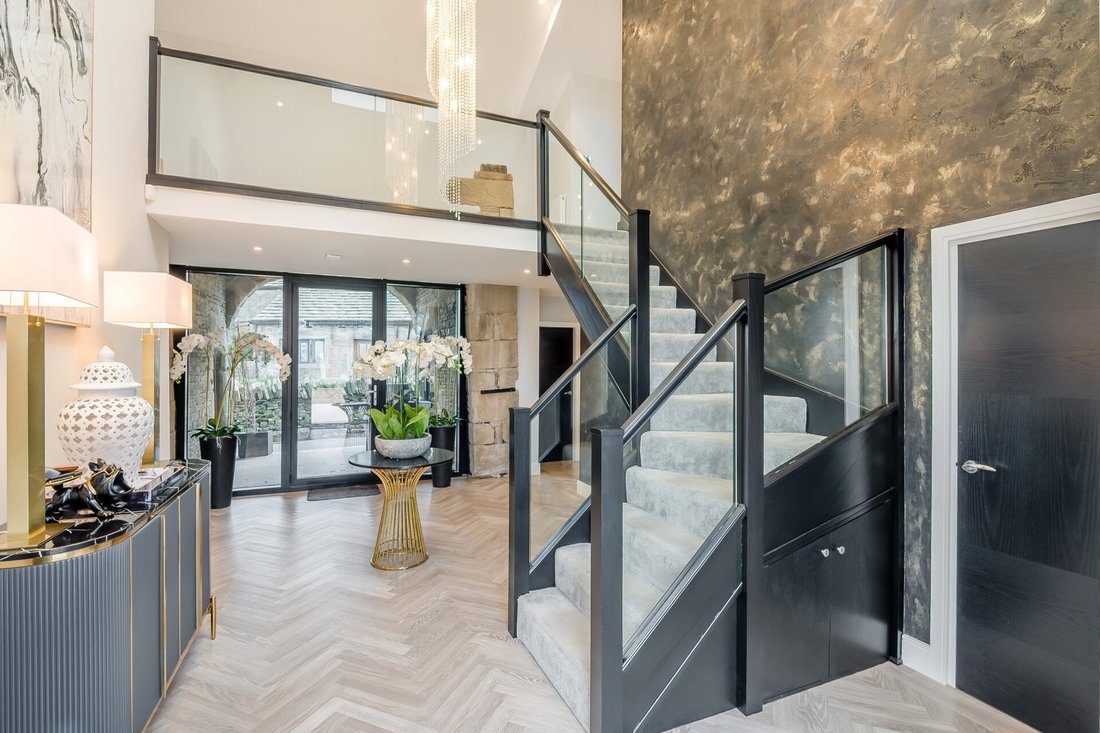
The main entrance sits beneath a charming arched entrance offering an impressive first impression and creating a sheltered and welcoming threshold that leads directly into the remarkable entrance hall.
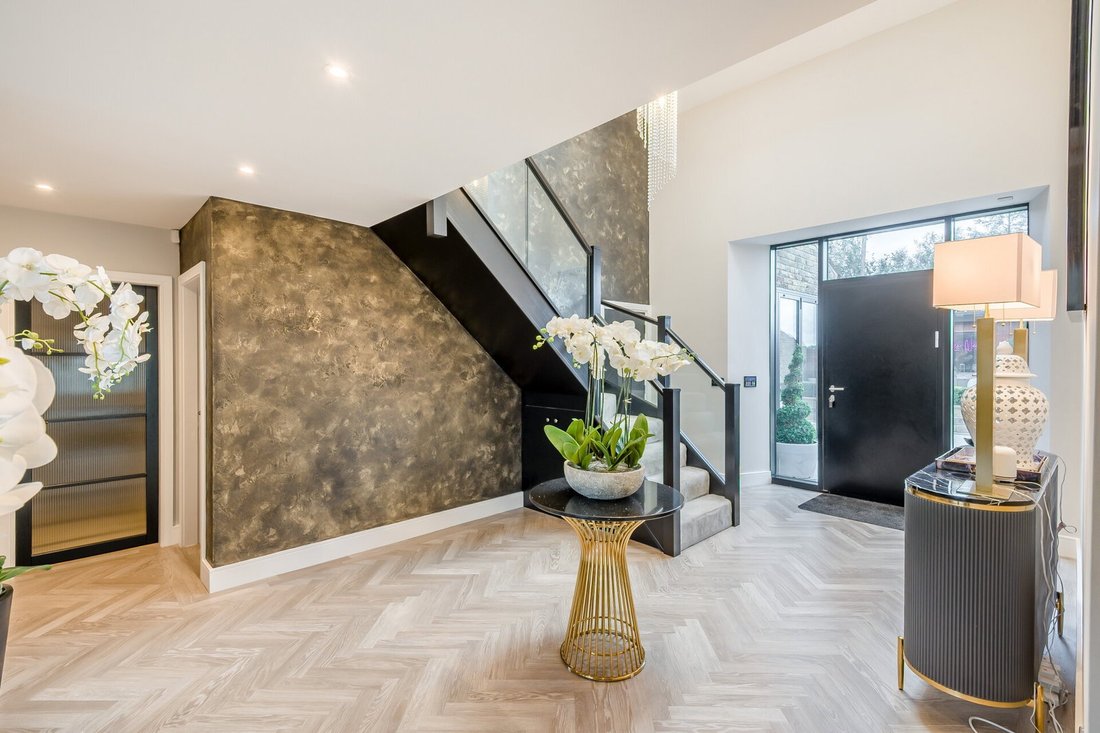
This space is beautifully designed, with a full‑height open staircase rising to the first floor, establishing the home’s sense of scale and architectural interest from the moment you step inside.
A second entrance provides an equally charming approach, leading into the courtyard garden area and offering a more informal route into the home.
Both entrances highlight the thoughtful layout and the connection between the interior and exterior spaces.
The entrance hall sits centrally within the property and acts as a natural hub, flowing effortlessly into the reception rooms and the expansive open‑plan living dining kitchen.
The high‑quality fitted kitchen features premium cabinetry, fully integrated appliances and a central island with breakfast bar seating, encouraging sociable dining and informal gatherings.
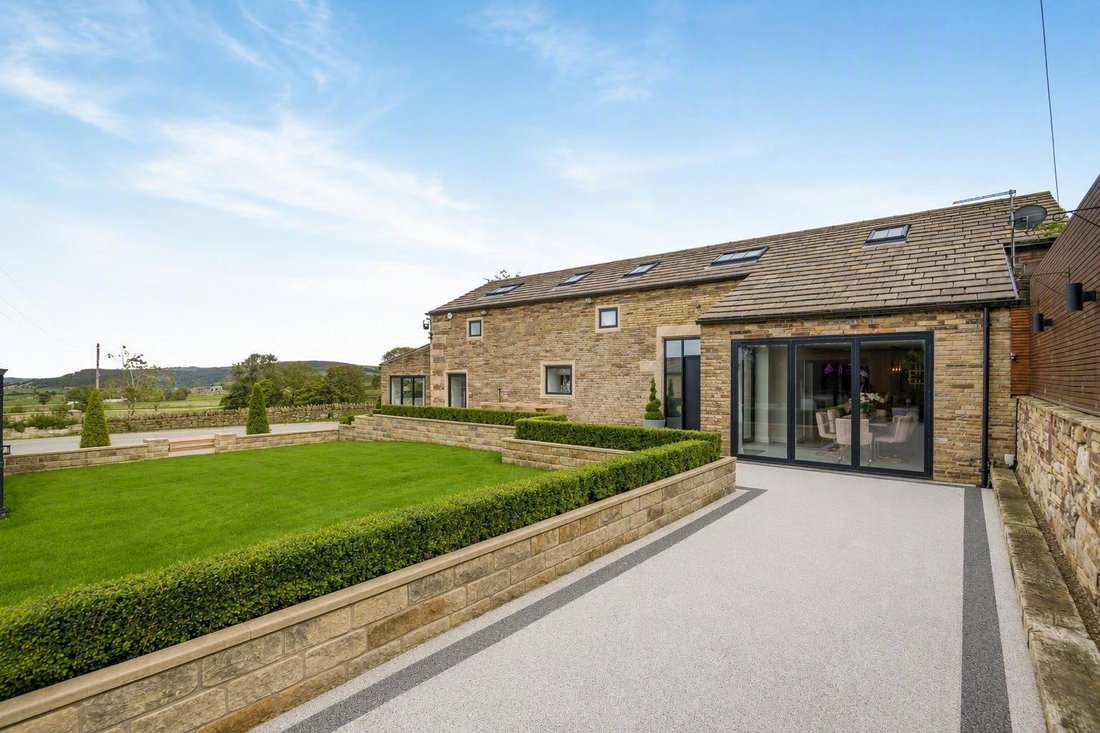
Open to the kitchen, the dining area provides a more formal setting, enhanced by bi‑fold doors that open out to the garden and frame fabulous views across the surrounding countryside.
This seamless indoor‑outdoor connection makes the space ideal for summer dining, family celebrations and hosting guests.
Practicality is further enhanced by a well‑appointed utility room, complete with built‑in cupboards that provide excellent additional storage.
A luxurious ground‑floor WC adds convenience and is finished to an exceptional standard, reflecting the quality seen throughout the home.
The sitting room is one of the standout features of Daisy Lea Grange — a beautifully proportioned reception room of generous scale, designed for comfort, relaxation and refined entertaining. The room includes a stylish hidden bar area, adding a touch of sophistication.
Large windows, a feature fireplace and thoughtful lighting create a warm, inviting atmosphere, while the proportions of the room allow for multiple seating arrangements and a variety of uses.
From the sitting room, the garden room offers a picturesque retreat. Fully glazed with bi-fold doors and bathed in natural light, it provides uninterrupted views of the gardens and the surrounding countryside, creating a tranquil space to enjoy throughout the seasons.
An additional reception room provides a versatile space currently enjoyed as a home office — ideal for remote working. The room’s position within the home offers privacy while still feeling connected to the main living areas.
Completing the ground floor is a snug, currently used as a playroom, which offers further flexibility and could easily serve as a comfortable ground‑floor bedroom if required. Its adaptability makes it a valuable space for families, guests or multi‑generational living.
The first floor continues the home’s exceptional sense of space and craftsmanship. Rising from the full‑height staircase, the landing opens into a striking mezzanine area — a unique architectural feature that overlooks the entrance hall and enhances the barn‑style character of Daisy Lea Grange. Additional built‑in storage to the landing adds practicality without compromising the clean, elegant lines of the space.
The main bedroom suite is a beautifully appointed room, offering generous proportions and fitted wardrobes that provide excellent storage. The suite is complemented by a luxurious en‑suite shower room, finished to an impeccable standard with premium fixtures and a contemporary design that creates a calm, indulgent retreat.
In addition to the main bedroom, the first floor offers a separate dressing room — a superb feature that elevates the home’s sense of luxury. This room enjoys two full walls of bespoke fitted wardrobes, creating a boutique‑style environment ideal for clothing, accessories and personal storage. Its position on the landing makes it accessible to all bedrooms, adding versatility for families or those seeking a dedicated dressing space.
Bedrooms two and three are both generous doubles, each complete with fitted wardrobes.
Completing the first floor is the luxury house bathroom — a beautifully designed space finished with high‑end materials and a refined, contemporary aesthetic.
OUTSIDE
The exterior of Daisy Lea Grange is equally as remarkable as the interior, offering a beautifully curated setting that complements the home’s barn‑style architecture and its sweeping countryside views.
Approached through automated gates, the property enjoys a grand sense of arrival, with a long, sweeping driveway finished with block sets leads up to an elegant turning circle.
Finished in high‑quality resin, the driveway creates a striking first impression and provides a seamless, durable surface that enhances the overall aesthetic.
Immaculate drystone walls frame the landscaping, adding character and craftsmanship while echoing the rural heritage of the surrounding area.
The property benefits from extensive garaging, including a double garage with resin flooring, offering a pristine and practical space for vehicles.
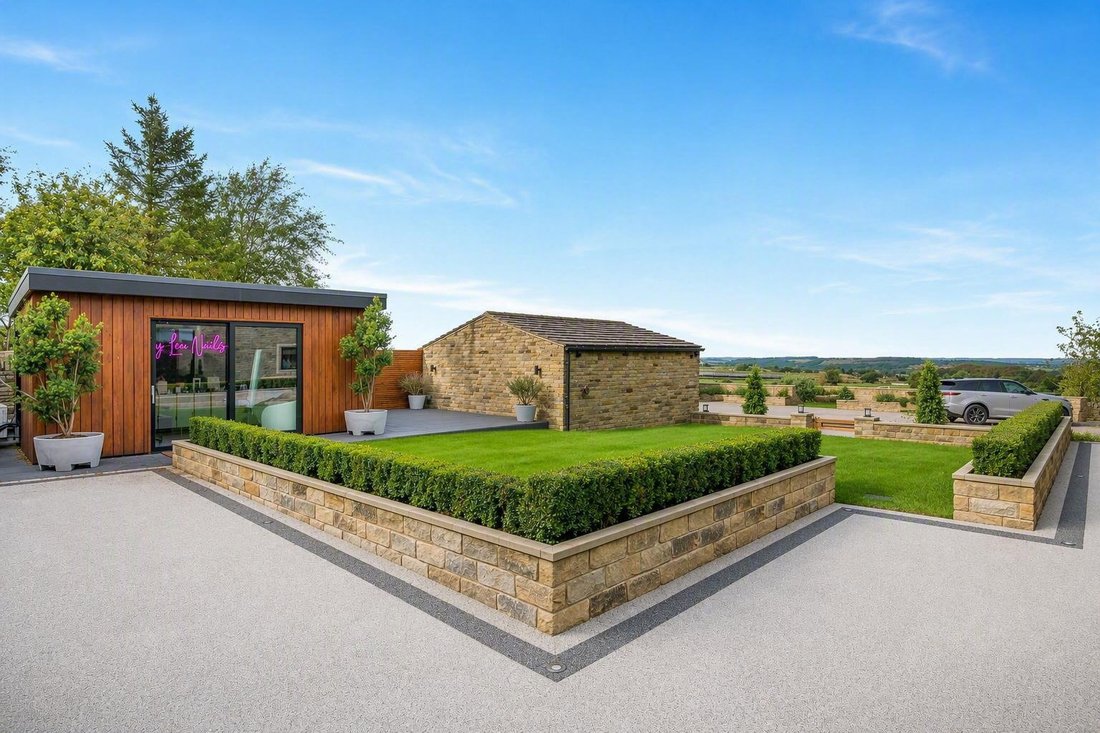
Across the driveway sits a superb agricultural building, thoughtfully designed with two generous bays ideal for storing hay, machinery, a tractor and similar equipment.
Adjoining this is a further store providing an excellent, well‑appointed space for additional storage.
The main garden has been thoughtfully designed to offer both beauty and functionality.
A resin patio, complete with high‑quality built‑in lighting, creates a wonderful twilight ambience in the evenings — perfect for outdoor dining.
A lawned garden extends beyond, offering space for families and relaxation, and this is where the charming summer house is positioned.
Adjacent decking provides an ideal spot for a hot tub, with countryside views forming a serene backdrop.
The property sits within approximately 7.6 acres of land, offering a superb expanse of private countryside that enhances both the lifestyle and versatility of Daisy Lea Grange.
Currently divided into five fields, the land adjoins the lane to the upper side and extends down to meet Penistone Road at the lower boundary.
All gates generally open onto the lane, ensuring easy access for vehicles, equipment and horses
This combination of extensive land, strong boundaries and easy access makes the acreage at Daisy Lea Grange a rare and highly desirable asset — perfectly suited to equestrian use, smallholding ambitions or simply the enjoyment of private countryside living.
ADDITIONAL INFORMATION
The property is within Kirklees Council with a council tax band G. It is freehold and is connected to LPG gas, it has a private septic tank, mains water and mains electricity. Surrounding the property there is a very high-quality CCTV system.
1967 & MISDESCRIPTION ACT 1991 - When instructed to market this property every effort was made by visual inspection and from information supplied by the vendor to provide these details which are for description purposes only. Certain information was not verified, and we advise that the details are checked to your personal satisfaction. In particular, none of the services or fittings and equipment have been tested nor have any boundaries been confirmed with the registered deed plans. Fine & Country or any persons in their employment cannot give any representations of warranty whatsoever in relation to this property and we would ask prospective purchasers to bear this in mind when formulating their offer. We advise purchasers to have these areas checked by their own surveyor, solicitor and tradesman. Fine & Country accept no responsibility for errors or omissions. These particulars do not form the basis of any contract nor constitute any part of an offer of a contract.
-
Art der Immobilie
Haus
-
Etagen
2
-
Baujahr
2020
-
Preis/Quadratfuß
$545
Funktionen
- Garten
- Garage
- Kamin
- Offene Küche
- Pferdesport
- Outdoor-Küche
- Renoviert
- 2D Grundriss
- Panorama
Lot
Innenbereich
- Hohe Decke
- Office
- Kamin
- Klimaanlage
- Kücheninsel
- Gasherd
- Bar
- Offene Küche
- Stein Arbeitsplatten
Outdoor
- Parkplatz
- Garage
- Outdoor-Küche
- Wohnraum im Freien
- Tor
- Garten
Erkunden Sie die Gegend
Der Agent wird sich in Kürze mit Ihnen in Verbindung setzen
Gelistet von
Besichtigung mit the agent buchen
Wählen Sie ein Datum und ob Sie eine virtuelle oder persönliche Besichtigung mit dem Makler wünschen.

Ähnliche Immobilien in der Nähe
Neue Angebote in Kirklees

Entdecken Sie mehr Häuser zum Verkauf
Kirklees, England Immobilienarten
Kirklees, England beliebte Suchanfragen
- Panorama Immobilien in Kirklees, England
- Immobilien mit Terrasse in Kirklees, England
- Immobilien mit Bar in Kirklees, England
- Immobilien mit Spielzimmer in Kirklees, England
- Immobilien mit Office in Kirklees, England
- Blick auf die Stadt Immobilien in Kirklees, England
- Immobilien mit Bergblick in Kirklees, England
- Immobilien mit Garten in Kirklees, England
- Immobilien mit Outdoor-Küche in Kirklees, England
- Privatsphäre Immobilien in Kirklees, England
- Moderne Immobilien in Kirklees, England
- Pferdesport Immobilien in Kirklees, England
- Immobilien mit Fitnessstudio in Kirklees, England
- Immobilien mit Sauna in Kirklees, England
- Immobilien mit Dampfsauna in Kirklees, England
- Immobilien mit Bibliothek in Kirklees, England
- Immobilien mit Klimaanlage in Kirklees, England
- Immobilien mit Weinkeller in Kirklees, England
- Immobilien mit Whirlpool in Kirklees, England
- Immobilien mit Kamin in Kirklees, England
- Immobilien mit Pool in Kirklees, England
- Immobilien mit Garage in Kirklees, England
- Immobilien mit Balkon in Kirklees, England
- Immobilien mit Tennisplatz in Kirklees, England
- Immobilien mit Offene Küche in Kirklees, England
- Renoviert Immobilien in Kirklees, England
- Immobilien mit Kino in Kirklees, England
- Immobilien mit Wasserblick in Kirklees, England
Kirklees, England nachbarschaften
- Häuser zum Verkauf in Huddersfield, Kirklees, England
- Häuser zum Verkauf in Fulstone, Kirklees, England
- Häuser zum Verkauf in Barnside, Kirklees, England
- Häuser zum Verkauf in New Mill, Kirklees, England
- Häuser zum Verkauf in Almondbury, Kirklees, England
- Häuser zum Verkauf in Blake Hall, Kirklees, England
- Häuser zum Verkauf in Bolster Moor, Kirklees, England
- Häuser zum Verkauf in Briestfield, Kirklees, England
- Häuser zum Verkauf in Colne Valley, Kirklees, England
- Häuser zum Verkauf in Crimble, Kirklees, England
- Häuser zum Verkauf in Golcar, Kirklees, England
- Häuser zum Verkauf in Goose Green, Kirklees, England
- Häuser zum Verkauf in Grove Place, Kirklees, England
- Häuser zum Verkauf in Hill Top, Kirklees, England
- Häuser zum Verkauf in Holmfirth, Kirklees, England
- Häuser zum Verkauf in Hoyle House, Kirklees, England
- Häuser zum Verkauf in Longley, Kirklees, England
- Häuser zum Verkauf in Shepley Bridge, Kirklees, England
- Häuser zum Verkauf in Westroyd, Kirklees, England
- Häuser zum Verkauf in Westwood, Kirklees, England
- Häuser zum Verkauf in Armitage Bridge
- Häuser zum Verkauf in Aspley
- Häuser zum Verkauf in Badger Hill
- Häuser zum Verkauf in Baghill
- Häuser zum Verkauf in Bay Hall
- Häuser zum Verkauf in Beaumont Park
- Häuser zum Verkauf in Beggarington Hill
- Häuser zum Verkauf in Benomley
- Häuser zum Verkauf in Berry Brow
- Häuser zum Verkauf in Big Valley
- Häuser zum Verkauf in Birdacre
- Häuser zum Verkauf in Birdsedge
- Häuser zum Verkauf in Birkby
- Häuser zum Verkauf in Birkenshaw
- Häuser zum Verkauf in Birstall
- Häuser zum Verkauf in Blue Bell Hill
- Häuser zum Verkauf in Boothroyd
- Häuser zum Verkauf in Brackenhall
- Häuser zum Verkauf in Bradley
- Häuser zum Verkauf in Bradley Mills
- Häuser zum Verkauf in Bunkers Hill
- Häuser zum Verkauf in Burn
- Häuser zum Verkauf in Carlinghow
- Häuser zum Verkauf in Carlton Grange
- Häuser zum Verkauf in Chickenley Heath
- Häuser zum Verkauf in Chickenley
- Häuser zum Verkauf in Chidswell
- Häuser zum Verkauf in Clayton West
- Häuser zum Verkauf in Cliff End
- Häuser zum Verkauf in Close Hill
- Häuser zum Verkauf in Clough Head
- Häuser zum Verkauf in Cowcliffe Side
- Häuser zum Verkauf in Cowcliffe
- Häuser zum Verkauf in Cowlersley
- Häuser zum Verkauf in Crawshaw
- Häuser zum Verkauf in Croft Hollow
- Häuser zum Verkauf in Crosland Hill
- Häuser zum Verkauf in Crosland Moor Bottom
- Häuser zum Verkauf in Crosland Moor
- Häuser zum Verkauf in Cumberworth
- Häuser zum Verkauf in Dalton Fold
- Häuser zum Verkauf in Dalton Green
- Häuser zum Verkauf in Dalton
- Häuser zum Verkauf in Deighton
- Häuser zum Verkauf in Denby Dale
- Häuser zum Verkauf in Dewsbury Moor
- Häuser zum Verkauf in Dewsbury
- Häuser zum Verkauf in Dirker Bank
- Häuser zum Verkauf in Dodlee
- Häuser zum Verkauf in Dryclough
- Häuser zum Verkauf in Dyehouse Fold
- Häuser zum Verkauf in Earlsheaton
- Häuser zum Verkauf in East Bierley
- Häuser zum Verkauf in Eastborough
- Häuser zum Verkauf in EastThorpe
- Häuser zum Verkauf in Edgerton
- Häuser zum Verkauf in Eightlands
- Häuser zum Verkauf in Emley Moor
- Häuser zum Verkauf in Emley
- Häuser zum Verkauf in Fartown
- Häuser zum Verkauf in Fixby
- Häuser zum Verkauf in Folly Hall
- Häuser zum Verkauf in Gledholt
- Häuser zum Verkauf in Grimescar
- Häuser zum Verkauf in Hall Bower
- Häuser zum Verkauf in Hanging Stone
- Häuser zum Verkauf in Headlands
- Häuser zum Verkauf in Healey
- Häuser zum Verkauf in Heckmondwike
- Häuser zum Verkauf in Hepworth
- Häuser zum Verkauf in Hey Green
- Häuser zum Verkauf in High Flatts
- Häuser zum Verkauf in Hightown
- Häuser zum Verkauf in Hill Head
- Häuser zum Verkauf in Hinchliffe Mill
- Häuser zum Verkauf in Holmbridge
- Häuser zum Verkauf in Holme
- Häuser zum Verkauf in Jackson Bridge
- Häuser zum Verkauf in Johnny Moores Hill
- Häuser zum Verkauf in Kilpin Hill
- Häuser zum Verkauf in Knowler Hill
- Häuser zum Verkauf in Knowles Hill
- Häuser zum Verkauf in Lane Top
- Häuser zum Verkauf in Lee Green
- Häuser zum Verkauf in Lee Head
- Häuser zum Verkauf in Leymoor
- Häuser zum Verkauf in Lindley
- Häuser zum Verkauf in Linthwaite
- Häuser zum Verkauf in Liversedge
- Häuser zum Verkauf in Lockwood
- Häuser zum Verkauf in Long Lane Bottom
- Häuser zum Verkauf in Longwood
- Häuser zum Verkauf in Lower Crosland
- Häuser zum Verkauf in Lower Cumberworth
- Häuser zum Verkauf in Lower Fold
- Häuser zum Verkauf in Lower Hall
- Häuser zum Verkauf in Lower Hopton
- Häuser zum Verkauf in Lowerhouses
- Häuser zum Verkauf in Lower Soothill
- Häuser zum Verkauf in Lower Wellhouse
- Häuser zum Verkauf in Marsh Fold
- Häuser zum Verkauf in Marsh
- Häuser zum Verkauf in Merchant Fields
- Häuser zum Verkauf in Middle Gate
- Häuser zum Verkauf in Millbridge
- Häuser zum Verkauf in Milnsbridge
- Häuser zum Verkauf in Milton Square
- Häuser zum Verkauf in Moldgreen
- Häuser zum Verkauf in Moorlands
- Häuser zum Verkauf in Mount Pleasant
- Häuser zum Verkauf in Mount
- Häuser zum Verkauf in Netheroyd Hill
- Häuser zum Verkauf in Netherthong
- Häuser zum Verkauf in Netherton
- Häuser zum Verkauf in Nettleton Hill
- Häuser zum Verkauf in Newsome
- Häuser zum Verkauf in Nook
- Häuser zum Verkauf in Northfields
- Häuser zum Verkauf in Oakenshaw
- Häuser zum Verkauf in Oakes
- Häuser zum Verkauf in Outlane
- Häuser zum Verkauf in Paddock Brow
- Häuser zum Verkauf in Paddock Foot
- Häuser zum Verkauf in Paddock
- Häuser zum Verkauf in Park Gate
- Häuser zum Verkauf in Primrose Hill
- Häuser zum Verkauf in Prince Royd
- Häuser zum Verkauf in Providence Place
- Häuser zum Verkauf in Purlwell
- Häuser zum Verkauf in Quarmby
- Häuser zum Verkauf in Rashcliffe
- Häuser zum Verkauf in Ravens Lodge
- Häuser zum Verkauf in Ravensthorpe
- Häuser zum Verkauf in Rawthorpe
- Häuser zum Verkauf in Roberttown
- Häuser zum Verkauf in Roe Head
- Häuser zum Verkauf in Round Hill Bottom
- Häuser zum Verkauf in Royds Hall
- Häuser zum Verkauf in Salendine Nook
- Häuser zum Verkauf in Savile Place
- Häuser zum Verkauf in Savile Town
- Häuser zum Verkauf in Scammonden
- Häuser zum Verkauf in Scholes
- Häuser zum Verkauf in Scissett
- Häuser zum Verkauf in Scotgate
- Häuser zum Verkauf in Scout Hill
- Häuser zum Verkauf in Seed Hill
- Häuser zum Verkauf in Seventy Acres
- Häuser zum Verkauf in Shaw Cross
- Häuser zum Verkauf in Shearing Cross
- Häuser zum Verkauf in Sheepridge
- Häuser zum Verkauf in Skelmanthorpe
- Häuser zum Verkauf in Soothill
- Häuser zum Verkauf in South Crosland
- Häuser zum Verkauf in Springfield
- Häuser zum Verkauf in Staincliffe
- Häuser zum Verkauf in Storth
- Häuser zum Verkauf in Sunny Bank
- Häuser zum Verkauf in Swashland
- Häuser zum Verkauf in Swincliffe
- Häuser zum Verkauf in Taylor Hill
- Häuser zum Verkauf in The Dean
- Häuser zum Verkauf in The Moor
- Häuser zum Verkauf in Thongsbridge
- Häuser zum Verkauf in Thornhill
- Häuser zum Verkauf in Thornhill Lees
- Häuser zum Verkauf in Thornton Lodge
- Häuser zum Verkauf in Top Of Cowcliffe
- Häuser zum Verkauf in Totties
- Häuser zum Verkauf in Trough
- Häuser zum Verkauf in Upper Cumberworth
- Häuser zum Verkauf in Upper Denby
- Häuser zum Verkauf in Upperthong
- Häuser zum Verkauf in Warehouse Hill
- Häuser zum Verkauf in Watergate
- Häuser zum Verkauf in Waterloo
- Häuser zum Verkauf in Wellhouse
- Häuser zum Verkauf in Westborough
- Häuser zum Verkauf in West Town
- Häuser zum Verkauf in Westtown
- Häuser zum Verkauf in Whitcliffe
- Häuser zum Verkauf in Whitley
- Häuser zum Verkauf in Wood End
- Häuser zum Verkauf in Wood Hill
- Häuser zum Verkauf in Woods Avenue
- Häuser zum Verkauf in Yew Green
Verwandte Leitfäden & Geschichten
Das Vertrauen der führenden Makler der Welt
Die Makler hinter den außergewöhnlichsten Immobilien der Welt inserieren bei JamesEdition.
- Angebote von Sotheby's, Christie's, BARNES und Engel & Völkers
- Jedes Angebot wird vor der Veröffentlichung geprüft
- Verbinden Sie sich direkt mit verifizierten Maklern
Indem Sie fortfahren, akzeptieren Sie unsere Nutzungsbedingungen und Datenschutzrichtlinie.