Freistehendes Haus Mit 6 Schlafzimmern Zum Verkauf In Holmfirth
- 6 Schlafz.
- 3 Bäder
- 5,846 Sqft
- 38,333 Sqft lot
- Aktualisiert: Heute
Über die Immobilie
INTRODUCTION
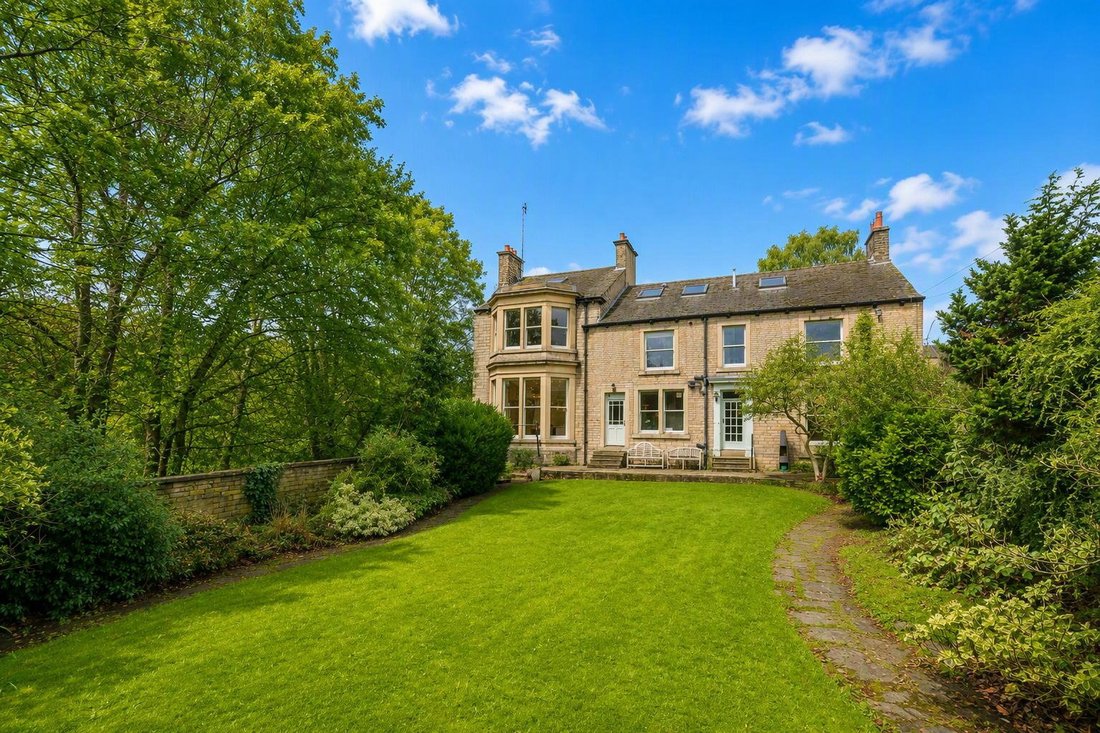
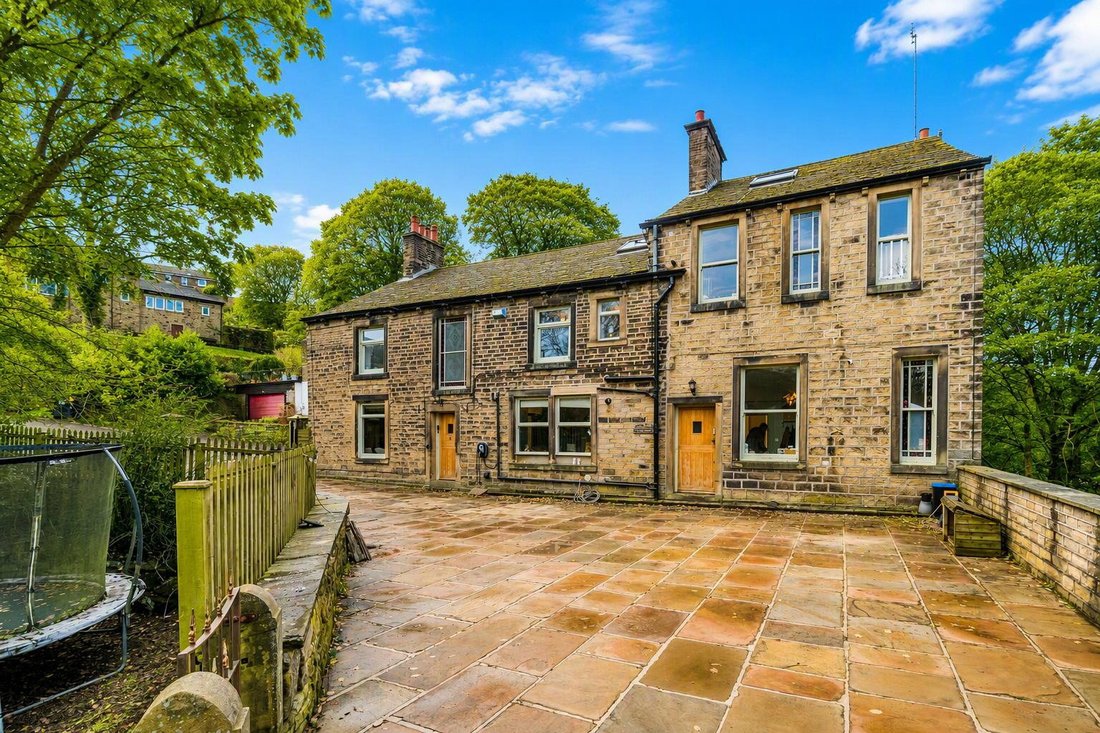
Cliffe House is a distinguished 6-bedroom, 5800sq ft stone built detached residence, originally dating back to 1810 at the close of the Georgian period. Commissioned by local mill owner George Farrar, the property was later sympathetically extended to accommodate his daughter, adding to its rich heritage.
Stepping inside, you are immediately struck by the character feat
INTRODUCTION
Cliffe House is a distinguished 6-bedroom, 5800sq ft stone built detached residence, originally dating back to 1810 at the close of the Georgian period. Commissioned by local mill owner George Farrar, the property was later sympathetically extended to accommodate his daughter, adding to its rich heritage.
Stepping inside, you are immediately struck by the character features that remain intact. Intricate cornicing, impressive fireplaces, and striking stained-glass windows all speak to the home’s history. Despite its scale, Cliffe House retains a warm and welcoming atmosphere, with almost every window framing delightful views across the gardens and surrounding woodland. The property benefits from a gas‑fired central heating system controlled by a smart Tado system of individually controllable thermostats and upgrade of radiators to traditional column ones. Most of the windows are double glazed while some retain their original glass panes, preserving the home’s period charm.
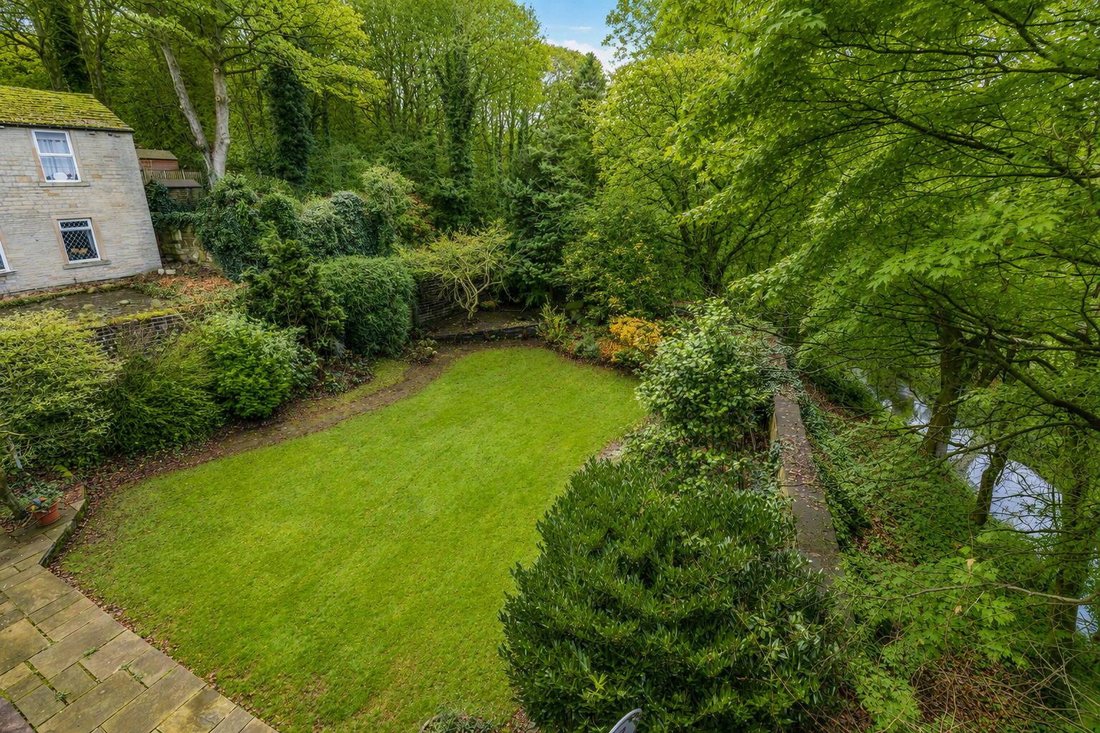
Externally, the approach is through a pair of handsome stone pillars proudly displaying the property’s name ‘Cliffe House’, leading to a generous parking area. The house enjoys a beautiful outlook over lawned gardens bordered by mature trees, shrubs, and traditional stone walls. Multiple patios and seating areas provide perfect settings for al fresco dining and outdoor entertaining. Beyond the formal gardens and parking area, areas of private woodland create a tranquil backdrop and a sense of seclusion from the outside world.
STEP INSIDE
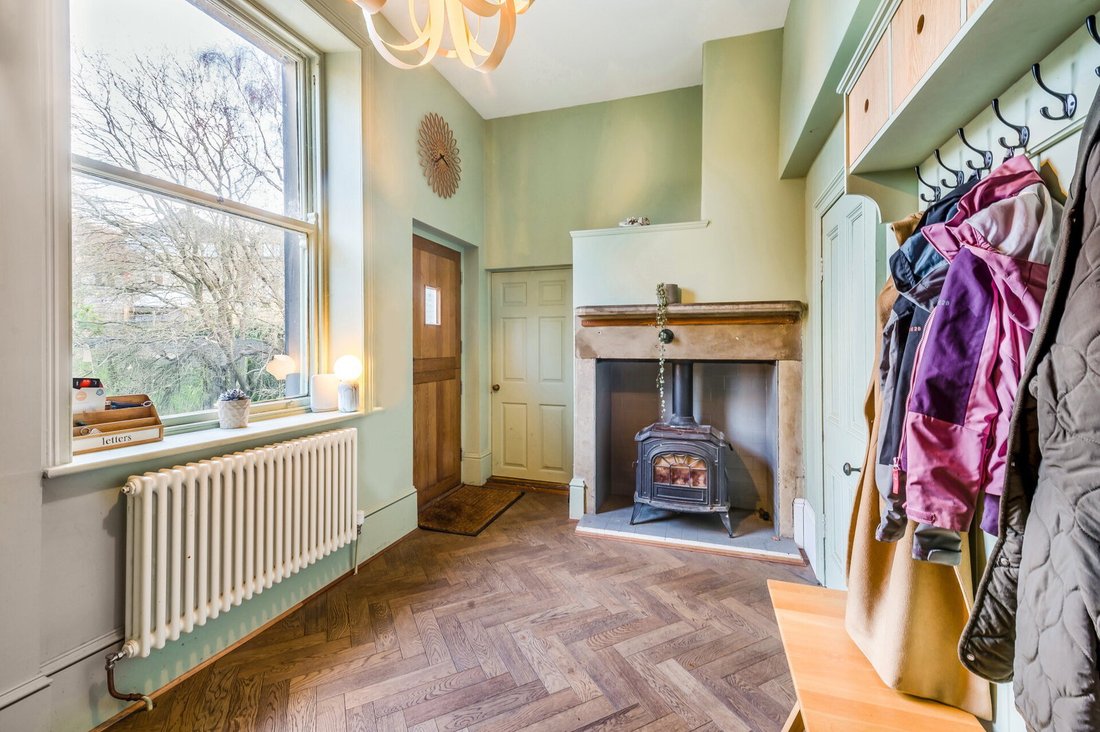
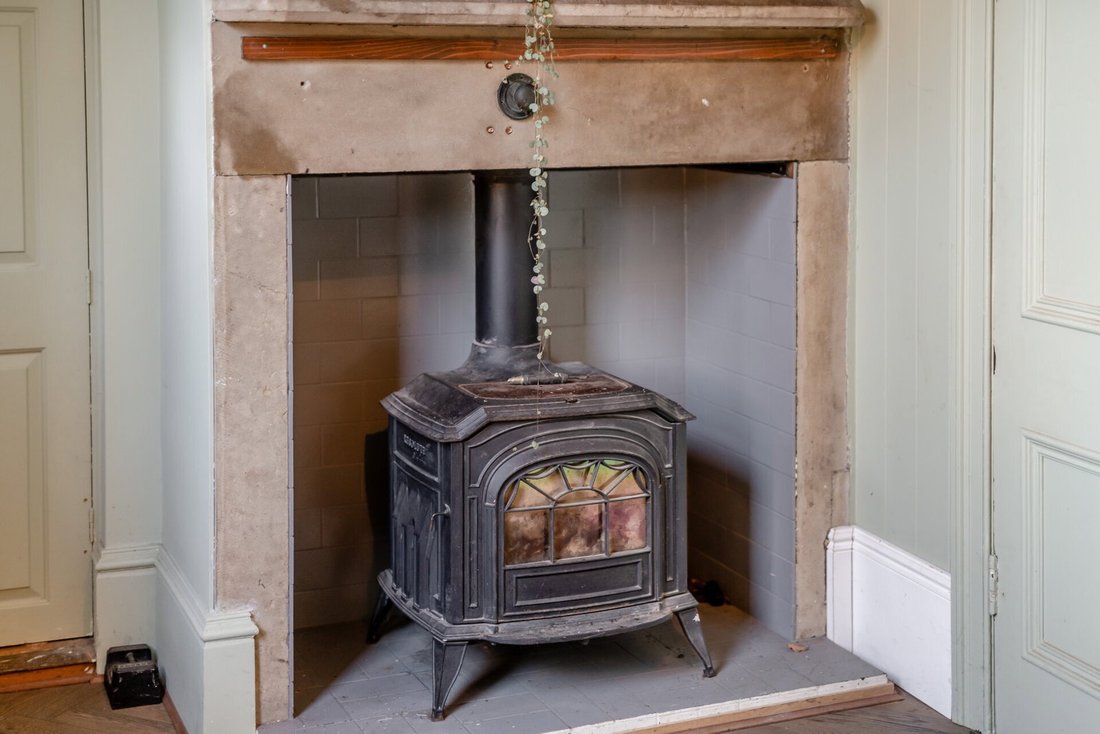
Introducing the property from the rear there are two entrances: the main entrance hall, and a more practical boot room. The boot room has been thoughtfully upgraded to provide generous cloakroom space, enhanced by painted wood panelled walls, traditional stripped timber flooring, and a welcoming log burner. From here, a door opens into the kitchen, while an enclosed staircase rises to the upstairs accommodation and another descends to the basement, ensuring excellent connectivity throughout the home.
The generous kitchen, once divided into two rooms, has been opened out to its original proportions, creating a truly impressive heart of the home. Designed and fitted by ‘Ryburn Valley Furniture’, this bespoke, hand painted kitchen in Little Greene’s French Grey has been completed to an exemplary standard.
Beautifully crafted units feature dovetail joint drawers and are completed with quality quartz worksurfaces. Appliances include a ‘Total Control’ electric AGA with an instantly active control panel controlling two hot plates, a roasting oven, a baking oven, and a warming oven (available by separate negotiation). Built within the kitchen and included in the sale there are two full size dishwashers, a wine cooler, and a Quooker boiling tap with Cube system providing filtered cold, chilled sparkling and instant boiling water.
A substantial island offers breakfast bar seating and additional storage, while the striking full height feature wall incorporates an AEG fridge and separate freezer, bespoke larder with hand carved drawers, and a thoughtfully designed breakfast station.
Traditional cornicing and ceiling rose add period charm, and a bay window frames delightful views across the garden, completing this stylish and inviting space and providing an ideal area for a family dining table.
From the kitchen, a welcoming snug provides a natural continuation of the living space and direct access to the garden. Timber flooring flows seamlessly throughout the ground floor. The snug is complemented by a log burner that creates a cosy and inviting ambience.
An open staircase rises from here to the first-floor landing, serving bedrooms one and two along with the first-floor study, while the landing also connects to bedrooms three and four, described in further detail later and detailed in the floor plan.
The snug also links to a thoughtfully designed utility room, fitted with complementary cabinetry by ‘Ryburn Valley Furniture’, hand painted in Little Greene’s Blush, the units combine practicality with extra storage and elegance.
From the snug, the main entrance hall and ground floor WC are also accessible, ensuring excellent flow throughout the home.
The main entrance hall features a secondary staircase rising to the first floor, highlighted by a striking stained-glass window on the half landing. This side of the house is home to two elegant reception rooms.
The family room enjoys timber flooring, a log burning stove set within a stone fireplace, and a charming window with views across the garden—creating a warm and inviting everyday living space.
The living room provides a more formal retreat, with timber flooring and a log burning fire set within an exposed stone fireplace, offering a refined setting for entertaining or quiet relaxation.
A ground floor home office provides a private and practical workspace, set apart from the hustle and bustle of the household yet conveniently close to the main living areas.
FIRST FLOOR
Rising from the staircase in the snug, the first-floor landing provides the most convenient access to the main bedroom, the guest suite (bedroom two), and a well-appointed home office. This landing also connects with the staircase from the entrance hall, ensuring excellent circulation throughout the property, and continues upwards to the second-floor accommodation.
The principal bedroom is of generous proportions and enjoys a large bay window with a delightful outlook across the garden. A feature fireplace adds to the charm, providing an additional reminder of the property’s retained period character. The room is further enhanced by its own ensuite, offering convenience and privacy.
A second ensuite bedroom provides the perfect guest suite, offering comfort, privacy, and convenience for visiting family or friends.
The first floor also offers two further generously sized bedrooms, complemented by a luxurious house bathroom. The bathroom includes a stylish fourpiece suite featuring a double ended freestanding stone resin bath, a spacious double shower, WC, and wash basin, all finished to a high standard. In addition, there is a separate WC for added convenience.
The second floor, accessible via two staircases, presents excellent potential for further development. At present, it comprises two bedrooms, two sitting rooms, a useful storage room, and a shower room. This versatile layout offers scope for a variety of uses, whether as additional family living space, guest accommodation, or the creation of a self-contained suite.
BASEMENT
The property also benefits from a basement level, currently untouched by the present owners and offering exciting scope for development. With both internal access and direct external access from the garden, this versatile space presents a wonderful opportunity to create a self-contained studio apartment—ideal for guest accommodation, multigenerational living, or a private workspace.
OUTSIDE
Surrounding the property is a private, enclosed garden with defined boundaries, incorporating a beautifully landscaped lawned area. Offering an excellent degree of privacy, the gardens are framed by high stone walls, mature trees and established hedges. Beyond the formal lawns, the grounds extend into private woodland, creating a tranquil and secluded backdrop.
Additional features include an enclosed chicken coop, greenhouse and vegetable garden.
There is driveway parking with an EV charger and electric gate providing ample parking, all of which enhance the charm and practicality of this exceptional home.
ADDITIONAL INFORMATION
The property is freehold and is within Kirklees Council with a tax band G. It is connected to mains gas, mains electricity, and mains water and sewerage. The boundary outline is 0.8 acres and includes garden and woodland.
WHAT3WORDS - [hidden information]
1967 & MISDESCRIPTION ACT 1991 - When instructed to market this property every effort was made by visual inspection and from information supplied by the vendor to provide these details which are for description purposes only. Certain information was not verified, and we advise that the details are checked to your personal satisfaction. In particular, none of the services or fittings and equipment have been tested nor have any boundaries been confirmed with the registered deed plans. Fine & Country or any persons in their employment cannot give any representations of warranty whatsoever in relation to this property and we would ask prospective purchasers to bear this in mind when formulating their offer. We advise purchasers to have these areas checked by their own surveyor, solicitor and tradesman. Fine & Country accept no responsibility for errors or omissions. These particulars do not form the basis of any contract nor constitute any part of an offer of a contract.
-
Art der Immobilie
Haus
-
Etagen
3
-
Baujahr
1810
-
Preis/Quadratfuß
$214
Funktionen
- Garten
- Kamin
- Offene Küche
- Keller
- Tor
- Gasherd
- Office
- Kücheninsel
- Bar
Innenbereich
- Office
- Kamin
- Kücheninsel
- Gasherd
- Bar
- Offene Küche
- Keller
Outdoor
- Parkplatz
- Tor
- Garten
Erkunden Sie die Gegend
Der Agent wird sich in Kürze mit Ihnen in Verbindung setzen
Gelistet von
Besichtigung mit the agent buchen
Wählen Sie ein Datum und ob Sie eine virtuelle oder persönliche Besichtigung mit dem Makler wünschen.

Das Vertrauen der führenden Makler der Welt
Die Makler hinter den außergewöhnlichsten Immobilien der Welt inserieren bei JamesEdition.
- Angebote von Sotheby's, Christie's, BARNES und Engel & Völkers
- Jedes Angebot wird vor der Veröffentlichung geprüft
- Verbinden Sie sich direkt mit verifizierten Maklern
Indem Sie fortfahren, akzeptieren Sie unsere Nutzungsbedingungen und Datenschutzrichtlinie.