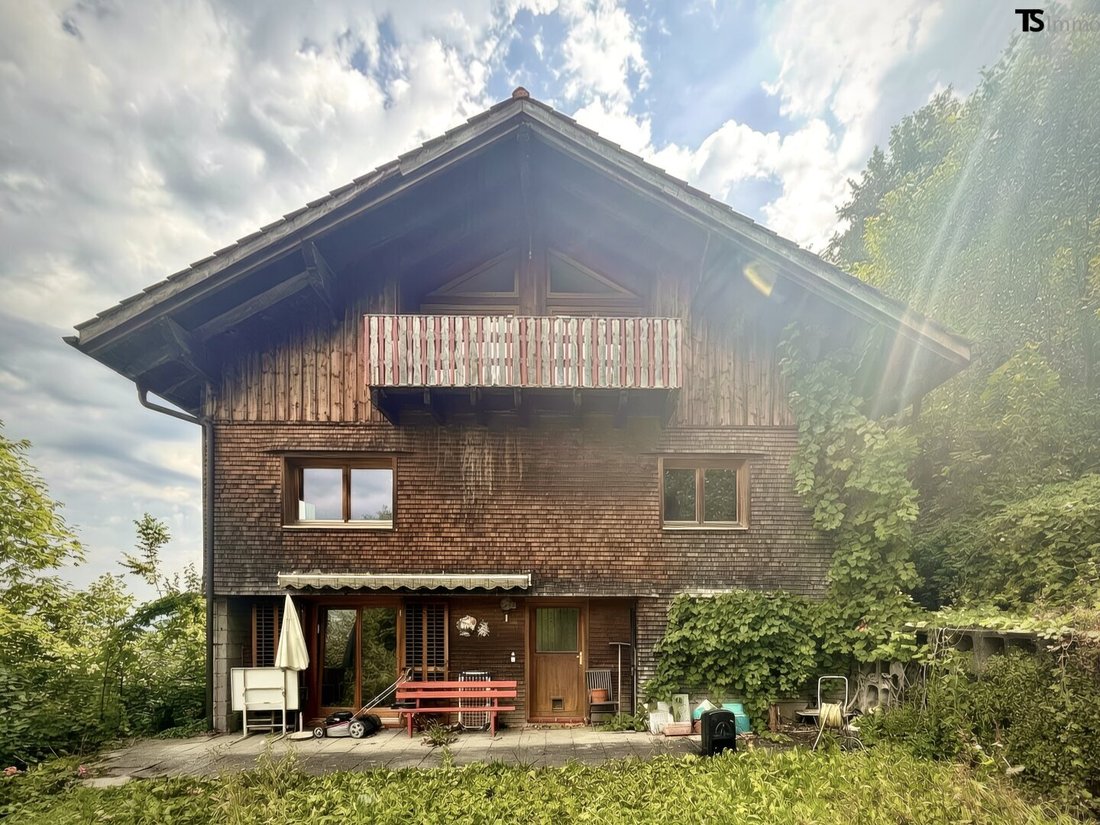


Hohenems: Großzügiges Wohnhaus Auf 1.309 M² Grundstück — Panoramablick über Das Rheintal
- 7 Schlafz.
- 2 Bäder
- 1,615 Sqft
- 14,090 Sqft lot
- Aktualisiert: August 11
-
12
Ansichten der letzten 30 Tage
- 1
Über die Immobilie
Key Details of the Property
Property Type: Residential house with two previously separately used residential units- Address: Weiherstraße 12, 6845 Hohenems
- Plot Number: 845/5, KG Hohenems
- Plot Size: approx. 1,309 m²
- Year Built: origin
Key Details of the Property
Property Type: Residential house with two previously separately used residential units- Address: Weiherstraße 12, 6845 Hohenems
- Plot Number: 845/5, KG Hohenems
- Plot Size: approx. 1,309 m²
- Year Built: originally approx. 1964
- Renovation: approx. 1971
- Extension: early 1990s
- Living and Usable Area: total approx. 198 m² (of which approx. 150 m² living space and approx. 48 m² usable space)
- Floors: ground floor, 1st floor, and attic
- Rooms: approx. 8 rooms plus kitchens, bathrooms, and ancillary rooms*
- Use: 1st floor and attic were until recently used as two separate residential units
- Ground Floor: partly living/utility rooms as well as heating, cellar, storage, and ancillary rooms
- Heating: central heating with oil firing
- Heat Distribution: radiators
- Garage: available, parking spaces in front of the house
- Balcony: available
- Access: via private road
- Location: elevated hillside and cul-de-sac location
In an exceptional elevated location in Hohenems, almost at the upper end of Weiherstraße, this residential house awaits new owners seeking something special. Peace, plenty of space, a generous plot, and an impressive wide view over Hohenems, the Rhine Valley, and the Swiss mountains make this property a rare opportunity.
Weiherstraße ends as a cul-de-sac. Above and beyond the property, there are only a few more houses – resulting in a quiet and private residential setting. The special hillside location with views of the Swiss mountains is also highlighted in the current appraisal.
The house, situated on a plot of about 1,309 m², was originally built around 1964, renovated around 1971, and extended in the early 1990s. This provides a generous amount of space across several levels today.
The ground floor offers, besides some living or recreational rooms, heating, cellar, storage, and other ancillary rooms. The 1st floor and attic were until recently occupied as two separate residential units. This layout offers interesting possibilities – from a spacious home for a family to a multi-generational concept or a combination of living and working.
In total, there are about eight living and sleeping rooms plus kitchens, bathrooms, and numerous ancillary rooms. A balcony, the existing garage, and the large plot complement the space offered.
A House for People with Ideas
The house offers great potential and the opportunity to modernize individual areas according to your own ideas, creating a truly personal home.
Especially for handy buyers, families needing space, or those who enjoy breathing new life into an existing property, this house provides an exciting foundation.
What makes this property particularly special is its location – quiet, elevated, and with an extraordinary wide view over Hohenems and the Rhine Valley.
A property with character and quirks – but also with plenty of space, charm, and the potential to create a very special home.
We look forward to your inquiry.
Viewings by appointment only.
––––––––––––––––––––––––––
LEGAL NOTES
There is no economic relationship between the agent and the seller.
Price changes reserved.
All information is given to the best of our knowledge but without guarantee.
Errors and changes excepted.
Acceptance of a purchase offer is subject to the seller’s approval.
Plans and sketches are symbolic images.
Note according to the Energy Performance Certificate Presentation Act: An energy certificate has not yet been presented by the owner or seller, despite our clarification about the general obligation to present one and the request to prepare it. Therefore, at least an overall energy efficiency corresponding to the age and type of the building is assumed. We assume no guarantee or liability for the actual energy efficiency of the offered property.
We point out that there is a family or economic relationship between the agent and the third party to be brokered.
The agent acts as a dual agent.
-
Art der Immobilie
Haus
-
Etagen
3
-
Baujahr
1964
-
Preis/Quadratfuß
$447
Erkunden Sie die Gegend
Der Agent wird sich in Kürze mit Ihnen in Verbindung setzen
Gelistet von
Besichtigung mit the agent buchen
Wählen Sie ein Datum und ob Sie eine virtuelle oder persönliche Besichtigung mit dem Makler wünschen.
Das Vertrauen der führenden Makler der Welt
Die Makler hinter den außergewöhnlichsten Immobilien der Welt inserieren bei JamesEdition.
- Angebote von Sotheby's, Christie's, BARNES und Engel & Völkers
- Jedes Angebot wird vor der Veröffentlichung geprüft
- Verbinden Sie sich direkt mit verifizierten Maklern
Indem Sie fortfahren, akzeptieren Sie unsere Nutzungsbedingungen und Datenschutzrichtlinie.