

$1,129,196
Traumhaftes Einfamilienhaus In Hohenems | 126 M² Wohnfläche | 4 Zimmer | 2 Terrassen Mit Insgesamt 100 M²
- 3 Schlafz.
- 2 Bäder
- 1,357 Sqft
- 4,984 Sqft lot
- Aktualisiert: September 29
- 1
Über die Immobilie
Beschreibung wurde automatisch übersetzt.
Die Beschreibung wird in der Originalsprache angezeigt.
Welcome to your future dream home in the picturesque community of Hohenems! This impressive single-family house offers not only high-quality features but also a lifestyle that leaves nothing to be desired.
With a generous living area of 126 m² and a total of 4 bright rooms, this home is ideal for families who value space and comfort. The open-plan kitchen invites you to enjoy social cooki
With a generous living area of 126 m² and a total of 4 bright rooms, this home is ideal for families who value space and comfort. The open-plan kitchen invites you to enjoy social cooki
Welcome to your future dream home in the picturesque community of Hohenems! This impressive single-family house offers not only high-quality features but also a lifestyle that leaves nothing to be desired.
With a generous living area of 126 m² and a total of 4 bright rooms, this home is ideal for families who value space and comfort. The open-plan kitchen invites you to enjoy social cooking evenings with friends and family and is the perfect place to create unforgettable memories.
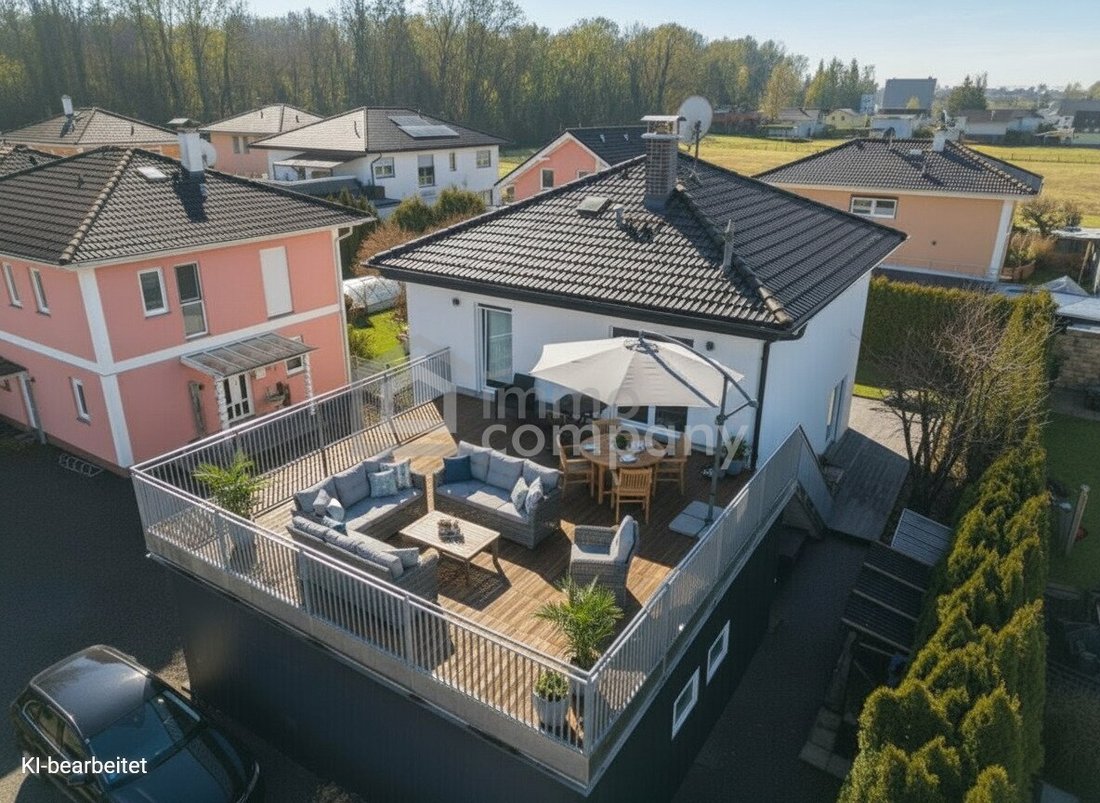
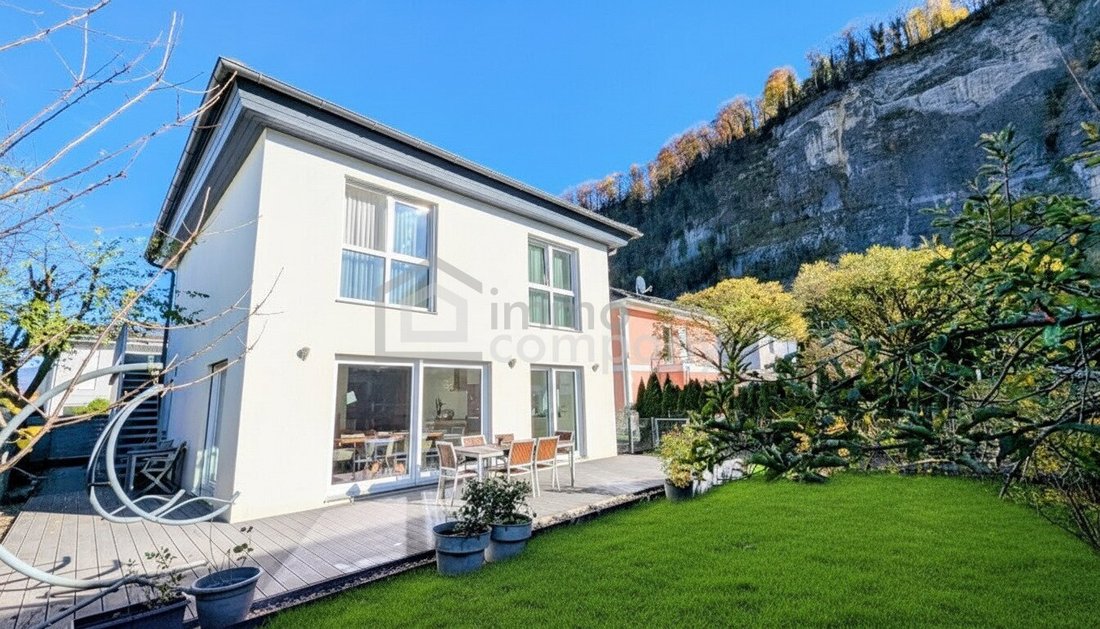
The highlight of the house is the two adjoining terraces, offering you the opportunity to enjoy the fresh air and breathtaking views of the surrounding mountains—whether at breakfast in the morning sun or during a cozy dinner at sunset.
The 2 bedrooms provide ample space for a large bed and a wardrobe, promising restful nights thanks to the quiet location. Additionally, there is another room ideal as a children’s room, office, or guest room.
The practical layout ensures that you and your family have plenty of private retreat areas, while the two bathrooms with windows add extra comfort and light. The entire house is fitted with high-quality solid wood parquet flooring.
There is also a large utility room with a washing machine connection and a storage room on the ground floor, giving you plenty of space to store your groceries or everyday items. The attic offers additional storage space, for example, for seasonal decorations.
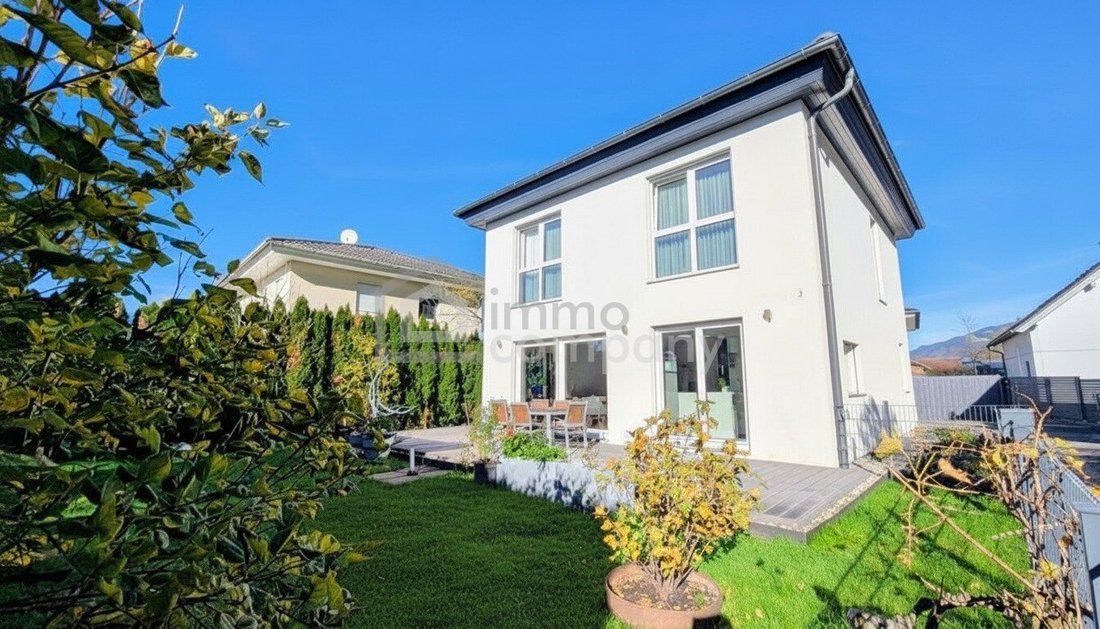
The garden, approximately 80 m², provides enough space for your personal gardening projects or simply to relax.
This house is not only beautiful but also energy-efficient. With a combination of gas heating, solar energy, and underfloor heating, you live here sustainably and environmentally consciously. The fireplace in the living area creates a cozy atmosphere on cold winter evenings, making your home a place of comfort.
Parking is well taken care of—a carport with 2 parking spaces and an additional outdoor parking spot are available right at your doorstep. There is also enough space for your guests to comfortably park 2 more vehicles in front of the carport. Furthermore, a 17 m² storage room/workshop behind the carport provides extra space.
The location couldn’t be better: schools, kindergartens, supermarkets, and bakeries are all nearby—everything you need for daily life.
The transport connections are excellent. With a bus stop and train station nearby, you are well connected to public transport, enabling easy and stress-free mobility. Whether commuting to work or traveling to nearby cities, you will always reach your destination quickly.
In summary, this single-family home in Hohenems offers you not only a new home but also a quality of life rarely found in this form.
Schedule a viewing today and be inspired by this unique offer!
Purchase additional costs:
- 3.5% property transfer tax
- 1.1% land registry entry fee (ownership rights)
- 3.6% brokerage commission (3% plus 20% statutory VAT according to broker regulations)
- Contract drafting fee / cash expenses (as agreed with the contract drafter)
- Certification fee (notary or court)
Note for bank financing: An additional 1.2% fee applies for the land registry entry of a lien (mortgage).
Legal notice:
This non-binding offer is presented to you by Haas & Urban Immobilien GmbH. All information is based on data and documents provided by the owner and/or third parties and is without guarantee.
Your team at IMMO-COMPANY – a good address for your satisfaction. I look forward to your contact and trust.
The agent acts as a dual agent.
Take advantage of the unique opportunity to view this property—seeing and experiencing it is much more impressive!
A viewing is free and non-binding and gives you an unfiltered impression of the property.
I am happy to assist you with financing as well as with the sale/rental of your property.
This modern single-family home in Hohenems impresses with its prime location. Nearby you will find schools, kindergartens, and various shopping options such as supermarkets and bakeries that make everyday life easier. The connection to public transport is also optimal—the bus stop is just a short walk away. Enjoy the perfect combination of rural charm and urban infrastructure here.
With a generous living area of 126 m² and a total of 4 bright rooms, this home is ideal for families who value space and comfort. The open-plan kitchen invites you to enjoy social cooking evenings with friends and family and is the perfect place to create unforgettable memories.
The highlight of the house is the two adjoining terraces, offering you the opportunity to enjoy the fresh air and breathtaking views of the surrounding mountains—whether at breakfast in the morning sun or during a cozy dinner at sunset.
The 2 bedrooms provide ample space for a large bed and a wardrobe, promising restful nights thanks to the quiet location. Additionally, there is another room ideal as a children’s room, office, or guest room.
The practical layout ensures that you and your family have plenty of private retreat areas, while the two bathrooms with windows add extra comfort and light. The entire house is fitted with high-quality solid wood parquet flooring.
There is also a large utility room with a washing machine connection and a storage room on the ground floor, giving you plenty of space to store your groceries or everyday items. The attic offers additional storage space, for example, for seasonal decorations.
The garden, approximately 80 m², provides enough space for your personal gardening projects or simply to relax.
This house is not only beautiful but also energy-efficient. With a combination of gas heating, solar energy, and underfloor heating, you live here sustainably and environmentally consciously. The fireplace in the living area creates a cozy atmosphere on cold winter evenings, making your home a place of comfort.
Parking is well taken care of—a carport with 2 parking spaces and an additional outdoor parking spot are available right at your doorstep. There is also enough space for your guests to comfortably park 2 more vehicles in front of the carport. Furthermore, a 17 m² storage room/workshop behind the carport provides extra space.
The location couldn’t be better: schools, kindergartens, supermarkets, and bakeries are all nearby—everything you need for daily life.
The transport connections are excellent. With a bus stop and train station nearby, you are well connected to public transport, enabling easy and stress-free mobility. Whether commuting to work or traveling to nearby cities, you will always reach your destination quickly.
In summary, this single-family home in Hohenems offers you not only a new home but also a quality of life rarely found in this form.
Schedule a viewing today and be inspired by this unique offer!
Purchase additional costs:
- 3.5% property transfer tax
- 1.1% land registry entry fee (ownership rights)
- 3.6% brokerage commission (3% plus 20% statutory VAT according to broker regulations)
- Contract drafting fee / cash expenses (as agreed with the contract drafter)
- Certification fee (notary or court)
Note for bank financing: An additional 1.2% fee applies for the land registry entry of a lien (mortgage).
Legal notice:
This non-binding offer is presented to you by Haas & Urban Immobilien GmbH. All information is based on data and documents provided by the owner and/or third parties and is without guarantee.
Your team at IMMO-COMPANY – a good address for your satisfaction. I look forward to your contact and trust.
The agent acts as a dual agent.
Take advantage of the unique opportunity to view this property—seeing and experiencing it is much more impressive!
A viewing is free and non-binding and gives you an unfiltered impression of the property.
I am happy to assist you with financing as well as with the sale/rental of your property.
This modern single-family home in Hohenems impresses with its prime location. Nearby you will find schools, kindergartens, and various shopping options such as supermarkets and bakeries that make everyday life easier. The connection to public transport is also optimal—the bus stop is just a short walk away. Enjoy the perfect combination of rural charm and urban infrastructure here.
-
Art der Immobilie
Haus
-
Baujahr
2014
-
Preis/Quadratfuß
$832
Erkunden Sie die Gegend
Hohenems, Vorarlberg, Österreich
Auf Google Maps anzeigen
Preis pro sqft
Niedrig
Hoch
Vor 12 Monaten beigetreten
Sie haben sich nach diesem Objekt erkundigt
Der Agent wird sich in Kürze mit Ihnen in Verbindung setzen
Gelistet von
110
Angebote
2025
Beigetreten
Besichtigung mit the agent buchen
Wählen Sie ein Datum und ob Sie eine virtuelle oder persönliche Besichtigung mit dem Makler wünschen.
Bevorzugtes Datum
Art der Tour
Zuletzt aktualisiert
September 29
Erstmalig gelistet
Januar 31
Angebotsreferenz
7939/2300162289
Das Vertrauen der führenden Makler der Welt
Die Makler hinter den außergewöhnlichsten Immobilien der Welt inserieren bei JamesEdition.
- Angebote von Sotheby's, Christie's, BARNES und Engel & Völkers
- Jedes Angebot wird vor der Veröffentlichung geprüft
- Verbinden Sie sich direkt mit verifizierten Maklern
Indem Sie fortfahren, akzeptieren Sie unsere Nutzungsbedingungen und Datenschutzrichtlinie.