$2,478,075
Freistehendes Haus Mit 5 Schlafzimmern
- 5 Schlafz.
- 3 Bäder
- 3,600 Sqft
- 21,780 Sqft lot
- Aktualisiert: Juni 18
- 2
Über die Immobilie
Beschreibung wurde automatisch übersetzt.
Die Beschreibung wird in der Originalsprache angezeigt.
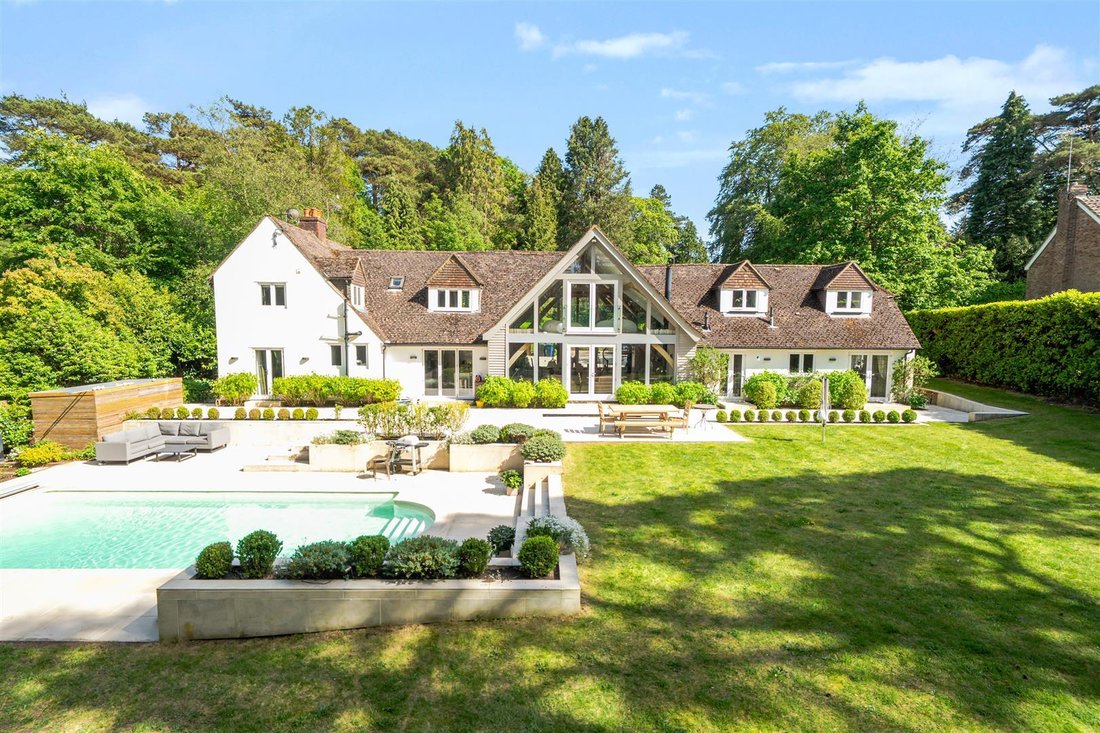
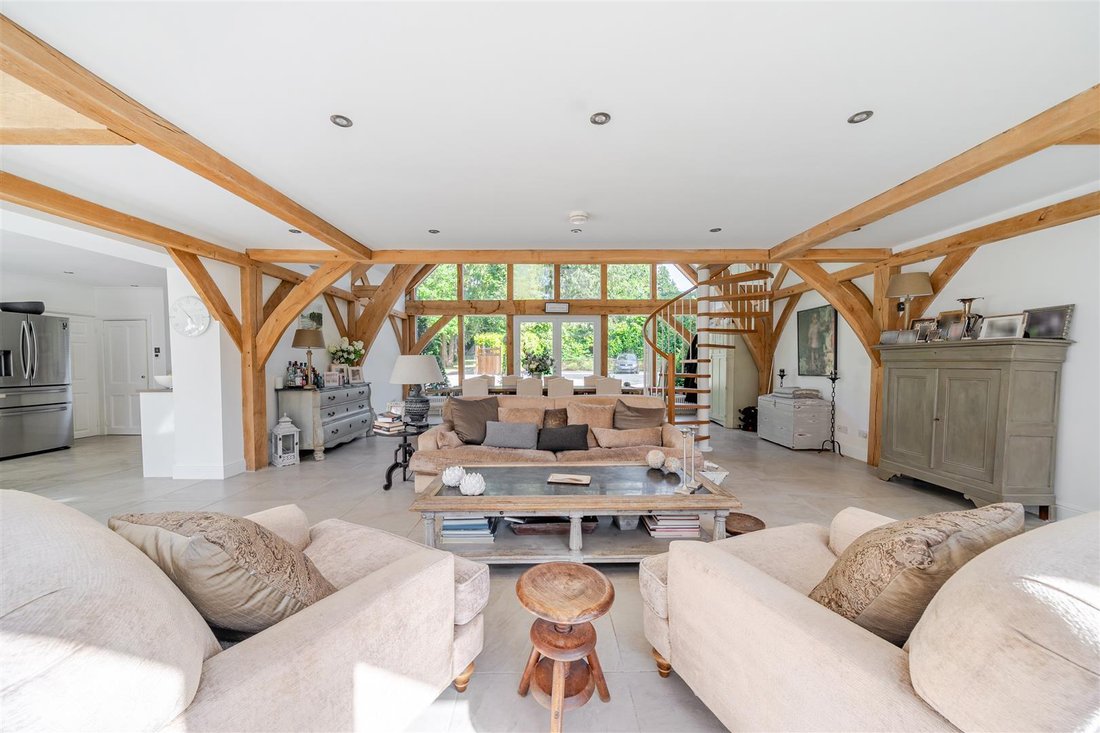
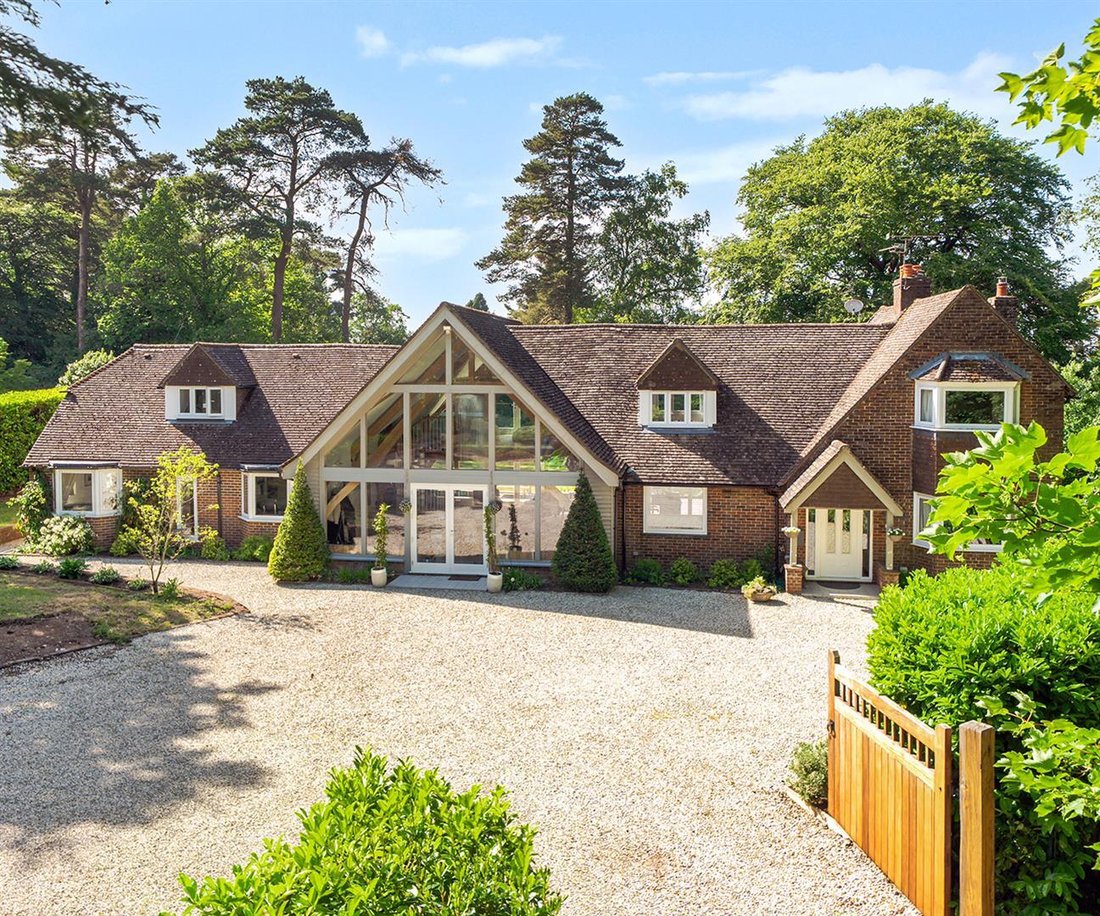
A stunning detached property centrally positioned within it’s tranquil half acre plot, with a glorious south facing rear garden, swimming pool and breathtaking double height oak framed, fully glazed central living /dining room and galleried landing above. Originally built in the 1930’s as two separate cottages, Torlundy was converted in the 2000’s into one imaginatively designed and impressive det
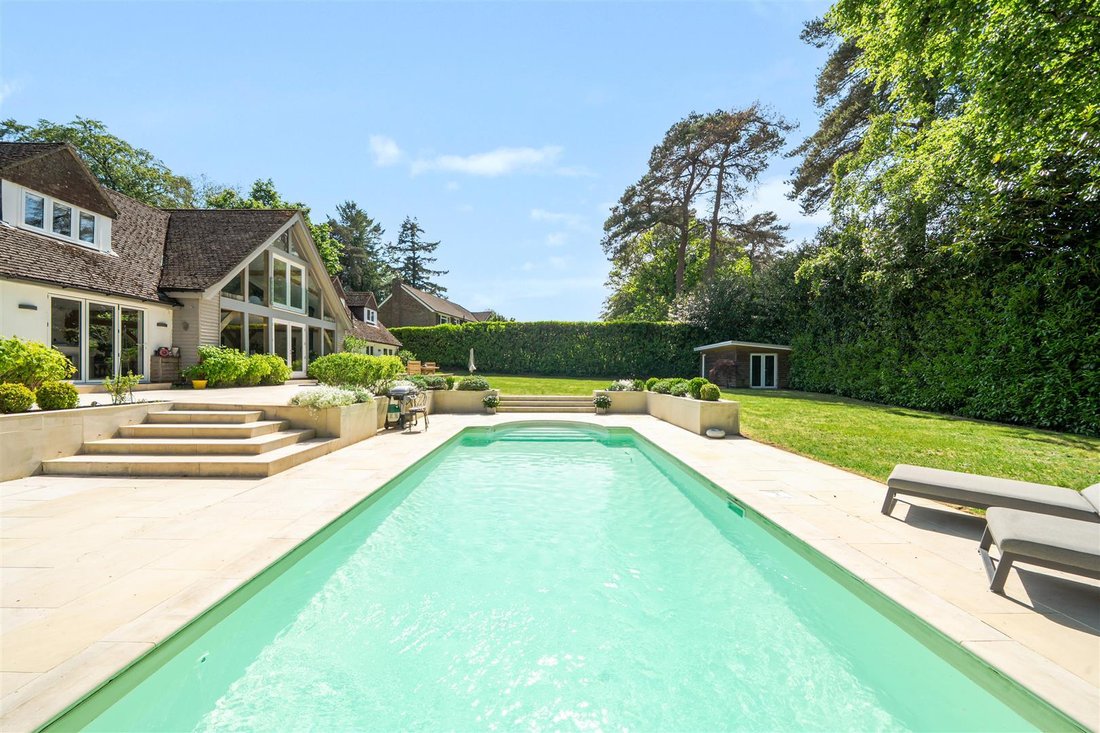
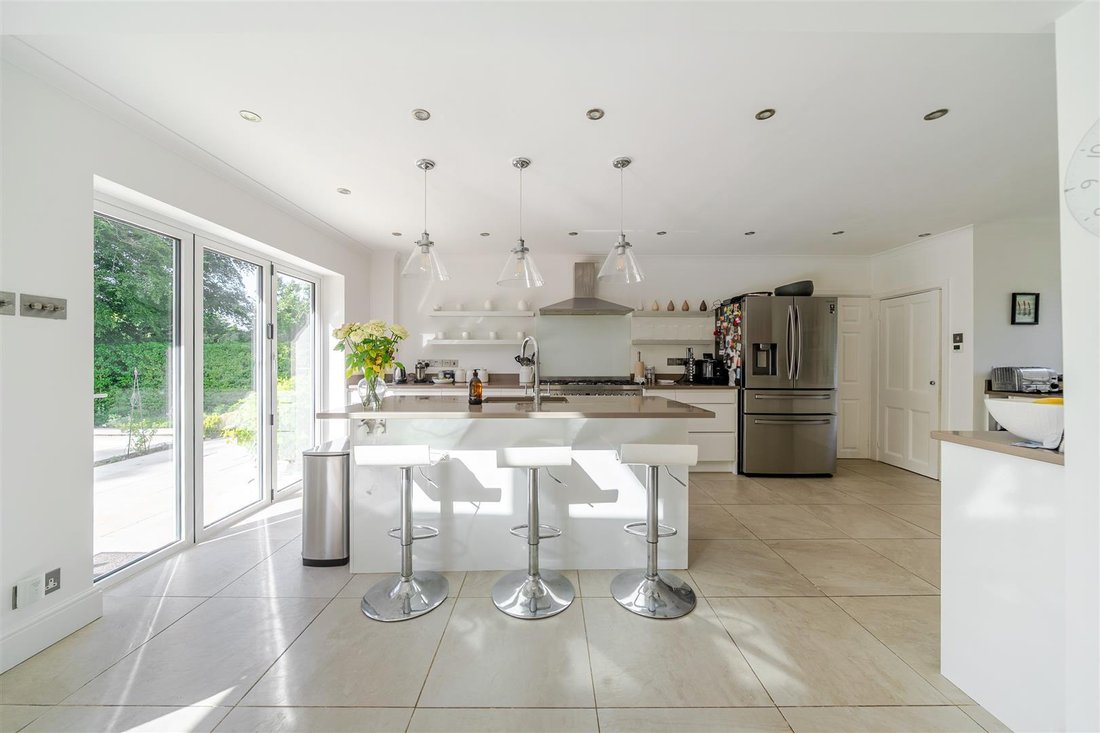
A stunning detached property centrally positioned within it’s tranquil half acre plot, with a glorious south facing rear garden, swimming pool and breathtaking double height oak framed, fully glazed central living /dining room and galleried landing above. Originally built in the 1930’s as two separate cottages, Torlundy was converted in the 2000’s into one imaginatively designed and impressive detached property quietly located in this no through private lane. The centrepiece of the home is an impressive double-height oak framed gabled living/dining room with floor-to-ceiling glass frontage, creating an immediate sense of space and sophistication. The versatile and adaptable accommodation of approx 3,600 square feet includes a main bedroom suite on the ground floor and large guest bedroom suite on the first floor. The sleek white kitchen/breakfast room, has under floor heating, a central island and opens onto the living room and rear terrace. Other accommodation on the ground floor includes a spacious family room, study and cloaks/utility room. Lastly on the first floor are bedrooms three, four and five and family bathroom. Occupying a substantial plot, the property is approached via a generous gravel driveway, via a substantial pair of wooden gates, providing extensive parking, while the mature landscaped grounds enjoy a high degree of privacy bordered by established trees and hedging. The south facing rear garden is drenched in sunshine and will make a fabulous place for parties, and gatherings with the full width paved terrace overlooking the heated swimming pool. Well maintained level lawns are enclosed by mature hedging giving the whole garden and private and unoverlooked feel. There is access from the front of the property to the back on both sides with attractive planting and gravel pathways.
-
Art der Immobilie
Haus
-
Preis/Quadratfuß
$688
Funktionen
Erkunden Sie die Gegend
Hindhead, Grayshott, England
Auf Google Maps anzeigen
Preis pro sqft
Niedrig
Hoch
Vor 6 Monaten beigetreten
Sie haben sich nach diesem Objekt erkundigt
Der Agent wird sich in Kürze mit Ihnen in Verbindung setzen
Gelistet von
25
Angebote
2026
Beigetreten
Besichtigung mit the agent buchen
Wählen Sie ein Datum und ob Sie eine virtuelle oder persönliche Besichtigung mit dem Makler wünschen.
Bevorzugtes Datum
Art der Tour
Zuletzt aktualisiert
Juni 18
Erstmalig gelistet
Jun 2
Angebotsreferenz
-
Ähnliche Immobilien in der Nähe
Neue Angebote in Hindhead


Entdecken Sie mehr Häuser zum Verkauf
Hindhead, Grayshott, England Immobilienarten
Hindhead, Grayshott, England beliebte Suchanfragen
- Panorama Immobilien in Hindhead, Grayshott, England
- Immobilien mit Terrasse in Hindhead, Grayshott, England
- Immobilien mit Bar in Hindhead, Grayshott, England
- Immobilien mit Spielzimmer in Hindhead, Grayshott, England
- Immobilien mit Office in Hindhead, Grayshott, England
- Immobilien mit Bergblick in Hindhead, Grayshott, England
- Immobilien mit Garten in Hindhead, Grayshott, England
- Immobilien mit Golfblick in Hindhead, Grayshott, England
- Privatsphäre Immobilien in Hindhead, Grayshott, England
- Immobilien auf Hügeln in Hindhead, Grayshott, England
- Moderne Immobilien in Hindhead, Grayshott, England
- Immobilien mit Fitnessstudio in Hindhead, Grayshott, England
- Immobilien mit Bibliothek in Hindhead, Grayshott, England
- Immobilien mit Klimaanlage in Hindhead, Grayshott, England
- Immobilien mit Weinkeller in Hindhead, Grayshott, England
- Immobilien mit Whirlpool in Hindhead, Grayshott, England
- Immobilien mit Kamin in Hindhead, Grayshott, England
- Immobilien mit Pool in Hindhead, Grayshott, England
- Immobilien mit Garage in Hindhead, Grayshott, England
- Immobilien mit Balkon in Hindhead, Grayshott, England
- Immobilien mit Tennisplatz in Hindhead, Grayshott, England
- Immobilien mit Offene Küche in Hindhead, Grayshott, England
- Renoviert Immobilien in Hindhead, Grayshott, England
- Immobilien mit Kino in Hindhead, Grayshott, England
- Immobilien mit Wasserblick in Hindhead, Grayshott, England
Verwandte Leitfäden & Geschichten
Das Vertrauen der führenden Makler der Welt
Die Makler hinter den außergewöhnlichsten Immobilien der Welt inserieren bei JamesEdition.
- Angebote von Sotheby's, Christie's, BARNES und Engel & Völkers
- Jedes Angebot wird vor der Veröffentlichung geprüft
- Verbinden Sie sich direkt mit verifizierten Maklern
Indem Sie fortfahren, akzeptieren Sie unsere Nutzungsbedingungen und Datenschutzrichtlinie.