$1,137,201
Tilford Road, Hinterkopf, Surrey, Gu26
- 4 Schlafz.
- 2 Bäder
- Aktualisiert: Oktober 30
Über die Immobilie
Beschreibung wurde automatisch übersetzt.
Die Beschreibung wird in der Originalsprache angezeigt.
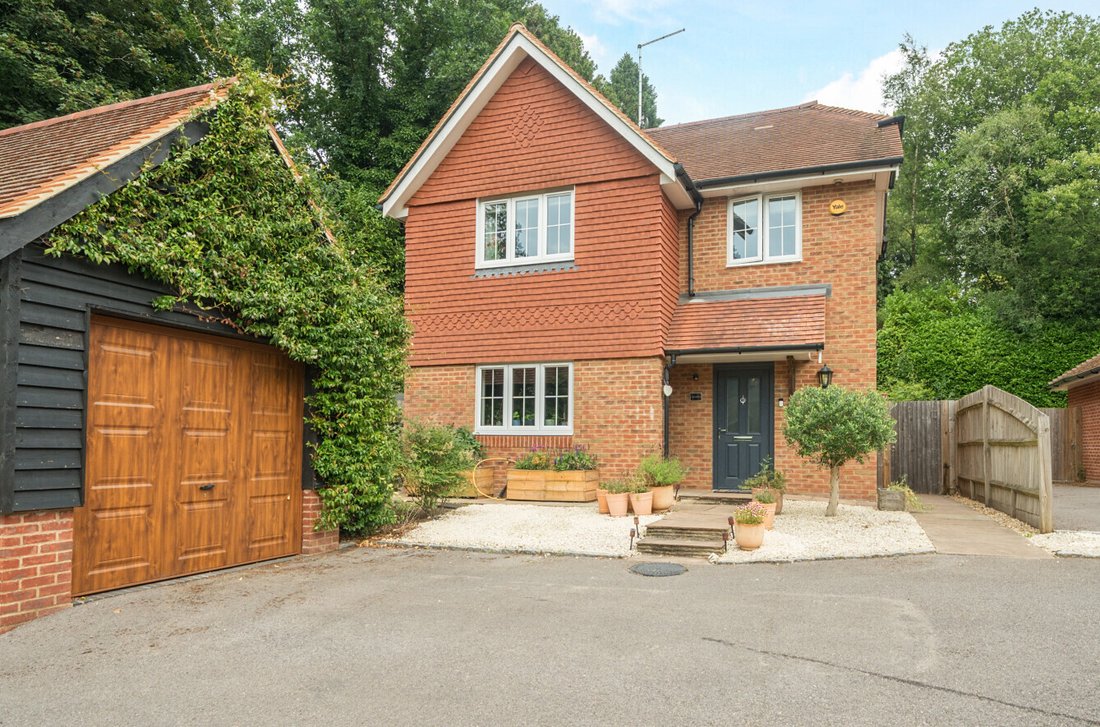
Unexpectedly re-available to the market, with a complete onward chain already in place. An impressive modern family home, all within walking distance of National trust land at The Devil’s Punchbowl and The Golden Valley.
Built in 2019 and owned since new, this substantial four bedroom family home has been tastefully finished to an excellent standard by the current owners. The modern front door
Built in 2019 and owned since new, this substantial four bedroom family home has been tastefully finished to an excellent standard by the current owners. The modern front door
Unexpectedly re-available to the market, with a complete onward chain already in place. An impressive modern family home, all within walking distance of National trust land at The Devil’s Punchbowl and The Golden Valley.
Built in 2019 and owned since new, this substantial four bedroom family home has been tastefully finished to an excellent standard by the current owners. The modern front door opens onto a bright, larger than usual hallway with a window and tucked away ‘boot room style’ alcove. This space could also be used as a study area. Beyond the hallway is an inviting living room with a feature fireplace with electric fire capabilities and patio doors opening onto the garden. The kitchen dining room is a real hub of the home. The kitchen is made up of a modern range of high and low level units, a range master cooker, a wine fridge, American fridge freezer, integrated Bosch dishwasher and microwave. Finished with a white quartz worktop an ...
Unexpectedly re-available to the market, with a complete onward chain already in place. An impressive modern family home, all within walking distance of National trust land at The Devil’s Punchbowl and The Golden Valley.
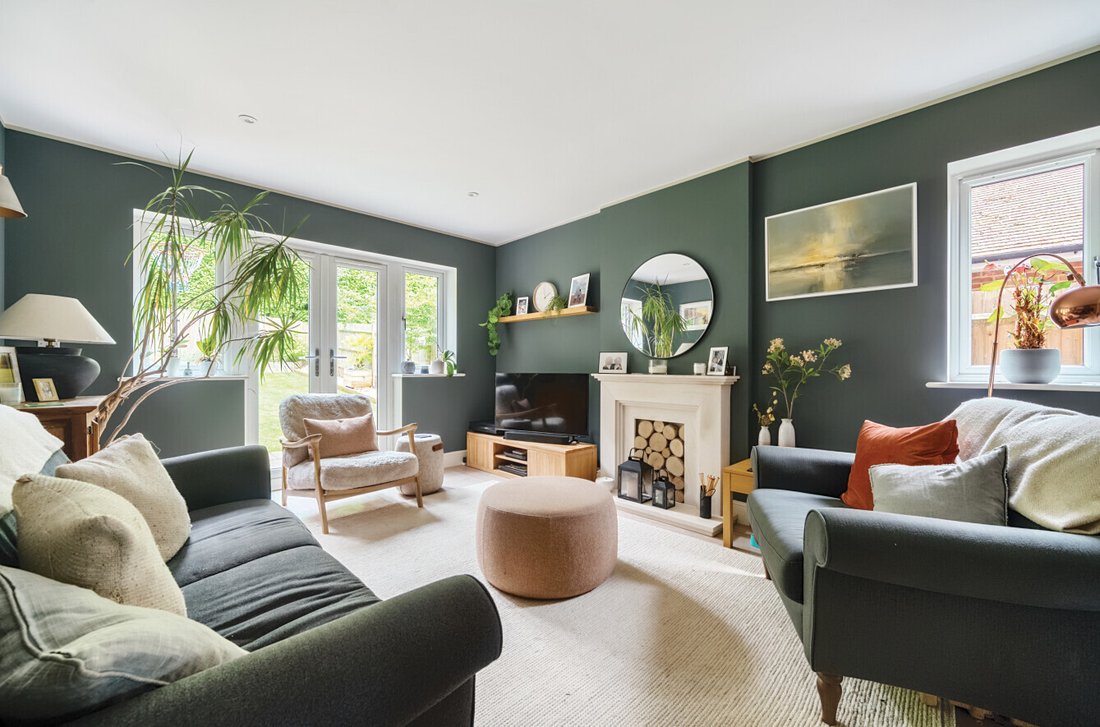
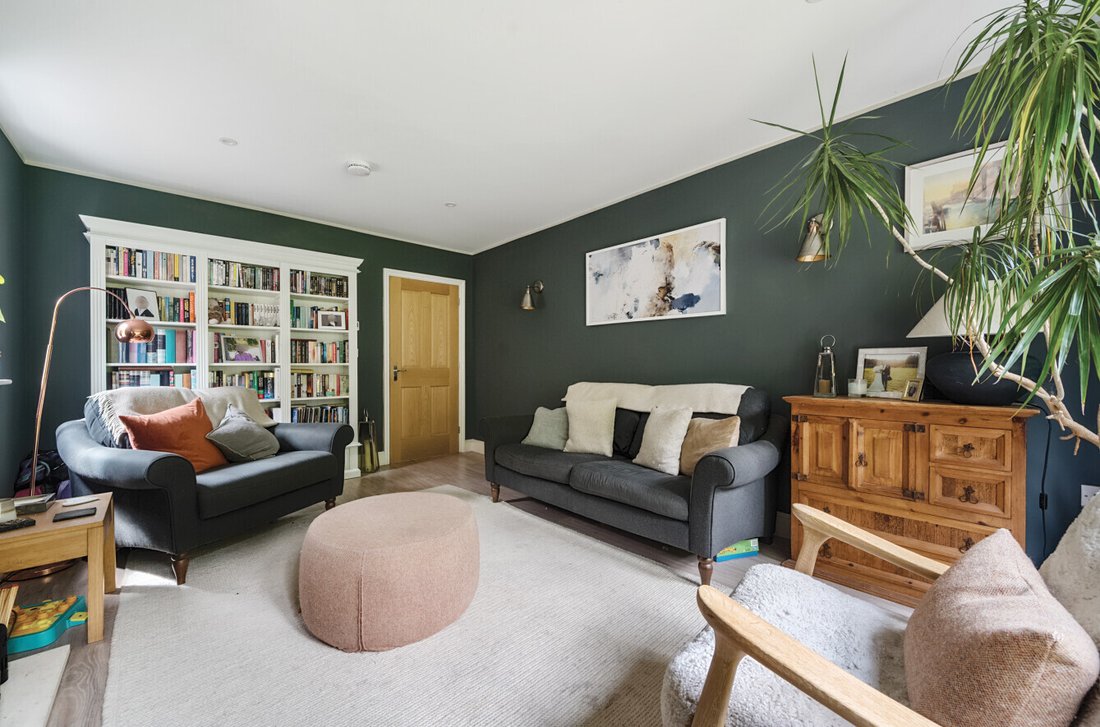
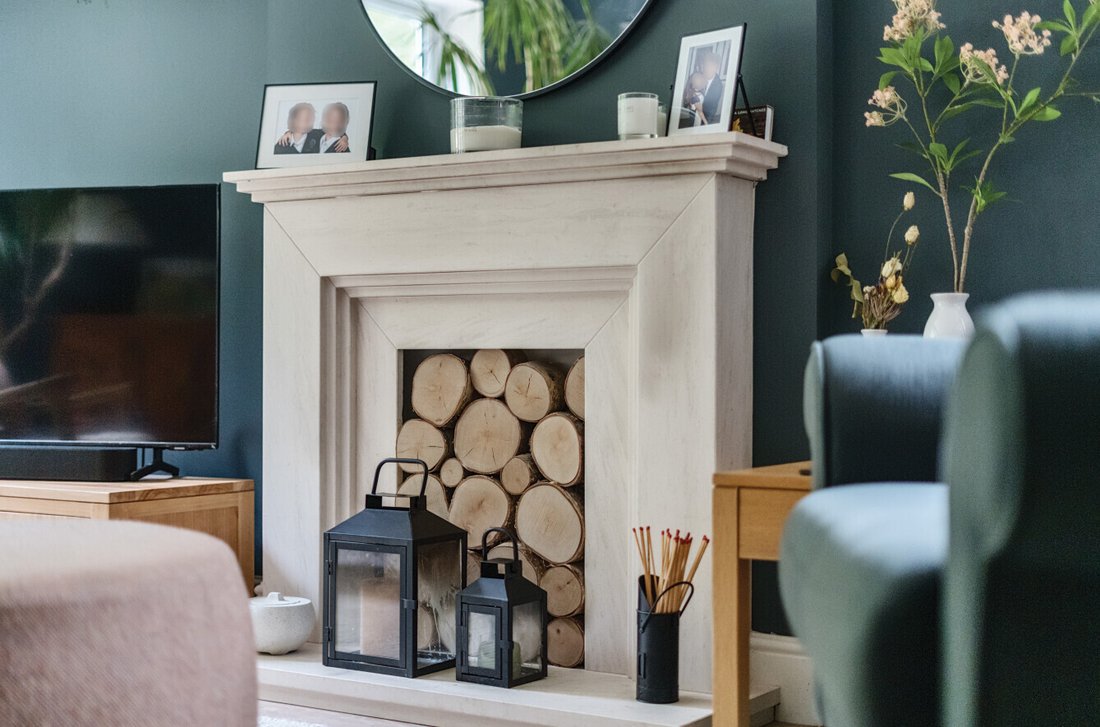
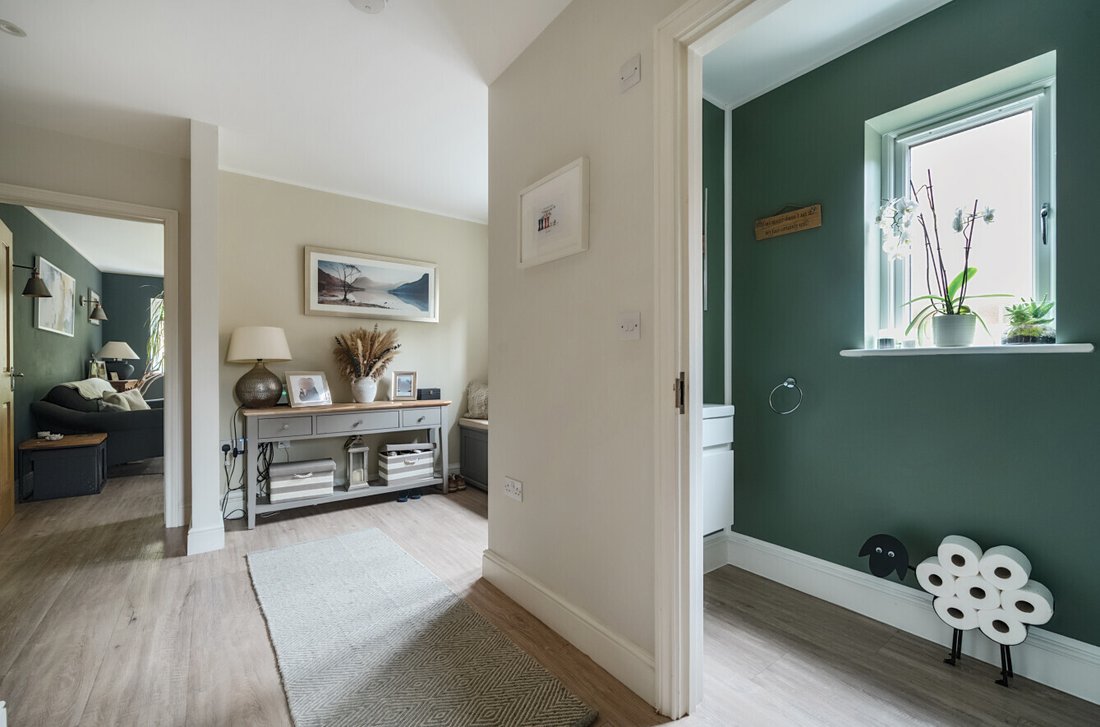
Built in 2019 and owned since new, this substantial four bedroom family home has been tastefully finished to an excellent standard by the current owners. The modern front door opens onto a bright, larger than usual hallway with a window and tucked away ‘boot room style’ alcove. This space could also be used as a study area. Beyond the hallway is an inviting living room with a feature fireplace with electric fire capabilities and patio doors opening onto the garden. The kitchen dining room is a real hub of the home. The kitchen is made up of a modern range of high and low level units, a range master cooker, a wine fridge, American fridge freezer, integrated Bosch dishwasher and microwave. Finished with a white quartz worktop and breakfast bar. This really is a wonderful social area. The dining area has a corner dining bench and patio doors overlooking the garden.
The utility has spaces for washing and drying machines, and a sink for convenience. A downstairs cloakroom and under stairs storage cupboard completes the ground floor. Glass and oak balustrades lead to a spacious landing with storage cupboard and partially boarded loft access.
The large master bedroom overlooking the garden has fitted wardrobes and a stylish en-suite with shower cubicle and twin sinks. Three further double bedrooms (one with fitted wardrobes) complete the first floor, making it a perfect home for a family. Further details include zoned under-floor heating throughout the ground floor, Hansgrohe brassware, heated storage, acoustic glass, Worcester boiler and a Yale alarm system.
The rear garden is well secluded and mainly laid to lawn with a wraparound paved terrace which extends around both sides of the house giving access to the front. Sleeper flower beds line the garden and are planted with hedging trees and shrubs. There is a timber built shed and to the front there is a driveway with parking for three vehicles bordered by well stocked flower beds and a detached garage with electrics.
Tenure: Freehold
EPC Rating: B
Council Tax Band: G (Correct at time of publication and is subject to change following a council revaluation after a sale)
Services: The property has mains water, electricity, gas fired central heating to radiators and mains drainage.
Broadband and Mobile services: Visit [hidden information]
Location: Hindhead lies between the South Downs & the Surrey Hills, a designated Area of Outstanding Natural Beauty. The Devils Punchbowl is within easy walking distance as in known for having some of the best views in the Surrey Hills and provides excellent walking, cycling and riding. Local amenities and a Post Office are within 0.2 miles and Grayshott High Street is 1 mile away offers a good range of local shops, supermarkets, cafes and restaurants, a pub and leisure/spa facilities. The village is renowned for its warm community, with a wide range of activities, groups & sports clubs on offer to enjoy. The nearby town of Haslemere provides further comprehensive facilities including a mainline railway station which has excellent links to London Waterloo (53minutes). The A3 is easily accessible and provides links to the M25 to Heathrow and Gatwick airports as well as the south coast. There is an excellent choice of public and state schools in the area and there are fantastic recreational activities available for families. There is also racing and flying at Goodwood, sailing at Frensham Ponds & Chichester Harbour and golf at Liphook, West Surrey & Hindhead to name a few.
Built in 2019 and owned since new, this substantial four bedroom family home has been tastefully finished to an excellent standard by the current owners. The modern front door opens onto a bright, larger than usual hallway with a window and tucked away ‘boot room style’ alcove. This space could also be used as a study area. Beyond the hallway is an inviting living room with a feature fireplace with electric fire capabilities and patio doors opening onto the garden. The kitchen dining room is a real hub of the home. The kitchen is made up of a modern range of high and low level units, a range master cooker, a wine fridge, American fridge freezer, integrated Bosch dishwasher and microwave. Finished with a white quartz worktop an ...
Unexpectedly re-available to the market, with a complete onward chain already in place. An impressive modern family home, all within walking distance of National trust land at The Devil’s Punchbowl and The Golden Valley.
Built in 2019 and owned since new, this substantial four bedroom family home has been tastefully finished to an excellent standard by the current owners. The modern front door opens onto a bright, larger than usual hallway with a window and tucked away ‘boot room style’ alcove. This space could also be used as a study area. Beyond the hallway is an inviting living room with a feature fireplace with electric fire capabilities and patio doors opening onto the garden. The kitchen dining room is a real hub of the home. The kitchen is made up of a modern range of high and low level units, a range master cooker, a wine fridge, American fridge freezer, integrated Bosch dishwasher and microwave. Finished with a white quartz worktop and breakfast bar. This really is a wonderful social area. The dining area has a corner dining bench and patio doors overlooking the garden.
The utility has spaces for washing and drying machines, and a sink for convenience. A downstairs cloakroom and under stairs storage cupboard completes the ground floor. Glass and oak balustrades lead to a spacious landing with storage cupboard and partially boarded loft access.
The large master bedroom overlooking the garden has fitted wardrobes and a stylish en-suite with shower cubicle and twin sinks. Three further double bedrooms (one with fitted wardrobes) complete the first floor, making it a perfect home for a family. Further details include zoned under-floor heating throughout the ground floor, Hansgrohe brassware, heated storage, acoustic glass, Worcester boiler and a Yale alarm system.
The rear garden is well secluded and mainly laid to lawn with a wraparound paved terrace which extends around both sides of the house giving access to the front. Sleeper flower beds line the garden and are planted with hedging trees and shrubs. There is a timber built shed and to the front there is a driveway with parking for three vehicles bordered by well stocked flower beds and a detached garage with electrics.
Tenure: Freehold
EPC Rating: B
Council Tax Band: G (Correct at time of publication and is subject to change following a council revaluation after a sale)
Services: The property has mains water, electricity, gas fired central heating to radiators and mains drainage.
Broadband and Mobile services: Visit [hidden information]
Location: Hindhead lies between the South Downs & the Surrey Hills, a designated Area of Outstanding Natural Beauty. The Devils Punchbowl is within easy walking distance as in known for having some of the best views in the Surrey Hills and provides excellent walking, cycling and riding. Local amenities and a Post Office are within 0.2 miles and Grayshott High Street is 1 mile away offers a good range of local shops, supermarkets, cafes and restaurants, a pub and leisure/spa facilities. The village is renowned for its warm community, with a wide range of activities, groups & sports clubs on offer to enjoy. The nearby town of Haslemere provides further comprehensive facilities including a mainline railway station which has excellent links to London Waterloo (53minutes). The A3 is easily accessible and provides links to the M25 to Heathrow and Gatwick airports as well as the south coast. There is an excellent choice of public and state schools in the area and there are fantastic recreational activities available for families. There is also racing and flying at Goodwood, sailing at Frensham Ponds & Chichester Harbour and golf at Liphook, West Surrey & Hindhead to name a few.
-
Art der Immobilie
Haus
Funktionen
Erkunden Sie die Gegend
Tilford Road, Hindhead, Surrey, GU26, Haslemere, England
Auf Google Maps anzeigen
Preis pro sqft
Niedrig
Hoch
Vor 10 Monaten beigetreten
Sie haben sich nach diesem Objekt erkundigt
Der Agent wird sich in Kürze mit Ihnen in Verbindung setzen
Gelistet von
291
Angebote
2026
Beigetreten
Besichtigung mit the agent buchen
Wählen Sie ein Datum und ob Sie eine virtuelle oder persönliche Besichtigung mit dem Makler wünschen.
Bevorzugtes Datum
Art der Tour
Zuletzt aktualisiert
Oktober 30
Erstmalig gelistet
Oktober 30
Angebotsreferenz
-
Das Vertrauen der führenden Makler der Welt
Die Makler hinter den außergewöhnlichsten Immobilien der Welt inserieren bei JamesEdition.
- Angebote von Sotheby's, Christie's, BARNES und Engel & Völkers
- Jedes Angebot wird vor der Veröffentlichung geprüft
- Verbinden Sie sich direkt mit verifizierten Maklern
Indem Sie fortfahren, akzeptieren Sie unsere Nutzungsbedingungen und Datenschutzrichtlinie.