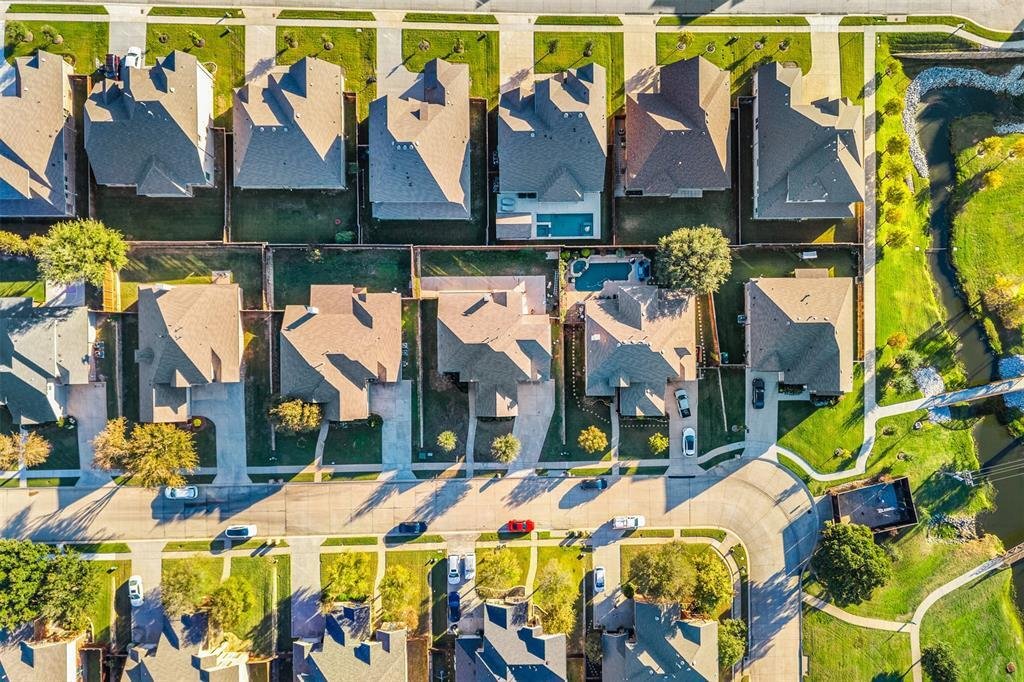
$679,000
Einfamilienhaus in Highland Village
- 4 Schlafz.
- 3 Bäder
- 3,280 Sqft
- 9,584 Sqft lot
- Aktualisiert: November 14
- Quelle: North Texas Real Estate Information Systems (NTREIS) MLS#21434930
Über die Immobilie
Beschreibung wurde automatisch übersetzt.
Die Beschreibung wird in der Originalsprache angezeigt.
OPEN HOUSE: SUN 2 - 4 PM!
Located in the highly desirable neighborhood of Chapel Hill Development in Highland Village, this is a rare opportunity to get yourself a fully remodeled model home! The house is perfectly located in a quiet neighborhood with views and access to the lake for a sunset stroll! This house is gorgeous inside and boasts all the bells and whistles with 4 spacious bedro
Located in the highly desirable neighborhood of Chapel Hill Development in Highland Village, this is a rare opportunity to get yourself a fully remodeled model home! The house is perfectly located in a quiet neighborhood with views and access to the lake for a sunset stroll! This house is gorgeous inside and boasts all the bells and whistles with 4 spacious bedro
OPEN HOUSE: SUN 2 - 4 PM!
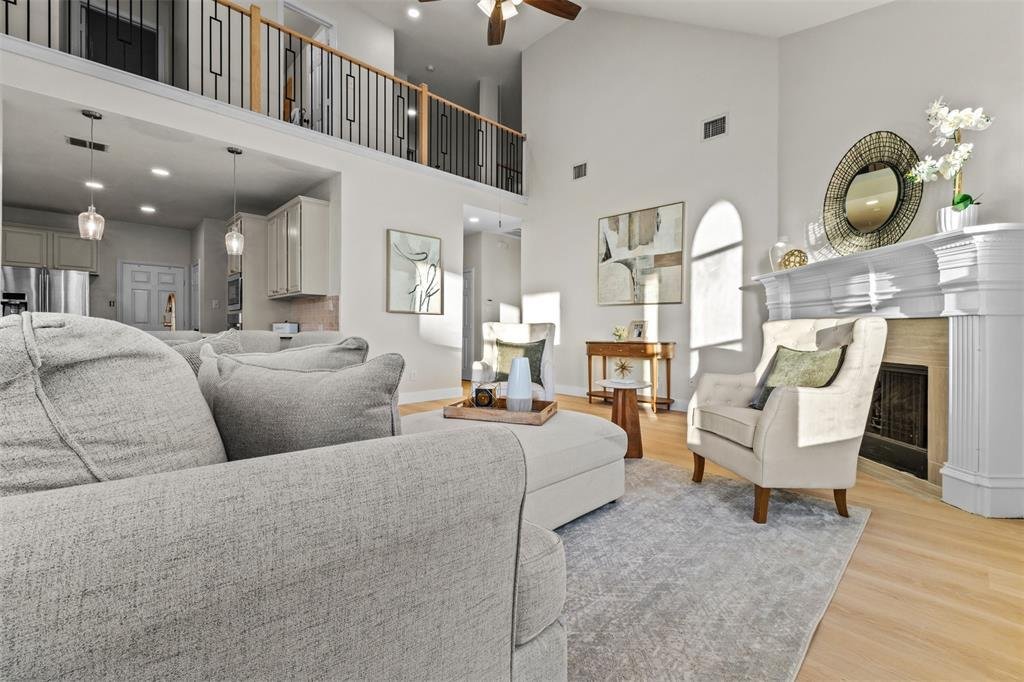
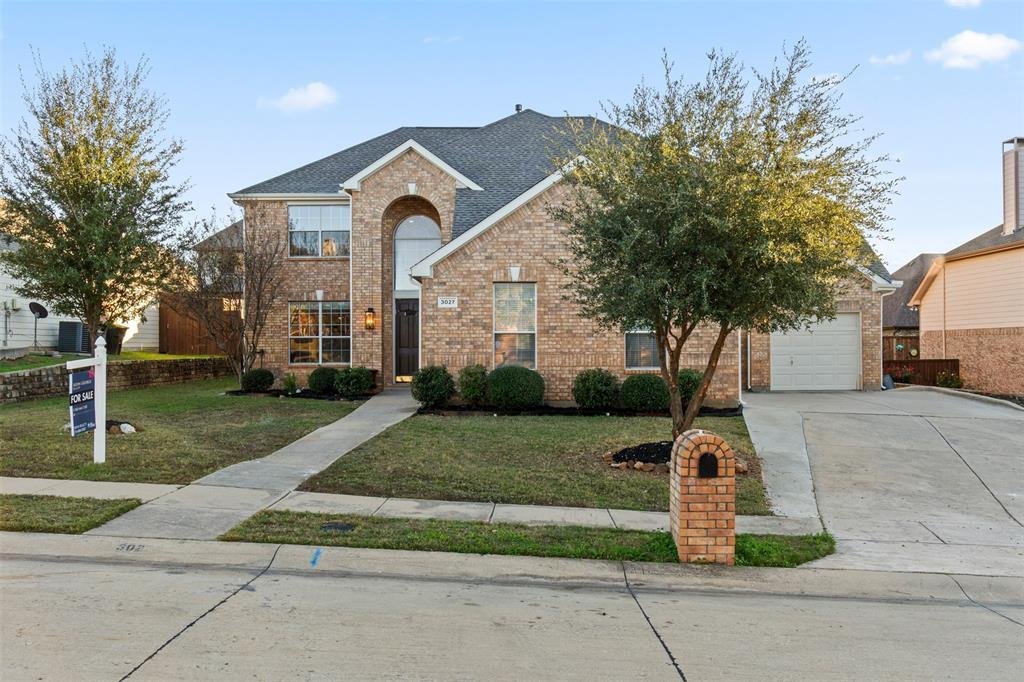
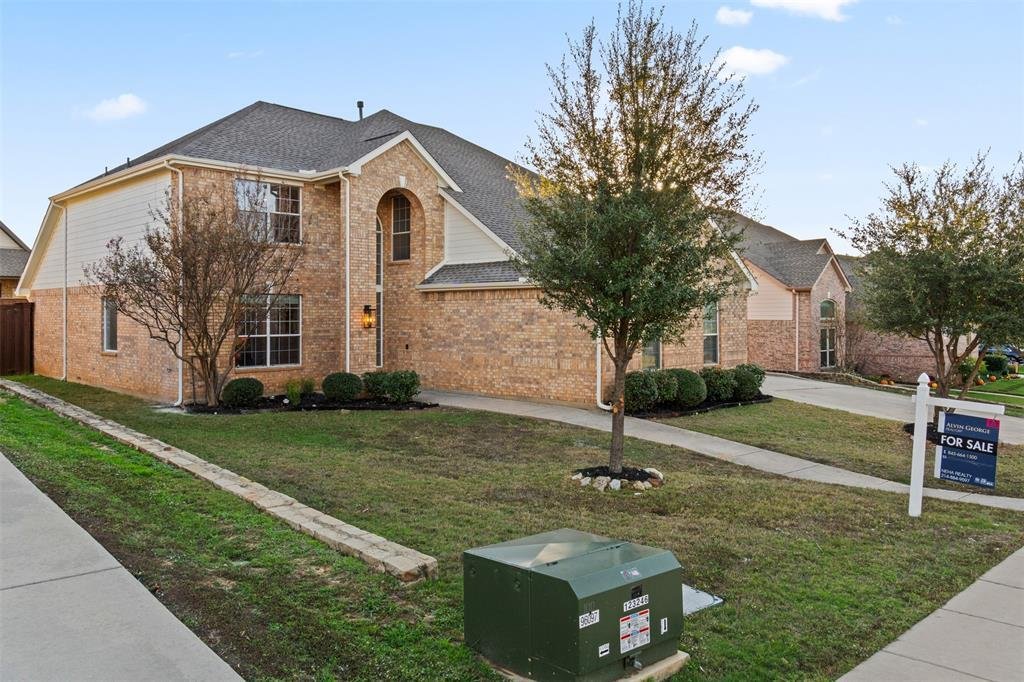
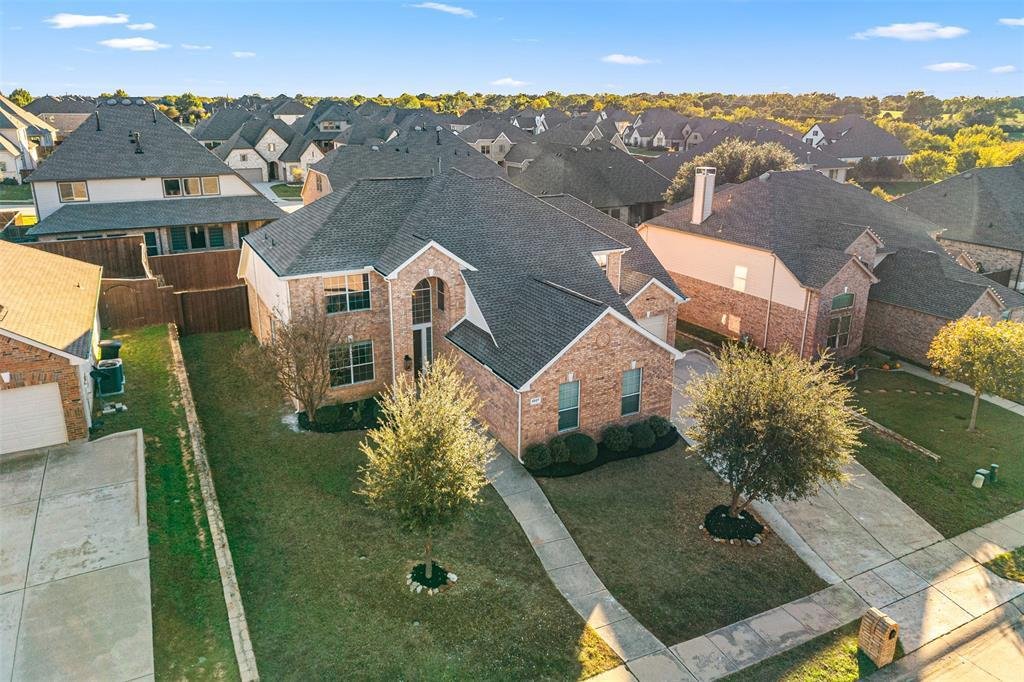
Located in the highly desirable neighborhood of Chapel Hill Development in Highland Village, this is a rare opportunity to get yourself a fully remodeled model home! The house is perfectly located in a quiet neighborhood with views and access to the lake for a sunset stroll! This house is gorgeous inside and boasts all the bells and whistles with 4 spacious bedrooms, 2 and half baths, home office or formal living space, spacious living and dining rooms, third car garage, and a large and private backyard! Updates include brand new flooring in all spaces, new stairs and railings, new paint throughout the house, updated kitchen and new countertops, and updated bathrooms! Brand new air conditioning units and water heater were installed, and roof was replaced in 2024.
Upon entering you will be wowed by the double height ceiling leading into the living room of the house. As you walk by the entry living and dining spaces, you are greeted to the large family living room opened from floor to ceiling. The chef’s kitchen has stainless steel appliances, quartz counters, gas stove, and plenty of storage with a breakfast nook. A guest bathroom is located on the bottom floor. Upstairs you will find an open game room, 3 spacious bedrooms, and a full bath with access to the common space. The attic door leads you out to a massive amount of decked space for extra storage. The backyard is the perfect place to relax with guests with an extended patio space, plenty of yard space to add a pool! The garage holds plenty of storage space and the third car garage comes with a separate entrance for additional access to the space. Come schedule a tour to see this gorgeous property. This will not last long!!
Located in the highly desirable neighborhood of Chapel Hill Development in Highland Village, this is a rare opportunity to get yourself a fully remodeled model home! The house is perfectly located in a quiet neighborhood with views and access to the lake for a sunset stroll! This house is gorgeous inside and boasts all the bells and whistles with 4 spacious bedrooms, 2 and half baths, home office or formal living space, spacious living and dining rooms, third car garage, and a large and private backyard! Updates include brand new flooring in all spaces, new stairs and railings, new paint throughout the house, updated kitchen and new countertops, and updated bathrooms! Brand new air conditioning units and water heater were installed, and roof was replaced in 2024.
Upon entering you will be wowed by the double height ceiling leading into the living room of the house. As you walk by the entry living and dining spaces, you are greeted to the large family living room opened from floor to ceiling. The chef’s kitchen has stainless steel appliances, quartz counters, gas stove, and plenty of storage with a breakfast nook. A guest bathroom is located on the bottom floor. Upstairs you will find an open game room, 3 spacious bedrooms, and a full bath with access to the common space. The attic door leads you out to a massive amount of decked space for extra storage. The backyard is the perfect place to relax with guests with an extended patio space, plenty of yard space to add a pool! The garage holds plenty of storage space and the third car garage comes with a separate entrance for additional access to the space. Come schedule a tour to see this gorgeous property. This will not last long!!
-
Art der Immobilie
Haus
-
Baujahr
2003
-
Preis/Quadratfuß
$207
Funktionen
- Garage
- Begehbarer Kleiderschrank
- Garten
- Spielzimmer
- Seeblick
- Klimaanlage
- Waschtrockner
- Parkplatz
- Office
Funktionen
Lot
- Seeblick
Innenbereich
- Hohe Decke
- Office
- Klimaanlage
- Kücheninsel
- Gasherd
- Waschtrockner
- Spielzimmer
- Begehbarer Kleiderschrank
Outdoor
- Parkplatz
- Garage
- Garten
Erkunden Sie die Gegend
3027 Darlington Drive, Lewisville, Texas, Vereinigte Staaten
Auf Google Maps anzeigen
Preis pro sqft
Niedrig
Hoch
Vor 9 Monaten beigetreten
Sie haben sich nach diesem Objekt erkundigt
Der Agent wird sich in Kürze mit Ihnen in Verbindung setzen
Gelistet von
1
Angebote
2026
Beigetreten
Besichtigung mit the agent buchen
Wählen Sie ein Datum und ob Sie eine virtuelle oder persönliche Besichtigung mit dem Makler wünschen.
Bevorzugtes Datum
Art der Tour
Zuletzt aktualisiert
November 14
Erstmalig gelistet
November 14
Angebotsreferenz
21434930
Angebotsstatus
The data relating to real estate for sale on this web site comes in part from the Broker Reciprocity Program of the NTREIS Multiple Listing Service. Real estate listings held by brokerage firms other than this broker are marked with the Broker Reciprocity logo and detailed information about them includes the name of the listing brokers.
Ähnliche Immobilien in der Nähe
Neue Angebote in Lewisville





Entdecken Sie mehr Häuser zum Verkauf
Lewisville, TX, Vereinigte Staaten Immobilienarten
Lewisville, TX, Vereinigte Staaten beliebte Suchanfragen
- Immobilien mit Seeblick in Lewisville, TX, Vereinigte Staaten
- Immobilien mit Golfblick in Lewisville, TX, Vereinigte Staaten
- Anlageimmobilie Immobilien in Lewisville, TX, Vereinigte Staaten
- Immobilien mit Hallenbad in Lewisville, TX, Vereinigte Staaten
- Immobilien mit Meerblick in Lewisville, TX, Vereinigte Staaten
Verwandte Leitfäden & Geschichten
Das Vertrauen der führenden Makler der Welt
Die Makler hinter den außergewöhnlichsten Immobilien der Welt inserieren bei JamesEdition.
- Angebote von Sotheby's, Christie's, BARNES und Engel & Völkers
- Jedes Angebot wird vor der Veröffentlichung geprüft
- Verbinden Sie sich direkt mit verifizierten Maklern
Indem Sie fortfahren, akzeptieren Sie unsere Nutzungsbedingungen und Datenschutzrichtlinie.
Brokerages we
partnered with
partnered with