$669,000
Freistehendes Einfamilienhaus mit 4 Schlafzimmern
- 4 Schlafz.
- 3 Bäder
- 3,004 Sqft
- 24,830 Sqft lot
- Aktualisiert: November 15
- MLS#21435413
Über die Immobilie
Beschreibung wurde automatisch übersetzt.
Die Beschreibung wird in der Originalsprache angezeigt.
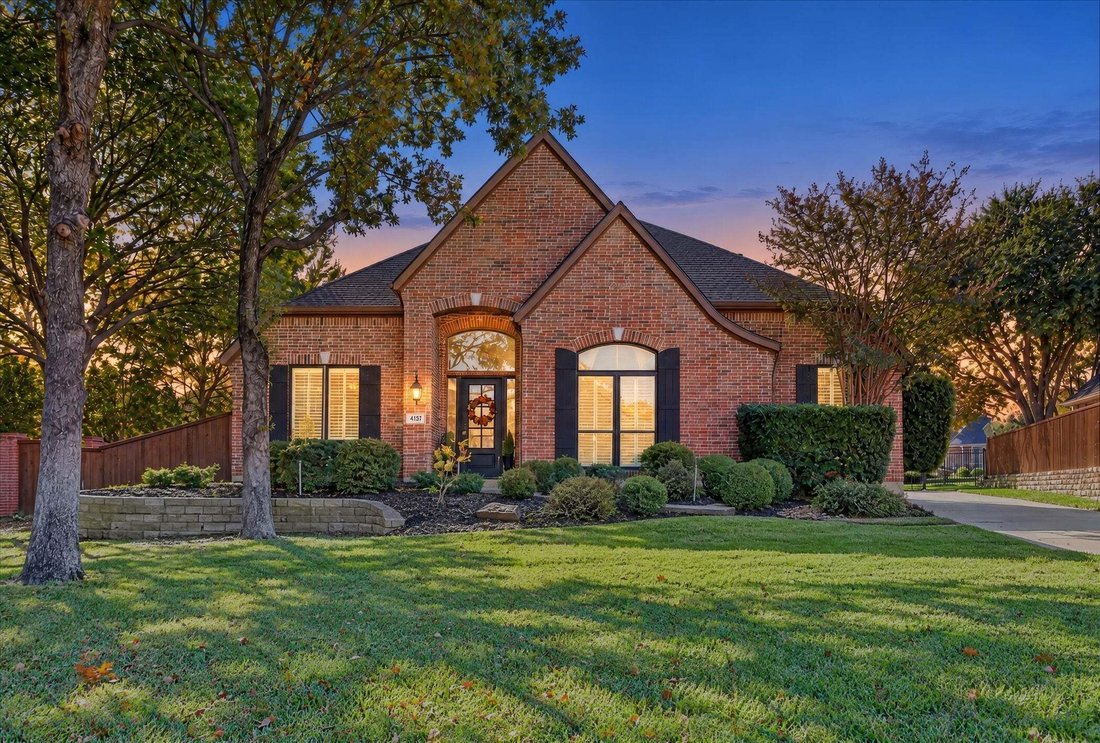
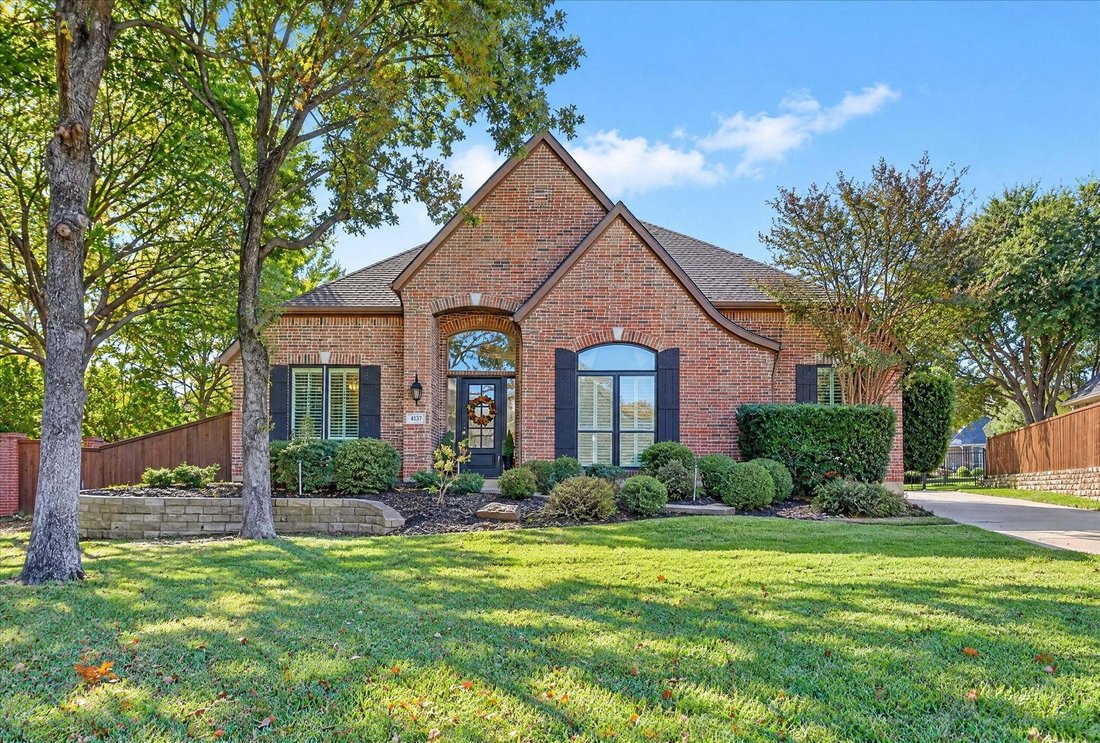
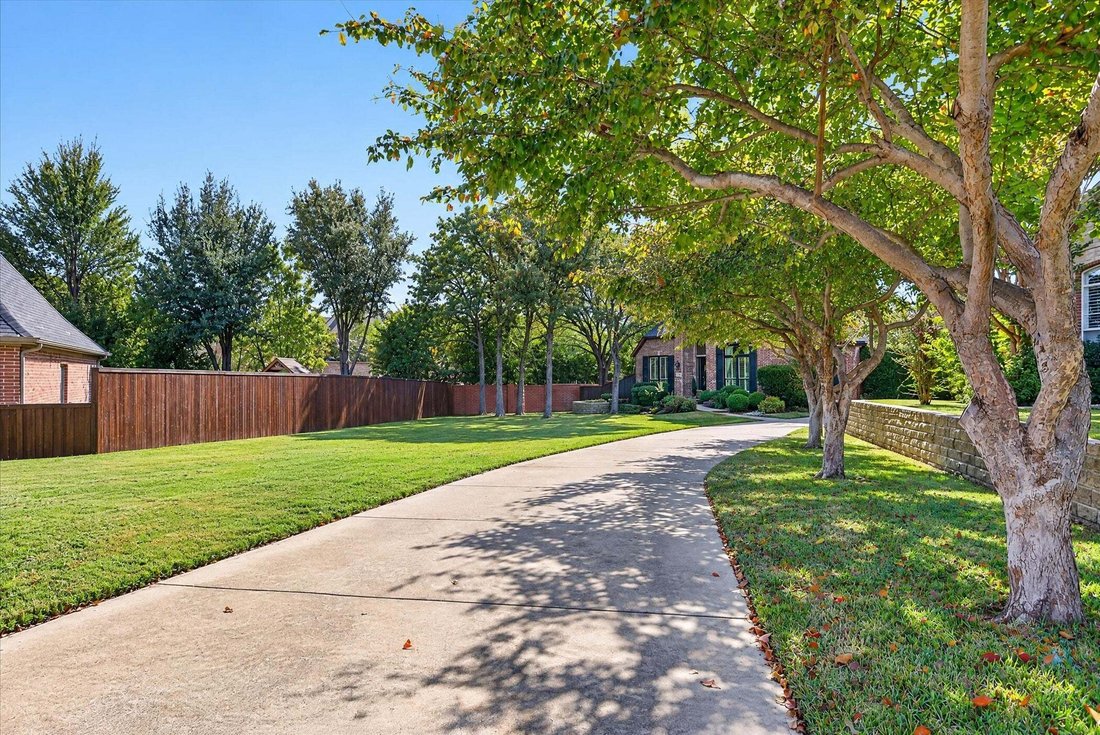
Cul-de-sac living at its finest! Discover this beautifully updated home, perfectly situated on an oversized lot surrounded by mature trees. The thoughtfully designed floor plan features three spacious bedrooms at the front of the home and a luxurious, private primary suite tucked away at the back with a view of the wooded back yard. Long driveway provides a perfect place for outdoor activities and
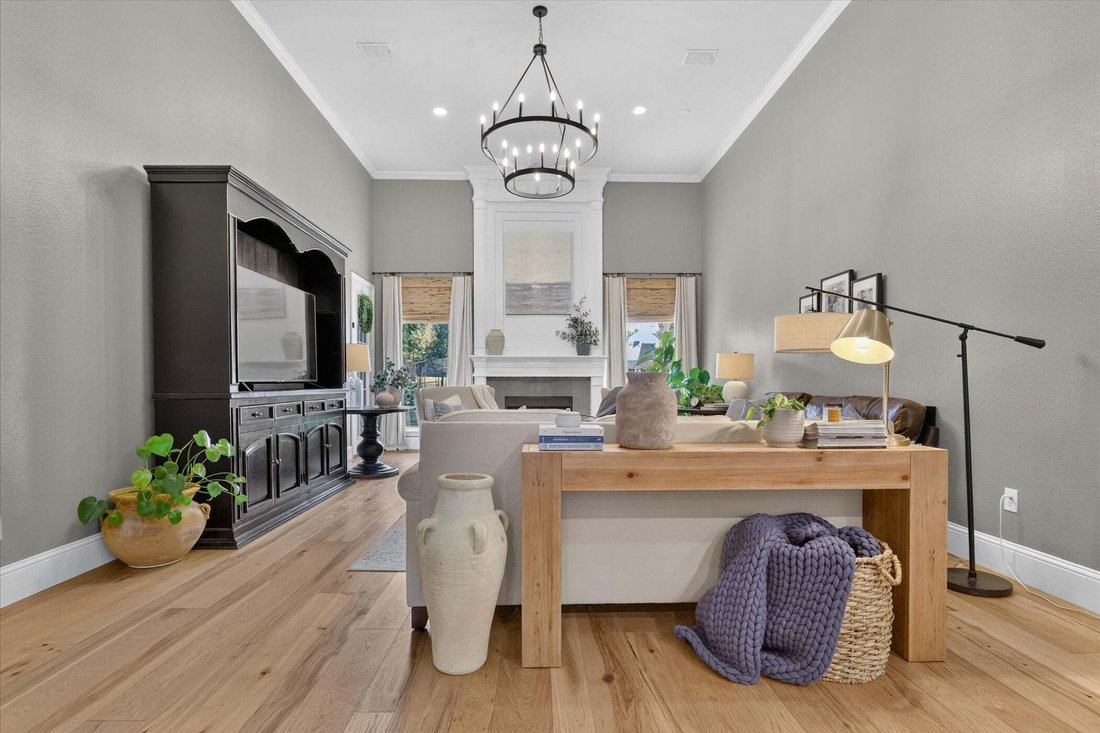
Cul-de-sac living at its finest! Discover this beautifully updated home, perfectly situated on an oversized lot surrounded by mature trees. The thoughtfully designed floor plan features three spacious bedrooms at the front of the home and a luxurious, private primary suite tucked away at the back with a view of the wooded back yard. Long driveway provides a perfect place for outdoor activities and ample parking.
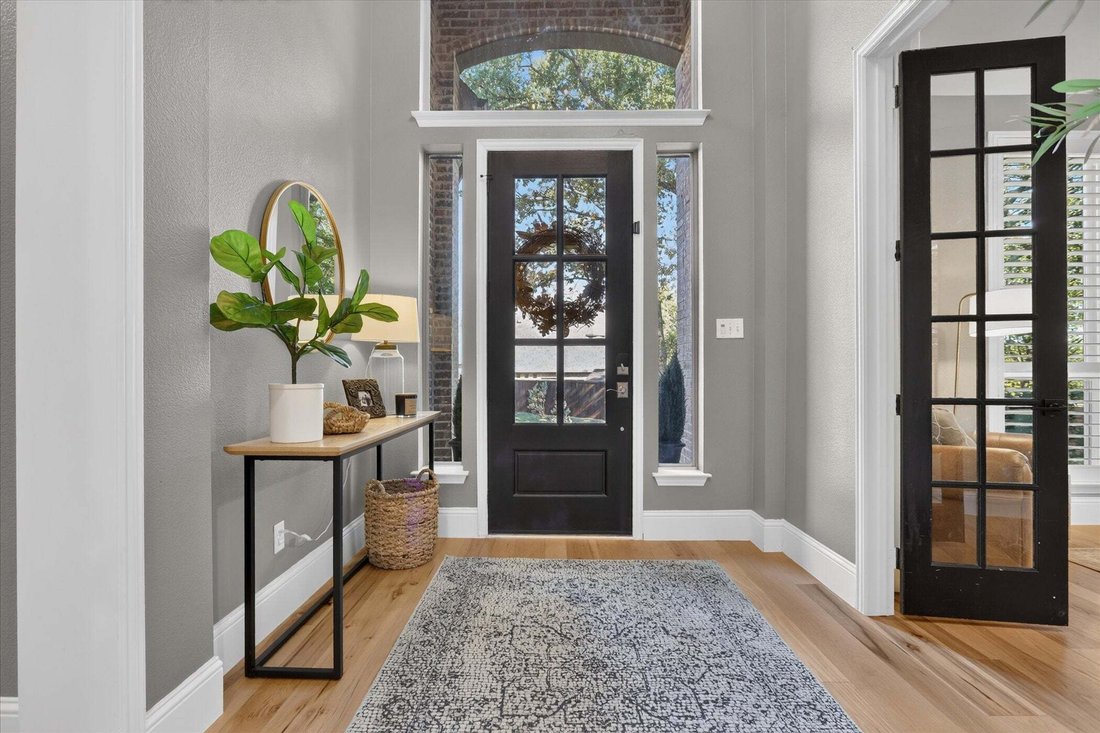
Impressive upgrades throughout include gorgeous hickory hardwood flooring, elegant 7-inch baseboards, sleek black-framed energy-efficient windows, a stunning custom kitchen island with butcher block countertop, and beautiful quartz countertops, even Class 4 Hail resistant roof. The EXTENSIVE LIST OF UPDATES is sure to impress!
Soaring ceilings, expansive windows, and an open-concept design create a bright, inviting atmosphere perfect for everyday living and entertaining. Step outside to enjoy a SPACIOUS backyard featuring a privacy wall, wrought-iron fencing, and your own gated access to scenic walking trails.
Resort-style community amenities include a clubhouse, swimming pool, playground, lighted tennis and pickleball courts, soccer field, and an extensive network of walking trails.
Beautifully updated, thoughtfully designed, and ideally located—this home offers the perfect blend of luxury, privacy, and lifestyle!
Impressive upgrades throughout include gorgeous hickory hardwood flooring, elegant 7-inch baseboards, sleek black-framed energy-efficient windows, a stunning custom kitchen island with butcher block countertop, and beautiful quartz countertops, even Class 4 Hail resistant roof. The EXTENSIVE LIST OF UPDATES is sure to impress!
Soaring ceilings, expansive windows, and an open-concept design create a bright, inviting atmosphere perfect for everyday living and entertaining. Step outside to enjoy a SPACIOUS backyard featuring a privacy wall, wrought-iron fencing, and your own gated access to scenic walking trails.
Resort-style community amenities include a clubhouse, swimming pool, playground, lighted tennis and pickleball courts, soccer field, and an extensive network of walking trails.
Beautifully updated, thoughtfully designed, and ideally located—this home offers the perfect blend of luxury, privacy, and lifestyle!
-
Art der Immobilie
Haus
-
Baujahr
2001
-
Preis/Quadratfuß
$222
Funktionen
- Garage
- Kamin
- Garten
- Offene Küche
- Tennisplatz
- Spielplatz
- Tor
- Parkplatz
- Privatsphäre
Funktionen
Lot
- Privatsphäre
Innenbereich
- Hohe Decke
- Kamin
- Kücheninsel
- Offene Küche
- Stein Arbeitsplatten
Outdoor
- Parkplatz
- Garage
- Spielplatz
- Tennisplatz
- Tor
- Garten
Erkunden Sie die Gegend
4117 Thornberry Trail, Highland Village, TX 75077, Lewisville, Texas, Vereinigte Staaten
Auf Google Maps anzeigen
Preis pro sqft
Niedrig
Hoch
Vor 11 Jahren beigetreten
Sie haben sich nach diesem Objekt erkundigt
Der Agent wird sich in Kürze mit Ihnen in Verbindung setzen
Gelistet von
97
Angebote
2015
Beigetreten
Besichtigung mit the agent buchen
Wählen Sie ein Datum und ob Sie eine virtuelle oder persönliche Besichtigung mit dem Makler wünschen.
Bevorzugtes Datum
Art der Tour

CENTURY 21 Mike Bowman, Inc.
1600 Solana Blvd. Suite 8150, 76262, Westlake, Texas, United States
Agenturprofil anzeigen
CENTURY 21 Mike Bowman, Inc. #1 Office for the CENTURY 21 System in the U. S. in
closed units 15 Times! [hidden information], and 2013!
closed units 15 Times! [hidden information], and 2013!
Zuletzt aktualisiert
November 15
Erstmalig gelistet
November 15
Angebotsreferenz
0DA38E7D-4D8F-4D97-953B-C4F2D64949EB
Ähnliche Immobilien in der Nähe
Neue Angebote in Lewisville




Entdecken Sie mehr Häuser zum Verkauf
Lewisville, TX, Vereinigte Staaten Immobilienarten
Lewisville, TX, Vereinigte Staaten beliebte Suchanfragen
- Immobilien mit Seeblick in Lewisville, TX, Vereinigte Staaten
- Immobilien mit Golfblick in Lewisville, TX, Vereinigte Staaten
- Anlageimmobilie Immobilien in Lewisville, TX, Vereinigte Staaten
- Immobilien mit Hallenbad in Lewisville, TX, Vereinigte Staaten
- Immobilien mit Meerblick in Lewisville, TX, Vereinigte Staaten
Verwandte Leitfäden & Geschichten
Das Vertrauen der führenden Makler der Welt
Die Makler hinter den außergewöhnlichsten Immobilien der Welt inserieren bei JamesEdition.
- Angebote von Sotheby's, Christie's, BARNES und Engel & Völkers
- Jedes Angebot wird vor der Veröffentlichung geprüft
- Verbinden Sie sich direkt mit verifizierten Maklern
Indem Sie fortfahren, akzeptieren Sie unsere Nutzungsbedingungen und Datenschutzrichtlinie.
Brokerages we
partnered with
partnered with