Haus Hereford
- 5 Schlafz.
- 3 Bäder
- 1,863 Sqft
- 22,519 Sqft lot
- Aktualisiert: September 7
- 2
Über die Immobilie
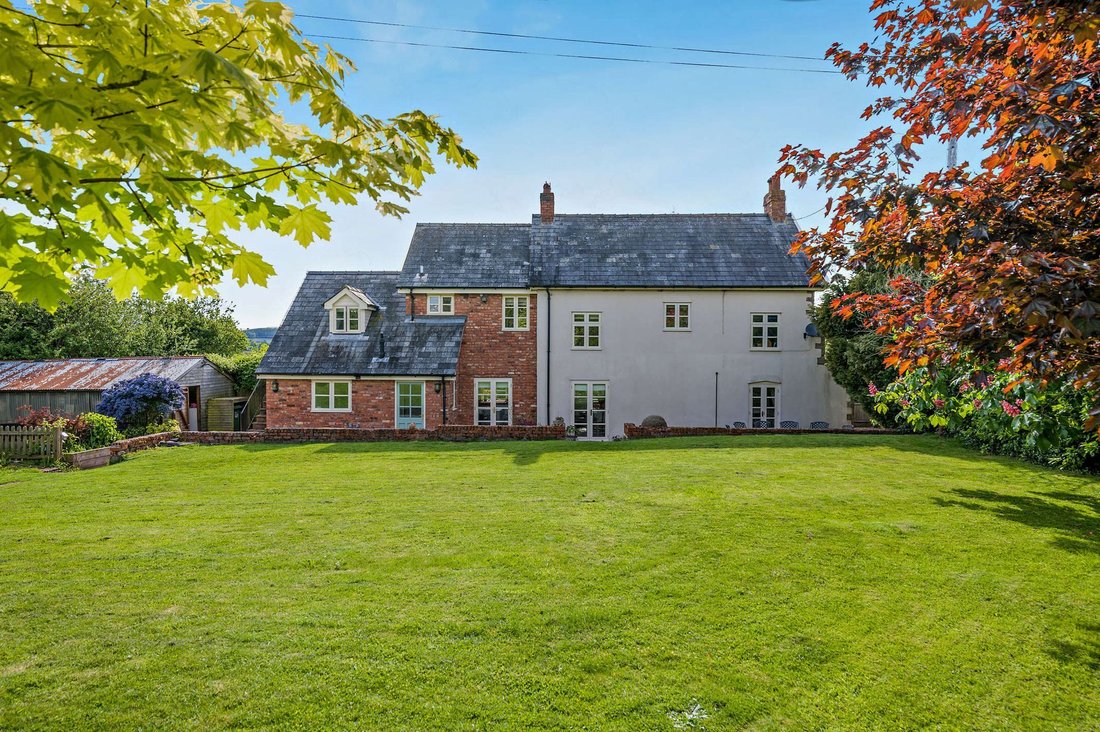
Set within the hamlet of Bush Bank, this beautifully presented detached home offers versatile and thoughtfully arranged accommodation, ideal for modern family life or multi‑generational living.
Full of character and sensitively updated, the property blends traditional charm with contemporary comforts, creating a warm, welcoming home with flexibility at its core. The layout lends itself pa
Set within the hamlet of Bush Bank, this beautifully presented detached home offers versatile and thoughtfully arranged accommodation, ideal for modern family life or multi‑generational living.
Full of character and sensitively updated, the property blends traditional charm with contemporary comforts, creating a warm, welcoming home with flexibility at its core. The layout lends itself particularly well to those seeking space for extended family, home working or annexe potential.
Bush Bank is conveniently positioned approximately 9 miles to Hereford and 7 miles to Leominster, both offering a comprehensive range of amenities including supermarkets, schooling, healthcare facilities, rail links and further education.
Accommodation
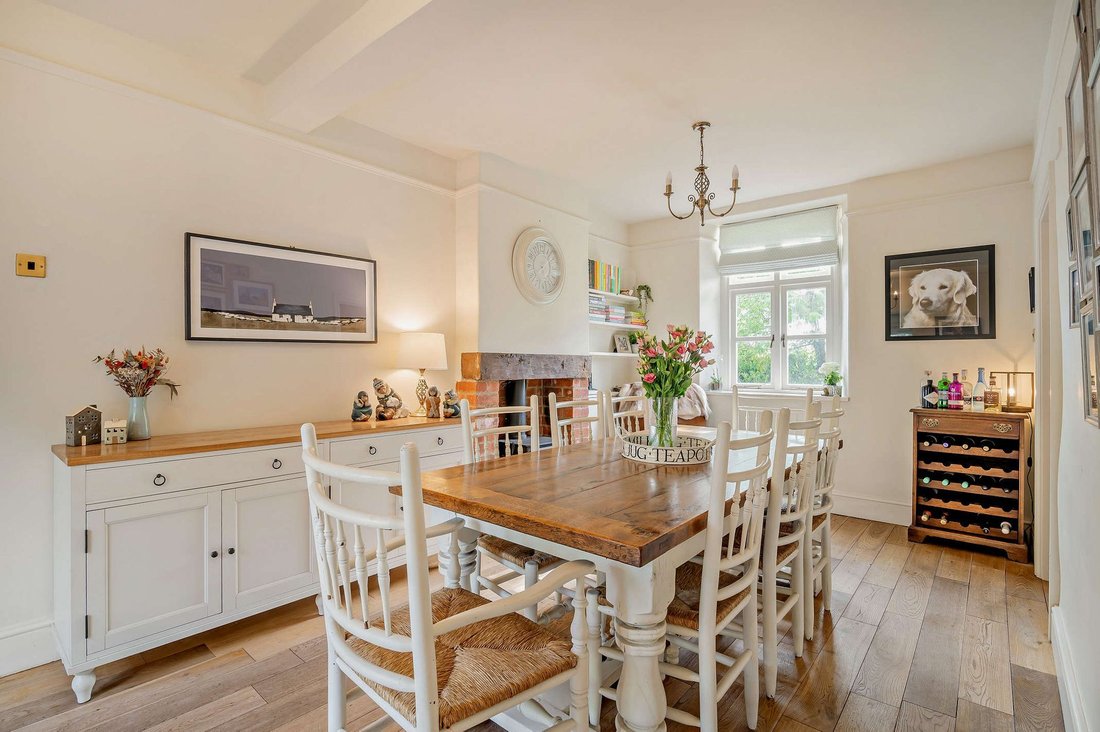
The two beautifully proportioned reception rooms are both filled with natural light and designed to work effortlessly for modern family life. One reception room, currently arranged as a dining room and provides access to the front door and opens to both the kitchen and sitting room. This creates a wonderful sense of flow, ideal for everyday living and entertaining alike.
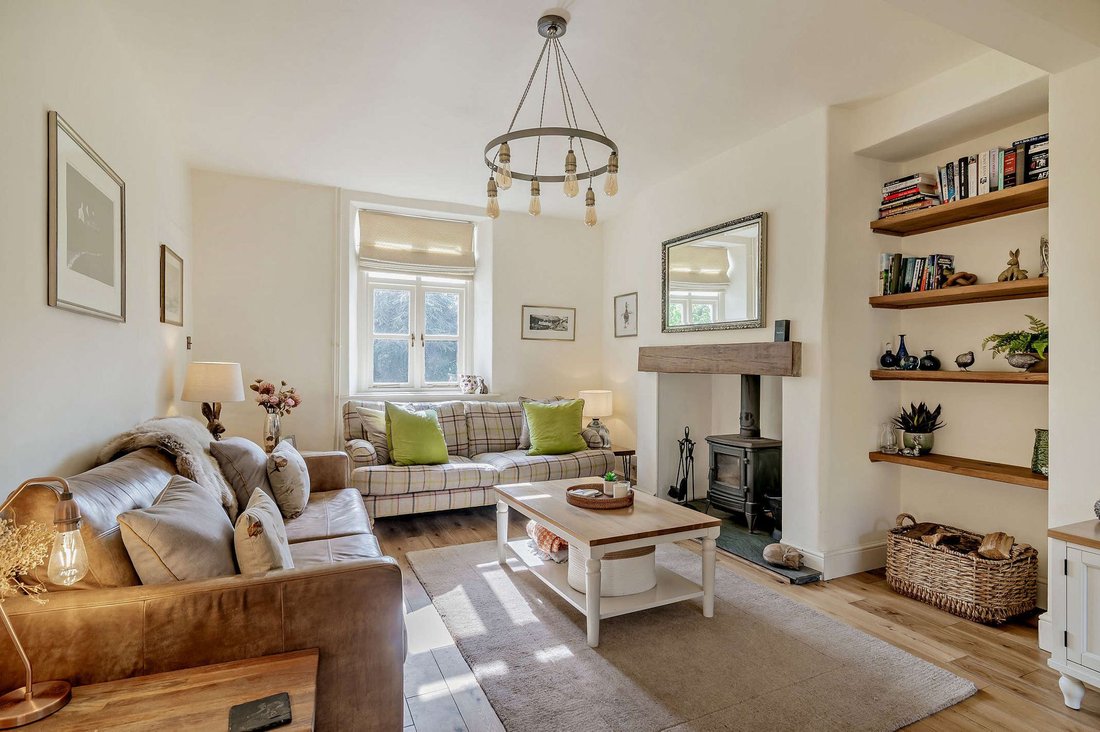
The larger reception room, currently used as the sitting room, provides an inviting space, featuring a wood‑burning stove and French doors opening onto the patio, making it perfect for both family evenings and hosting guests.
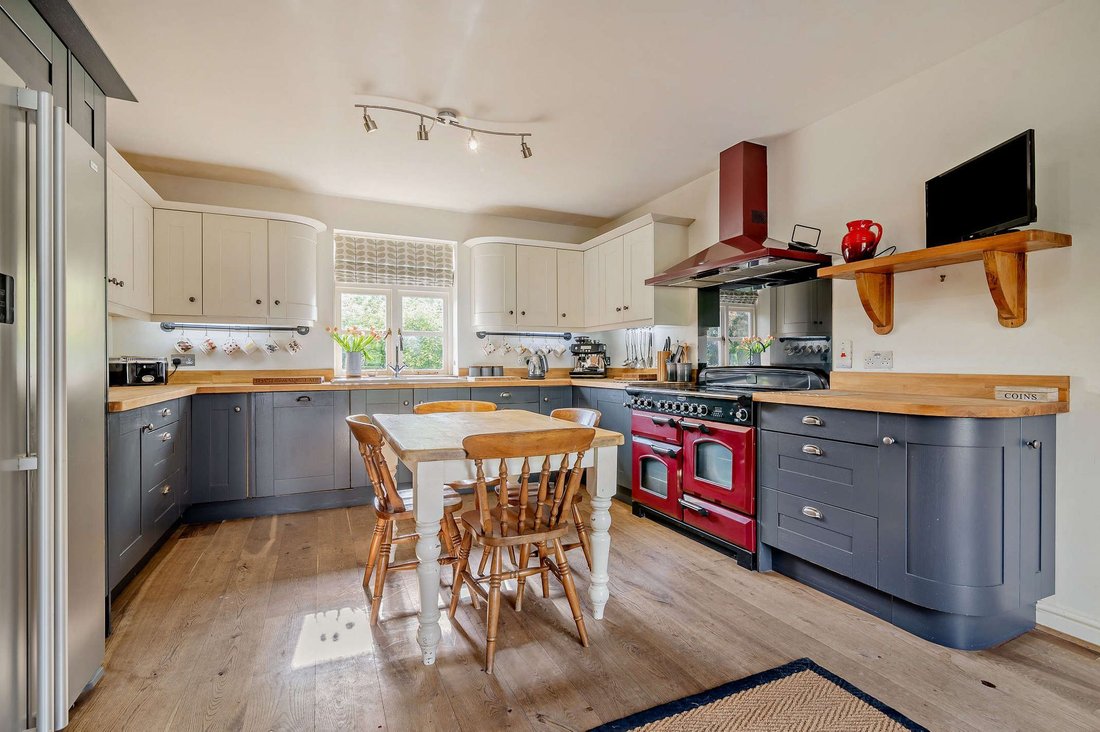
The heart of the home is the spacious kitchen with solid woodwork surfaces, a Rangemaster cooker and integrated appliances, complemented by a separate utility room and rear hallway.
Further ground floor accommodation includes a shower room and an additional flexible reception room, currently used as a gym, which would equally suit a ground floor bedroom, office, or playroom.
An additional staircase leads from the rear hallway and also externally to a first‑floor room offering excellent potential as a fifth bedroom or self‑contained annexe space, subject to individual requirements.
To the main first floor are four well‑proportioned bedrooms, all enjoying attractive outlooks, alongside two contemporary shower rooms finished to a high standard.
Outside
The gardens are a particular feature of the property. The outside space complements the house beautifully, offering generous gardens and open countryside views.
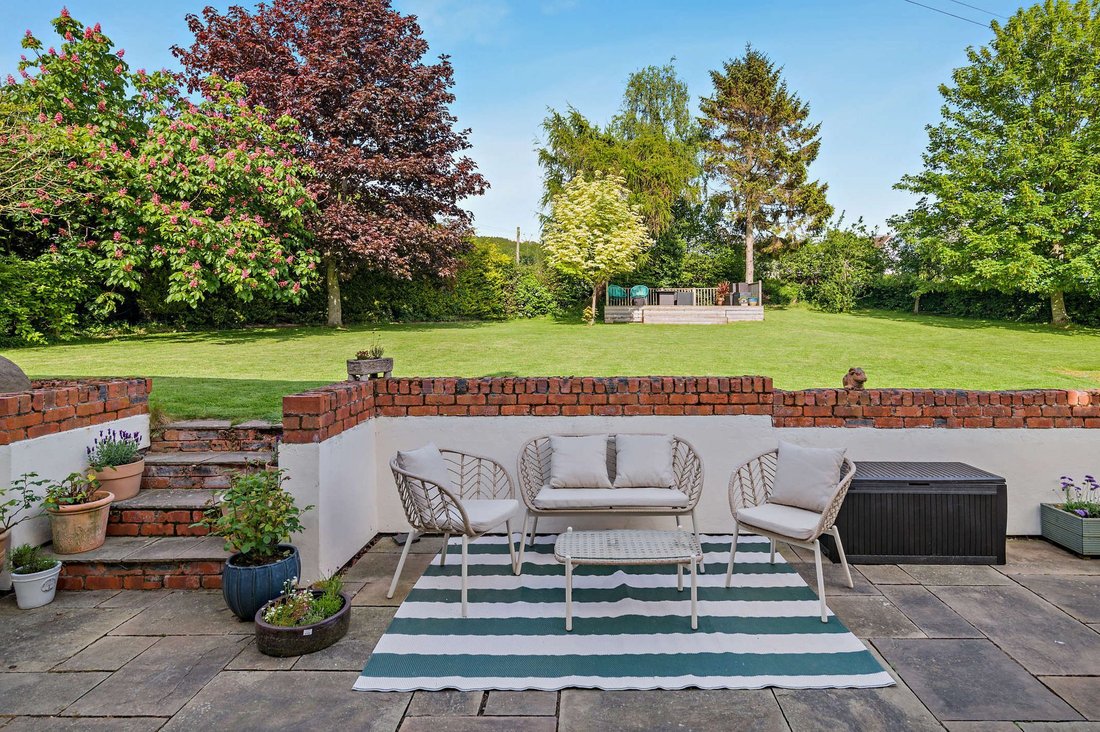
A large, paved patio provides an ideal space for outdoor entertaining, with steps leading to a landscaped lawn, a raised seating area and uninterrupted countryside views.
The grounds include a variety of useful outbuildings, including a double‑bay Dutch barn and a large shed used for storage as well as others. The property benefits from a driveway providing ample off‑road parking behind solid wooden gates and extra privacy is created by hedging and fencing.
N. B. Anti-Money Laundering Checks (AML)
Regulations require us to conduct identity and AML checks and gather information about every buyer’s financial circumstances. These checks are essential in fulfilling our Customer Due Diligence obligations, which must be done before any property can be marked as sold subject to contract. The rules are set by law and enforced by trading standards. We will start these checks once you have made a provisionally agreeable offer on a property. The cost is £80 (exc. VAT). This fee covers the expense of obtaining relevant data and any necessary manual checks and monitoring. It’s paid in advance via our onboarding system, Kotini, and is non-refundable.
-
Art der Immobilie
Haus
-
Preis/Quadratfuß
$453
Funktionen
Erkunden Sie die Gegend
Der Agent wird sich in Kürze mit Ihnen in Verbindung setzen
Gelistet von
Besichtigung mit the agent buchen
Wählen Sie ein Datum und ob Sie eine virtuelle oder persönliche Besichtigung mit dem Makler wünschen.

At Chartwell Noble, we take pride in our teams who each bring a wealth of experience and expertise to their local high-end property markets.
Our collective commitment to excellence, innovation, and personalised service sets us apart.
Ähnliche Immobilien in der Nähe
Neue Angebote in Herefordshire



Entdecken Sie mehr Häuser zum Verkauf
Herefordshire, England Städte
- Häuser zum Verkauf in Cradley, England
- Häuser zum Verkauf in Michaelchurch Escley, England
- Häuser zum Verkauf in Upton Bishop, England
- Häuser zum Verkauf in Wigmore, England
- Häuser zum Verkauf in Llangarron, England
- Häuser zum Verkauf in Clehonger, England
- Häuser zum Verkauf in Hoarwithy, England
- Häuser zum Verkauf in Ledbury
- Häuser zum Verkauf in Mathon
- Häuser zum Verkauf in Moccas
- Häuser zum Verkauf in Peterchurch
- Häuser zum Verkauf in Welsh Newton, England
- Häuser zum Verkauf in Whitney-on-Wye, England
Herefordshire, England Immobilienarten
Herefordshire, England beliebte Suchanfragen
- Panorama Immobilien in Herefordshire, England
- Immobilien mit Terrasse in Herefordshire, England
- Immobilien mit Bar in Herefordshire, England
- Immobilien mit Spielzimmer in Herefordshire, England
- Immobilien mit Office in Herefordshire, England
- Immobilien mit Flussblick in Herefordshire, England
- Immobilien mit Bergblick in Herefordshire, England
- Immobilien mit Garten in Herefordshire, England
- Privatsphäre Immobilien in Herefordshire, England
- Moderne Immobilien in Herefordshire, England
- Pferdesport Immobilien in Herefordshire, England
- Neubauten Immobilien in Herefordshire, England
- Immobilien mit Fitnessstudio in Herefordshire, England
- Immobilien mit Sauna in Herefordshire, England
- Immobilien mit Dampfsauna in Herefordshire, England
- Immobilien mit Bibliothek in Herefordshire, England
- Immobilien mit Klimaanlage in Herefordshire, England
- Immobilien mit Whirlpool in Herefordshire, England
- Immobilien mit Kamin in Herefordshire, England
- Immobilien mit Pool in Herefordshire, England
- Immobilien mit Garage in Herefordshire, England
- Immobilien mit Balkon in Herefordshire, England
- Immobilien mit Tennisplatz in Herefordshire, England
- Immobilien mit Weinberg in Herefordshire, England
- Luxusvilla Immobilien in Herefordshire, England
- Immobilien mit Offene Küche in Herefordshire, England
- Renoviert Immobilien in Herefordshire, England
- Immobilien mit Kino in Herefordshire, England
- Immobilien mit Hallenbad in Herefordshire, England
- Immobilien mit Wasserblick in Herefordshire, England
Herefordshire, England nachbarschaften
- Häuser zum Verkauf in Ober Colwall, England
- Häuser zum Verkauf in Evesbatch, Suckley, England
- Häuser zum Verkauf in Birchall
- Häuser zum Verkauf in Canon Bridge
- Häuser zum Verkauf in Colwall Stone
- Häuser zum Verkauf in Dinedor Cross
- Häuser zum Verkauf in Eggleton
- Häuser zum Verkauf in Evendine
- Häuser zum Verkauf in Hole In The Wall
- Häuser zum Verkauf in Kerry's Gate
- Häuser zum Verkauf in Little Garway
- Häuser zum Verkauf in Llancillo
- Häuser zum Verkauf in Lower Hardwick
- Häuser zum Verkauf in Lower Kinsham
- Häuser zum Verkauf in Lower Town
- Häuser zum Verkauf in Newton Saint Margarets
- Häuser zum Verkauf in Norton Wood
- Häuser zum Verkauf in Priory Wood
- Häuser zum Verkauf in Putley Green
- Häuser zum Verkauf in Streamford
- Häuser zum Verkauf in Upper Egleton
- Häuser zum Verkauf in Upper Kinsham
- Häuser zum Verkauf in Woolhope Cockshoot
Verwandte Leitfäden & Geschichten
Das Vertrauen der führenden Makler der Welt
Die Makler hinter den außergewöhnlichsten Immobilien der Welt inserieren bei JamesEdition.
- Angebote von Sotheby's, Christie's, BARNES und Engel & Völkers
- Jedes Angebot wird vor der Veröffentlichung geprüft
- Verbinden Sie sich direkt mit verifizierten Maklern
Indem Sie fortfahren, akzeptieren Sie unsere Nutzungsbedingungen und Datenschutzrichtlinie.