$1,235,286
Harcourt Close, Henley On Thames
- 5 Schlafz.
- 2 Bäder
- 1,997 Sqft
- Aktualisiert: Gestern
Über die Immobilie
Beschreibung wurde automatisch übersetzt.
Die Beschreibung wird in der Originalsprache angezeigt.
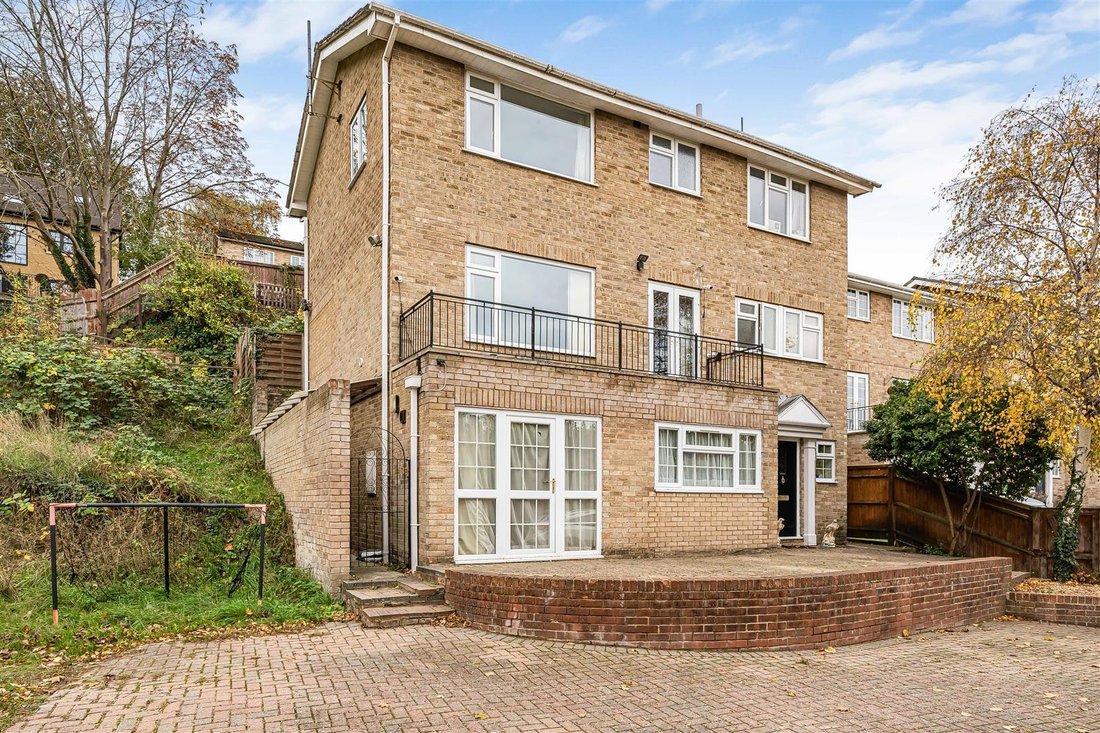
A substantial 4/5-bedroom detached house situated at the end of a quiet cul-de-sac, with versatile accommodation over three floors approaching 2,000 sq.ft. Features include a first-floor balcony with far reaching views, a private rear garden, covered car parking and potential for a ground-floor annexe self contained.
Steps lead up to the drive to a brick paved deck and the front door, which op
Steps lead up to the drive to a brick paved deck and the front door, which op
A substantial 4/5-bedroom detached house situated at the end of a quiet cul-de-sac, with versatile accommodation over three floors approaching 2,000 sq.ft. Features include a first-floor balcony with far reaching views, a private rear garden, covered car parking and potential for a ground-floor annexe self contained.
Steps lead up to the drive to a brick paved deck and the front door, which opens into the entrance hall.
The ground floor offers a particularly flexible arrangement, centred around a spacious family room measuring approximately 18’2 x 16’5. This room has wood-effect flooring, French doors providing access to the outside and windows allowing plenty of natural light. An adjoining bedroom/office, a kitchen, separate WC and storage cupboards. This floor offers the potential to be adapted into a self-contained annexe for a dependent relative or guest accommodation, subject to any necessary consents and alterations.
Stairs lead from the entrance hall to the first floor.
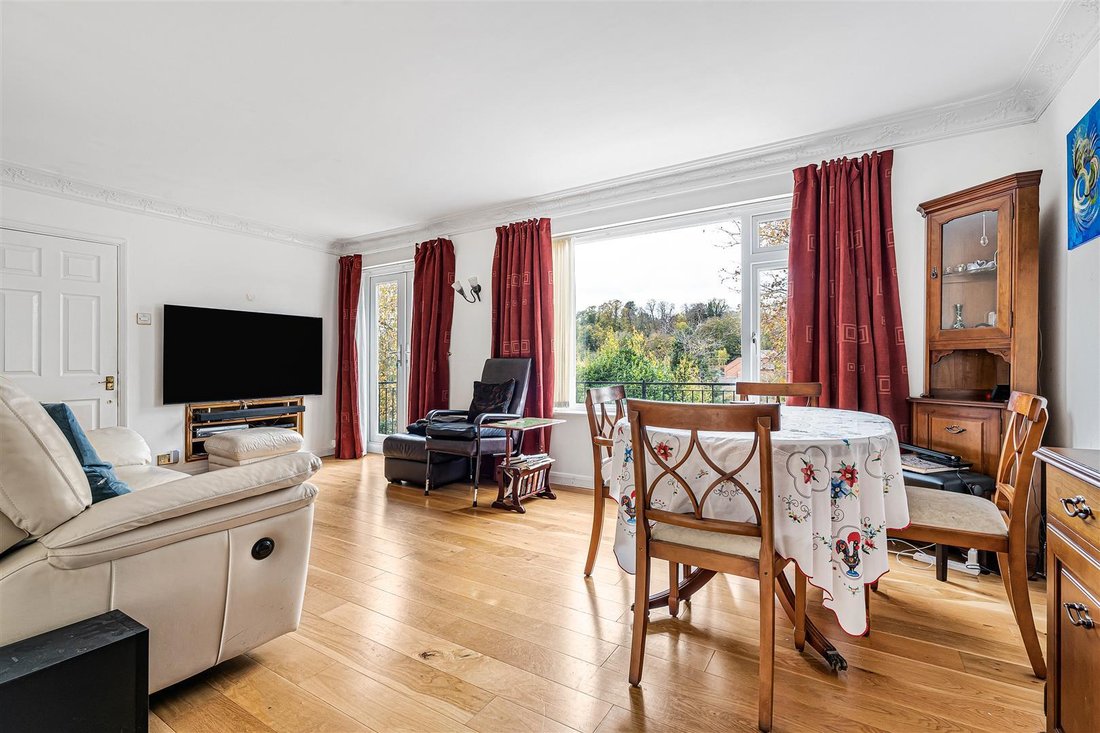
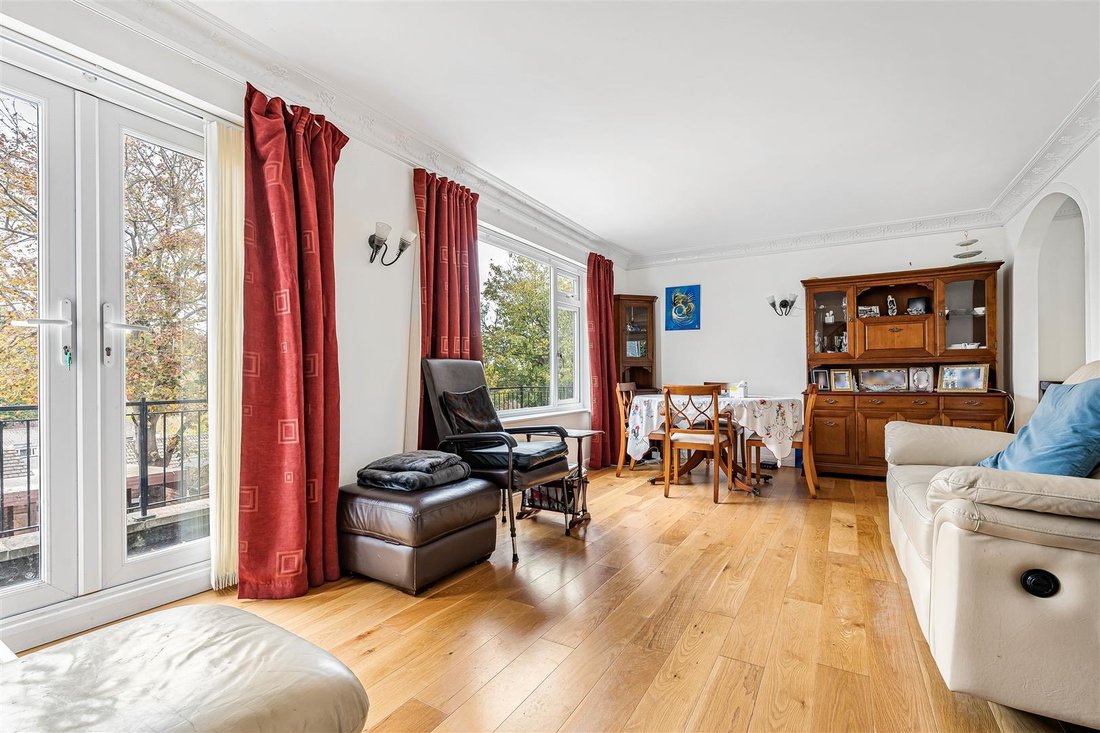
The first floor provides the principal living accommodation, with a spacious sitting room with windows to the front aspect and French doors opening onto the balcony providing excellent natural light and favouring an attractive outlook with views across the surrounding area towards the wooded hillsides beyond. There is ample space for both comfortable seating and dining furniture.
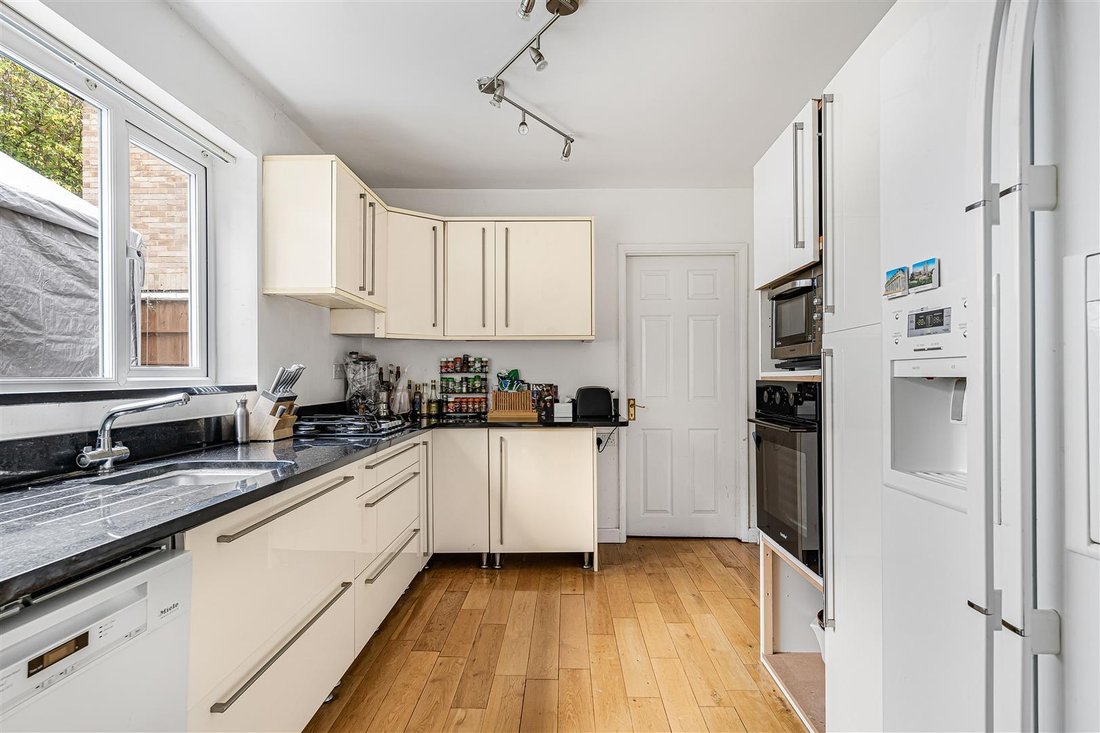
The separate kitchen is fitted with a range of contemporary-style white wall and base units with contrasting worktops over. There is a built-in single oven, space for a microwave, plumbing for a dishwasher, with a window to the side. An adjoining dining room provides further space for family meals and entertaining.
A separate WC completes the accommodation on this floor.
Second Floor
The second floor comprises four bedrooms, all accessed from the central landing.
The principal bedroom measures approximately 12’10 x 11’7 and benefits from windows overlooking the surrounding area. The remaining three bedrooms offer flexibility for family accommodation, guest rooms or additional home-working space.
There are two bathrooms on this floor, one fitted with a bath and separate shower enclosure, and the other with a shower, WC and washbasin.
Outside
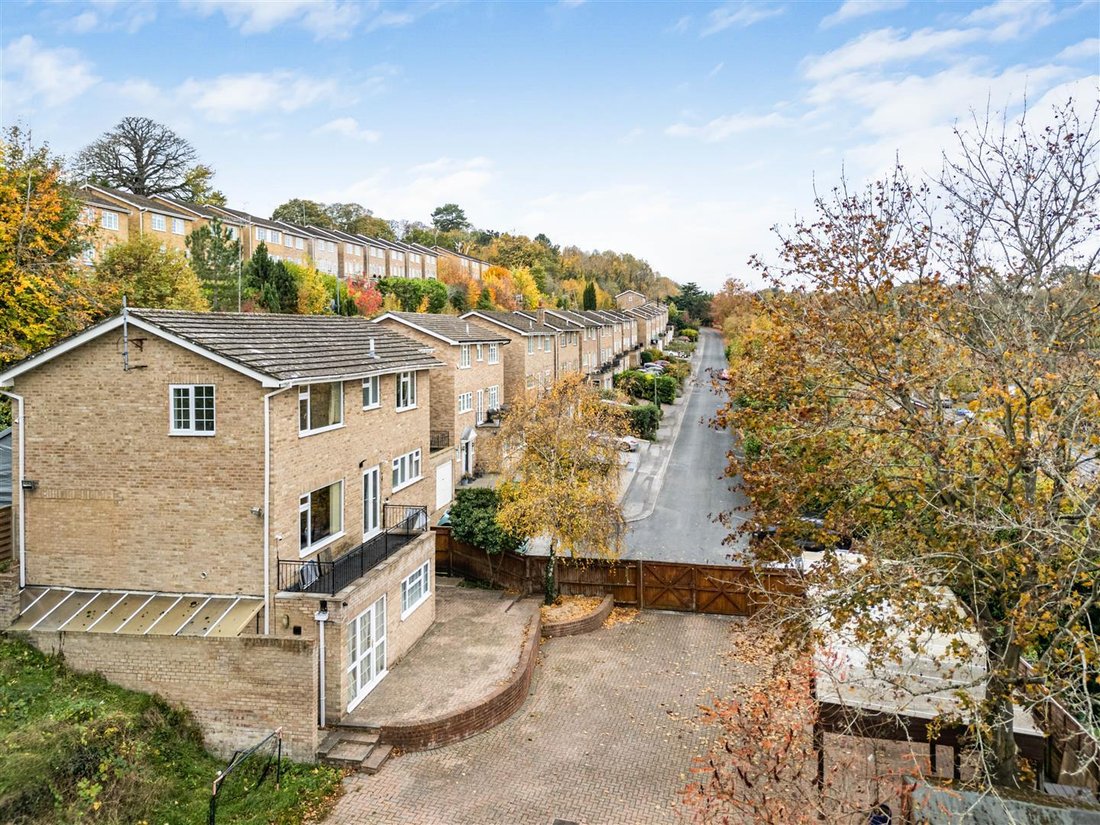
The property occupies a position at the end of Harcourt Place, with a substantial paved driveway providing covered parking for several cars.
To the side is a garden with a lawn, established trees and shrubs, and a raised boundary providing a degree of privacy. There is also a paved terrace immediately outside the ground-floor family room.
The first-floor balcony is a particularly appealing feature, providing an elevated seating area with views across the surrounding neighbourhood and towards the wooded hillsides.
PLANNING PERMISSION
The planning permission and right of way are material information and should be prominent in the listing rather than buried in the description.
I would recommend confirming whether the proposed right of way will be legally granted on completion or is already established, and whether the approved development will affect the existing covered parking arrangements. These details could materially influence a buyer’s decision.
The description above deliberately avoids suggesting that the annexe already exists or that the proposed development is separate from the sale.
Steps lead up to the drive to a brick paved deck and the front door, which opens into the entrance hall.
The ground floor offers a particularly flexible arrangement, centred around a spacious family room measuring approximately 18’2 x 16’5. This room has wood-effect flooring, French doors providing access to the outside and windows allowing plenty of natural light. An adjoining bedroom/office, a kitchen, separate WC and storage cupboards. This floor offers the potential to be adapted into a self-contained annexe for a dependent relative or guest accommodation, subject to any necessary consents and alterations.
Stairs lead from the entrance hall to the first floor.
The first floor provides the principal living accommodation, with a spacious sitting room with windows to the front aspect and French doors opening onto the balcony providing excellent natural light and favouring an attractive outlook with views across the surrounding area towards the wooded hillsides beyond. There is ample space for both comfortable seating and dining furniture.
The separate kitchen is fitted with a range of contemporary-style white wall and base units with contrasting worktops over. There is a built-in single oven, space for a microwave, plumbing for a dishwasher, with a window to the side. An adjoining dining room provides further space for family meals and entertaining.
A separate WC completes the accommodation on this floor.
Second Floor
The second floor comprises four bedrooms, all accessed from the central landing.
The principal bedroom measures approximately 12’10 x 11’7 and benefits from windows overlooking the surrounding area. The remaining three bedrooms offer flexibility for family accommodation, guest rooms or additional home-working space.
There are two bathrooms on this floor, one fitted with a bath and separate shower enclosure, and the other with a shower, WC and washbasin.
Outside
The property occupies a position at the end of Harcourt Place, with a substantial paved driveway providing covered parking for several cars.
To the side is a garden with a lawn, established trees and shrubs, and a raised boundary providing a degree of privacy. There is also a paved terrace immediately outside the ground-floor family room.
The first-floor balcony is a particularly appealing feature, providing an elevated seating area with views across the surrounding neighbourhood and towards the wooded hillsides.
PLANNING PERMISSION
The planning permission and right of way are material information and should be prominent in the listing rather than buried in the description.
I would recommend confirming whether the proposed right of way will be legally granted on completion or is already established, and whether the approved development will affect the existing covered parking arrangements. These details could materially influence a buyer’s decision.
The description above deliberately avoids suggesting that the annexe already exists or that the proposed development is separate from the sale.
-
Art der Immobilie
Haus
-
Preis/Quadratfuß
$618
Funktionen
Erkunden Sie die Gegend
Harcourt Close, Henley-on-Thames, England
Auf Google Maps anzeigen
Preis pro sqft
Niedrig
Hoch
Vor 1 Monat beigetreten
Sie haben sich nach diesem Objekt erkundigt
Der Agent wird sich in Kürze mit Ihnen in Verbindung setzen
Gelistet von
17
Angebote
2026
Beigetreten
Besichtigung mit the agent buchen
Wählen Sie ein Datum und ob Sie eine virtuelle oder persönliche Besichtigung mit dem Makler wünschen.
Bevorzugtes Datum
Art der Tour
Zuletzt aktualisiert
Gestern
Erstmalig gelistet
November 10
Angebotsreferenz
19805860
Das Vertrauen der führenden Makler der Welt
Die Makler hinter den außergewöhnlichsten Immobilien der Welt inserieren bei JamesEdition.
- Angebote von Sotheby's, Christie's, BARNES und Engel & Völkers
- Jedes Angebot wird vor der Veröffentlichung geprüft
- Verbinden Sie sich direkt mit verifizierten Maklern
Indem Sie fortfahren, akzeptieren Sie unsere Nutzungsbedingungen und Datenschutzrichtlinie.