$1,669,306
Immobilie Mit 3 Schlafzimmern Zum Verkauf Greys Hill, Henley On Thames
- 3 Schlafz.
- 2 Bäder
- Aktualisiert: Gestern
Über die Immobilie
Beschreibung wurde automatisch übersetzt.
Die Beschreibung wird in der Originalsprache angezeigt.
A beautifully refurbished 3-bedroom detached home dating back to the early 1900’s, retaining many original features yet has been re-wired, a new central heating system, new flooring and bespoke kitchen and bathroom fittings. The property is conveniently located in Greys Hill approximately 0.3 miles from Henley town centre and railway station with far-reaching views over the town to the Chiltern Hi
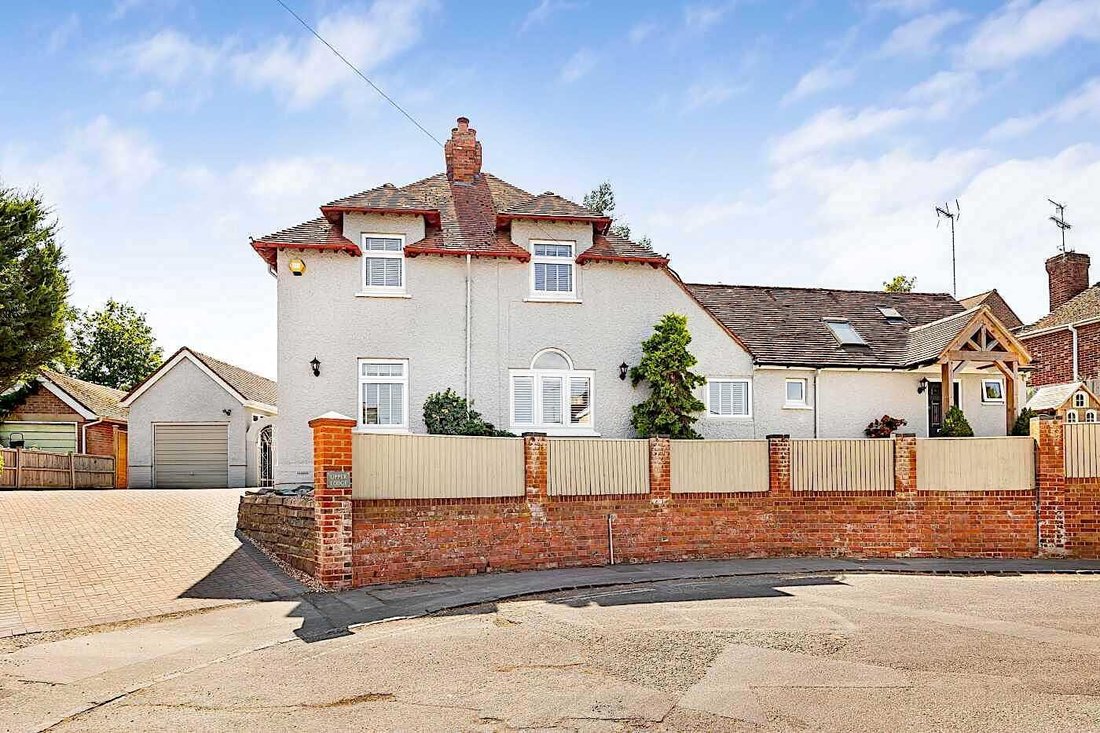
A beautifully refurbished 3-bedroom detached home dating back to the early 1900’s, retaining many original features yet has been re-wired, a new central heating system, new flooring and bespoke kitchen and bathroom fittings. The property is conveniently located in Greys Hill approximately 0.3 miles from Henley town centre and railway station with far-reaching views over the town to the Chiltern Hills beyond.
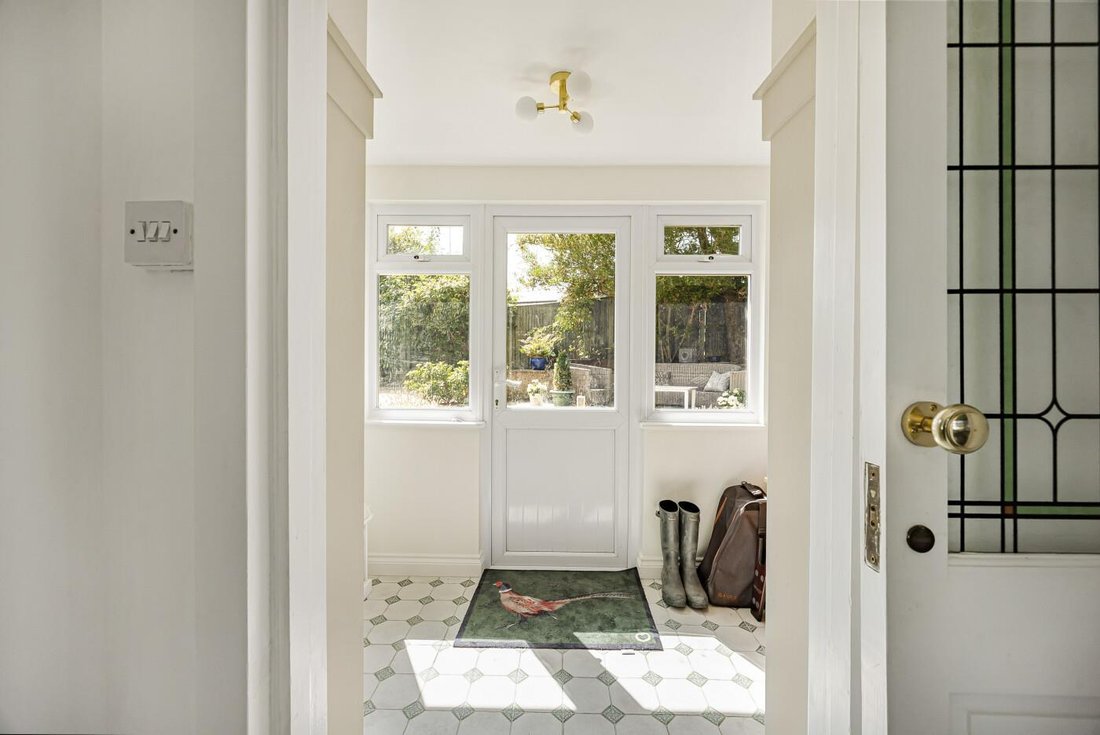
ACCOMMODATIONFrom the car parking area, to the left of the house, a path leads to the rear of the property to the entrance with a part glazed door opening into an entrance lobby with a tiled floor. A sliding door with ornate stained glass opens into the entrance hall with stairs leading to the first floor.
The cloakroom has a modern white suite comprising a low level w.c. and a wash-hand basin.
The sitting has a front aspect with a window and a decorative arched window over with fitted shutters. There is a brick fireplace with an ornate reclaimed period fire surround and attractive an tiled hearth and fitted shelves, set within an arched recess with useful storage under. The walls have panelling up to dado rail level and polished herringbone pattern Karndean flooring.
A small step leads down to the kitchen, which has an extensive range of bespoke kitchen furniture including base units with wooden work surfaces, a Belfast style sink under the window overlooking the rear garden and wall mounted shelves and glass-fronted display cupboards. Double doors open to the utility cupboard with plumbing for a washing machine and wooden work surface and fitted kitchen cupboards.
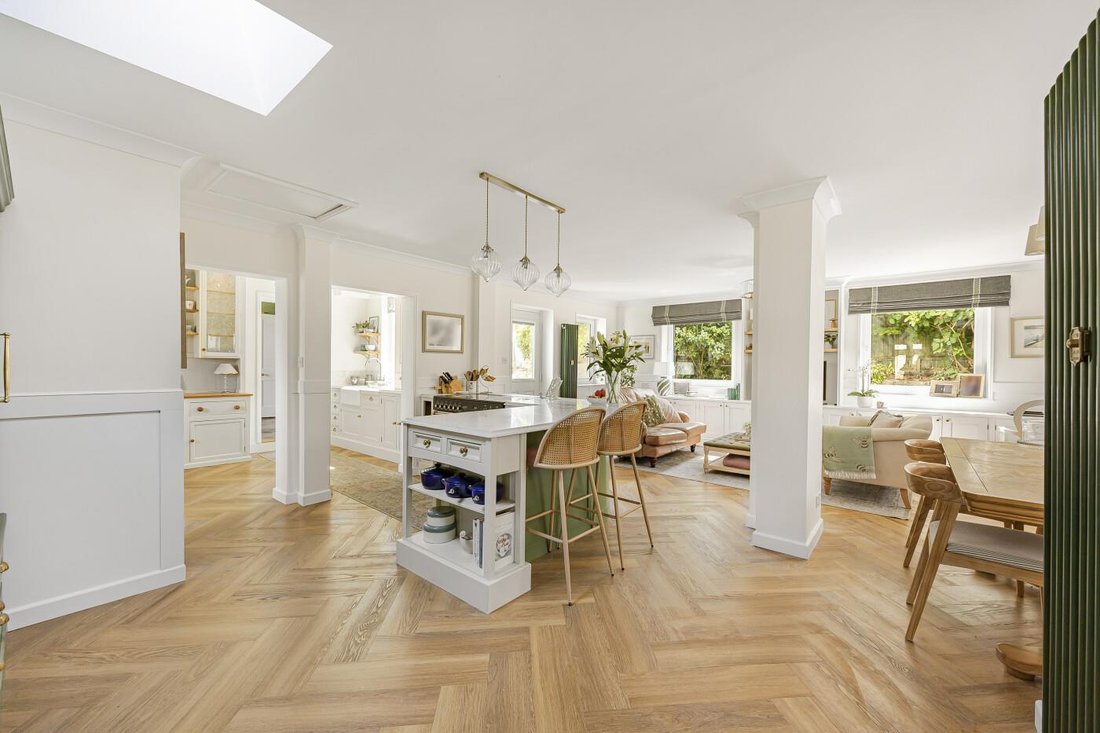
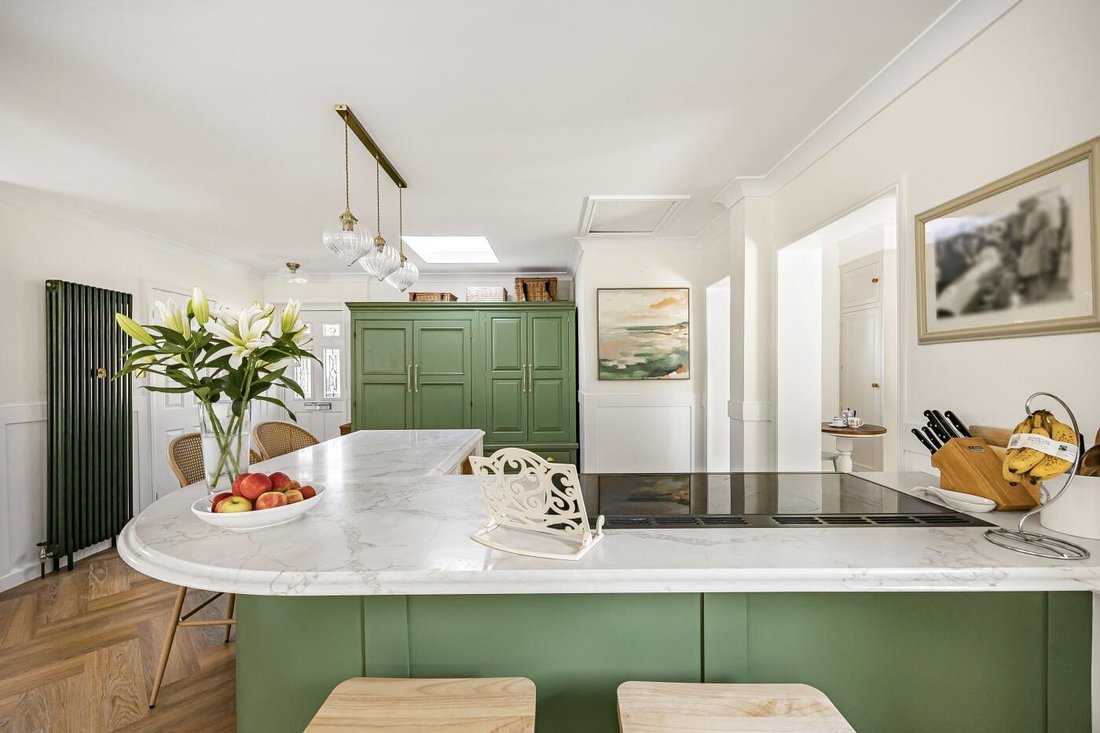
An opening leads through to the open plan living area where there is a further range of matching bespoke kitchen units with a deep quartz breakfast bar and a fitted electric Rangemaster range cooker. The living area has space for sofas, windows to the rear and a part glazed door opening to the rear garden. The dining area has a fitted L-shaped bench seating area with storage. A door opens to the front garden.
The ground floor shower room has a modern white suite comprising a fully tiled shower cubicle with rainfall shower head over, a wash hand basin, a low level w.c and a wall mounted heated towel rail.
To complete the ground floor accommodation there is a double bedroom with a dual aspect with view down Greys Hill to the front, a fireplace and a fitted wardrobe.
Stairs lead from the entrance hall to the first floor landing with a storage cupboard.
Bedroom 1 is a double bedroom with a front aspect with rooftop views across the town.
Bedroom 2 is a double bedroom also with a front aspect and views.
The modern family bathroom has a 3-piece white suite comprising a panelled bath with a fully tiled surround, a brass mixer/shower and a glass shower screen. The vanity basin sits on a tiled top with a cupboard under, there’s a low level w.c. and a window.
OUTSIDE
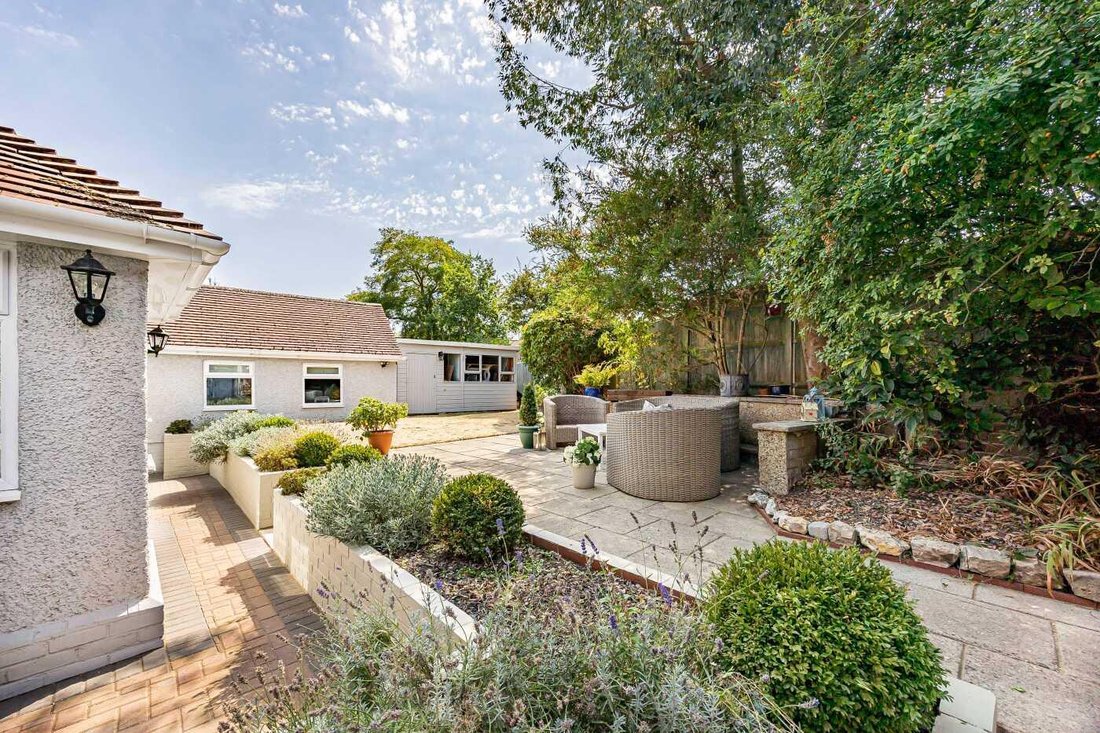
A particular feature of the property is the wrap around gardens with have been tastefully landscaped including extensive patio areas perfect for outside entertaining. There is a lawn with mature shrubs borders and specimen trees provide a degree of privacy.
I brick paved driveway provides parking for 3 cars. The garage has been converted to create a workshop and a studio/gym.
ACCOMMODATIONFrom the car parking area, to the left of the house, a path leads to the rear of the property to the entrance with a part glazed door opening into an entrance lobby with a tiled floor. A sliding door with ornate stained glass opens into the entrance hall with stairs leading to the first floor.
The cloakroom has a modern white suite comprising a low level w.c. and a wash-hand basin.
The sitting has a front aspect with a window and a decorative arched window over with fitted shutters. There is a brick fireplace with an ornate reclaimed period fire surround and attractive an tiled hearth and fitted shelves, set within an arched recess with useful storage under. The walls have panelling up to dado rail level and polished herringbone pattern Karndean flooring.
A small step leads down to the kitchen, which has an extensive range of bespoke kitchen furniture including base units with wooden work surfaces, a Belfast style sink under the window overlooking the rear garden and wall mounted shelves and glass-fronted display cupboards. Double doors open to the utility cupboard with plumbing for a washing machine and wooden work surface and fitted kitchen cupboards.
An opening leads through to the open plan living area where there is a further range of matching bespoke kitchen units with a deep quartz breakfast bar and a fitted electric Rangemaster range cooker. The living area has space for sofas, windows to the rear and a part glazed door opening to the rear garden. The dining area has a fitted L-shaped bench seating area with storage. A door opens to the front garden.
The ground floor shower room has a modern white suite comprising a fully tiled shower cubicle with rainfall shower head over, a wash hand basin, a low level w.c and a wall mounted heated towel rail.
To complete the ground floor accommodation there is a double bedroom with a dual aspect with view down Greys Hill to the front, a fireplace and a fitted wardrobe.
Stairs lead from the entrance hall to the first floor landing with a storage cupboard.
Bedroom 1 is a double bedroom with a front aspect with rooftop views across the town.
Bedroom 2 is a double bedroom also with a front aspect and views.
The modern family bathroom has a 3-piece white suite comprising a panelled bath with a fully tiled surround, a brass mixer/shower and a glass shower screen. The vanity basin sits on a tiled top with a cupboard under, there’s a low level w.c. and a window.
OUTSIDE
A particular feature of the property is the wrap around gardens with have been tastefully landscaped including extensive patio areas perfect for outside entertaining. There is a lawn with mature shrubs borders and specimen trees provide a degree of privacy.
I brick paved driveway provides parking for 3 cars. The garage has been converted to create a workshop and a studio/gym.
-
Art der Immobilie
Haus
Funktionen
- Garten
- Garage
- Kamin
- Fitnessstudio
- Offene Küche
- Renoviert
- Panorama
- Tor
- Wohnraum im Freien
Funktionen
Lot
- Panorama
- Privatsphäre
- Renoviert
Innenbereich
- Kamin
- Kücheninsel
- Bar
- Offene Küche
- Stein Arbeitsplatten
- Fitnessstudio
Outdoor
- Parkplatz
- Garage
- Wohnraum im Freien
- Tor
- Garten
Erkunden Sie die Gegend
Greys Hill, Henley-on-Thames, England
Auf Google Maps anzeigen
Preis pro sqft
Niedrig
Hoch
Vor 1 Monat beigetreten
Sie haben sich nach diesem Objekt erkundigt
Der Agent wird sich in Kürze mit Ihnen in Verbindung setzen
Gelistet von
17
Angebote
2026
Beigetreten
Besichtigung mit the agent buchen
Wählen Sie ein Datum und ob Sie eine virtuelle oder persönliche Besichtigung mit dem Makler wünschen.
Bevorzugtes Datum
Art der Tour
Zuletzt aktualisiert
Gestern
Erstmalig gelistet
November 10
Angebotsreferenz
19762479
Das Vertrauen der führenden Makler der Welt
Die Makler hinter den außergewöhnlichsten Immobilien der Welt inserieren bei JamesEdition.
- Angebote von Sotheby's, Christie's, BARNES und Engel & Völkers
- Jedes Angebot wird vor der Veröffentlichung geprüft
- Verbinden Sie sich direkt mit verifizierten Maklern
Indem Sie fortfahren, akzeptieren Sie unsere Nutzungsbedingungen und Datenschutzrichtlinie.