$2,800,257
Charaktere Level 1
- 4 Schlafz.
- 2 Bäder
- 2,261 Sqft
- Aktualisiert: August 27
- 1
Über die Immobilie
Beschreibung wurde automatisch übersetzt.
Die Beschreibung wird in der Originalsprache angezeigt.
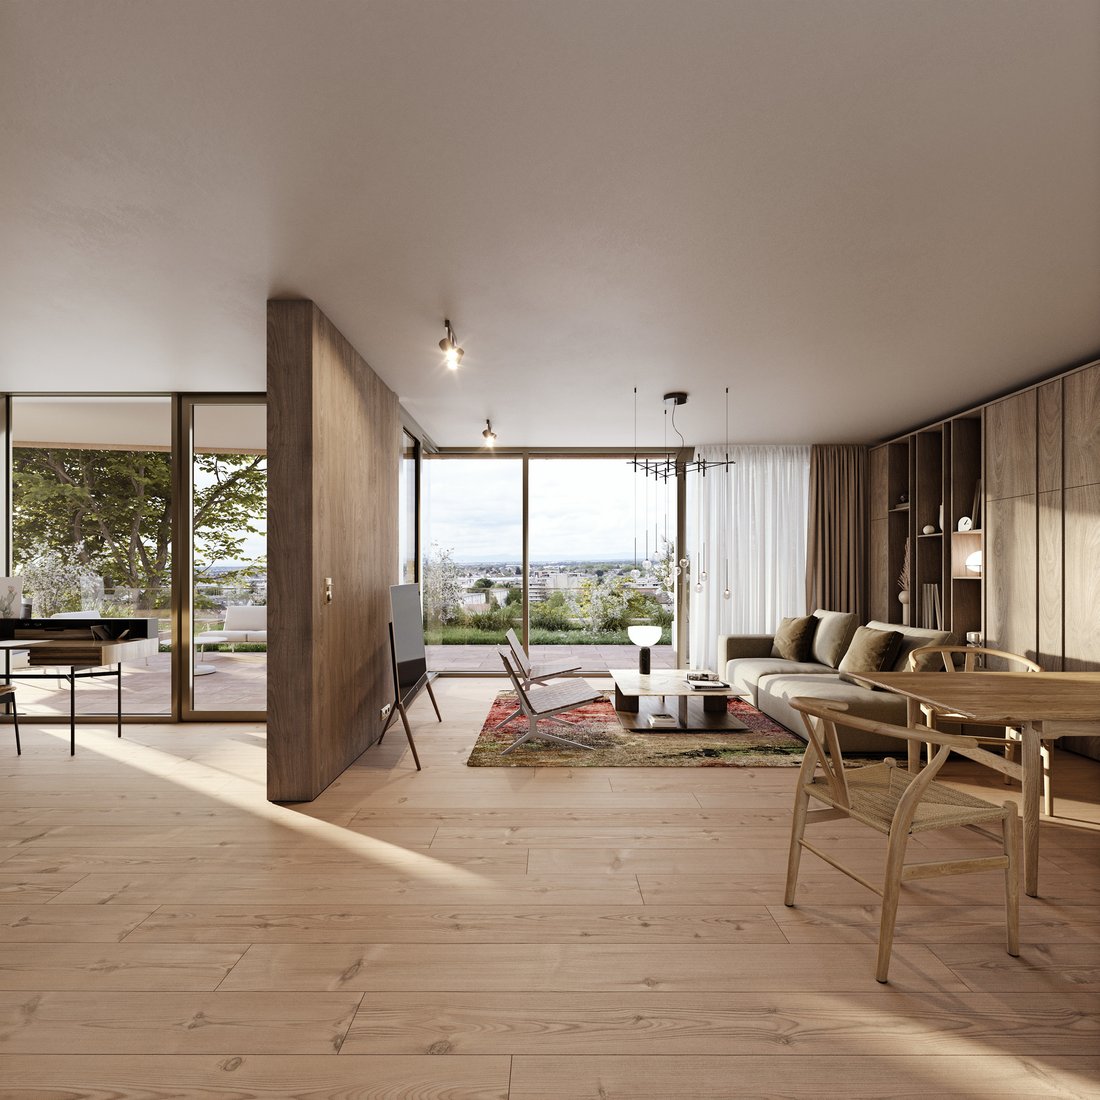
Großzügigkeit, Licht und fließende Übergänge verleihen diesem rund 210 Quadratmeter großen offenen Raum einen einzigartigen Charakter. Der nach Westen ausgerichtete Wohnbereich, der Küche, Ess- und Wohnbereich vereint, bildet das Herzstück dieser Wohnung. Er ist lichtdurchflutet, einladend und bietet direkten Zugang zur weitläufigen Terrasse und zum privaten Garten. Große Fenster schaffen eine fas
Spaciousness, light, and seamless transitions give this approximately 210-square-meter open-plan space a unique character. The west-facing living area, which combines the kitchen, dining, and living spaces, forms the heart of this apartment - bathed in light, inviting, and offering direct access to the expansive terrace and private garden. Large windows create an almost seamless connection between
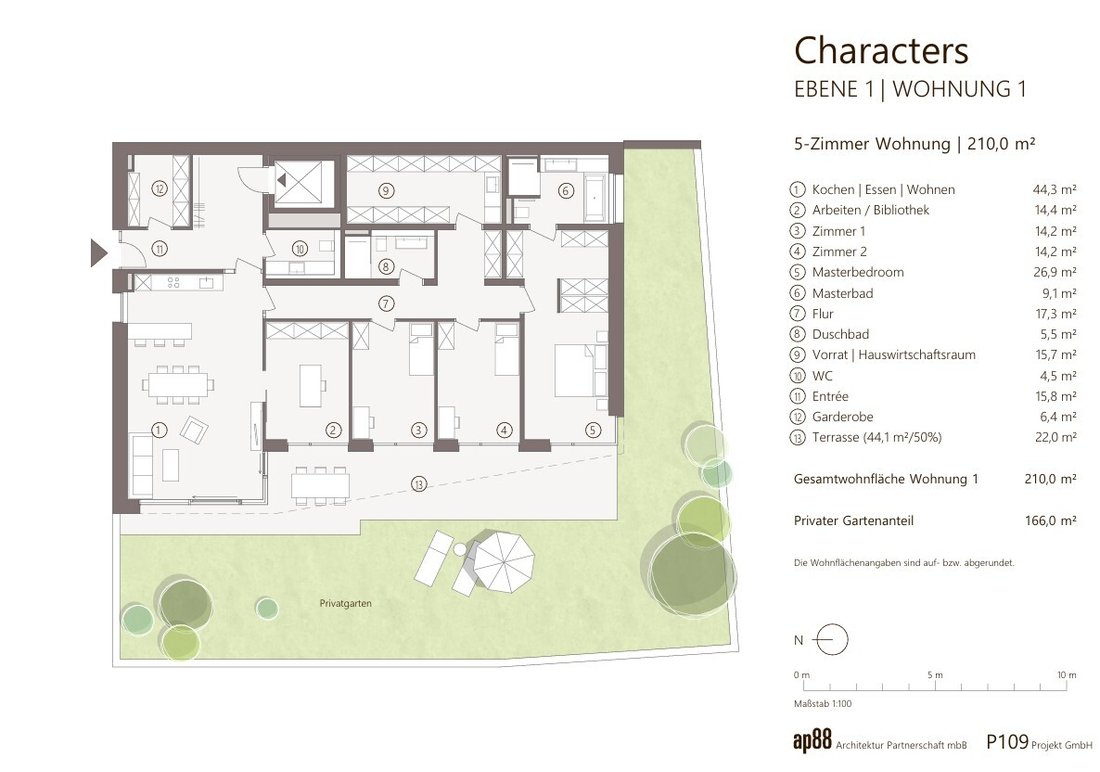
Großzügigkeit, Licht und fließende Übergänge verleihen diesem rund 210 Quadratmeter großen offenen Raum einen einzigartigen Charakter. Der nach Westen ausgerichtete Wohnbereich, der Küche, Ess- und Wohnbereich vereint, bildet das Herzstück dieser Wohnung. Er ist lichtdurchflutet, einladend und bietet direkten Zugang zur weitläufigen Terrasse und zum privaten Garten. Große Fenster schaffen eine fast nahtlose Verbindung zwischen Innen- und Außenbereich und verleihen den Räumen eine ruhige, moderne Atmosphäre von müheloser Eleganz. Vor allem in den Abendstunden entsteht hier ein warmes, fast mediterranes Lichtambiente.
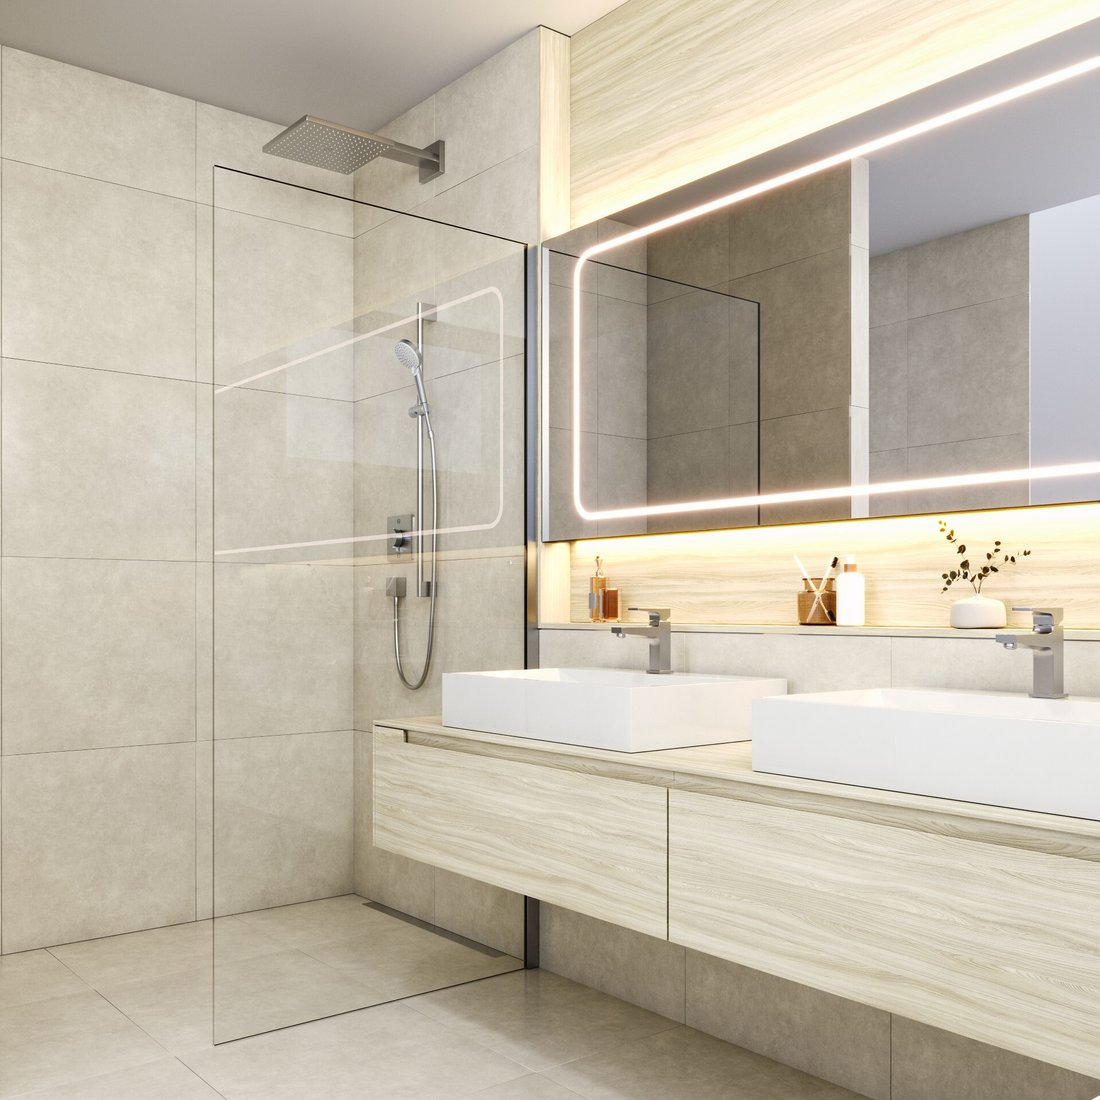
Vier vielseitige Räume bieten Platz für Familie, Gäste, Arbeit oder einen ruhigen Rückzugsort. Die Master-Suite verfügt über ein geräumiges Schlafzimmer, ein elegantes eigenes Badezimmer und einen Blick ins Grüne. Ein Doppelwaschbecken, eine ebenerdige Dusche und eine Badewanne schaffen eine Atmosphäre, die an ein Boutique-Hotel erinnert.
Ein zusätzlicher Duschraum, eine Gästetoilette und praktische Nebenräume wie eine Garderobe und ein Hauswirtschaftsraum runden den Grundriss ab und bieten hohe Alltagstauglichkeit — stilvoll und komfortabel.
AUSSEN
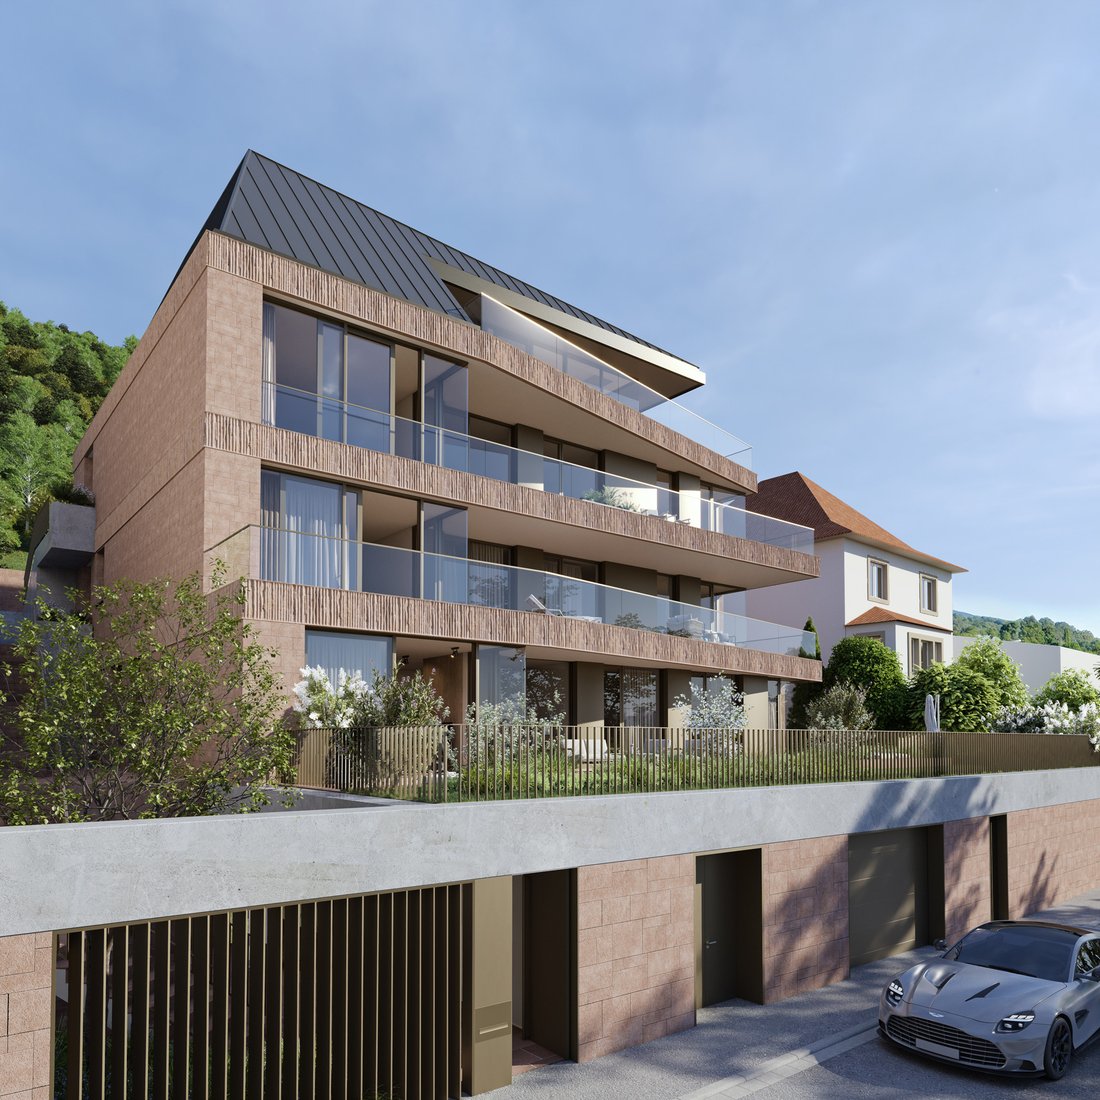
Architektur als stille Geste am Hang. Eingebettet in die Topographie folgt das Gebäude einer klaren architektonischen Vision mit präzisen Linien, einer markanten Dachlandschaft und einer zurückhaltenden, zeitlosen Formensprache. Ausdrucksstark und doch natürlich in die Umgebung integriert.
Sandstein, dessen Textur der Struktur Eleganz verleiht und gleichzeitig unaufdringlichen Luxus verkörpert, umrahmt die Glasfassaden mit natürlicher Wärme. Die helle Fassade und die großzügige Verglasung sorgen für ein ausgewogenes Zusammenspiel von Struktur und Transparenz: ruhig, raffiniert und von beständiger Qualität.
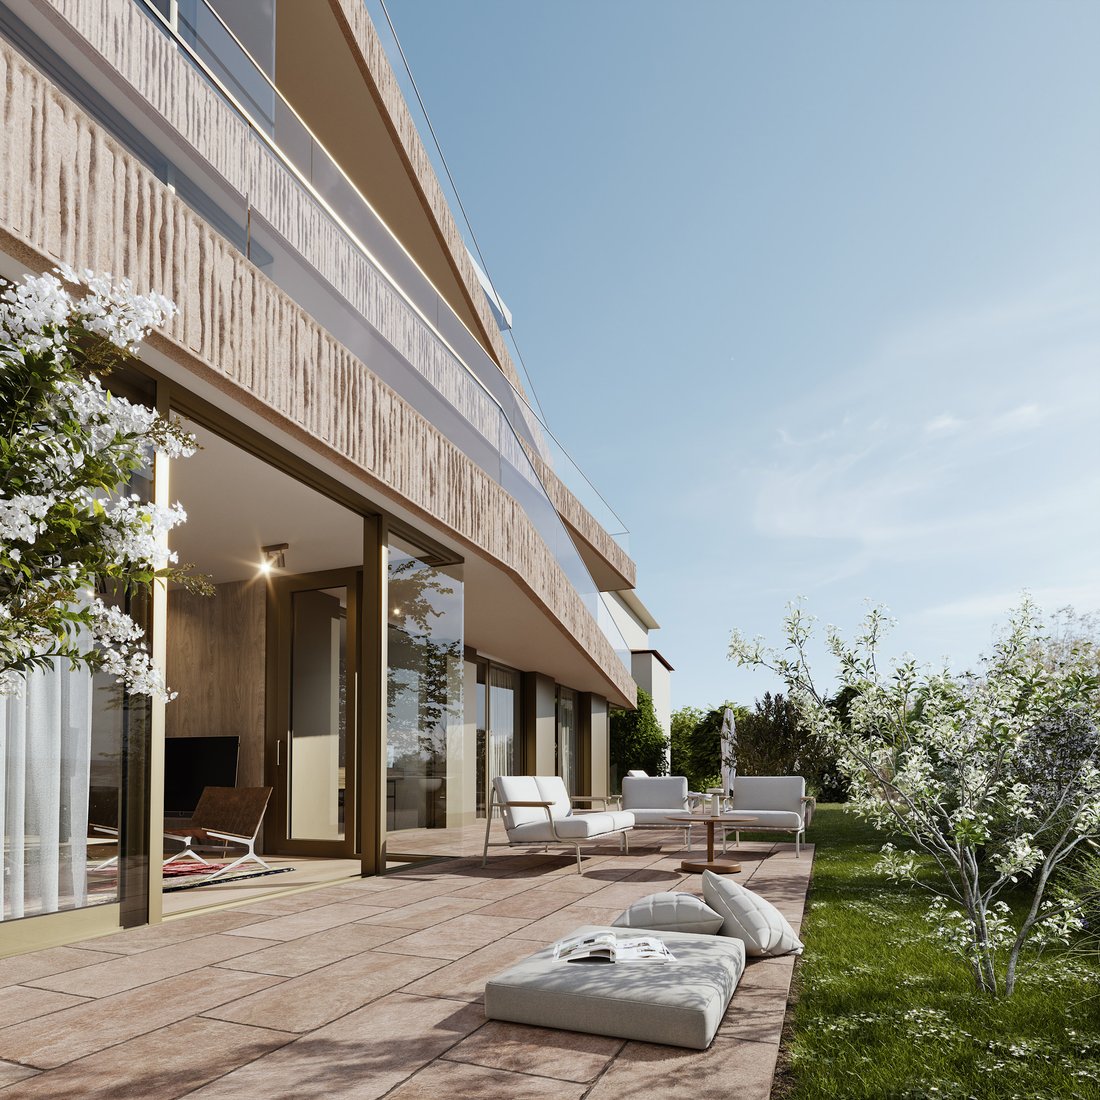
Terrassen auf mehreren Ebenen erweitern die Wohnräume im Freien und eröffnen wechselnde Perspektiven auf die Landschaft und den Horizont. Innen- und Außenbereich gehen nahtlos ineinander über, wobei die Übergänge bewusst orchestriert sind. Die Dachterrasse öffnet sich in alle Richtungen und schafft so einen Ort, der zwischen Himmel und Landschaft schwebt.
Die Außenbereiche spiegeln die natürliche Umgebung wider und schaffen geschützte Rückzugsorte mit einem starken Gefühl der Ruhe. Auf der unteren Gartenebene — direkt mit der Terrasse verbunden — kann ein Pool realisiert werden, der harmonisch integriert und eng mit den Wohnräumen verbunden ist.
Auch die Funktionsbereiche spiegeln den minimalistischen Baustil des Gebäudes wider. Zufahrtsstraßen, Nebenflächen und Parkplätze fügen sich nahtlos in das Gesamtdesign ein. Käufer haben die Möglichkeit, zwei Parkplätze pro Wohnung zu erwerben; der Kaufpreis für jeden beträgt 40.000€.
Ein Gebäude, das sowohl Ruhe als auch Präsenz ausstrahlt.
Architektur, die zurückhaltend bleibt und dennoch Charakter ausdrückt.
Ein Ort, der darauf ausgelegt ist, Bestand zu haben.
STANDORT
In der Heidelberger Südstadt, eingebettet in einen Hang und direkt am Waldrand, zeigt die Panoramastraße ihren einzigartigen Charakter.
Die Südstadt verbindet urbanes Leben mit einer natürlichen Umgebung und gilt als eine der ruhigsten Wohngegenden Heidelbergs, die besonders bei Familien beliebt ist. Sie zeichnet sich vor allem durch ihre hohe Lebensqualität, ihre enge Nachbarschaft und ihre gelungene Mischung aus urbanem Leben und üppigen Grünflächen aus. Die Heidelberg International School ist ebenfalls leicht zu erreichen, was die Attraktivität des Standorts für international denkende Familien unterstreicht.
Cafés, kleine Geschäfte, Schulen und Sportanlagen prägen das Viertel, ebenso wie der angrenzende Wald. Die erhöhte Lage bietet einen herrlichen Blick auf die Landschaft und schafft ein angenehmes Gefühl der Abgeschiedenheit, ohne auf die gute Anbindung an die Innenstadt zu verzichten.
Die Lage überzeugt auch in Bezug auf die Infrastruktur: Das Stadtzentrum von Heidelberg und die Städte der Metropolregion Rhein-Neckar sind leicht zu erreichen, ebenso Intercity-Verbindungen in Richtung Frankfurt und darüber hinaus.
Ein Ort, der Ruhe, Natur und urbanes Leben harmonisch miteinander verbindet — und so eine Lebensqualität schafft, die sowohl entspannend als auch inspirierend ist.
KOMMISSION
Keine Provision für den Käufer
Vier vielseitige Räume bieten Platz für Familie, Gäste, Arbeit oder einen ruhigen Rückzugsort. Die Master-Suite verfügt über ein geräumiges Schlafzimmer, ein elegantes eigenes Badezimmer und einen Blick ins Grüne. Ein Doppelwaschbecken, eine ebenerdige Dusche und eine Badewanne schaffen eine Atmosphäre, die an ein Boutique-Hotel erinnert.
Ein zusätzlicher Duschraum, eine Gästetoilette und praktische Nebenräume wie eine Garderobe und ein Hauswirtschaftsraum runden den Grundriss ab und bieten hohe Alltagstauglichkeit — stilvoll und komfortabel.
AUSSEN
Architektur als stille Geste am Hang. Eingebettet in die Topographie folgt das Gebäude einer klaren architektonischen Vision mit präzisen Linien, einer markanten Dachlandschaft und einer zurückhaltenden, zeitlosen Formensprache. Ausdrucksstark und doch natürlich in die Umgebung integriert.
Sandstein, dessen Textur der Struktur Eleganz verleiht und gleichzeitig unaufdringlichen Luxus verkörpert, umrahmt die Glasfassaden mit natürlicher Wärme. Die helle Fassade und die großzügige Verglasung sorgen für ein ausgewogenes Zusammenspiel von Struktur und Transparenz: ruhig, raffiniert und von beständiger Qualität.
Terrassen auf mehreren Ebenen erweitern die Wohnräume im Freien und eröffnen wechselnde Perspektiven auf die Landschaft und den Horizont. Innen- und Außenbereich gehen nahtlos ineinander über, wobei die Übergänge bewusst orchestriert sind. Die Dachterrasse öffnet sich in alle Richtungen und schafft so einen Ort, der zwischen Himmel und Landschaft schwebt.
Die Außenbereiche spiegeln die natürliche Umgebung wider und schaffen geschützte Rückzugsorte mit einem starken Gefühl der Ruhe. Auf der unteren Gartenebene — direkt mit der Terrasse verbunden — kann ein Pool realisiert werden, der harmonisch integriert und eng mit den Wohnräumen verbunden ist.
Auch die Funktionsbereiche spiegeln den minimalistischen Baustil des Gebäudes wider. Zufahrtsstraßen, Nebenflächen und Parkplätze fügen sich nahtlos in das Gesamtdesign ein. Käufer haben die Möglichkeit, zwei Parkplätze pro Wohnung zu erwerben; der Kaufpreis für jeden beträgt 40.000€.
Ein Gebäude, das sowohl Ruhe als auch Präsenz ausstrahlt.
Architektur, die zurückhaltend bleibt und dennoch Charakter ausdrückt.
Ein Ort, der darauf ausgelegt ist, Bestand zu haben.
STANDORT
In der Heidelberger Südstadt, eingebettet in einen Hang und direkt am Waldrand, zeigt die Panoramastraße ihren einzigartigen Charakter.
Die Südstadt verbindet urbanes Leben mit einer natürlichen Umgebung und gilt als eine der ruhigsten Wohngegenden Heidelbergs, die besonders bei Familien beliebt ist. Sie zeichnet sich vor allem durch ihre hohe Lebensqualität, ihre enge Nachbarschaft und ihre gelungene Mischung aus urbanem Leben und üppigen Grünflächen aus. Die Heidelberg International School ist ebenfalls leicht zu erreichen, was die Attraktivität des Standorts für international denkende Familien unterstreicht.
Cafés, kleine Geschäfte, Schulen und Sportanlagen prägen das Viertel, ebenso wie der angrenzende Wald. Die erhöhte Lage bietet einen herrlichen Blick auf die Landschaft und schafft ein angenehmes Gefühl der Abgeschiedenheit, ohne auf die gute Anbindung an die Innenstadt zu verzichten.
Die Lage überzeugt auch in Bezug auf die Infrastruktur: Das Stadtzentrum von Heidelberg und die Städte der Metropolregion Rhein-Neckar sind leicht zu erreichen, ebenso Intercity-Verbindungen in Richtung Frankfurt und darüber hinaus.
Ein Ort, der Ruhe, Natur und urbanes Leben harmonisch miteinander verbindet — und so eine Lebensqualität schafft, die sowohl entspannend als auch inspirierend ist.
KOMMISSION
Keine Provision für den Käufer
Spaciousness, light, and seamless transitions give this approximately 210-square-meter open-plan space a unique character. The west-facing living area, which combines the kitchen, dining, and living spaces, forms the heart of this apartment - bathed in light, inviting, and offering direct access to the expansive terrace and private garden. Large windows create an almost seamless connection between indoors and outdoors, lending the rooms a calm, modern air of effortless elegance. Especially in the evening hours, a warm, almost Mediterranean ambiance of light emerges here.
Four versatile rooms provide space for family, guests, work, or quiet retreat. The master suite features a spacious bedroom, an elegant en-suite bathroom, and views of the greenery. A double vanity, walk-in shower, and bathtub create an atmosphere reminiscent of a boutique hotel.
An additional shower room, guest restroom, and practical ancillary spaces such as a coat closet and utility room complete the floor plan, offering high practicality for everyday living - stylish and comfortable.
EXTERIOR
Architecture as a quiet gesture within the hillside. Embedded into the topography, the building follows a clear architectural vision with precise lines, a distinctive roofscape, and a restrained, timeless design language. Expressive, yet naturally integrated into its surroundings.
Sandstone - its texture lending the structure elegance while embodying understated luxury - frames the glass façades with natural warmth. The light-colored exterior and expansive glazing create a balanced interplay of structure and transparency: calm, refined, and enduring in quality.
Terraces across multiple levels extend the living spaces outdoors and open changing perspectives onto the landscape and horizon. Interior and exterior flow seamlessly into one another, with transitions intentionally orchestrated. The rooftop terrace opens toward every direction, creating a place suspended between sky and landscape.
The outdoor spaces reflect the natural surroundings and create sheltered retreats with a strong sense of tranquility. On the lower garden level - directly connected to the terrace - a pool can be realized, harmoniously integrated and closely connected to the living spaces.
Even the functional areas reflect the building’s minimalist architectural style. Access roads, ancillary spaces, and parking spots blend seamlessly into the overall design. Buyers have the option to purchase two parking spots per apartment; the purchase price for each is €40,000.
A building with both calmness and presence.
Architecture that remains understated, yet expresses character.
A place designed to endure.
LOCATION
In Heidelberg’s Südstadt district, nestled on a hillside and right on the edge of the forest, Panoramastraße reveals its unique character.
The Südstadt combines urban living with a natural setting and is considered one of Heidelberg’s quietest residential areas, particularly popular with families. It is characterized above all by its high quality of life, its close-knit neighborhood, and its successful blend of urban life and abundant green spaces. The Heidelberg International School is also within easy reach, underscoring the location’s appeal for internationally minded families.
Cafés, small shops, schools, and sports facilities define the neighborhood, as does the adjacent forest. The elevated location offers sweeping views of the countryside and creates a pleasant sense of seclusion without sacrificing easy access to downtown.
The location also impresses in terms of infrastructure: Heidelberg’s city center and the cities of the Rhine-Neckar metropolitan region are easily accessible, as are intercity connections toward Frankfurt and beyond.
A place that harmoniously combines tranquility, nature, and urban life - thereby creating a quality of life that is both relaxing and inspiring.
COMMISSION
No commission for the buyer
Four versatile rooms provide space for family, guests, work, or quiet retreat. The master suite features a spacious bedroom, an elegant en-suite bathroom, and views of the greenery. A double vanity, walk-in shower, and bathtub create an atmosphere reminiscent of a boutique hotel.
An additional shower room, guest restroom, and practical ancillary spaces such as a coat closet and utility room complete the floor plan, offering high practicality for everyday living - stylish and comfortable.
EXTERIOR
Architecture as a quiet gesture within the hillside. Embedded into the topography, the building follows a clear architectural vision with precise lines, a distinctive roofscape, and a restrained, timeless design language. Expressive, yet naturally integrated into its surroundings.
Sandstone - its texture lending the structure elegance while embodying understated luxury - frames the glass façades with natural warmth. The light-colored exterior and expansive glazing create a balanced interplay of structure and transparency: calm, refined, and enduring in quality.
Terraces across multiple levels extend the living spaces outdoors and open changing perspectives onto the landscape and horizon. Interior and exterior flow seamlessly into one another, with transitions intentionally orchestrated. The rooftop terrace opens toward every direction, creating a place suspended between sky and landscape.
The outdoor spaces reflect the natural surroundings and create sheltered retreats with a strong sense of tranquility. On the lower garden level - directly connected to the terrace - a pool can be realized, harmoniously integrated and closely connected to the living spaces.
Even the functional areas reflect the building’s minimalist architectural style. Access roads, ancillary spaces, and parking spots blend seamlessly into the overall design. Buyers have the option to purchase two parking spots per apartment; the purchase price for each is €40,000.
A building with both calmness and presence.
Architecture that remains understated, yet expresses character.
A place designed to endure.
LOCATION
In Heidelberg’s Südstadt district, nestled on a hillside and right on the edge of the forest, Panoramastraße reveals its unique character.
The Südstadt combines urban living with a natural setting and is considered one of Heidelberg’s quietest residential areas, particularly popular with families. It is characterized above all by its high quality of life, its close-knit neighborhood, and its successful blend of urban life and abundant green spaces. The Heidelberg International School is also within easy reach, underscoring the location’s appeal for internationally minded families.
Cafés, small shops, schools, and sports facilities define the neighborhood, as does the adjacent forest. The elevated location offers sweeping views of the countryside and creates a pleasant sense of seclusion without sacrificing easy access to downtown.
The location also impresses in terms of infrastructure: Heidelberg’s city center and the cities of the Rhine-Neckar metropolitan region are easily accessible, as are intercity connections toward Frankfurt and beyond.
A place that harmoniously combines tranquility, nature, and urban life - thereby creating a quality of life that is both relaxing and inspiring.
COMMISSION
No commission for the buyer
-
Art der Immobilie
Eigentumswohnung
-
Etagen
4
-
Stockwerk
1
-
Baujahr
2027
-
Preis/Quadratfuß
$1,238
Erkunden Sie die Gegend
Panoramastraße 109, 69126 Heidelberg, Germany, Baden-Württemberg, Deutschland
Auf Google Maps anzeigen
Preis pro sqft
Niedrig
Hoch

Vor 5 Monaten beigetreten
Sie haben sich nach diesem Objekt erkundigt
Der Agent wird sich in Kürze mit Ihnen in Verbindung setzen
Gelistet von
6
Angebote
2026
Beigetreten
Besichtigung mit Miriam Haring buchen
Wählen Sie ein Datum und ob Sie eine virtuelle oder persönliche Besichtigung mit dem Makler wünschen.
Bevorzugtes Datum
Art der Tour
Fantastic Frank Heidelberg
40 Rohrbacher Straße, 69115, Heidelberg, Baden-Württemberg, Germany
Agenturprofil anzeigen
Fantastic Frank is a real estate agency curating design-led properties.
Fantastic Frank Heidelberg is a r
Fantastic Frank Heidelberg is a r
Fantastic Frank is a real estate agency curating design-led properties.
Fantastic Frank Heidelberg is a real estate agency curating design-led properties throughout the Rhein-Neckar region. From Heidelberg’s historic center and the leafy villas of Neuenheim to the creative energy of Bergheim and beyond, we showcase homes defined by architecture, character, and style. Each property we represent shares one thing in common: a charm that is uniquely its own – carefully selected to include the work of leading architects and designers in the region, as well as homes with strong provenance, personality, and historic appeal.
We take pride in our commitment to delivering customer-service excellence. With a wealth of local and international design, sales, and marketing expertise, our team ensures that every client receives personalised and expert guidance from the very first conversation.
Fantastic Frank Heidelberg is a real estate agency curating design-led properties throughout the Rhein-Neckar region. From Heidelberg’s historic center and the leafy villas of Neuenheim to the creative energy of Bergheim and beyond, we showcase homes defined by architecture, character, and style. Each property we represent shares one thing in common: a charm that is uniquely its own – carefully selected to include the work of leading architects and designers in the region, as well as homes with strong provenance, personality, and historic appeal.
We take pride in our commitment to delivering customer-service excellence. With a wealth of local and international design, sales, and marketing expertise, our team ensures that every client receives personalised and expert guidance from the very first conversation.
Zuletzt aktualisiert
August 27
Erstmalig gelistet
August 27
Ähnliche Immobilien in der Nähe
Neue Angebote in Heidelberg



Entdecken Sie mehr Häuser zum Verkauf
Heidelberg, Deutschland Immobilienarten
Heidelberg, Deutschland beliebte Suchanfragen
Verwandte Leitfäden & Geschichten
Das Vertrauen der führenden Makler der Welt
Die Makler hinter den außergewöhnlichsten Immobilien der Welt inserieren bei JamesEdition.
- Angebote von Sotheby's, Christie's, BARNES und Engel & Völkers
- Jedes Angebot wird vor der Veröffentlichung geprüft
- Verbinden Sie sich direkt mit verifizierten Maklern
Indem Sie fortfahren, akzeptieren Sie unsere Nutzungsbedingungen und Datenschutzrichtlinie.