Haus Haywards Heath
- 5 Schlafz.
- 3 Bäder
- 4,037 Sqft
- Aktualisiert: September 4
Über die Immobilie
GUIDE PRICE £1,500,000 - £1,750,000. VIEWINGS STRICTLY BY APPOINTMENT ONLY ~ PLEASE SEE VIDEO TOUR PRIOR TO ARRANGING.
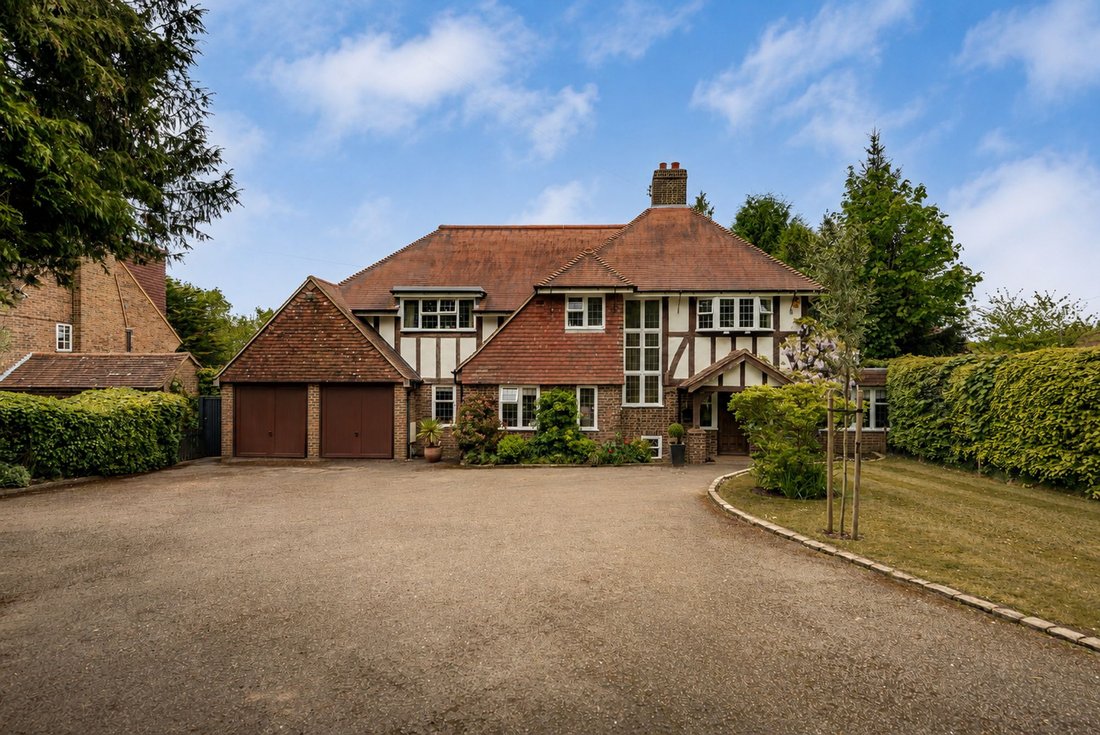
An imposing, handsome 5-BEDROOM DETACHED (4,037 sq.ft.) ‘Turner’ family home built in 1931, set on a SECLUDED PLOT OF 0.5 of an ACRE. The house has been EXTENDED over the years, initially in the 1960s/70s and more recently in 2012 to provide a superb KITCHEN/DINI
GUIDE PRICE £1,500,000 - £1,750,000. VIEWINGS STRICTLY BY APPOINTMENT ONLY ~ PLEASE SEE VIDEO TOUR PRIOR TO ARRANGING.
An imposing, handsome 5-BEDROOM DETACHED (4,037 sq.ft.) ‘Turner’ family home built in 1931, set on a SECLUDED PLOT OF 0.5 of an ACRE. The house has been EXTENDED over the years, initially in the 1960s/70s and more recently in 2012 to provide a superb KITCHEN/DINING/FAMILY ROOM by Design Interiors, creating a central and modern heart to the home along with a separate and sizeable utility/laundry. The current owners, in residence for the past 19 years, have lovingly maintained and enlarged the property, offering flexible and versatile living space over two floors, while retaining a great deal of its ORIGINAL CHARM AND CHARACTER. It also benefits from being recently hard-wired for wi-fi in addition to having been entirely re-roofed in 2021 along with being offered for sale with NO ONGOING CHAIN!
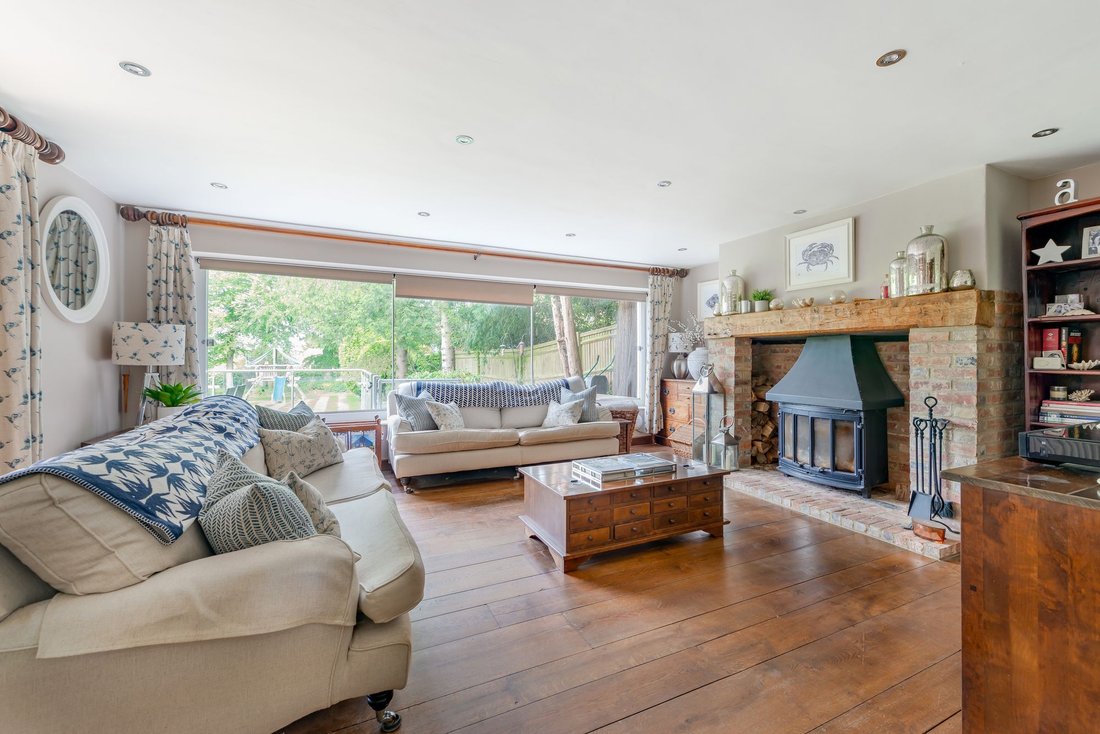
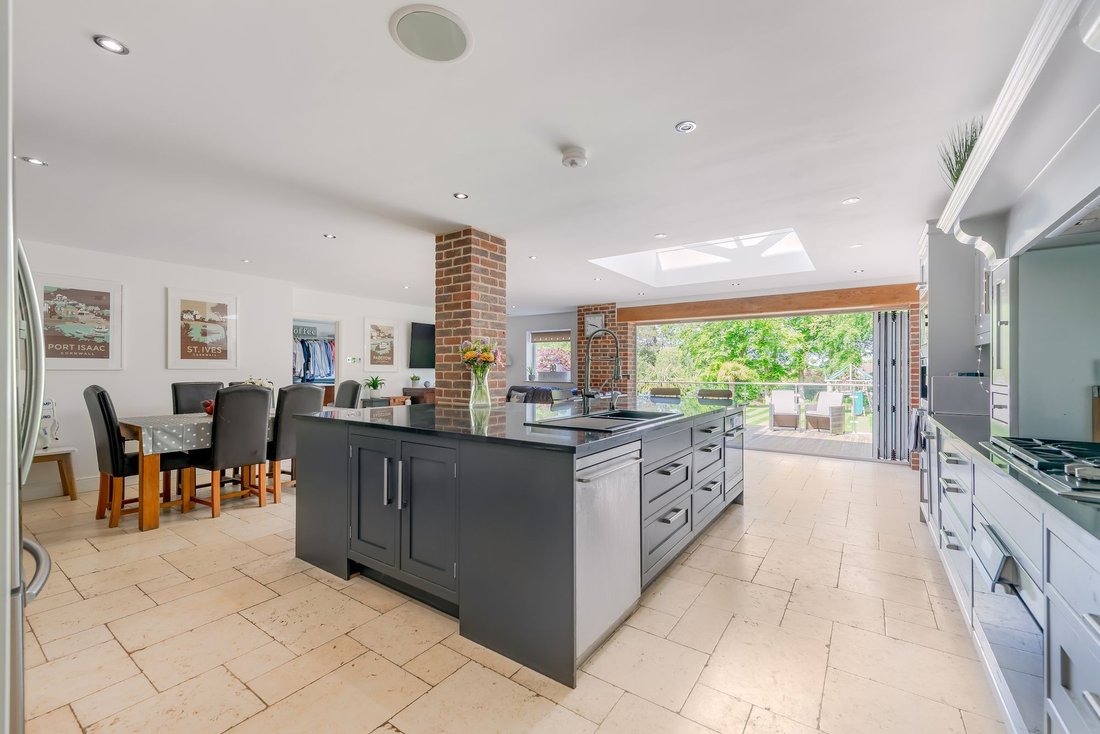
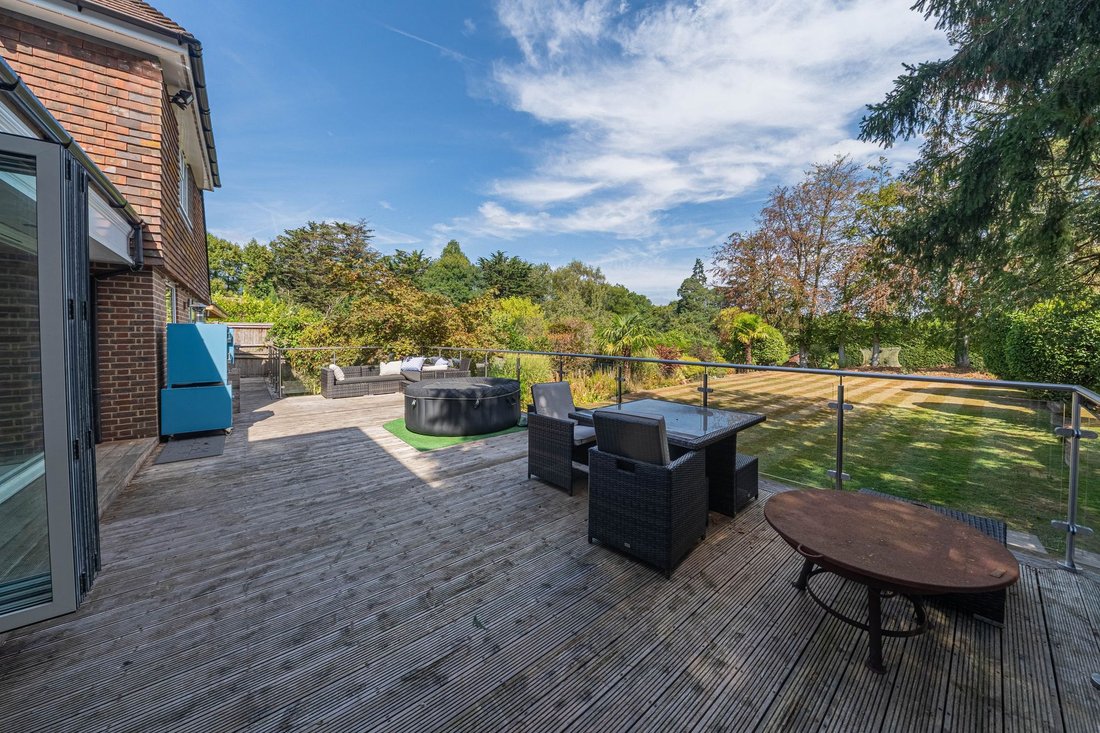
The well-arranged living accommodation with generous room sizes briefly comprises: a large RECEPTION HALL with brick fireplace, beamed ceiling and solid herringbone woodblock flooring; LIVING ROOM with inglenook-style fireplace and inset wood-burning stove, solid wood flooring and sliding full-width patio doors to outside with further double doors opening to; KITCHEN/DINING/FAMILY ROOM (27’6 x 25’10) complete with fitted bespoke wall and base units, built-in appliances and an impressive central island equipped with cupboards drawers and sink, glass roof lantern and bi-folding doors to the external raised decked terrace. In addition is a WALK-IN LARDER and a further door into a separate UTILITY/LAUNDRY (20’3 x 15’4) with sink, fitted cupboards and door into DOUBLE GARAGE. A generous OFFICE has built-in book shelving/storage and sits to the front of the property along with a separate STUDY, again to the front, with woodblock herringbone flooring. To complete the ground floor is a CLOAKROOM/WC.
Stairs from an INNER HALL rise to the FIRST FLOOR where there is a MASTER BEDROOM SUITE with built-in wardrobes, an en-suite shower room and a walk-in wardrobe. There are FOUR FURTHER BEDROOMS (two with built-in wardrobes) and TWO BATHROOMS both of which have a separate shower. An additional large reception room, currently used as a SNUG/PLAYROOM, spans bedrooms 2 and 3, and offers a variety of uses.
OUTSIDE
The property is situated in a leafy, landscaped plot of 0.5 of an acre, with a sweeping PRIVATE DRIVEWAY and recently fitted electric timber double gates to its entrance, providing ample and secure parking for several vehicles along with a DOUBLE GARAGE (19’7 x 16’1) with twin doors, pitched roof and internal access into the house.
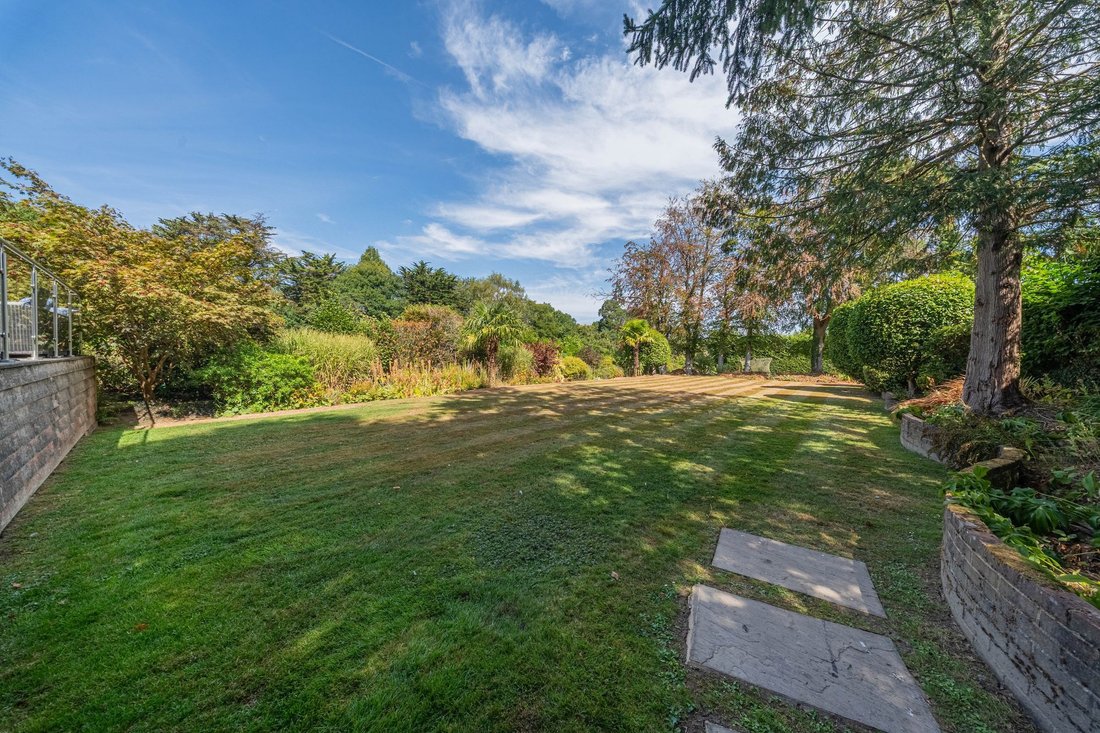
FRONT AREA OF GARDEN being laid to lawn with plant borders, beds and a variety of trees and hedging, side access gate leading around to an impressive REAR GARDEN enjoying a sunny, non-overlooked aspect with well-tended areas of lawn along with plant and shrub borders and well-established trees. Adjoining the house to the rear, is an impressive, RAISED AND BALCONIED DECKED TERRACE enjoying a delightful outlook over the rear garden, ideal for alfresco dining and entertaining.
-
Art der Immobilie
Haus
-
Preis/Quadratfuß
$503
Funktionen
Erkunden Sie die Gegend
Der Agent wird sich in Kürze mit Ihnen in Verbindung setzen
Gelistet von
Besichtigung mit the agent buchen
Wählen Sie ein Datum und ob Sie eine virtuelle oder persönliche Besichtigung mit dem Makler wünschen.
Ähnliche Immobilien in der Nähe
Neue Angebote in Cuckfield


Entdecken Sie mehr Häuser zum Verkauf
Cuckfield, England beliebte Suchanfragen
- Panorama Immobilien in Cuckfield, England
- Immobilien mit Bar in Cuckfield, England
- Immobilien mit Bergblick in Cuckfield, England
- Immobilien mit Outdoor-Küche in Cuckfield, England
- Moderne Immobilien in Cuckfield, England
- Neubauten Immobilien in Cuckfield, England
- Immobilien mit Fitnessstudio in Cuckfield, England
- Immobilien mit Sauna in Cuckfield, England
- Immobilien mit Whirlpool in Cuckfield, England
- Immobilien mit Pool in Cuckfield, England
- Immobilien mit Balkon in Cuckfield, England
- Immobilien mit Offene Küche in Cuckfield, England
- Renoviert Immobilien in Cuckfield, England
- Immobilien mit Kino in Cuckfield, England
Cuckfield, England nachbarschaften
Verwandte Leitfäden & Geschichten
Das Vertrauen der führenden Makler der Welt
Die Makler hinter den außergewöhnlichsten Immobilien der Welt inserieren bei JamesEdition.
- Angebote von Sotheby's, Christie's, BARNES und Engel & Völkers
- Jedes Angebot wird vor der Veröffentlichung geprüft
- Verbinden Sie sich direkt mit verifizierten Maklern
Indem Sie fortfahren, akzeptieren Sie unsere Nutzungsbedingungen und Datenschutzrichtlinie.