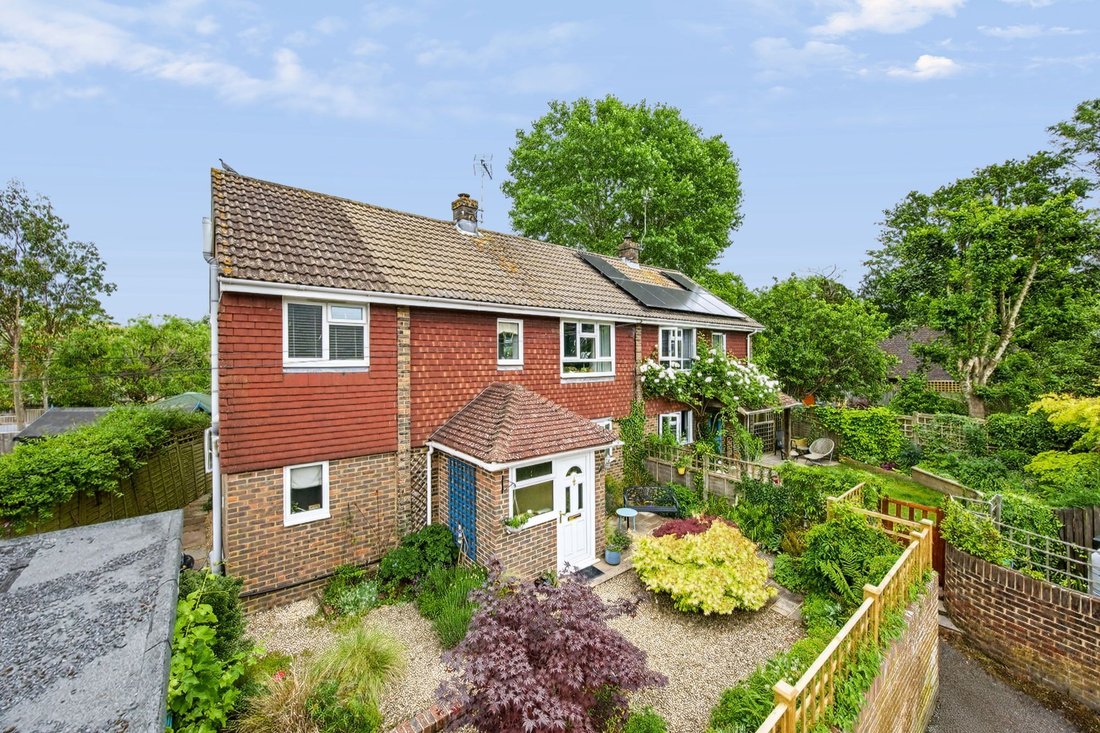


Haus Haywards Heath
- 4 Schlafz.
- 1 Bäder
- 1,637 Sqft
- Aktualisiert: August 14
Über die Immobilie
GUIDE PRICE £550,000 - £600,000. STRICTLY BY APPOINTMENT ONLY ~ PLEASE SEE VIDEO TOUR PRIOR TO ARRANGING.
This beautifully presented 4-BEDROOM SEMI-DETACHED FAMILY HOME of 1,495 sq ft, was built, we believe, in the 1970s and, whilst EXTENDED, MODERNISED and REFURBISHED in 2007. It offers bright, airy and well-designed accommodation, with the added benefit of an IMPRESSIVE LOFT RO
GUIDE PRICE £550,000 - £600,000. STRICTLY BY APPOINTMENT ONLY ~ PLEASE SEE VIDEO TOUR PRIOR TO ARRANGING.
This beautifully presented 4-BEDROOM SEMI-DETACHED FAMILY HOME of 1,495 sq ft, was built, we believe, in the 1970s and, whilst EXTENDED, MODERNISED and REFURBISHED in 2007. It offers bright, airy and well-designed accommodation, with the added benefit of an IMPRESSIVE LOFT ROOM, ideal for hobbies or occasional guest use, and a superb CONSERVATORY overlooking the rear garden, giving the home excellent versatility for a growing family.
Set within a quiet cul-de-sac, the property enjoys a tucked-away position with attractive, LOW-MAINTENANCE FRONT AND REAR GARDENS, together with a GARAGE EN-BLOC positioned beside the house with parking in front. Ideally located in the heart of the village, it is highly convenient for local schools whilst surrounded by beautiful countryside.
The accommodation in brief comprises; ENTRANCE PORCH with internal door opening into a HALLWAY with understairs storage cupboard leading through to the LIVING ROOM being a large, bright and airy room with a bow window to the front whilst featuring a woodburning stove inset to chimney breast and oak glazed sliding pocket doors through to a lovely CONSERVATORY complete with patio doors, central heating, power and light with delightful views over the rear garden. An open squared archway flows into the sizeable KITCHEN/BREAKFAST/DINING ROOM with Shaker-style fitted wall and base cupboards complemented with wood-block effect worksurfaces extending to a breakfast bar ideal for high seating. Patio doors from the kitchen area open to the rear garden while integrated appliances include an eye-level electric oven with microwave and grill above, dishwasher and undercounter separate fridge and freezer. There is also ample space for a large dining table and chairs. Positioned off the kitchen is a UTILITY/CLOAKROOM with secondary sink, spaces for washing machine and tumble dryer as well as a WC.
A turned staircase from the hallway rises to the FIRST-FLOOR LANDING, where there are FOUR BEDROOMS, with BEDROOMS ONE and TWO benefitting from fitted wardrobes. These are served by a modern FAMILY BATHROOM fitted with a modern white suite comprising a bath with mains-fed shower and glass screen, wash-hand basin and WC.
A secondary staircase from the landing rises to a bright and airy LOFT ROOM spanning the full width of the property, ideal for hobbies or occasional guest use, with two Velux roof windows and three eaves storage cupboards.
OUTSIDE
A single GARAGE EN-BLOC immediately alongside the property also provides a parking space to its front. The attractive, low-maintenance shingle front garden is approached via a few shallow steps and features a variety of pretty acer trees, well-stocked shrub borders and a paved patio adjoining the house.
A side entrance leads into the enclosed REAR GARDEN, which is also laid to shingle for ease of maintenance, with stepping stones and raised timber borders planted with a variety of shrubs and plants. In the far rear corner, a timber decked area provides an ideal space for al fresco dining.
-
Art der Immobilie
Haus
-
Preis/Quadratfuß
$446
Erkunden Sie die Gegend
Der Agent wird sich in Kürze mit Ihnen in Verbindung setzen
Gelistet von
Besichtigung mit the agent buchen
Wählen Sie ein Datum und ob Sie eine virtuelle oder persönliche Besichtigung mit dem Makler wünschen.
Ähnliche Immobilien in der Nähe
Neue Angebote in Cuckfield


Entdecken Sie mehr Häuser zum Verkauf
Cuckfield, England beliebte Suchanfragen
- Panorama Immobilien in Cuckfield, England
- Immobilien mit Bar in Cuckfield, England
- Immobilien mit Bergblick in Cuckfield, England
- Immobilien mit Outdoor-Küche in Cuckfield, England
- Moderne Immobilien in Cuckfield, England
- Pferdesport Immobilien in Cuckfield, England
- Neubauten Immobilien in Cuckfield, England
- Immobilien mit Fitnessstudio in Cuckfield, England
- Immobilien mit Sauna in Cuckfield, England
- Immobilien mit Whirlpool in Cuckfield, England
- Immobilien mit Pool in Cuckfield, England
- Immobilien mit Balkon in Cuckfield, England
- Immobilien mit Offene Küche in Cuckfield, England
- Renoviert Immobilien in Cuckfield, England
- Immobilien mit Kino in Cuckfield, England
Cuckfield, England nachbarschaften
Verwandte Leitfäden & Geschichten
Das Vertrauen der führenden Makler der Welt
Die Makler hinter den außergewöhnlichsten Immobilien der Welt inserieren bei JamesEdition.
- Angebote von Sotheby's, Christie's, BARNES und Engel & Völkers
- Jedes Angebot wird vor der Veröffentlichung geprüft
- Verbinden Sie sich direkt mit verifizierten Maklern
Indem Sie fortfahren, akzeptieren Sie unsere Nutzungsbedingungen und Datenschutzrichtlinie.