$1,275,000
Freistehendes Einfamilienhaus Haymarket
- 5 Schlafz.
- 5 Bäder
- 5,442 Sqft
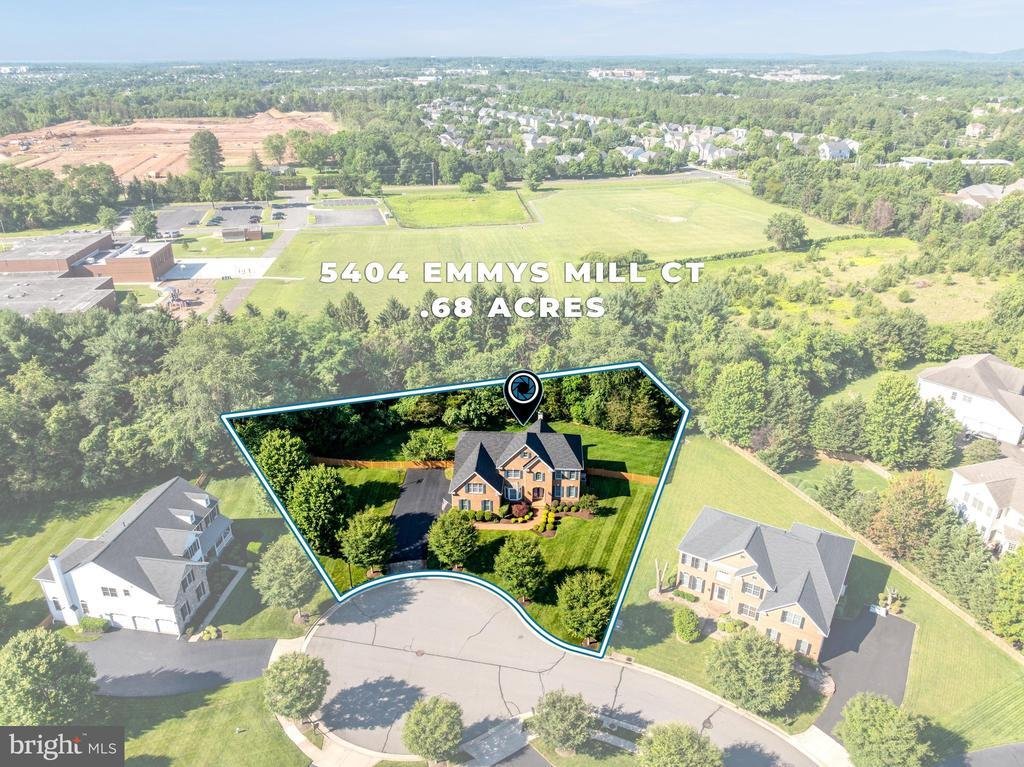
- 29,621 Sqft lot
- Aktualisiert: Gestern
- MLS#VAPW2128714
Über die Immobilie
Beschreibung wurde automatisch übersetzt.
Die Beschreibung wird in der Originalsprache angezeigt.
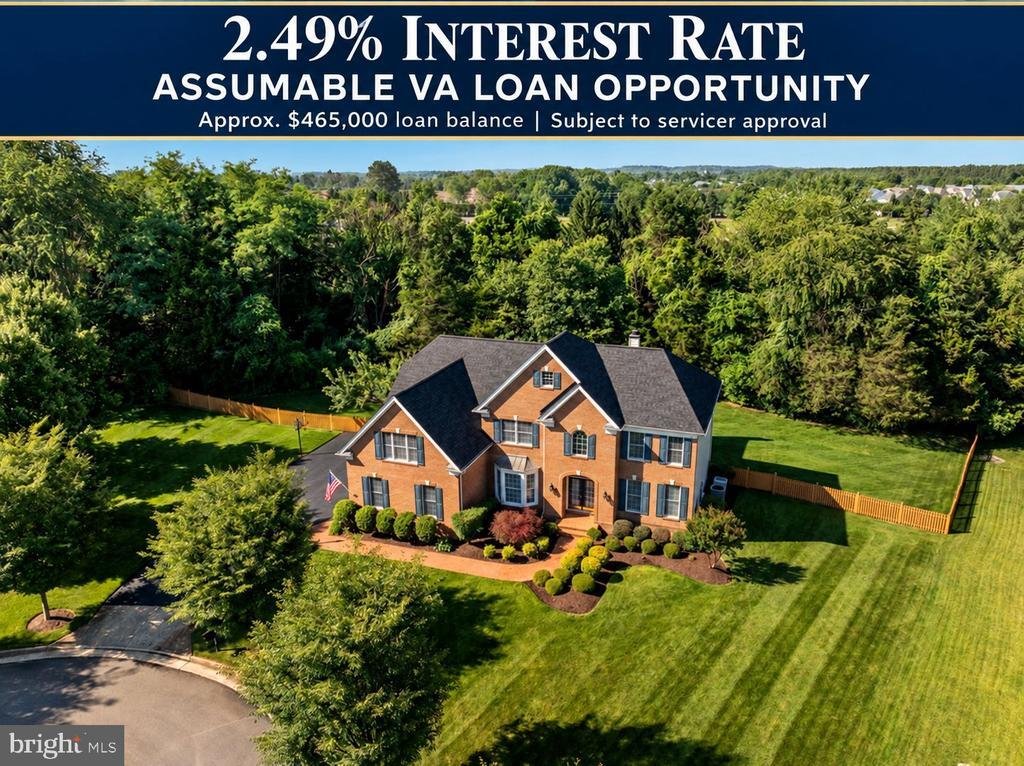
**2.49% INTEREST RATE OPPORTUNITY!**Qualified buyers may assume the seller’s existing VA loan with balance of $465k subject to loan servicer approval and requirements. Buyer must cover the difference between the purchase price and assumed loan balance. Listed $60K Below Appraised Value! Ideally situated on a cul-de-sac in the sought-after gated golf community of Dominion Valley. Exceptional curb a
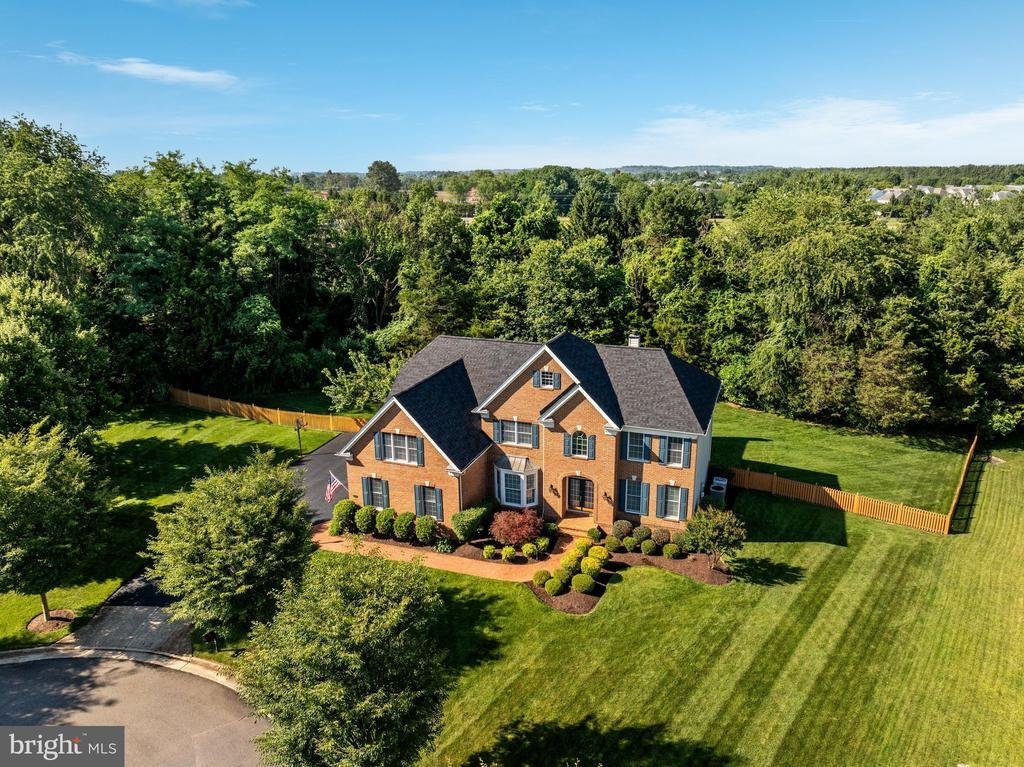
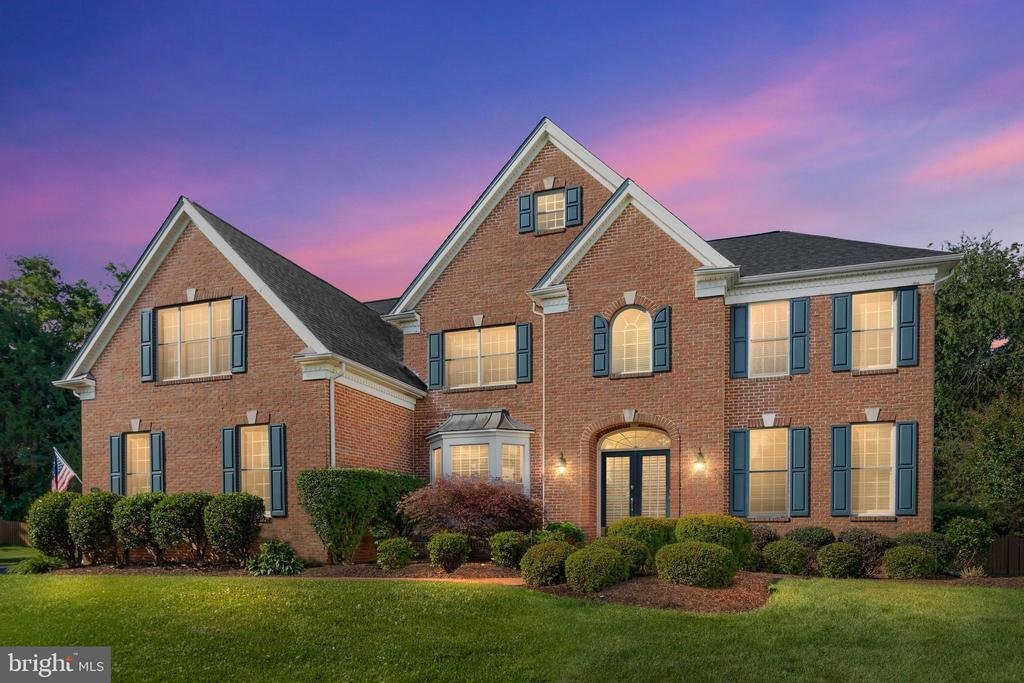
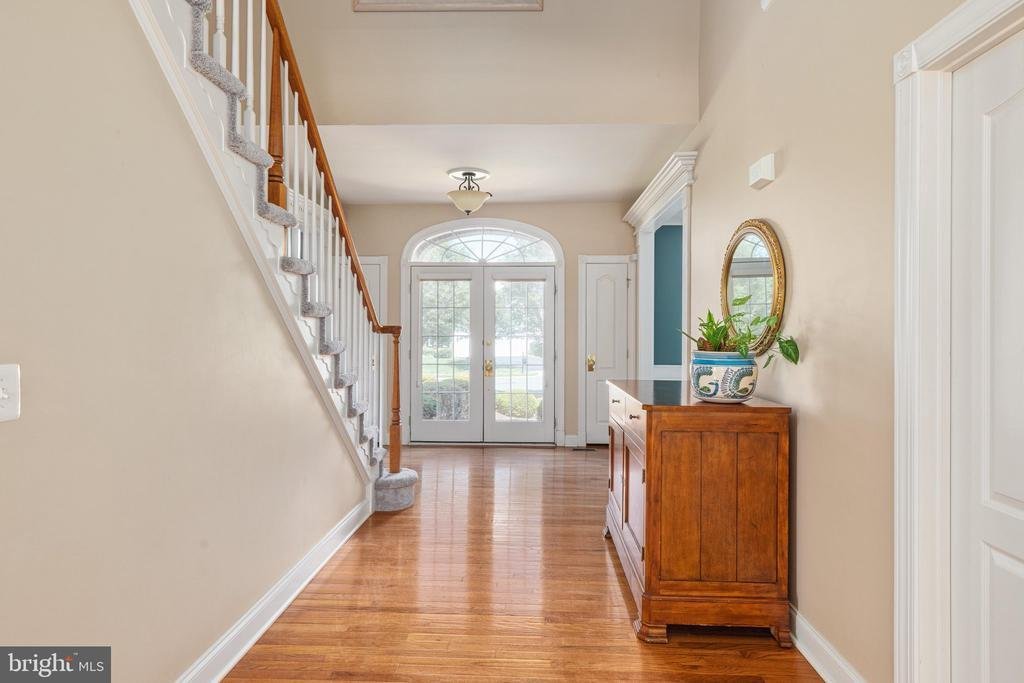
**2.49% INTEREST RATE OPPORTUNITY!**Qualified buyers may assume the seller’s existing VA loan with balance of $465k subject to loan servicer approval and requirements. Buyer must cover the difference between the purchase price and assumed loan balance. Listed $60K Below Appraised Value! Ideally situated on a cul-de-sac in the sought-after gated golf community of Dominion Valley. Exceptional curb appeal includes a stately brick exterior, professionally manicured landscaping, brick-paver walkway leading to elegant double entry doors, new driveway, and side-loading three-car garage. Step inside the dramatic two-story foyer featuring hardwood floors, a turned staircase, decorative millwork, statement chandelier, and upper-level overlook. Formal living and dining rooms provide elegant spaces for entertaining and feature timeless architectural details including crown molding, wainscoting, chair rail, and a fireplace in the living room. At the heart of the home, the spacious kitchen features hardwood flooring, abundant maple cabinetry, granite countertops, center island, backsplash, under-cabinet lighting, stainless-steel appliances, double wall ovens, pantry, and a beautiful glass-front corner cabinet. The adjoining breakfast area provides plenty of space for casual dining and opens through atrium doors to the deck for effortless indoor-outdoor entertaining. The dramatic family room is a standout, showcasing a vaulted ceiling, abundant natural light, and an impressive floor-to-ceiling stone wood-burning fireplace. A spacious laundry/mudroom offers extensive cabinetry, generous counter space, utility sink, and convenient access to both the garage and rear deck. Upstairs, the expansive primary suite provides a peaceful retreat with abundant natural light, crown molding, and a beautifully renovated spa-inspired en suite bath featuring a freestanding soaking tub, oversized frameless glass shower with designer tile and built-in niches, dual-sink granite vanity, mirrored medicine cabinets, modern lighting, and abundant storage. The upper level offers five generously sized bedrooms and a thoughtfully designed layout with two Jack-and-Jill baths connecting the secondary bedrooms. Additional highlights include spacious closets, a walk-in closet with custom built-ins, and a charming bedroom featuring a vaulted ceiling, window seat, and built-in desks and shelving. The expansive finished walk-out lower level is an entertainer’s dream, offering multiple recreation and gathering spaces with LVP flooring and recessed lighting, anchored by a striking floor-to-ceiling stacked-stone accent wall with fireplace and custom built-ins with illuminated display niches. The wet bar features extensive cabinetry, leathered granite countertops, stacked-stone backsplash, glass-front display cabinets, dishwasher, pendant lighting, and raised bar seating. A separate beverage and serving station provides additional cabinetry, counter space, and storage. The lower level also includes a versatile bonus room currently used as a home gym, full bath with tiled shower, barn-door accents, generous storage, and access to the backyard. Outside, enjoy an expansive backyard framed by mature trees and a spacious deck ideal for outdoor dining, relaxing, and entertaining. Major improvements provide added peace of mind and include a **NEW ROOF (2025)**, upgraded attic insulation with approximately 14 inches of Cell-Pak cellulose (2025), two-zone HVAC with Zone 1 (2014) and Zone 2 (2024), and a 75-gallon water heater (2012). Residents enjoy resort-style living in Dominion Valley with access to a championship golf course, renovated clubhouse, state-of-the-art fitness center, indoor and outdoor pools, tennis & pickleball courts, sports courts, scenic trails, playgrounds, and fishing ponds. Conveniently located near I-66 & Routes 29, 50,15 with easy access to shopping, dining, wineries, breweries, and highly sought-after schools located within the community
-
Art der Immobilie
Haus
-
Baujahr
2006
-
Preis/Quadratfuß
$234
Funktionen
- Begehbarer Kleiderschrank
- Kamin
- Garten
- Garage
- Bergblick
- Weinberg
- Basketballplatz
- Feuergrube
- Spielplatz
Funktionen
Lot
- Bergblick
- Wasserblick
- Renoviert
Innenbereich
- Hohe Decke
- Kamin
- Kücheninsel
- Gasherd
- Bar
- Waschküche
- Keller
- Stein Arbeitsplatten
- Begehbarer Kleiderschrank
- Fitnessstudio
Outdoor
Erkunden Sie die Gegend
5404 EMMYS MILL COURT, HAYMARKET, VA 20169, Gainesville, Virginia, Vereinigte Staaten
Auf Google Maps anzeigen
Preis pro sqft
Niedrig
Hoch
Vor 1 Jahr beigetreten
Sie haben sich nach diesem Objekt erkundigt
Der Agent wird sich in Kürze mit Ihnen in Verbindung setzen
Gelistet von
2
Angebote
2025
Beigetreten
Besichtigung mit Kim Ramos buchen
Wählen Sie ein Datum und ob Sie eine virtuelle oder persönliche Besichtigung mit dem Makler wünschen.
Bevorzugtes Datum
Art der Tour

Zuletzt aktualisiert
Gestern
Erstmalig gelistet
September 10
Maklerlizenz
#0225090452
Angebotsreferenz
2152726881183564
Angebotsstatus
Active-bright
Ähnliche Immobilien in der Nähe
Neue Angebote in Gainesville







Entdecken Sie mehr Häuser zum Verkauf
Gainesville, VA, Vereinigte Staaten Immobilienarten
Gainesville, VA, Vereinigte Staaten beliebte Suchanfragen
- Immobilien mit Pool in Gainesville, VA, Vereinigte Staaten
- Immobilien mit Spielzimmer in Gainesville, VA, Vereinigte Staaten
- Immobilien mit Wasserblick in Gainesville, VA, Vereinigte Staaten
- Immobilien mit Balkon in Gainesville, VA, Vereinigte Staaten
- Immobilien mit Offene Küche in Gainesville, VA, Vereinigte Staaten
- Immobilien mit Weinberg in Gainesville, VA, Vereinigte Staaten
- Immobilien mit Weinkeller in Gainesville, VA, Vereinigte Staaten
- Neubauten Immobilien in Gainesville, VA, Vereinigte Staaten
- Gesicherte Wohnanlage Immobilien in Gainesville, VA, Vereinigte Staaten
- Immobilien mit Kino in Gainesville, VA, Vereinigte Staaten
- Immobilien mit Sauna in Gainesville, VA, Vereinigte Staaten
- Duplex Immobilien in Gainesville, VA, Vereinigte Staaten
- am Wasser Immobilien in Gainesville, VA, Vereinigte Staaten
Verwandte Leitfäden & Geschichten
Das Vertrauen der führenden Makler der Welt
Die Makler hinter den außergewöhnlichsten Immobilien der Welt inserieren bei JamesEdition.
- Angebote von Sotheby's, Christie's, BARNES und Engel & Völkers
- Jedes Angebot wird vor der Veröffentlichung geprüft
- Verbinden Sie sich direkt mit verifizierten Maklern
Indem Sie fortfahren, akzeptieren Sie unsere Nutzungsbedingungen und Datenschutzrichtlinie.
brokerages we
partnered with
partnered with