$1,285,000
Freistehendes Einfamilienhaus Haymarket
- 4 Schlafz.
- 3 Bäder
- 6,338 Sqft
- 10.02 Ac lot
- Aktualisiert: Oktober 22
- MLS#VAPW2126400
Über die Immobilie
Beschreibung wurde automatisch übersetzt.
Die Beschreibung wird in der Originalsprache angezeigt.
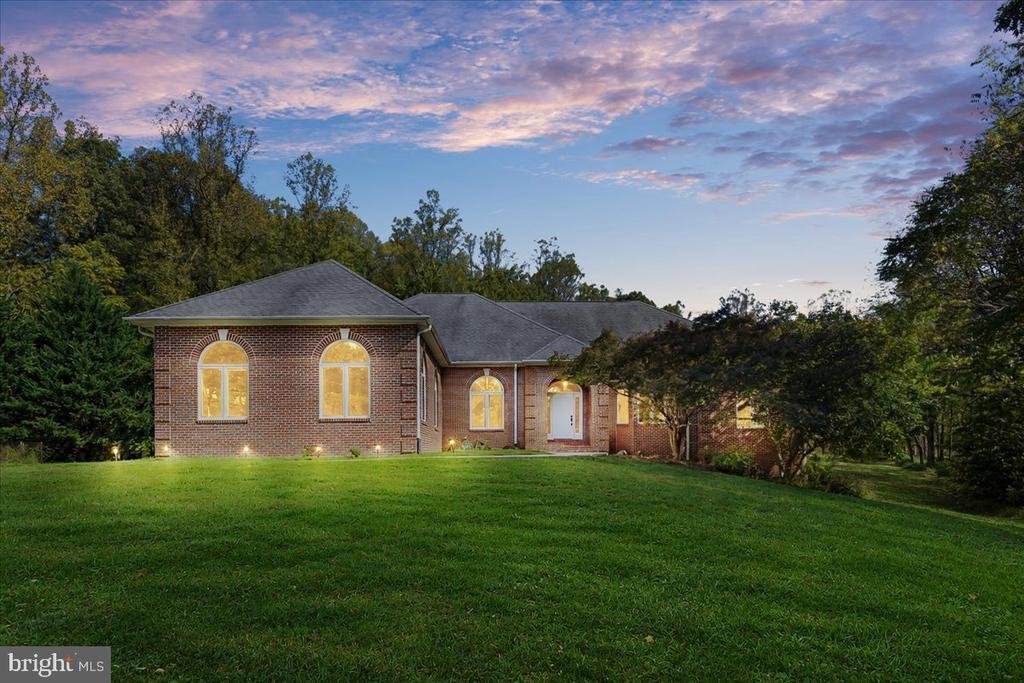
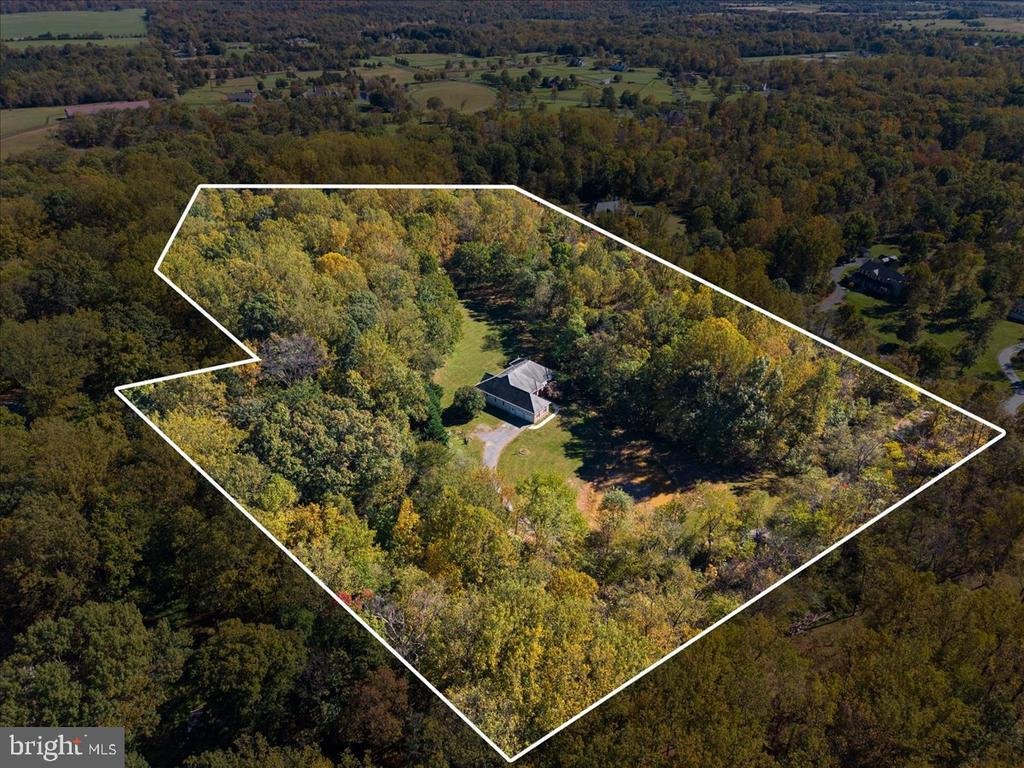
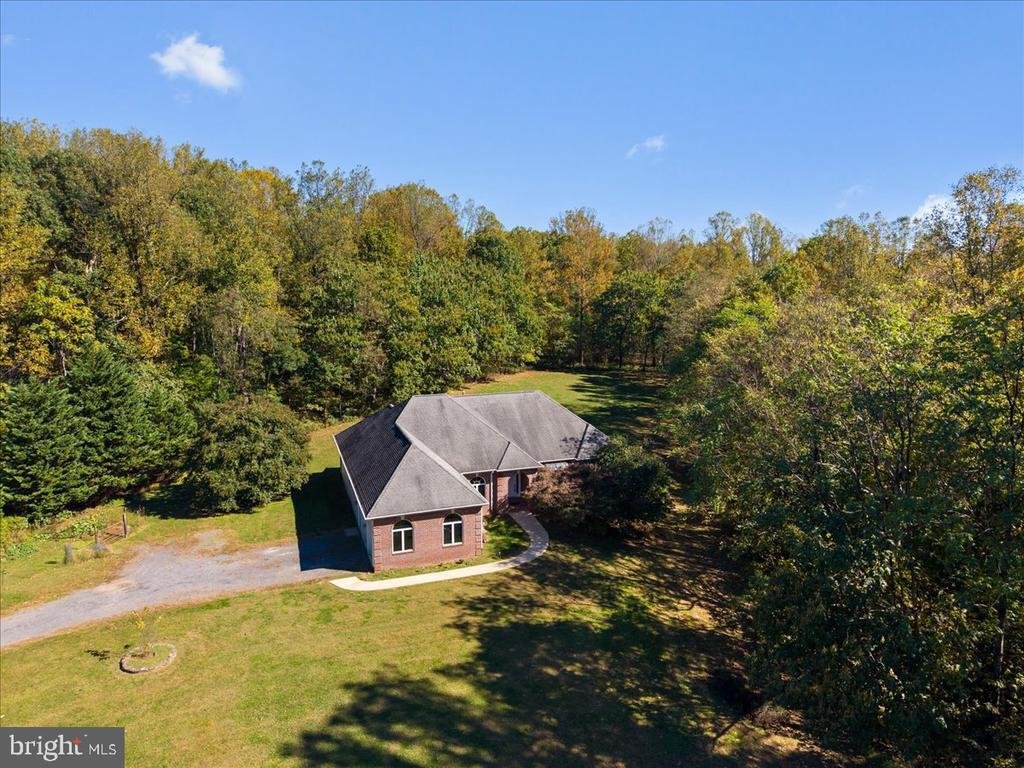
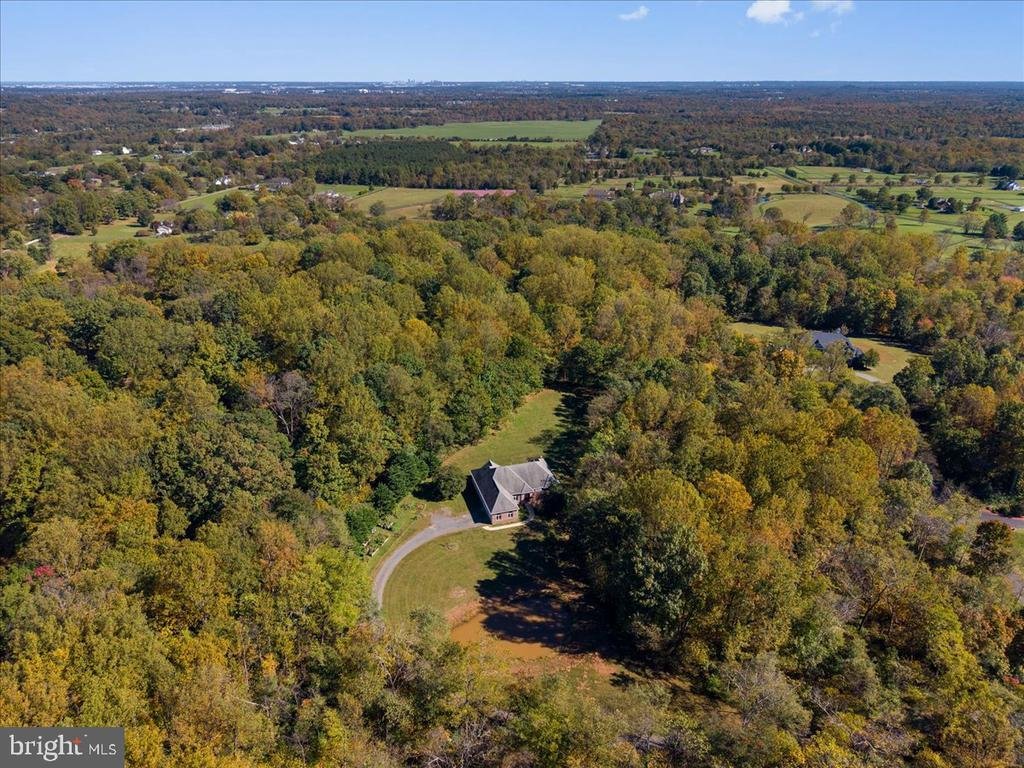
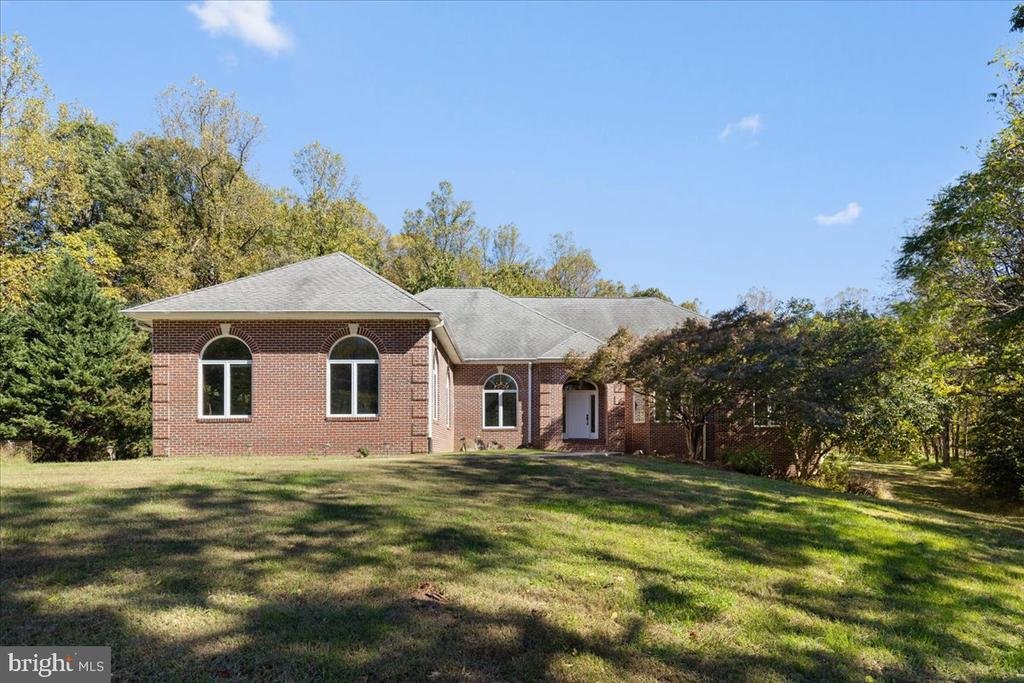
With Fall in full swing, there is no better time to fall in love with a home on September Way! Welcome to your private retreat in Autumn Oaks Estates on Bull Run Mountain, where 10 peaceful acres, a picturesque pond, and an expansive raised rambler set the scene for a beautiful new season. A winding gravel drive leads past the pond to the home, surrounded by open land and woods with room for garde
With Fall in full swing, there is no better time to fall in love with a home on September Way! Welcome to your private retreat in Autumn Oaks Estates on Bull Run Mountain, where 10 peaceful acres, a picturesque pond, and an expansive raised rambler set the scene for a beautiful new season. A winding gravel drive leads past the pond to the home, surrounded by open land and woods with room for gardens, animals, a future pool, or simply breathing room. With 3,351 finished square feet above grade plus 2,987 finished below, there is plenty of space to settle in before the leaves finish falling.
Main level living is truly at its best with four bedrooms, soaring 10 foot ceilings, and beautifully refinished red oak hardwood floors in a natural matte finish flowing through much of the main level. Just off the foyer, spacious living and formal dining rooms feature elegant millwork, crown molding, and timeless architectural details. The family room offers a vaulted ceiling, new carpet, two ceiling fans, and a two sided corner gas fireplace anchoring a cozy reading space. French doors lead to a covered rear porch overlooking gardens and forest. Add a blanket, something warm to drink, and a crisp Fall afternoon and you may have found your favorite spot.
The kitchen opens to the breakfast room and the family room, connecting everyday gathering spaces. Granite counters, abundant natural wood cabinetry, a large cast iron sink, and stainless steel appliances including a Fisher & Paykel gas cooktop, dishwasher drawers, and KitchenAid double ovens make cooking a pleasure. The adjoining breakfast room enjoys peaceful views of the landscape.
The primary suite is tucked privately on one side of the home with a bay window, 10 foot ceilings, bamboo flooring, and two walk in closets. The spacious bath features a soaking tub, dual vanities, and an oversized shower with two shower heads. An adjoining flex room with a nearby full bath makes a wonderful office, nursery, fitness room, or additional bedroom. On the opposite side, two bedrooms with bamboo flooring and striking arched windows share a private foyer and oversized bath. A large laundry room with utility sink and storage completes the main level, along with an attached two car garage.
Wide stairs lead to an expansive, mostly finished walkout level with 8 foot ceilings, tremendous storage, two bonus rooms, one with separate exterior access, and plumbing for a future bar or kitchenette. A nearly-ready 4th full bathroom is partially completed, with the shower/tub combination and plumbing already installed. The vanity and fixtures are on-site and ready for installation.
Wine lovers may never want to leave the temperature and humidity controlled wine cellar accommodating approximately 1,000 bottles, with slate flooring, redwood racks, insulated walls, granite topped bar, and cedar storage. In the adjacent room sits a special wellness treat, a Clearlight sauna the owners are willing to leave for the next owners!
Outside, enjoy the covered porch, raised garden beds, open spaces, wooded privacy, and potential pool site. Maintained as pesticide free and organic per the sellers, the acreage offers room for your own harvest, four legged friends, or whatever country living looks like to you.
Recent improvements include a 2023 propane furnace with media filter, well pump and pressure tank, propane water heater, and an 18 kW generator installed in 2026 that powers approx 80 percent of the home during an outage. Quality 2x6 construction with R19 wall and R38 attic insulation adds efficiency. An owned 1,000 gallon buried propane tank and Verizon Fios round out the practical features.
With a name like Autumn Oaks, perhaps Fall was always meant to be this home’s season to shine. Come see what makes life on September Way so special!
-
Art der Immobilie
Haus
-
Baujahr
2001
-
Preis/Quadratfuß
$202
Funktionen
- Begehbarer Kleiderschrank
- Kamin
- Garten
- Garage
- Sauna
- am Wasser
- Weinkeller
- Offene Küche
- Wasserblick
Funktionen
Lot
- Wasserblick
- am Wasser
- Privatsphäre
Innenbereich
- Hohe Decke
- Office
- Kamin
- Gasherd
- Bar
- Waschküche
- Sauna
- Weinkeller
- Offene Küche
- Keller
- Stein Arbeitsplatten
- Begehbarer Kleiderschrank
Outdoor
- Garage
- Garten
Erkunden Sie die Gegend
15400 SEPTEMBER WAY, HAYMARKET, VA 20169, Gainesville, Virginia, Vereinigte Staaten
Auf Google Maps anzeigen
Preis pro sqft
Niedrig
Hoch
Vor 5 Jahren beigetreten
Sie haben sich nach diesem Objekt erkundigt
Der Agent wird sich in Kürze mit Ihnen in Verbindung setzen
Gelistet von
7
Angebote
2022
Beigetreten
Besichtigung mit Kim Spear buchen
Wählen Sie ein Datum und ob Sie eine virtuelle oder persönliche Besichtigung mit dem Makler wünschen.
Bevorzugtes Datum
Art der Tour

Loudoun Gateway
20116 Ashbrook Place, Suite 200, 20147, Ashburn, United States
Agenturprofil anzeigen
Zuletzt aktualisiert
Oktober 22
Erstmalig gelistet
Oktober 22
Maklerlizenz
#0225077886
Angebotsreferenz
2172419642606856
Angebotsstatus
Active-bright
Ähnliche Immobilien in der Nähe
Neue Angebote in Gainesville







Entdecken Sie mehr Häuser zum Verkauf
Gainesville, VA, Vereinigte Staaten Immobilienarten
Gainesville, VA, Vereinigte Staaten beliebte Suchanfragen
- Immobilien mit Pool in Gainesville, VA, Vereinigte Staaten
- Immobilien mit Spielzimmer in Gainesville, VA, Vereinigte Staaten
- Immobilien mit Wasserblick in Gainesville, VA, Vereinigte Staaten
- Immobilien mit Balkon in Gainesville, VA, Vereinigte Staaten
- Immobilien mit Offene Küche in Gainesville, VA, Vereinigte Staaten
- Immobilien mit Weinberg in Gainesville, VA, Vereinigte Staaten
- Immobilien mit Weinkeller in Gainesville, VA, Vereinigte Staaten
- Neubauten Immobilien in Gainesville, VA, Vereinigte Staaten
- Gesicherte Wohnanlage Immobilien in Gainesville, VA, Vereinigte Staaten
- Immobilien mit Kino in Gainesville, VA, Vereinigte Staaten
- Immobilien mit Sauna in Gainesville, VA, Vereinigte Staaten
- Duplex Immobilien in Gainesville, VA, Vereinigte Staaten
- am Wasser Immobilien in Gainesville, VA, Vereinigte Staaten
Verwandte Leitfäden & Geschichten
Das Vertrauen der führenden Makler der Welt
Die Makler hinter den außergewöhnlichsten Immobilien der Welt inserieren bei JamesEdition.
- Angebote von Sotheby's, Christie's, BARNES und Engel & Völkers
- Jedes Angebot wird vor der Veröffentlichung geprüft
- Verbinden Sie sich direkt mit verifizierten Maklern
Indem Sie fortfahren, akzeptieren Sie unsere Nutzungsbedingungen und Datenschutzrichtlinie.
brokerages we
partnered with
partnered with