$642,500
Reihenhaus Mit 3 Schlafzimmern
- 3 Schlafz.
- 3 Bäder
- 2,754 Sqft
- 3,485 Sqft lot
- Aktualisiert: September 4
- MLS#VAPW2119948
Über die Immobilie
Beschreibung wurde automatisch übersetzt.
Die Beschreibung wird in der Originalsprache angezeigt.
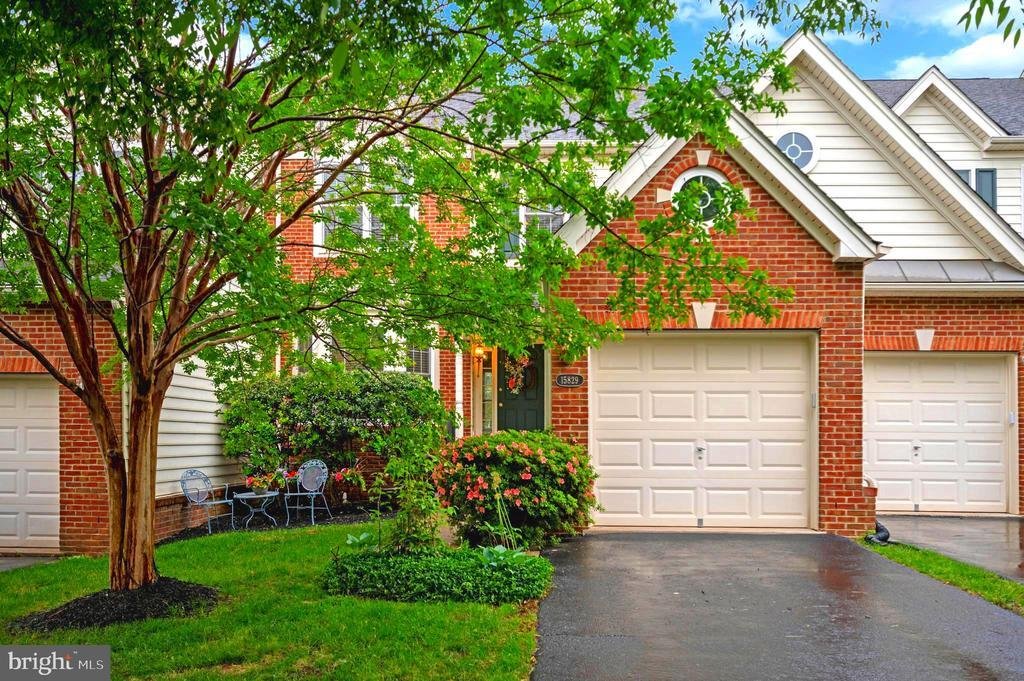
Welcome to this elegant 3 bedroom 2.5 bath townhome located in the prestigious and well desired Dominion Valley Country Club Community. This wonderfully maintained spacious townhome presents with an inviting floor plan. The main level possesses a formal living area behind a bay window, half bath, a formal dining room (used by seller as the office), and an open concept with lots of natural light co
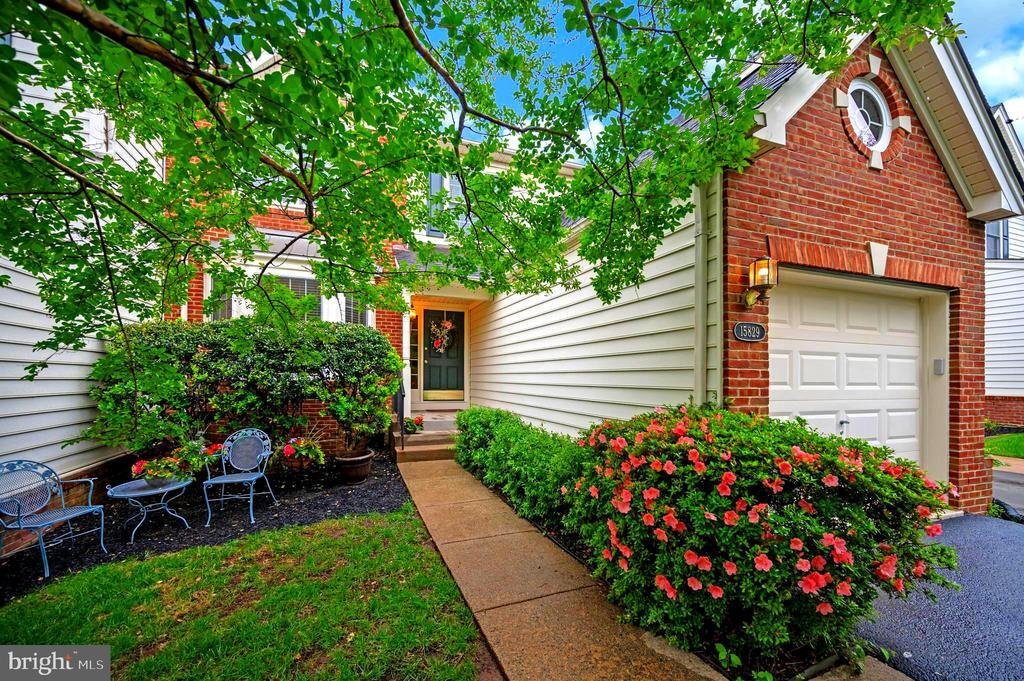

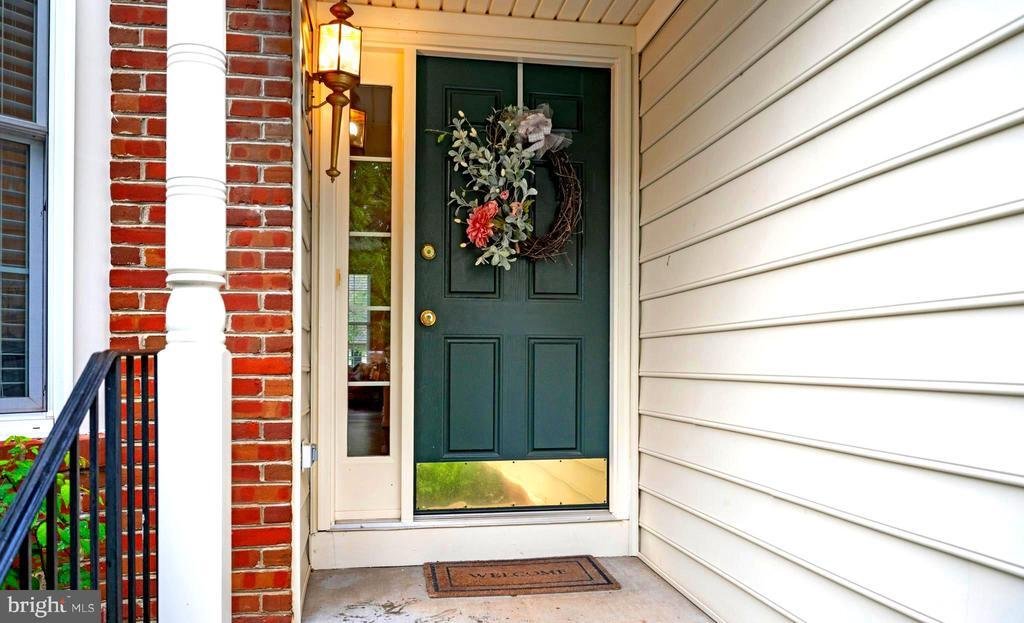
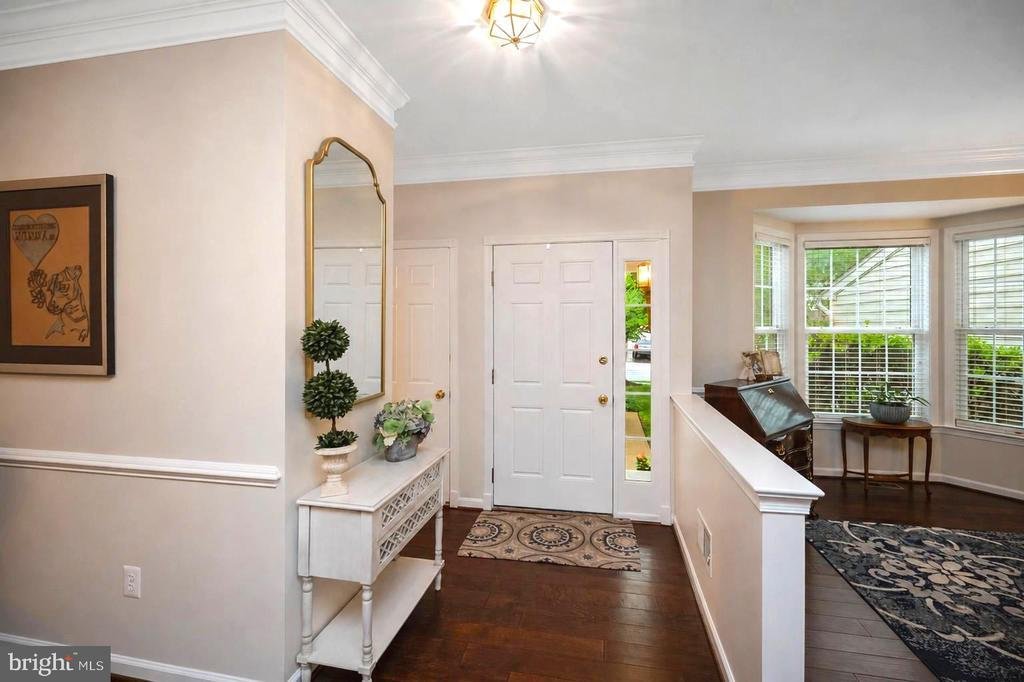
Welcome to this elegant 3 bedroom 2.5 bath townhome located in the prestigious and well desired Dominion Valley Country Club Community. This wonderfully maintained spacious townhome presents with an inviting floor plan. The main level possesses a formal living area behind a bay window, half bath, a formal dining room (used by seller as the office), and an open concept with lots of natural light containing the family room with a gas fireplace, the large gourmet kitchen adorned with granite counter tops, stainless steel appliances, enclosed pantry, and a large island with additional cabinetry and bar with seating. Finishing out this level is a breakfast nook/ eat in area, used by the seller as the formal dining area. Off the back of this level is a landing porch leading to a paver patio great for grilling and entertaining and beautiful landscaping all enclosed with fencing. The second level opens up to a landing leading to the spacious, primary en suite containing a large walk-in closet and the primary bathroom with a soaking tub, stall shower and double vanity. Bedrooms two and three are located at the front of this level possessing decorative floating shelves surrounding the rooms that can stand alone or be used for display. The halfway bath and laundry room are also located on this level. The lower level offers additional living space which is two-thirds finished. This area can be customized to include a media/movie room, a fourth bedroom (NTC), family room, gaming room, craft room and other recreational purposes. The unfinished portion of the lower level provides more than ample storage space, roughed in plumbing alongside all utilities. Home has two HVAC systems. Second floor unit is approximately 5-7 years old. Main floor unit was just replaced, May 2026. Garbage disposal was recenlty replaced. This is a gated HOA community with security. The HOA fees not only cover several maintenance items including, but not limited to, painting the front door porch pillars and sealing the driveway every four years. The fees also cover roof inspection and replacement on an alternating schedule. In addition, the fees cover the common area maintenance, exterior building maintenance, snow removal, trash collection and several recreational amenities including the club house, recreational center, fitness center, jog/walk paths, party room, picnic area, putting green, playground and tot lots, tennis courts, pickleball courts, indoor and outdoor pools. Seller will pay the $2,500.00 transfer fee if offer is at full price. This home is very close to Route 66 for commuting opportunities, lots of variety for shopping and dining, and medical services.
-
Art der Immobilie
Stadthaus
-
Baujahr
2006
-
Preis/Quadratfuß
$233
Funktionen
- Kamin
- Begehbarer Kleiderschrank
- Pool
- Fitnessstudio
- Tennisplatz
- Spielplatz
- Basketballplatz
- Waschküche
- Office
Funktionen
Innenbereich
- Office
- Kamin
- Bar
- Waschküche
- Keller
- Begehbarer Kleiderschrank
- Fitnessstudio
Outdoor
- Pool
- Spielplatz
- Tennisplatz
- Basketballplatz
Erkunden Sie die Gegend
15829 Fourmile Creek Court, Haymarket, VA 20169, Gainesville, Virginia, Vereinigte Staaten
Auf Google Maps anzeigen
Preis pro sqft
Niedrig
Hoch
Vor 2 Jahren beigetreten
Sie haben sich nach diesem Objekt erkundigt
Der Agent wird sich in Kürze mit Ihnen in Verbindung setzen
Gelistet von
1
Angebote
2024
Beigetreten
Besichtigung mit Sheri Pierce buchen
Wählen Sie ein Datum und ob Sie eine virtuelle oder persönliche Besichtigung mit dem Makler wünschen.
Bevorzugtes Datum
Art der Tour

CENTURY 21 Redwood Realty
80 Prosperity Lane, 22556, Stafford, Virginia, United States
Agenturprofil anzeigen
Zuletzt aktualisiert
September 4
Erstmalig gelistet
Jun 10
Angebotsreferenz
93E8DE96-4B12-48A1-ADEA-176B7E0D188C
Ähnliche Immobilien in der Nähe
Neue Angebote in Gainesville







Entdecken Sie mehr Häuser zum Verkauf
Gainesville, VA, Vereinigte Staaten Immobilienarten
Gainesville, VA, Vereinigte Staaten beliebte Suchanfragen
- Immobilien mit Pool in Gainesville, VA, Vereinigte Staaten
- Immobilien mit Wasserblick in Gainesville, VA, Vereinigte Staaten
- Immobilien mit Balkon in Gainesville, VA, Vereinigte Staaten
- Immobilien mit Weinberg in Gainesville, VA, Vereinigte Staaten
- Immobilien mit Spielzimmer in Gainesville, VA, Vereinigte Staaten
- Gesicherte Wohnanlage Immobilien in Gainesville, VA, Vereinigte Staaten
- Immobilien mit Offene Küche in Gainesville, VA, Vereinigte Staaten
- Immobilien mit Kino in Gainesville, VA, Vereinigte Staaten
- Immobilien mit Outdoor-Küche in Gainesville, VA, Vereinigte Staaten
- Duplex Immobilien in Gainesville, VA, Vereinigte Staaten
- Immobilien mit Golfblick in Gainesville, VA, Vereinigte Staaten
Verwandte Leitfäden & Geschichten
Das Vertrauen der führenden Makler der Welt
Die Makler hinter den außergewöhnlichsten Immobilien der Welt inserieren bei JamesEdition.
- Angebote von Sotheby's, Christie's, BARNES und Engel & Völkers
- Jedes Angebot wird vor der Veröffentlichung geprüft
- Verbinden Sie sich direkt mit verifizierten Maklern
Indem Sie fortfahren, akzeptieren Sie unsere Nutzungsbedingungen und Datenschutzrichtlinie.
brokerages we
partnered with
partnered with