

Haus Hassocks
- 4 Schlafz.
- 2 Bäder
- 1,163 Sqft
- Aktualisiert: September 30
Über die Immobilie
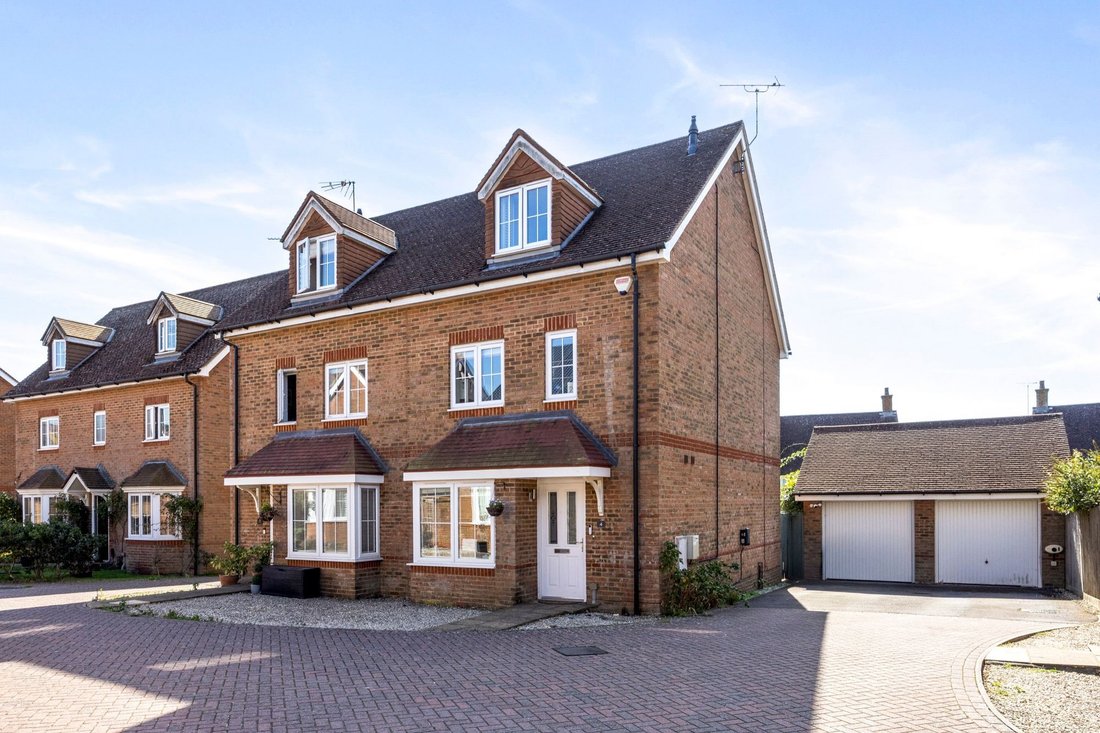
A well-presented four-bedroom semi-detached townhouse set across three generous floors, tucked away in a quiet cul-de-sac within the sought-after Clayton Mills development. Ideally positioned for commuters and village life, a direct cut-through via Woodsland Road offers a short, level walk to Hassocks mainline station and the High Street. Key highlights include an energy-efficient setup with ro
A well-presented four-bedroom semi-detached townhouse set across three generous floors, tucked away in a quiet cul-de-sac within the sought-after Clayton Mills development. Ideally positioned for commuters and village life, a direct cut-through via Woodsland Road offers a short, level walk to Hassocks mainline station and the High Street. Key highlights include an energy-efficient setup with rooftop solar panels, a private south-facing rear garden, a fully insulated detached garden office, a garage, and driveway parking for two cars equipped with a dedicated EV charger.
Ground Floor:
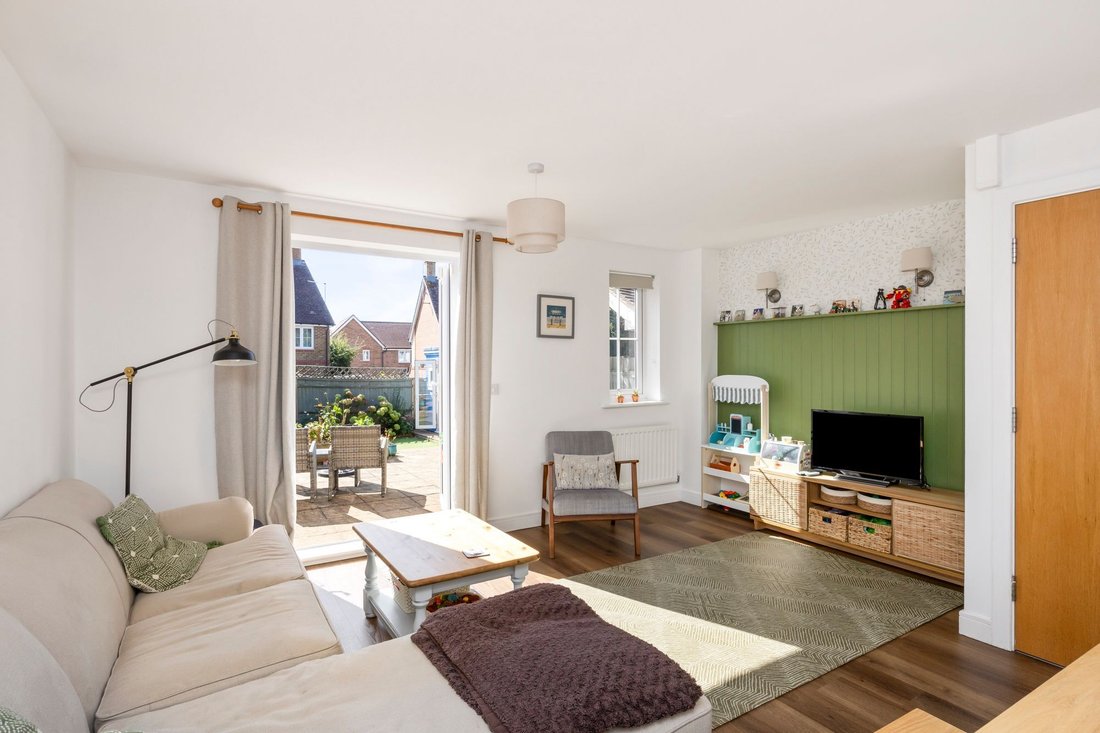
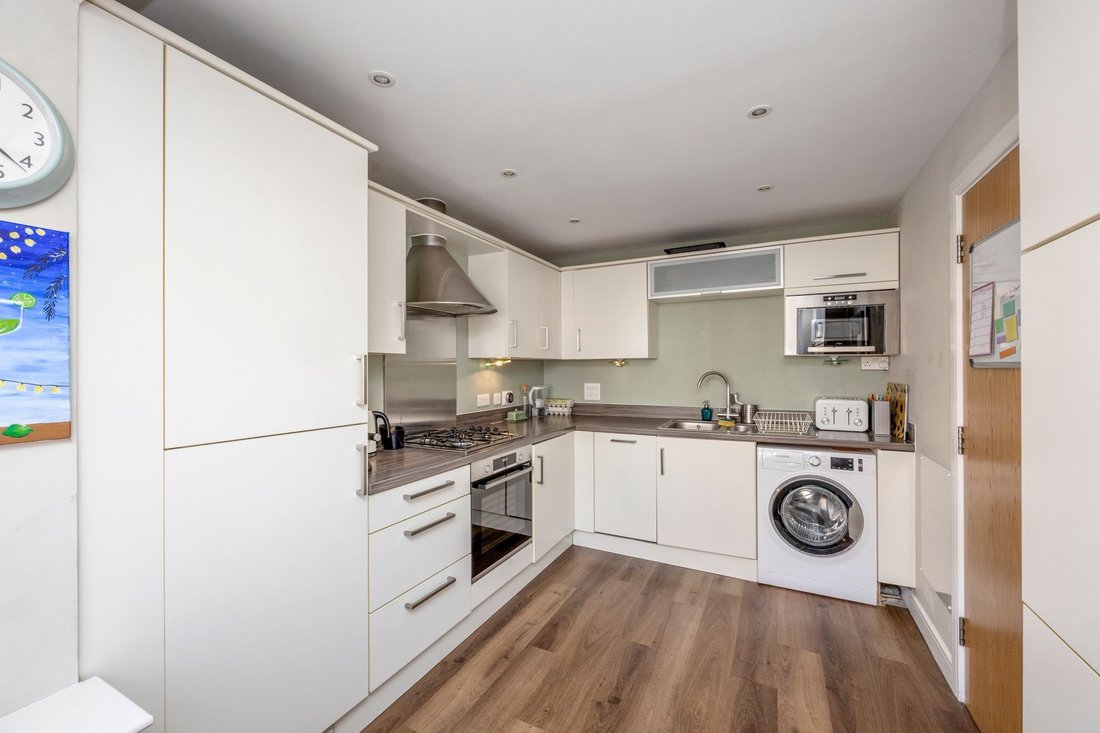
An inviting entrance hall features a ground-floor cloakroom/WC, the fitted kitchen offers a comprehensive range of wall and base units alongside integrated appliances, including an oven, grill, four-ring gas hob, dishwasher, fridge-freezer, and space for a washing machine. To the rear, the bright lounge/dining room benefits from understairs storage and French doors opening directly onto the south-facing garden.
First Floor:
The first-floor landing houses a linen cupboard with the Megaflo pressurised hot water cylinder and leads to three well-proportioned rooms and the family bathroom. This includes two double bedrooms (one with fitted wardrobes) alongside bedroom four, a versatile room currently configured as an internal home study/nursery. These are served by a contemporary family bathroom complete with bath, overhead shower attachment, vanity wash basin, and WC.
Second Floor:
Dedicated to an expansive, dual-aspect principal bedroom suite enjoying elevated views towards the South Downs. This floor features generous built-in storage, housing for the Potterton system boiler, and a private en-suite shower room.
Outside & Parking:
The enclosed, south-facing rear garden is landscaped for easy, year-round maintenance with artificial lawn and gated side access. It features an insulated timber garden office equipped with light, power and internet - an ideal separate workspace or creative studio. To the side, a garage (with light, power, up-and-over front door, and side personnel access) is complemented by off-road driveway parking for two vehicles with a smart EV home charging point.
-
Art der Immobilie
Haus
-
Baujahr
2012
-
Preis/Quadratfuß
$610
Funktionen
- Garten
- Terrasse
- Garage
- Modern
- Gasherd
- Office
- Parkplatz
Erkunden Sie die Gegend
Der Agent wird sich in Kürze mit Ihnen in Verbindung setzen
Gelistet von
Besichtigung mit the agent buchen
Wählen Sie ein Datum und ob Sie eine virtuelle oder persönliche Besichtigung mit dem Makler wünschen.
Das Vertrauen der führenden Makler der Welt
Die Makler hinter den außergewöhnlichsten Immobilien der Welt inserieren bei JamesEdition.
- Angebote von Sotheby's, Christie's, BARNES und Engel & Völkers
- Jedes Angebot wird vor der Veröffentlichung geprüft
- Verbinden Sie sich direkt mit verifizierten Maklern
Indem Sie fortfahren, akzeptieren Sie unsere Nutzungsbedingungen und Datenschutzrichtlinie.