Bungalow Hassocken
- 3 Schlafz.
- 1 Bäder
- 1,045 Sqft
- 3,843 Sqft lot
- Aktualisiert: Oktober 7
Über die Immobilie
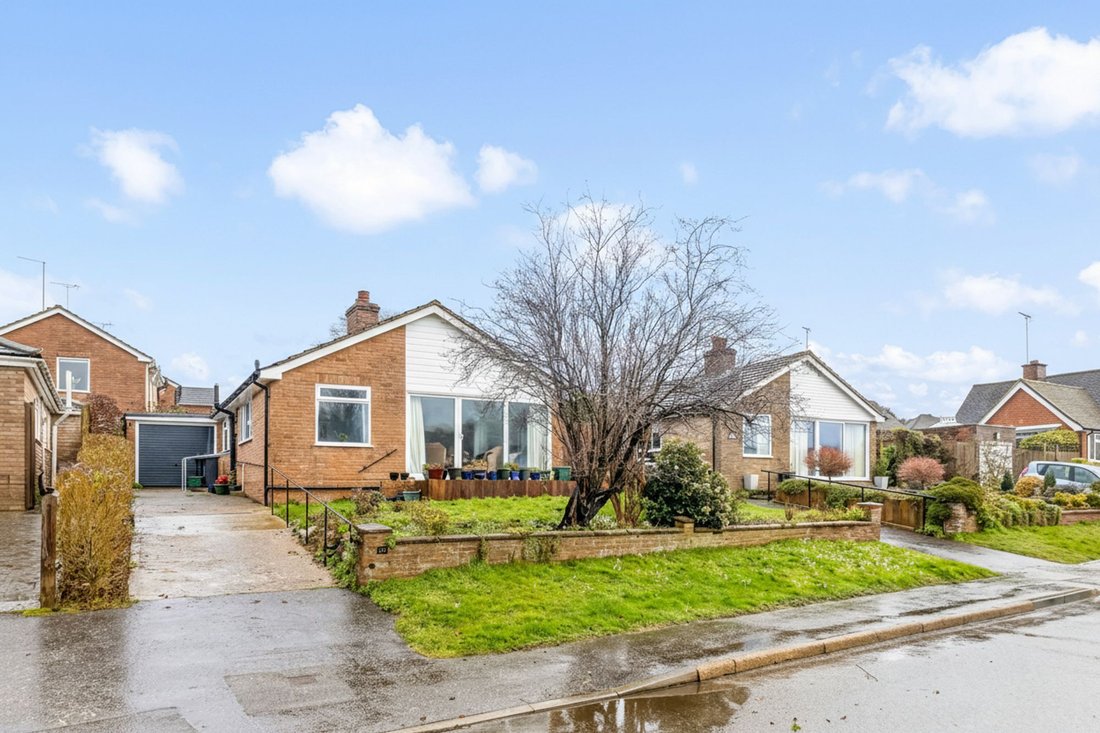
A well presented and neutrally decorated three bedroom detached bungalow forming part of this small close in the centre of the village close to all amenities and a short walk of the main line railway station is being offered as a vacant possession with no onward chain.
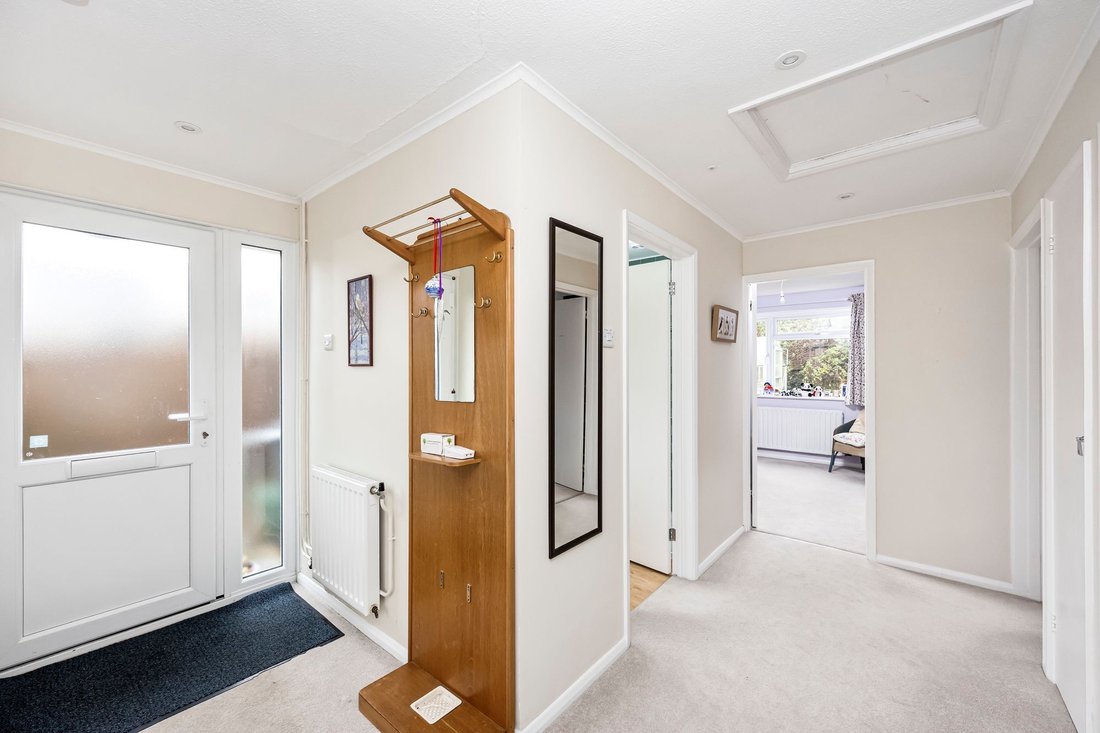
A double glazed front door leads into the hall where access can be gained to all rooms, there is a built in airing cup
A well presented and neutrally decorated three bedroom detached bungalow forming part of this small close in the centre of the village close to all amenities and a short walk of the main line railway station is being offered as a vacant possession with no onward chain.
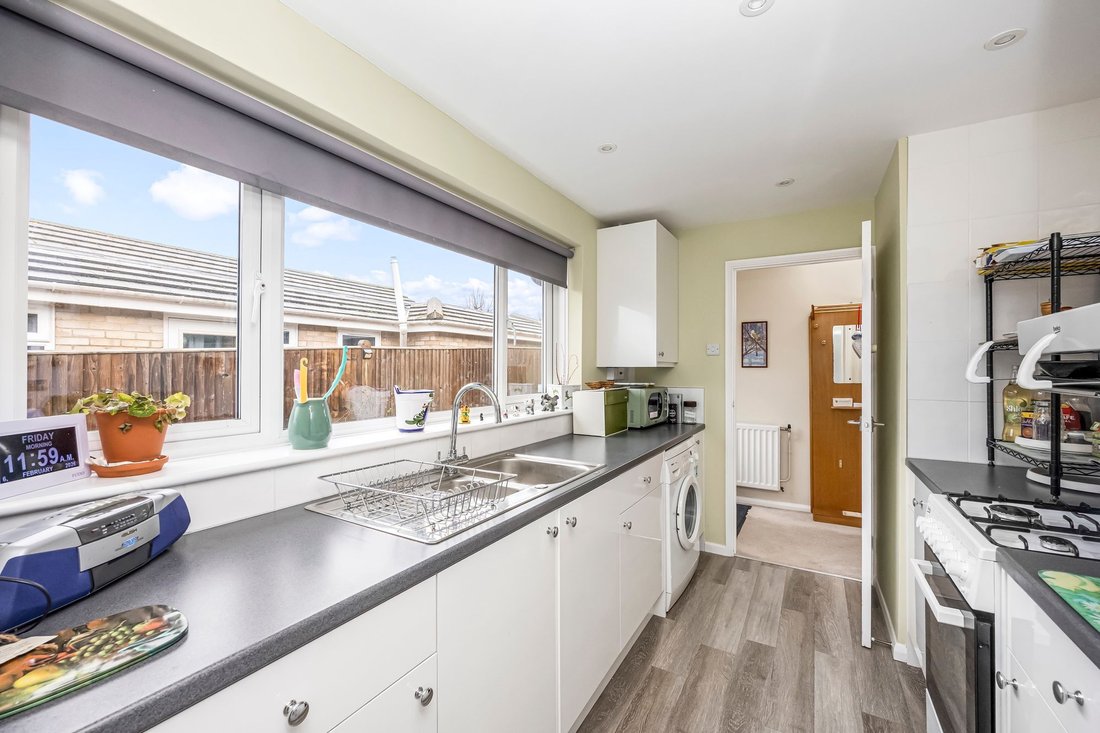
A double glazed front door leads into the hall where access can be gained to all rooms, there is a built in airing cupboard, a further coats cupboard and a hatch to the loft space. The kitchen is fitted at base level with a modern range of white high gloss fronted units with contrasting granite-effect laminate worktops. There are spaces for the usual domestic appliances and a modern Vaillant boiler, concealed in a corner cupboard, supplies domestic hot water and central heating. There is a doorway from the kitchen leading to the dining area.
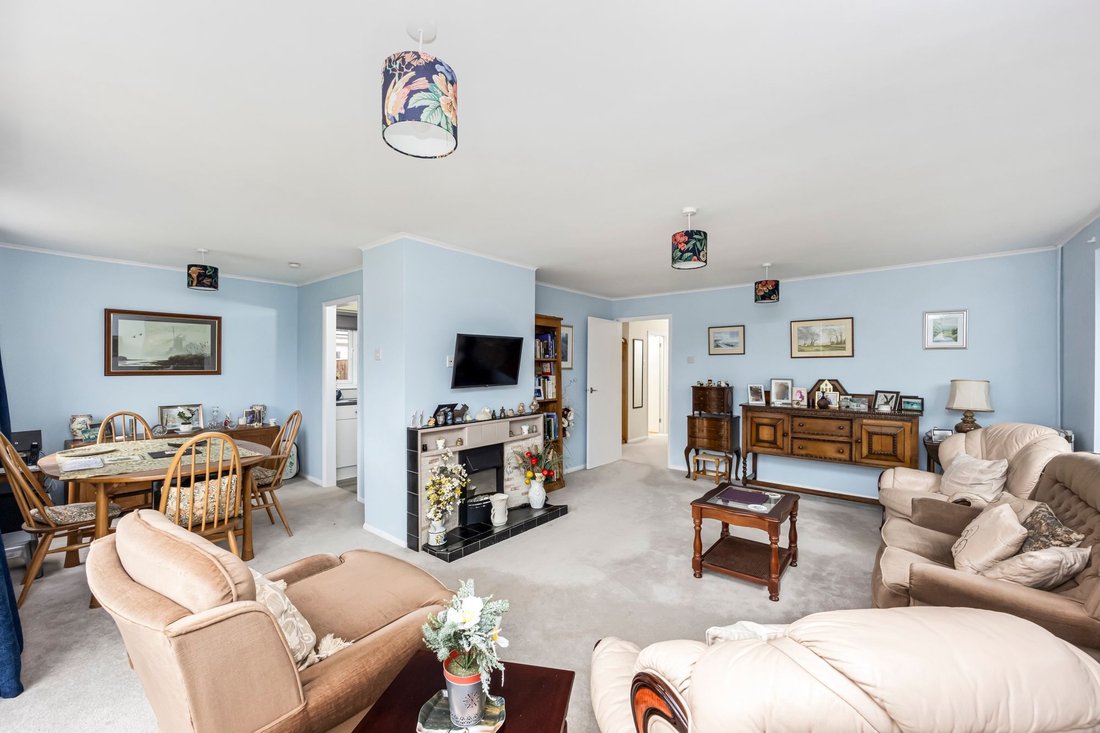
The lounge/dining room is a spacious and bright dual aspect room with an outlook to the South Downs National Park. There is a feature fireplace with distinct areas for seating space and dining space.
Bedroom one is a large double room with a built in wardrobe cupboard and has an aspect to the side elevation. Bedroom two looks out to the rear garden and bedroom three has a built in wardrobe cupboard. The bathroom has been recently re-fitted and opened up so is now one room containing a large walk-in, fully tiled, shower cubicle, a low level w/c and basin with fitted vanity storage below. There are part-tiled splashbacks above the basin and w/c with shaving point too.
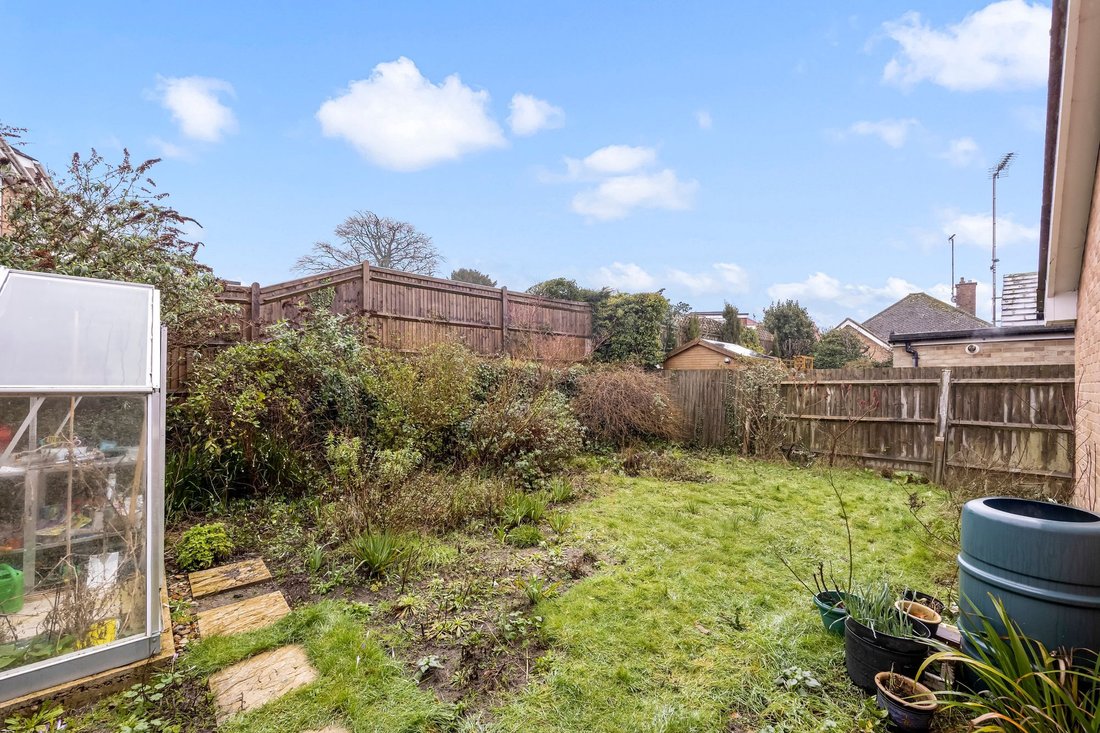
Outside, a long private driveway provides off street parking for three plus vehicles and access to the attached single garage. The front garden is laid mainly to lawn with flower and shrub borders, open access either side of the property leads to the rear garden which measures 30’ in depth by 42’ in width, again principally arranged to lawns with shrub and flower borders with rear access into the attached garage.
-
Art der Immobilie
Bungalow
-
Preis/Quadratfuß
$640
Erkunden Sie die Gegend
Der Agent wird sich in Kürze mit Ihnen in Verbindung setzen
Gelistet von
Besichtigung mit the agent buchen
Wählen Sie ein Datum und ob Sie eine virtuelle oder persönliche Besichtigung mit dem Makler wünschen.
Das Vertrauen der führenden Makler der Welt
Die Makler hinter den außergewöhnlichsten Immobilien der Welt inserieren bei JamesEdition.
- Angebote von Sotheby's, Christie's, BARNES und Engel & Völkers
- Jedes Angebot wird vor der Veröffentlichung geprüft
- Verbinden Sie sich direkt mit verifizierten Maklern
Indem Sie fortfahren, akzeptieren Sie unsere Nutzungsbedingungen und Datenschutzrichtlinie.