$1,208,597
Freistehendes Haus Mit 4 Schlafzimmern
- 4 Schlafz.
- 2 Bäder
- Aktualisiert: Juni 19
-
2
Ansichten der letzten 30 Tage
Über die Immobilie
Beschreibung wurde automatisch übersetzt.
Die Beschreibung wird in der Originalsprache angezeigt.
Having been completely refurbished and modernised, located at the end of this popular cul de sac, a stylish, turn key four bedroom detached family house with generous landscaped gardens. This stunning home has been transformed into a light and well balanced family home with sleek contemporary styling, having been unoccupied for a number of years. Originally built in the 1970’s, the property now ha
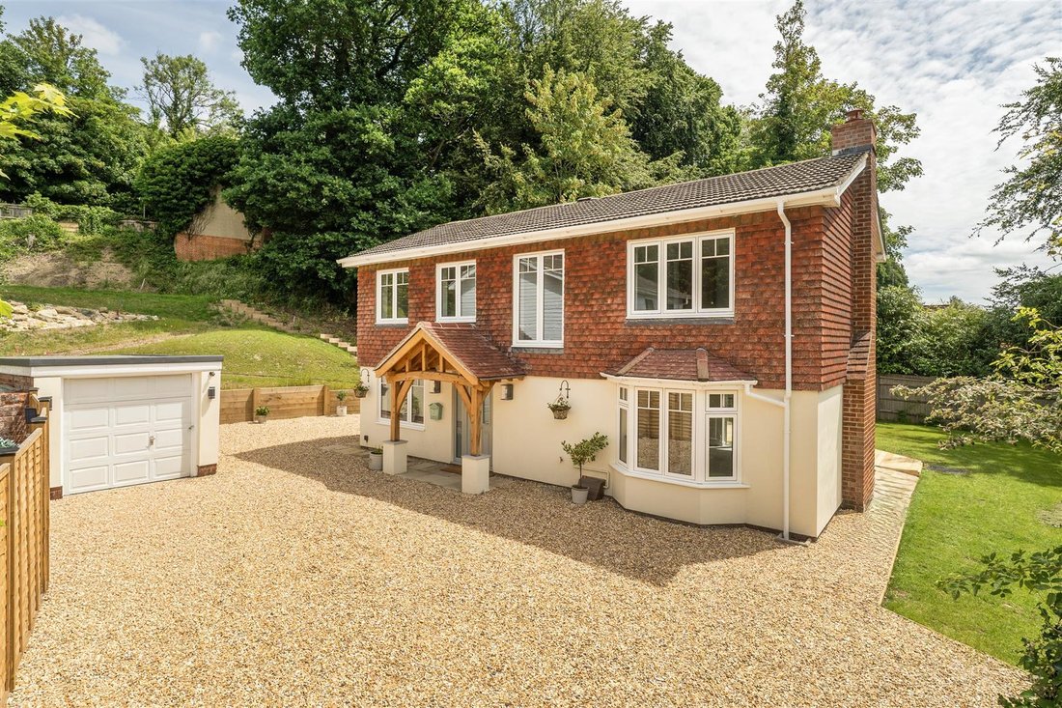
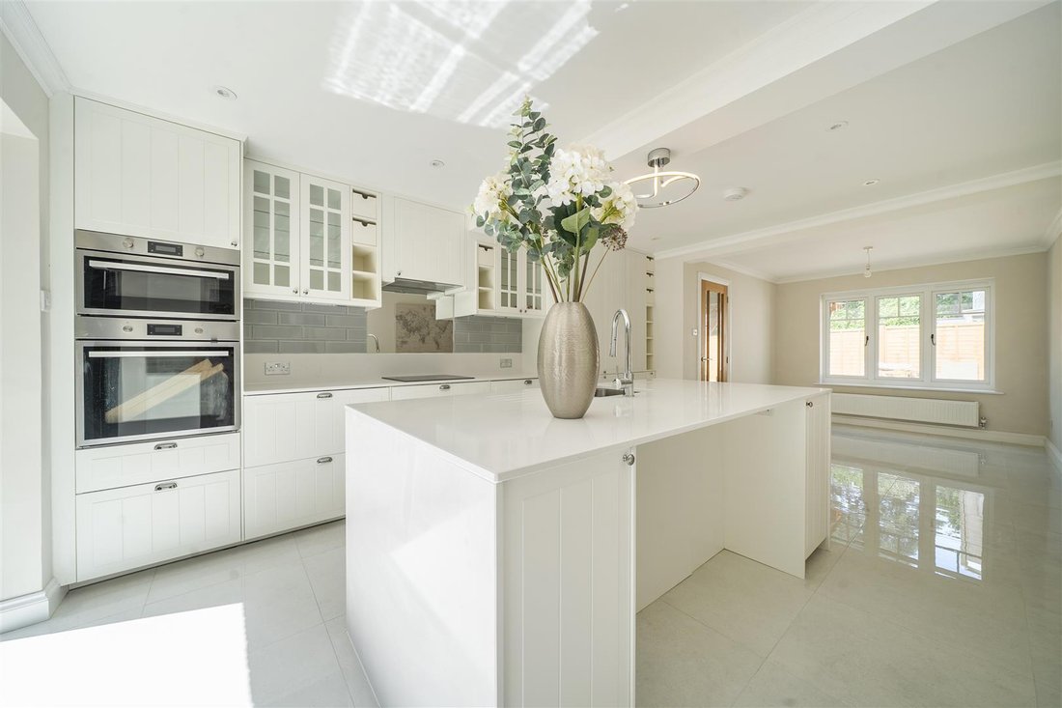
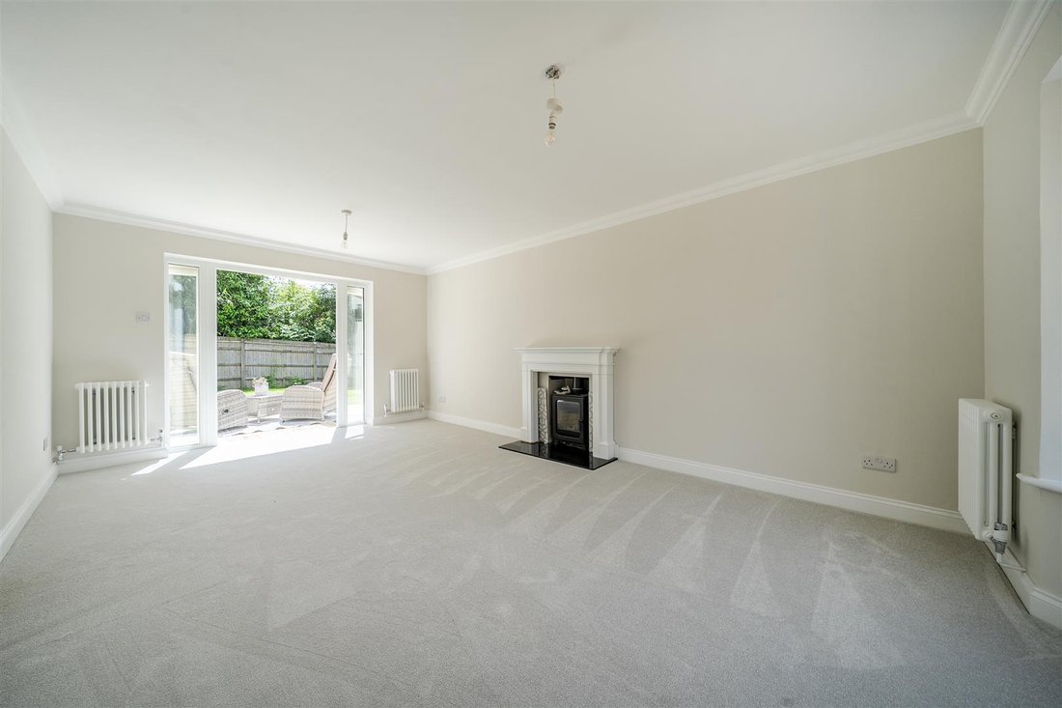
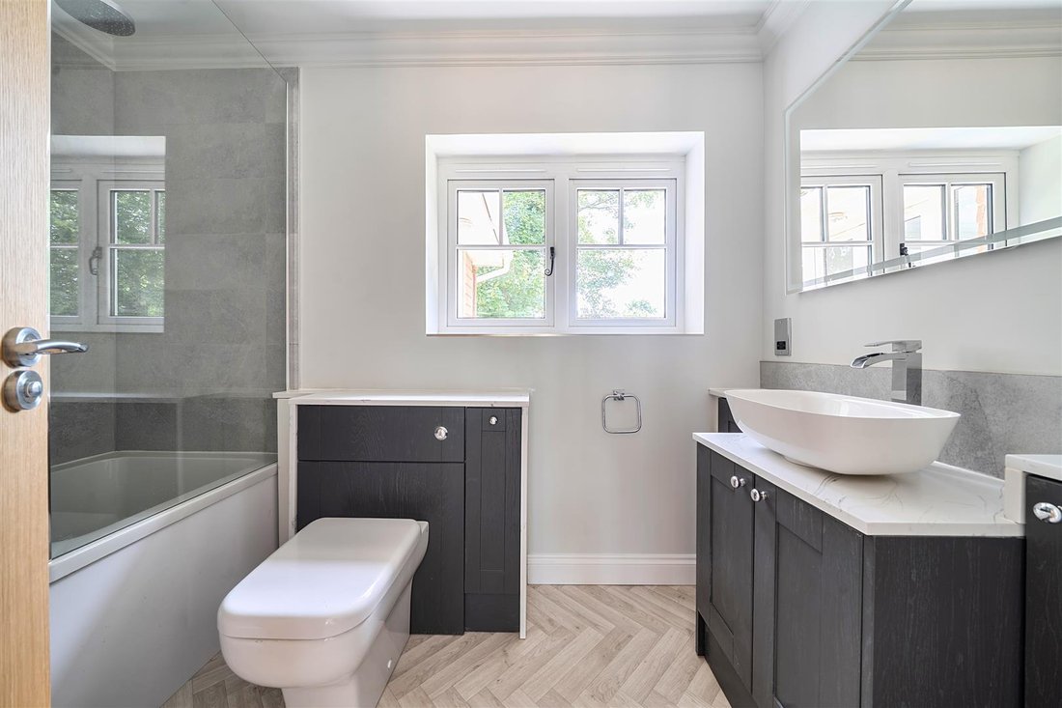
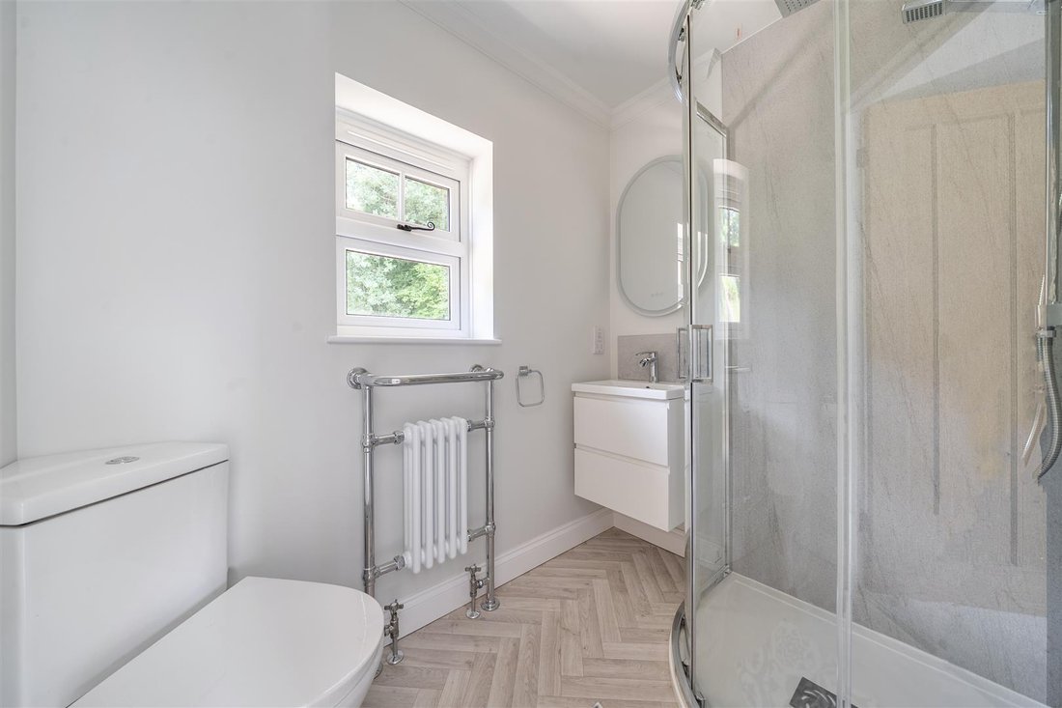
Having been completely refurbished and modernised, located at the end of this popular cul de sac, a stylish, turn key four bedroom detached family house with generous landscaped gardens. This stunning home has been transformed into a light and well balanced family home with sleek contemporary styling, having been unoccupied for a number of years. Originally built in the 1970’s, the property now has attractive rendered elevations complemented by tile hanging and a beautiful oak front entrance porch. Set back behind it’s generous gravelled driveway, the property has a modern light airy layout with a fabulous front to back kitchen/breakfast/dining room with a central island, integrated fridge/freezer, double oven/microwave, induction hob and bifold doors onto the rear patio. Off the reception hall is the well equipped utility/boot room, with wooden seat and coat hanging, rear door and fitted washing machine and tumble dryer. Completing the ground floor accommodation is the elegant living room with a front bay window and fireplace with a wood burner. On the ground floor are four well proportioned double bedrooms, with the main bedroom having an en suite shower room and a family bathroom serving bedrooms two, three and four. The property is approached over the large shingled driveway, extending to the rear/side of the property and leading to the detached single garage. To the rear is a level lawned garden with decking off the living room and adjoining paved terrace of the kitchen. Beyond the driveway and garage the garden rises above the property with a walk way zig zagging through terraced lawns and past its rockery, giving elevated views of the property and beyond.
-
Art der Immobilie
Haus
Funktionen
Erkunden Sie die Gegend
Almshouse Common, Haslemere, England
Auf Google Maps anzeigen
Preis pro sqft
Niedrig
Hoch
Vor 5 Monaten beigetreten
Sie haben sich nach diesem Objekt erkundigt
Der Agent wird sich in Kürze mit Ihnen in Verbindung setzen
Gelistet von
24
Angebote
2026
Beigetreten
Besichtigung mit the agent buchen
Wählen Sie ein Datum und ob Sie eine virtuelle oder persönliche Besichtigung mit dem Makler wünschen.
Bevorzugtes Datum
Art der Tour
Zuletzt aktualisiert
Juni 19
Erstmalig gelistet
Jun 19
Angebotsreferenz
-
Ähnliche Immobilien in der Nähe
Neue Angebote in Almshouse Common


Entdecken Sie mehr Häuser zum Verkauf
Almshouse Common, Haslemere, England Immobilienarten
Almshouse Common, Haslemere, England beliebte Suchanfragen
- Panorama Immobilien in Almshouse Common, Haslemere, England
- Immobilien mit Terrasse in Almshouse Common, Haslemere, England
- Immobilien mit Bar in Almshouse Common, Haslemere, England
- Immobilien mit Spielzimmer in Almshouse Common, Haslemere, England
- Immobilien mit Office in Almshouse Common, Haslemere, England
- Immobilien mit Bergblick in Almshouse Common, Haslemere, England
- Immobilien mit Garten in Almshouse Common, Haslemere, England
- Privatsphäre Immobilien in Almshouse Common, Haslemere, England
- Moderne Immobilien in Almshouse Common, Haslemere, England
- Neubauten Immobilien in Almshouse Common, Haslemere, England
- Immobilien mit Fitnessstudio in Almshouse Common, Haslemere, England
- Immobilien mit Klimaanlage in Almshouse Common, Haslemere, England
- Immobilien mit Kamin in Almshouse Common, Haslemere, England
- Immobilien mit Garage in Almshouse Common, Haslemere, England
- Immobilien mit Balkon in Almshouse Common, Haslemere, England
- Immobilien mit Offene Küche in Almshouse Common, Haslemere, England
- Renoviert Immobilien in Almshouse Common, Haslemere, England
Verwandte Leitfäden & Geschichten
Das Vertrauen der führenden Makler der Welt
Die Makler hinter den außergewöhnlichsten Immobilien der Welt inserieren bei JamesEdition.
- Angebote von Sotheby's, Christie's, BARNES und Engel & Völkers
- Jedes Angebot wird vor der Veröffentlichung geprüft
- Verbinden Sie sich direkt mit verifizierten Maklern
Indem Sie fortfahren, akzeptieren Sie unsere Nutzungsbedingungen und Datenschutzrichtlinie.