210 Rue Finchley Hampstead (Montreal)
- 6 Schlafz.
- 3 Bäder
- 3,542 Sqft
- 7,202 Sqft lot
- Aktualisiert: September 10
- 2
Über die Immobilie
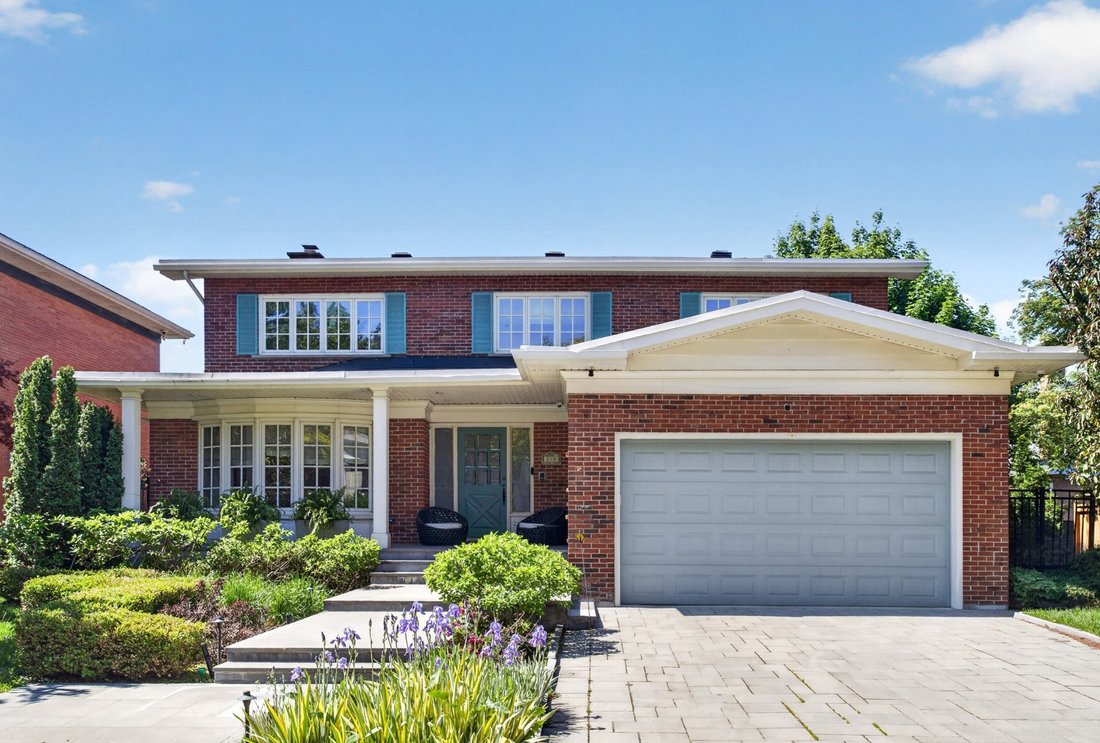
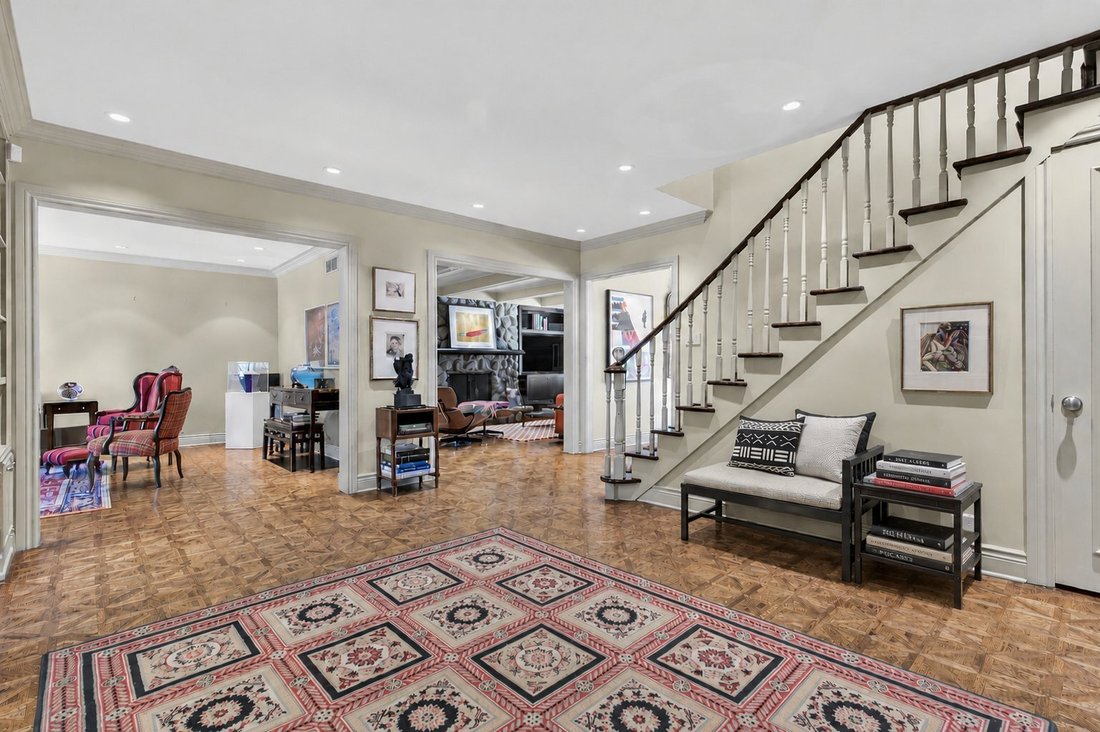
An exceptional Hampstead residence offering over 3,500 sqft of refined living space. This impressive home features 5 spacious bedrooms on the upper floor, including a luxurious primary suite. A rare ground-level garage provides direct access to the kitchen & enables a full-sized, spacious basement. The elegant main level showcases a grand entrance with an impressive library & refined en
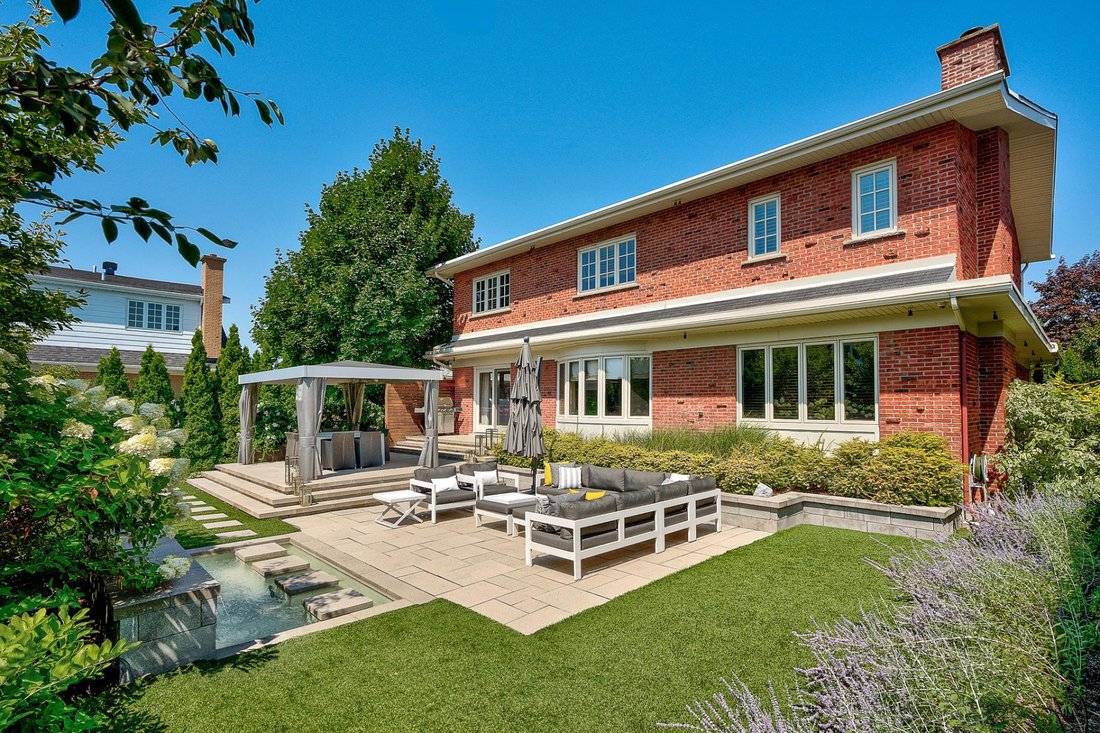
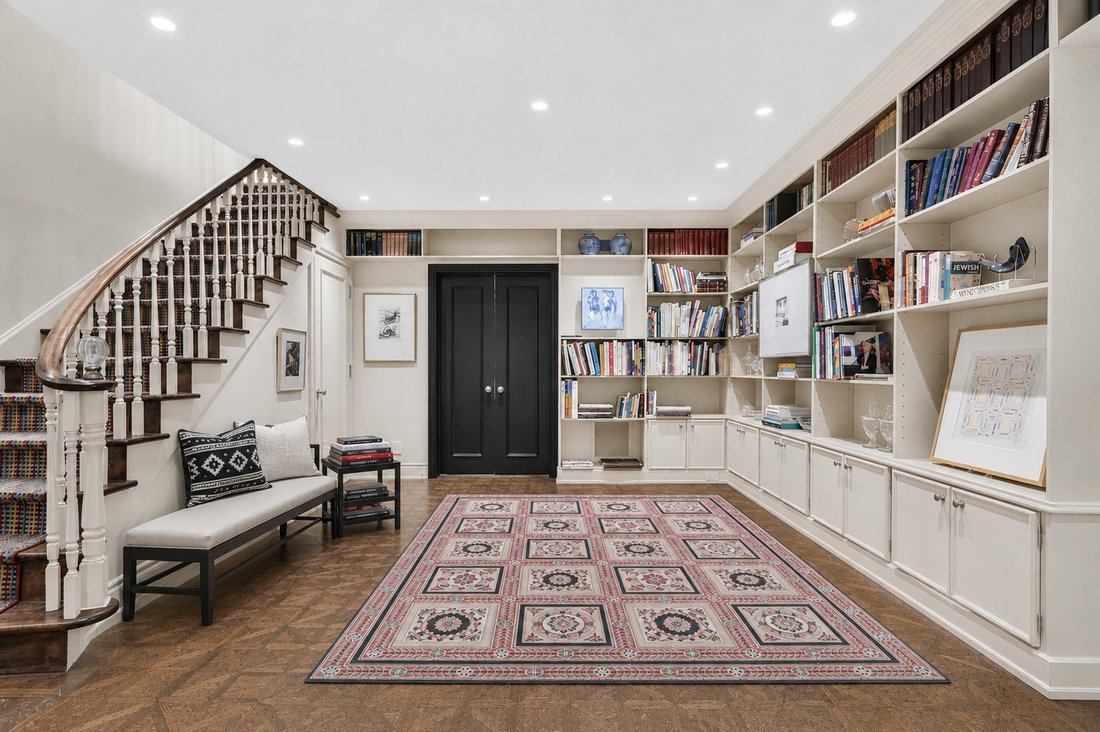
An exceptional Hampstead residence offering over 3,500 sqft of refined living space. This impressive home features 5 spacious bedrooms on the upper floor, including a luxurious primary suite. A rare ground-level garage provides direct access to the kitchen & enables a full-sized, spacious basement. The elegant main level showcases a grand entrance with an impressive library & refined entertaining spaces. Set on a 7,000+ sqft lot, the exceptionally private backyard with fountain and manicured grounds is among Hampstead’s finest, offering an extraordinary setting for entertaining. A rare offering where scale, refinement & timeless design meet.
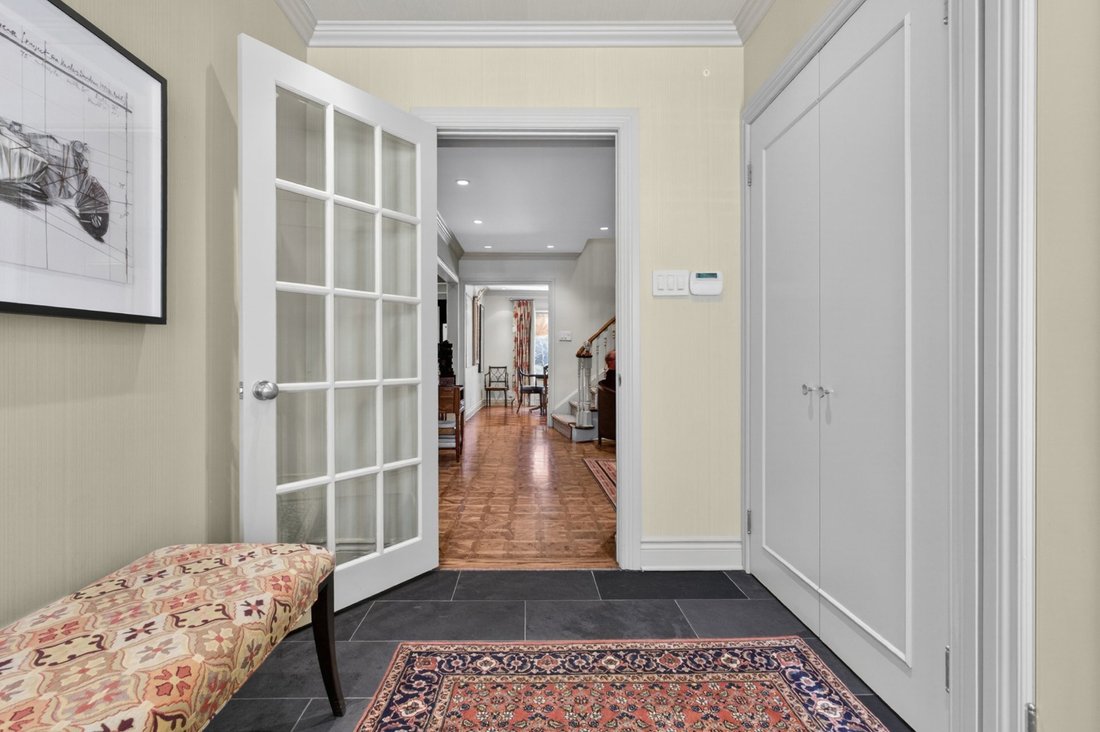
Main FloorA grand foyer welcomes you into this elegant family residence, highlighted by a striking central staircase, rich parquet flooring, and beautifully proportioned entertaining spaces. The main level offers an exceptional layout for both everyday living and hosting, with expansive formal living and dining rooms filled with natural light and architectural charm. A warm and inviting family room provides the perfect gathering space, while the spacious kitchen and breakfast nook overlook the backyard and offer seamless functionality for family life. Just off the kitchen is the stunning backyard oasis, beautifully designed with a modern fountain, multiple entertaining areas, exceptional landscaping, and complete privacy, fully bordered by mature cedar hedges. Second FloorThe upper level features an exceptional and highly sought-after layout with five spacious bedrooms thoughtfully distributed across the floor, making it ideal for large or growing families. The primary suite serves as a peaceful retreat, complete with a walk-in closet, an elegant adjacent makeup counter and dressing area, and a luxurious ensuite bathroom beautifully finished in marble. The additional bedrooms are all generously proportioned and benefit from excellent natural light, custom built-ins, and timeless finishes throughout. A beautifully renovated children’s bathroom serves the secondary bedrooms, combining practicality with refined design. The thoughtful layout offers both privacy and functionality rarely found in homes of this size. BasementThe lower level offers exceptional versatility with an expansive recreation room ideal for a home theatre, games area, gym, or children’s play space. A separate bedroom and bathroom create an ideal setup for guests, extended family, or a live-in nanny. Additional utility and storage areas provide outstanding practicality, while the scale of the basement offers endless possibilities for customization. This level extends the home’s living space beautifully, balancing utility with comfort and flexibility. OverallThis residence combines timeless architecture, elegant proportions, and an exceptionally functional layout. With five bedrooms on the second floor, expansive entertaining areas, and a versatile basement level, the home is perfectly designed for refined family living while offering the warmth, comfort, and practicality required for everyday life. All measurements are based on the floor plan and are provided for informational purposes only; they must be verified by the buyer.
Included : Appliances: refrigerator, stove, oven, dishwasher, microwave, refrigerator/freezer in laundry room, washer and dryer. Window coverings, drapes and rods in dining room and den. Window coverings in living room. Built in speakers and its wiring. Camera system. Central vacuum and its accessories. Wiring for electric car charger
Excluded : banister finial, backyard & front porch furniture, Primary Bedroom bed frame, headboard, night tables, lamps & curtains, Living Room curtains, all TVs & brackets, all artwork throughout house, garage shelving, kitchen & dining room chandeliers, Primary Bedroom, mudroom & dining room mirrors, all stereo/Sonos equipment & non built-in indoor/outdoor speakers, office & art storage filing cabinets, laundry room freezer, HIK camera monitor & equipment, electric car charger, barbecue, personal items
-
Art der Immobilie
Haus
-
Baujahr
1966
-
Preis/Quadratfuß
$543
Funktionen
- Garten
- Garage
- Pool
- Terrasse
- Bibliothek
- Kino
- Fitnessstudio
- Begehbarer Kleiderschrank
- Kamin
Lot
- Privatsphäre
- Renoviert
Innenbereich
- Office
- Kamin
- Waschtrockner
- Waschküche
- Kino
- Bibliothek
- Keller
- Stein Arbeitsplatten
- Begehbarer Kleiderschrank
- Fitnessstudio
Outdoor
- Terrasse
- Pool
- Garage
- Wohnraum im Freien
- Garten
Erkunden Sie die Gegend

Der Agent wird sich in Kürze mit Ihnen in Verbindung setzen
Gelistet von
Besichtigung mit Jonathan Assouline buchen
Wählen Sie ein Datum und ob Sie eine virtuelle oder persönliche Besichtigung mit dem Makler wünschen.

Ähnliche Immobilien in der Nähe
Neue Angebote in Hampstead





Entdecken Sie mehr Häuser zum Verkauf
Hampstead, Kanada Immobilienarten
Hampstead, Kanada beliebte Suchanfragen
- Immobilien mit Pool in Hampstead, Kanada
- Immobilien mit Bar in Hampstead, Kanada
- Immobilien mit Fitnessstudio in Hampstead, Kanada
- Immobilien mit Kino in Hampstead, Kanada
- Immobilien mit Bibliothek in Hampstead, Kanada
- Immobilien mit Offene Küche in Hampstead, Kanada
- Pferdesport Immobilien in Hampstead, Kanada
- Neubauten Immobilien in Hampstead, Kanada
Verwandte Leitfäden & Geschichten
Das Vertrauen der führenden Makler der Welt
Die Makler hinter den außergewöhnlichsten Immobilien der Welt inserieren bei JamesEdition.
- Angebote von Sotheby's, Christie's, BARNES und Engel & Völkers
- Jedes Angebot wird vor der Veröffentlichung geprüft
- Verbinden Sie sich direkt mit verifizierten Maklern
Indem Sie fortfahren, akzeptieren Sie unsere Nutzungsbedingungen und Datenschutzrichtlinie.