2 Rue Fallbrook Hampstead (Montreal)
- 7 Schlafz.
- 4 Bäder
- 4,521 Sqft
- 8,299 Sqft lot
- Aktualisiert: Gestern
Über die Immobilie
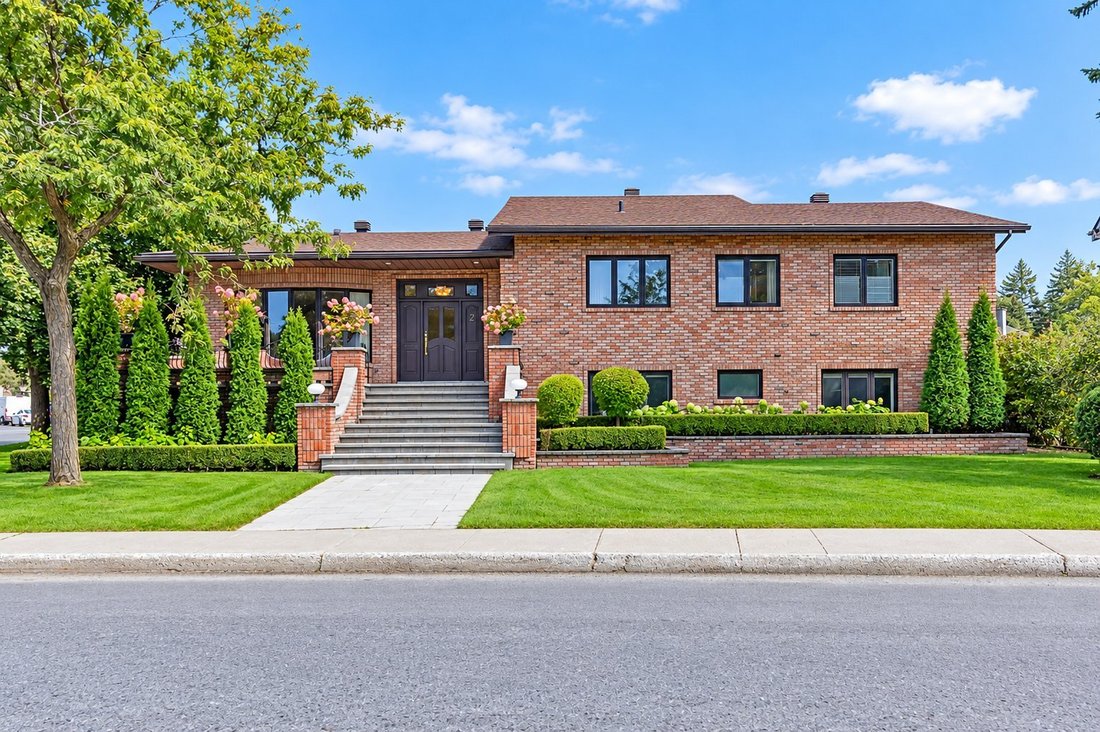
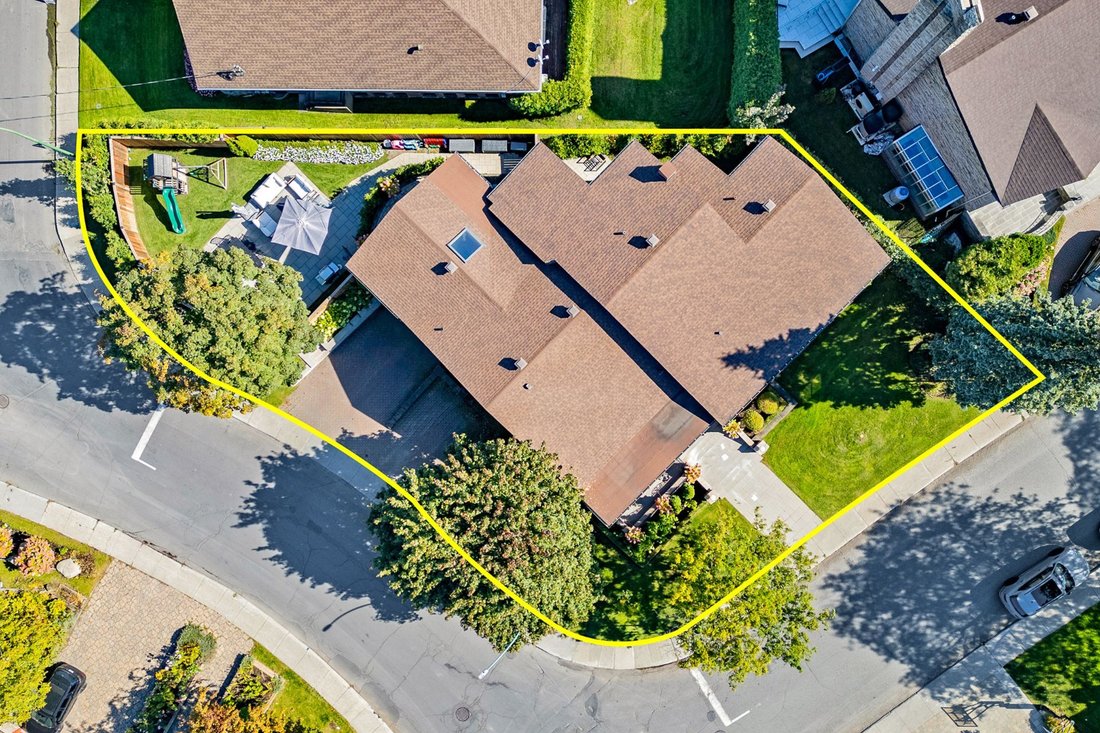
An exceptional residence on a prime corner lot in Hampstead, offering over 4,500 sq. ft. of bright, beautifully renovated living space. Defined by grand proportions, refined architectural details and luxurious finishes throughout, this remarkable home features 7 bedrooms, 4+1 bathrooms, an elegant circular entrance hall, expansive sun-filled entertaining areas and a stunning contemporary kitche
An exceptional residence on a prime corner lot in Hampstead, offering over 4,500 sq. ft. of bright, beautifully renovated living space. Defined by grand proportions, refined architectural details and luxurious finishes throughout, this remarkable home features 7 bedrooms, 4+1 bathrooms, an elegant circular entrance hall, expansive sun-filled entertaining areas and a stunning contemporary kitchen. A spectacular lower-level family room and oversized playroom offer exceptional versatility. Complete with a beautifully landscaped backyard and double garage. An extraordinary home for those seeking space, sophistication and uncompromising luxury.
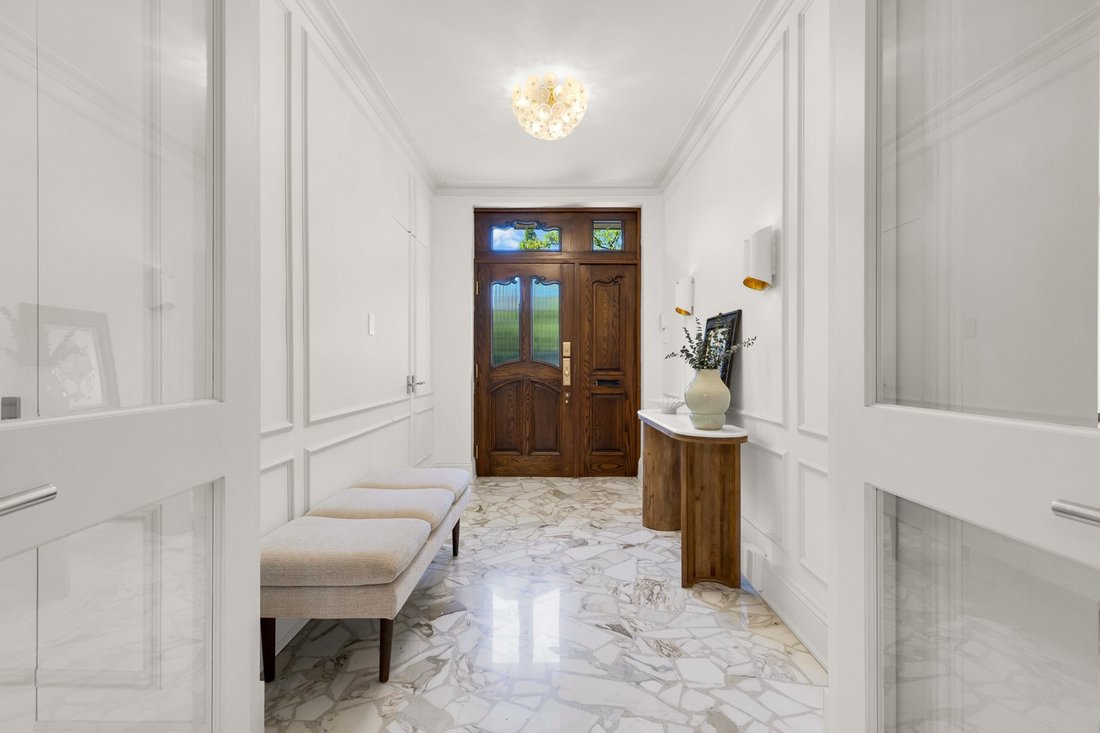
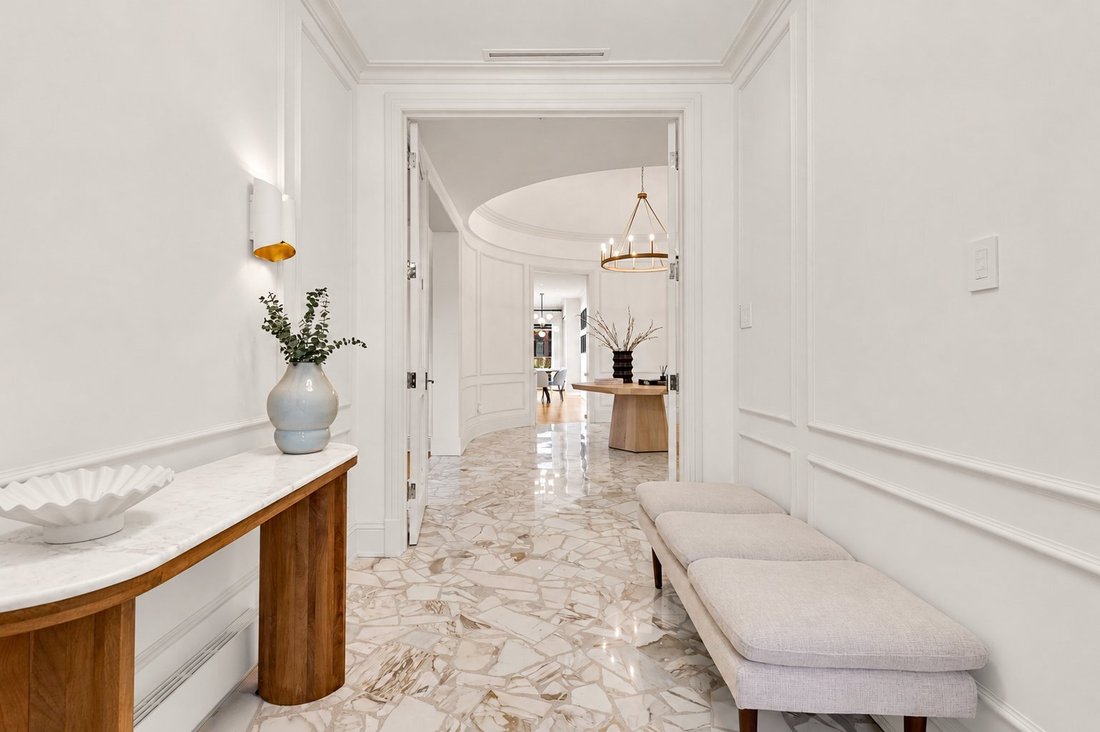
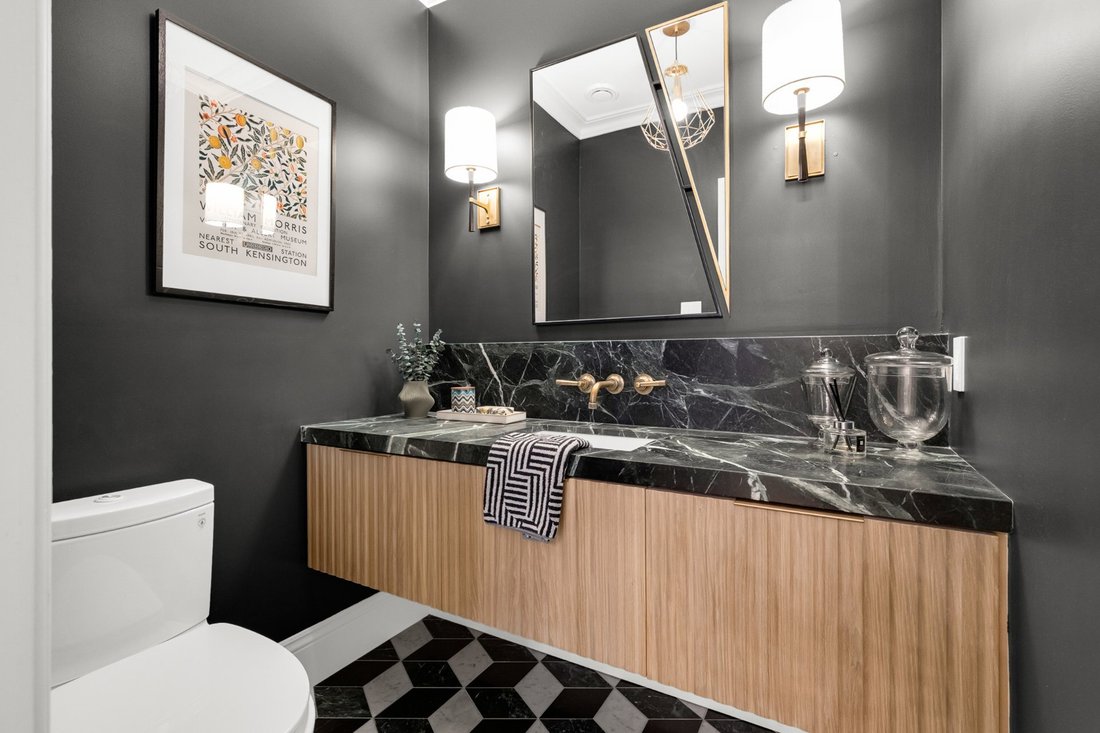
2 FALLBROOK | HAMPSTEADUPPER LEVEL | BEDROOM QUARTERSSpacious primary suite with beautifully appointed dressing room featuring custom built-ins. Luxurious ensuite bathroom with marble finishes, double vanity and oversized glass-enclosed shower. Three additional generously sized bedrooms. Beautifully renovated family bathroom with contemporary finishes. MAIN LEVEL | GRAND ENTERTAINING SPACESOversized entrance vestibule with spacious walk-in closet. Elegant marble powder room. Spectacular circular entrance hall with marble flooring, architectural mouldings and statement chandelier. Magnificent formal dining room with grand proportions, ideal for large gatherings. Stunning open-concept great room combining a luxurious contemporary kitchen, spacious den and informal dining area. Expansive windows flood the space with natural light, while direct backyard access creates an exceptional setting for indoor-outdoor entertaining. GARDEN LEVEL | LIVING & ENTERTAININGSpectacular oversized living room (approx. 22’4” x 26’8”) featuring a fireplace, custom wall panelling, hardwood floors and built-in bar. Ideal for entertaining, with generous proportions, abundant natural light and direct access to the outdoor terrace. Two additional spacious bedrooms, ideal for guests, teenagers or extended family. Beautifully appointed bathroom. Dedicated laundry room. BASEMENT LEVEL | RECREATION & FAMILY LIVINGExtraordinary recreation/playroom (approx. 27’11” x 29’7”), ideal for a games room, children’s activities or home gym. Additional bedroom, perfect for guests or a home office. Additional bathroom. Spacious mudroom with custom built-ins, conveniently located off the garage. Ideal for coats, shoes, children’s equipment and everyday storage, providing excellent flow for family living. Generous storage and utility spaces. EXTERIOR & GROUNDSProminent corner lot in a sought-after Hampstead location. Beautifully landscaped grounds with mature trees, manicured lawns and lush greenery. Spacious stone terrace ideal for outdoor dining and entertaining. Private backyard bordered by mature hedges and established gardens. Oversized double garage with convenient interior access. DISCLAIMER: All measurements are approximate and must be verified by the buyer. Certain photos may have been digitally enhanced or virtually staged.
Included : sub zero refrigerator & freezer, double gaggenau oven, wolf range, dishwasher x 2, washer, dryer, all light fixtures, all window coverings
Excluded : all televisions and brackets
-
Art der Immobilie
Haus
-
Baujahr
1976
-
Preis/Quadratfuß
$701
Funktionen
- Garten
- Garage
- Pool
- Terrasse
- Offene Küche
- Spielzimmer
- Spielplatz
- Fitnessstudio
- Begehbarer Kleiderschrank
Innenbereich
- Office
- Kamin
- Kücheninsel
- Gasherd
- Waschtrockner
- Bar
- Waschküche
- Spielzimmer
- Offene Küche
- Keller
- Stein Arbeitsplatten
- Begehbarer Kleiderschrank
- Fitnessstudio
Outdoor
- Terrasse
- Balkon
- Pool
- Garage
- Spielplatz
- Wohnraum im Freien
- Garten
Erkunden Sie die Gegend

Der Agent wird sich in Kürze mit Ihnen in Verbindung setzen
Gelistet von
Besichtigung mit Jonathan Assouline buchen
Wählen Sie ein Datum und ob Sie eine virtuelle oder persönliche Besichtigung mit dem Makler wünschen.

Ähnliche Immobilien in der Nähe
Neue Angebote in Hampstead





Entdecken Sie mehr Häuser zum Verkauf
Hampstead, Kanada Immobilienarten
Hampstead, Kanada beliebte Suchanfragen
- Immobilien mit Pool in Hampstead, Kanada
- Immobilien mit Bar in Hampstead, Kanada
- Immobilien mit Fitnessstudio in Hampstead, Kanada
- Immobilien mit Kino in Hampstead, Kanada
- Immobilien mit Bibliothek in Hampstead, Kanada
- Neubauten Immobilien in Hampstead, Kanada
- Pferdesport Immobilien in Hampstead, Kanada
- Immobilien mit Offene Küche in Hampstead, Kanada
Verwandte Leitfäden & Geschichten
Das Vertrauen der führenden Makler der Welt
Die Makler hinter den außergewöhnlichsten Immobilien der Welt inserieren bei JamesEdition.
- Angebote von Sotheby's, Christie's, BARNES und Engel & Völkers
- Jedes Angebot wird vor der Veröffentlichung geprüft
- Verbinden Sie sich direkt mit verifizierten Maklern
Indem Sie fortfahren, akzeptieren Sie unsere Nutzungsbedingungen und Datenschutzrichtlinie.