
10 Rue Applewood Hampstead (Montreal)
- 6 Schlafz.
- 4 Bäder
- 4,037 Sqft
- 7,062 Sqft lot
- Aktualisiert: September 3
- 5
Über die Immobilie
Grand-scale split-level residence on one of Hampstead’s most coveted streets, directly facing Applewood Park. Fully renovated to the highest standards, this exceptional home offers expansive multi-level living with soaring ceilings and a striking sense of volume and light throughout. Designed for elegant entertaining and privacy, it features a refined mid-level den, a chef’s kitchen plus a disc
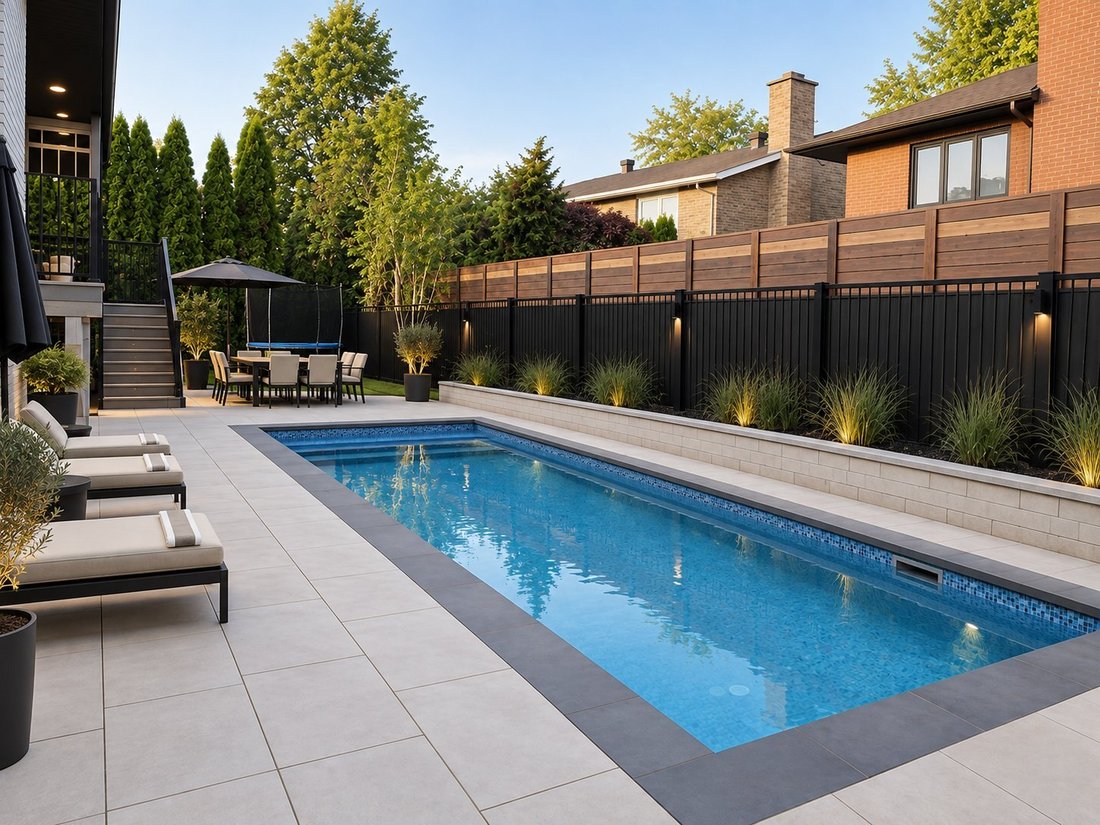
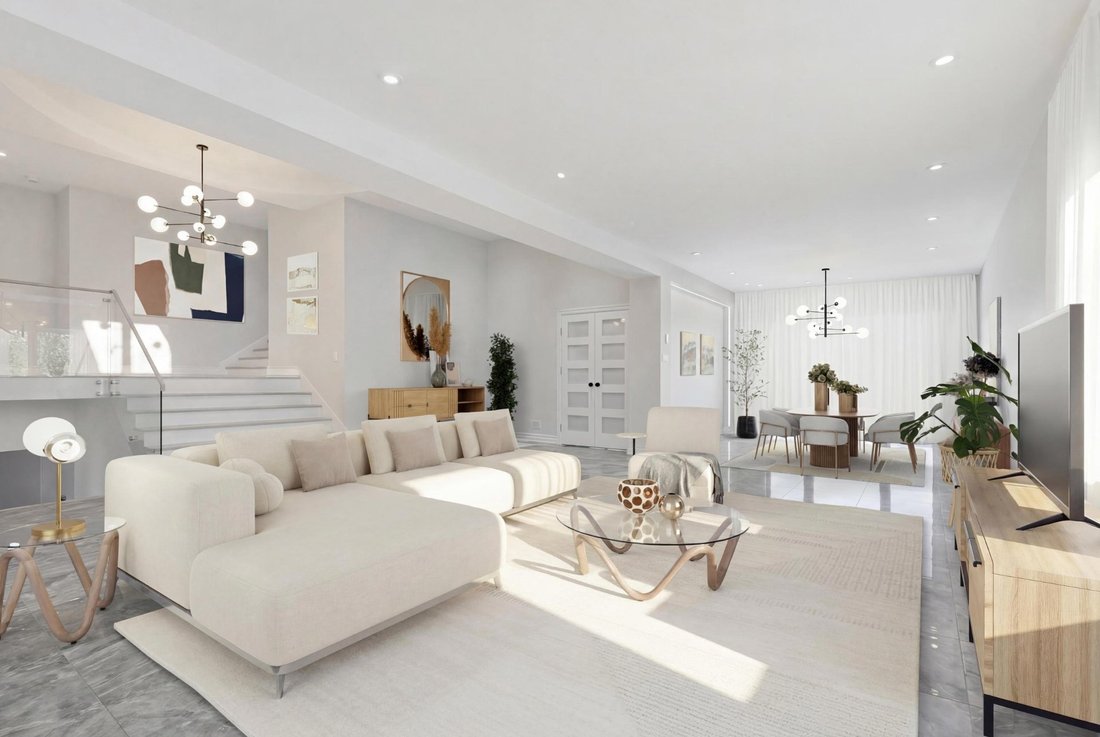
Grand-scale split-level residence on one of Hampstead’s most coveted streets, directly facing Applewood Park. Fully renovated to the highest standards, this exceptional home offers expansive multi-level living with soaring ceilings and a striking sense of volume and light throughout. Designed for elegant entertaining and privacy, it features a refined mid-level den, a chef’s kitchen plus a discreet secondary kitchen, and multiple open living areas. The lower level offers two luxurious ensuite bedrooms. A stunning backyard with resort-style pool and large double garage complete this rare offering -- an exceptional place to proudly call home.
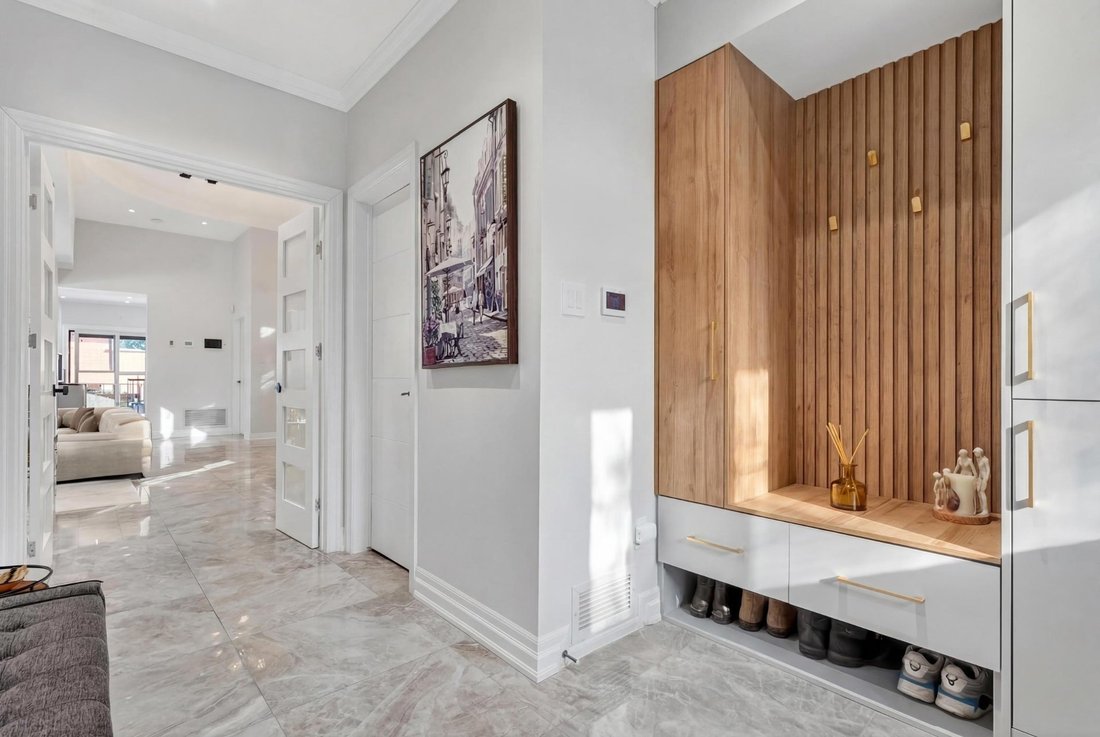
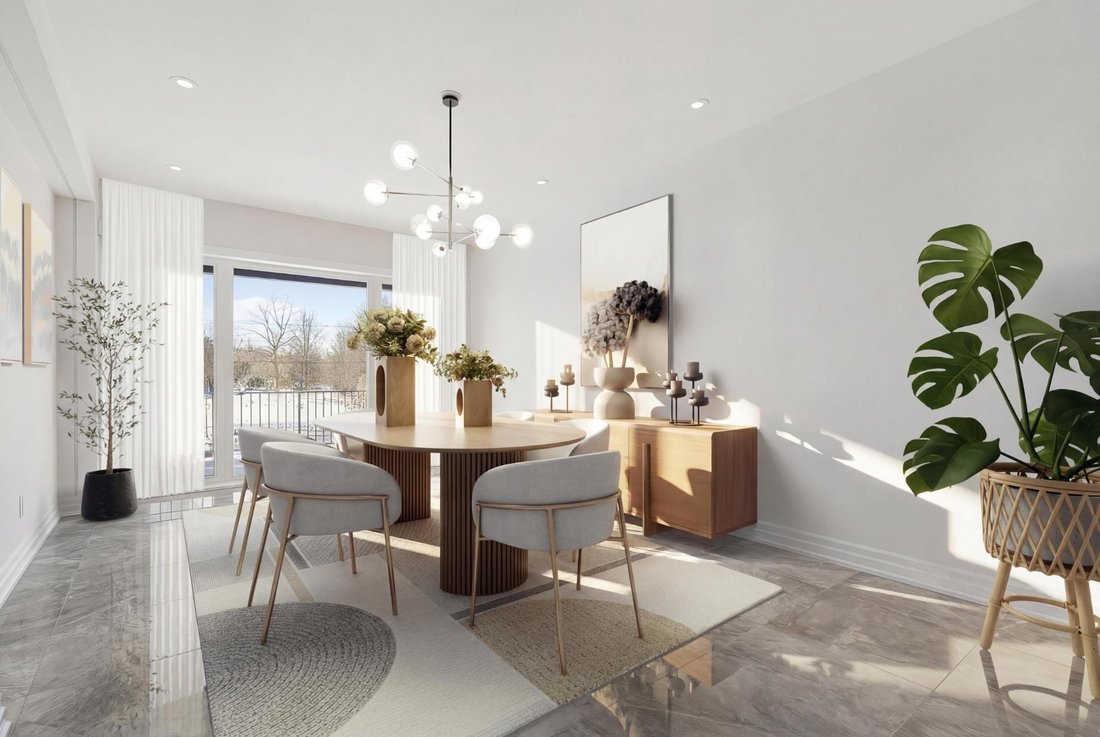
Prestigiously positioned on Applewood, directly facing Applewood Park, this exceptional residence enjoys one of Hampstead’s most coveted settings. Sweeping park views, mature trees, and remarkable privacy create an atmosphere of tranquility while remaining steps from green space and the heart of the community. Main LevelAn elegant foyer introduces the home’s impressive scale and refined aesthetic. Soaring ceilings and expansive windows bathe the principal living and dining areas in natural light, creating bright, open spaces ideal for entertaining, while heated floors throughout the main level provide exceptional comfort and warmth. The designer kitchen is a true centerpiece, featuring striking stone surfaces, custom cabinetry, premium appliances, and a generous island. A discreet secondary kitchen enhances functionality for elevated hosting and seamless entertaining. Direct access to the terrace allows effortless indoor-outdoor flow. A ground-floor office or additional den provides flexibility for working from home or private retreat space. Mid-LevelA spectacular family room with fireplace offers a warm and inviting setting -- perfect as a media lounge, cinema room, or relaxed gathering space. The separation of levels creates privacy while maintaining connectivity throughout the home. Upper LevelThe upper floor offers well-appointed bedrooms, including a luxurious primary suite with generous proportions and a spa-inspired ensuite. A spacious children’s bathroom serves the additional bedrooms, thoughtfully designed for both comfort and practicality. Garden Level / Lower LevelThe fully finished lower level significantly expands the living space with a large family area ideal for recreation or fitness. Two elegant ensuite bedrooms provide refined and versatile accommodations. Integrated laundry and ample storage add everyday convenience. Garage & ParkingA large double garage with interior access, complemented by additional driveway parking, ensures comfort and practicality year-round. Backyard OasisThe landscaped backyard is designed for resort-style living, centered around a stunning in-ground pool and refined outdoor entertaining areas -- a private sanctuary for summer gatherings. A rare opportunity to acquire a grand-scale, fully renovated residence facing Applewood Park -- a distinguished Hampstead address offering luxury, scale, and exceptional lifestyle appeal. All measurements are taken from the floor plan and must be verified by the buyer. Some photos have been virtually staged for illustrative purposes.
Included : 2 Bosch dishwasher, Samsung hood, Lg gas stove, Lg washer & dryer, SUB-ZERO fridge, Bosch Coffee machine, Thermador oven, LG Built-in Combination Oven, Lg fridge, Bosch stove top, Frigidaire small fridge
Excluded : all chandeliers, all curtains
-
Art der Immobilie
Haus
-
Baujahr
1975
-
Preis/Quadratfuß
$659
Funktionen
Erkunden Sie die Gegend

Der Agent wird sich in Kürze mit Ihnen in Verbindung setzen
Gelistet von
Besichtigung mit Jonathan Assouline buchen
Wählen Sie ein Datum und ob Sie eine virtuelle oder persönliche Besichtigung mit dem Makler wünschen.

Ähnliche Immobilien in der Nähe
Neue Angebote in Hampstead




Entdecken Sie mehr Häuser zum Verkauf
Hampstead, Kanada Immobilienarten
Hampstead, Kanada beliebte Suchanfragen
- Immobilien mit Pool in Hampstead, Kanada
- Immobilien mit Bar in Hampstead, Kanada
- Immobilien mit Fitnessstudio in Hampstead, Kanada
- Immobilien mit Kino in Hampstead, Kanada
- Immobilien mit Bibliothek in Hampstead, Kanada
- Neubauten Immobilien in Hampstead, Kanada
- Pferdesport Immobilien in Hampstead, Kanada
- Immobilien mit Offene Küche in Hampstead, Kanada
Verwandte Leitfäden & Geschichten
Das Vertrauen der führenden Makler der Welt
Die Makler hinter den außergewöhnlichsten Immobilien der Welt inserieren bei JamesEdition.
- Angebote von Sotheby's, Christie's, BARNES und Engel & Völkers
- Jedes Angebot wird vor der Veröffentlichung geprüft
- Verbinden Sie sich direkt mit verifizierten Maklern
Indem Sie fortfahren, akzeptieren Sie unsere Nutzungsbedingungen und Datenschutzrichtlinie.