



$1,425,000
Alleinstehendes Einfamilienhaus Hamilton
- 5 Schlafz.
- 5 Bäder
- 4,560 Sqft
- 2.39 Ac lot
- Aktualisiert: August 5
- MLS#VALO2131960
Über die Immobilie
Beschreibung wurde automatisch übersetzt.
Die Beschreibung wird in der Originalsprache angezeigt.
A Timeless Estate Where Luxury Meets Tranquility. Set amidst 2.39 picturesque acres in the heart of Hamilton, Virginia, this exceptional colonial home offers an extraordinary blend of timeless elegance, refined comfort, and the peaceful beauty that defines Western Loudoun County. Lovingly maintained by its original owner and presented in impeccable condition, this remarkable residence is a testame
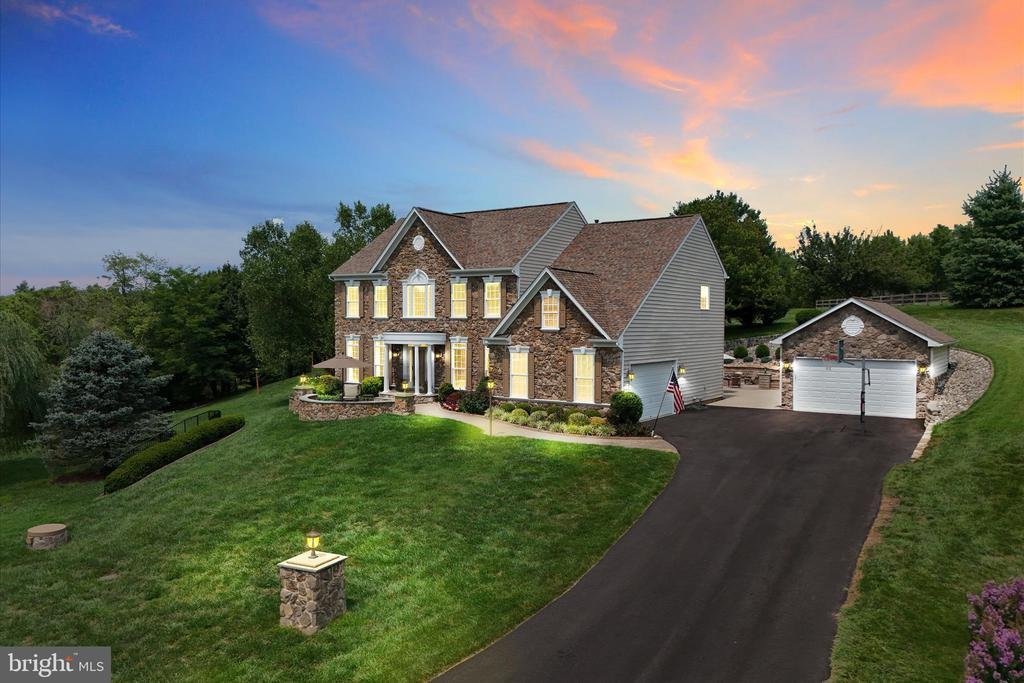
A Timeless Estate Where Luxury Meets Tranquility. Set amidst 2.39 picturesque acres in the heart of Hamilton, Virginia, this exceptional colonial home offers an extraordinary blend of timeless elegance, refined comfort, and the peaceful beauty that defines Western Loudoun County. Lovingly maintained by its original owner and presented in impeccable condition, this remarkable residence is a testament to quality craftsmanship and thoughtful design.
From the moment you arrive, the home’s commanding presence is unmistakable. Rich stonework gracefully surrounds the exterior, enhancing its architectural character and creating an impressive first impression that continues throughout the property.
Inside, soaring 9-foot+ ceilings on every level, newly refinished solid hardwood flooring on main level, ceramic tile, luxury vinyl tile, and plush carpeting create an atmosphere of warmth and sophistication. Completely freshly painted throughout, every room has been meticulously cared for, offering truly move-in-ready luxury.
The heart of the home is an expansive gourmet kitchen designed for gathering and entertaining. Featuring brand-new stainless steel appliances, a center island with seating, generous dining space, and seamless flow into the inviting family room, this space effortlessly accommodates both intimate evenings and grand celebrations. A private home office, spacious laundry room, and elegant powder room complete the thoughtfully designed main level.
Upstairs, the luxurious owner’s retreat serves as a private sanctuary, complete with a separate sitting room ideal for reading, relaxing, or a quiet morning coffee. The beautifully refreshed spa-inspired primary bath showcases new cabinetry, countertops, and designer fixtures, creating a serene escape. Three additional bedrooms provide exceptional comfort, including a private en-suite guest room and a Jack-and-Jill bath serving two spacious secondary bedrooms.
The fully finished walk-up lower level offers remarkable versatility, featuring a legal fifth bedroom with ingress/egress window, full bath, recreation area, fitness space, hobby room, and additional flexible living areas—all beautifully finished and designed for today’s lifestyle.
Beyond the home’s exquisite interior lies a private outdoor oasis. An expansive stone patio overlooks mature screening trees, a gentle flowing stream, and beautifully landscaped grounds where birds and wildlife flourish. Birdhouses and feeders invite nature to become part of everyday living, creating an atmosphere of peace and serenity rarely found.
Additional features include a privately owned 500-gallon propane tank, private well, alternative septic system, and an Invisible Fence® electronic pet containment system, providing convenience while preserving the beauty of the surrounding landscape.
As an added benefit, numerous thoughtfully selected items convey with the property, including kitchen counter stools, outdoor furnishings and shade umbrellas, foyer artwork, select decorative furnishings in powder room, the lower-level bedroom television, and the complete outdoor fire pit ensemble with wood rack, seasoned firewood, and protective cover—allowing the next owners to begin enjoying this exceptional property from day one.
This is more than a residence—it is a place to gather, celebrate, and create lasting memories. Combining timeless architecture, exceptional maintenance, luxurious updates, and the unmatched tranquility of Western Loudoun County, this extraordinary estate presents a rare opportunity to own a home where elegance and nature exist in perfect harmony
From the moment you arrive, the home’s commanding presence is unmistakable. Rich stonework gracefully surrounds the exterior, enhancing its architectural character and creating an impressive first impression that continues throughout the property.
Inside, soaring 9-foot+ ceilings on every level, newly refinished solid hardwood flooring on main level, ceramic tile, luxury vinyl tile, and plush carpeting create an atmosphere of warmth and sophistication. Completely freshly painted throughout, every room has been meticulously cared for, offering truly move-in-ready luxury.
The heart of the home is an expansive gourmet kitchen designed for gathering and entertaining. Featuring brand-new stainless steel appliances, a center island with seating, generous dining space, and seamless flow into the inviting family room, this space effortlessly accommodates both intimate evenings and grand celebrations. A private home office, spacious laundry room, and elegant powder room complete the thoughtfully designed main level.
Upstairs, the luxurious owner’s retreat serves as a private sanctuary, complete with a separate sitting room ideal for reading, relaxing, or a quiet morning coffee. The beautifully refreshed spa-inspired primary bath showcases new cabinetry, countertops, and designer fixtures, creating a serene escape. Three additional bedrooms provide exceptional comfort, including a private en-suite guest room and a Jack-and-Jill bath serving two spacious secondary bedrooms.
The fully finished walk-up lower level offers remarkable versatility, featuring a legal fifth bedroom with ingress/egress window, full bath, recreation area, fitness space, hobby room, and additional flexible living areas—all beautifully finished and designed for today’s lifestyle.
Beyond the home’s exquisite interior lies a private outdoor oasis. An expansive stone patio overlooks mature screening trees, a gentle flowing stream, and beautifully landscaped grounds where birds and wildlife flourish. Birdhouses and feeders invite nature to become part of everyday living, creating an atmosphere of peace and serenity rarely found.
Additional features include a privately owned 500-gallon propane tank, private well, alternative septic system, and an Invisible Fence® electronic pet containment system, providing convenience while preserving the beauty of the surrounding landscape.
As an added benefit, numerous thoughtfully selected items convey with the property, including kitchen counter stools, outdoor furnishings and shade umbrellas, foyer artwork, select decorative furnishings in powder room, the lower-level bedroom television, and the complete outdoor fire pit ensemble with wood rack, seasoned firewood, and protective cover—allowing the next owners to begin enjoying this exceptional property from day one.
This is more than a residence—it is a place to gather, celebrate, and create lasting memories. Combining timeless architecture, exceptional maintenance, luxurious updates, and the unmatched tranquility of Western Loudoun County, this extraordinary estate presents a rare opportunity to own a home where elegance and nature exist in perfect harmony
-
Art der Immobilie
Haus
-
Baujahr
2007
-
Preis/Quadratfuß
$312
Funktionen
- Kamin
- Garage
- Garten
- Begehbarer Kleiderschrank
- Bergblick
- Fitnessstudio
- Feuergrube
- Waschküche
- Gasherd
Funktionen
Lot
- Bergblick
Innenbereich
- Hohe Decke
- Office
- Kamin
- Kücheninsel
- Gasherd
- Bar
- Waschküche
- Keller
- Stein Arbeitsplatten
- Begehbarer Kleiderschrank
- Fitnessstudio
Outdoor
- Feuergrube
- Garage
- Garten
Erkunden Sie die Gegend
38800 BETTIS DRIVE, HAMILTON, VA 20158, Virginia, Vereinigte Staaten
Auf Google Maps anzeigen
Preis pro sqft
Niedrig
Hoch
Vor 4 Jahren beigetreten
Sie haben sich nach diesem Objekt erkundigt
Der Agent wird sich in Kürze mit Ihnen in Verbindung setzen
Gelistet von
1
Angebote
2025
Beigetreten
Besichtigung mit Joyce Cundey buchen
Wählen Sie ein Datum und ob Sie eine virtuelle oder persönliche Besichtigung mit dem Makler wünschen.
Bevorzugtes Datum
Art der Tour

Gateway West
201 N Loudoun Street, Suite 200, 20176, Winchester, United States
Agenturprofil anzeigen
Zuletzt aktualisiert
August 5
Erstmalig gelistet
Jul 31
Maklerlizenz
#0225261841
Angebotsreferenz
2142527842781854
Angebotsstatus
Active-bright
Ähnliche Immobilien in der Nähe
Neue Angebote in Hamilton










Entdecken Sie mehr Häuser zum Verkauf
Hamilton, VA, Vereinigte Staaten Immobilienarten
Hamilton, VA, Vereinigte Staaten beliebte Suchanfragen
- Immobilien mit Pool in Hamilton, VA, Vereinigte Staaten
- Immobilien mit Fitnessstudio in Hamilton, VA, Vereinigte Staaten
- Immobilien mit Balkon in Hamilton, VA, Vereinigte Staaten
- Immobilien mit Offene Küche in Hamilton, VA, Vereinigte Staaten
- Immobilien mit Terrasse in Hamilton, VA, Vereinigte Staaten
- Panorama Immobilien in Hamilton, VA, Vereinigte Staaten
- Immobilien mit Weinberg in Hamilton, VA, Vereinigte Staaten
- Immobilien mit Bergblick in Hamilton, VA, Vereinigte Staaten
Verwandte Leitfäden & Geschichten
Das Vertrauen der führenden Makler der Welt
Die Makler hinter den außergewöhnlichsten Immobilien der Welt inserieren bei JamesEdition.
- Angebote von Sotheby's, Christie's, BARNES und Engel & Völkers
- Jedes Angebot wird vor der Veröffentlichung geprüft
- Verbinden Sie sich direkt mit verifizierten Maklern
Indem Sie fortfahren, akzeptieren Sie unsere Nutzungsbedingungen und Datenschutzrichtlinie.
brokerages we
partnered with
partnered with