$2,028,472
Nieuwe Manegeplein 8 2023 Gg Haarlem
- 4 Schlafz.
- 2 Bäder
- 2,896 Sqft
- Aktualisiert: August 27
Über die Immobilie
Beschreibung wurde automatisch übersetzt.
Die Beschreibung wird in der Originalsprache angezeigt.
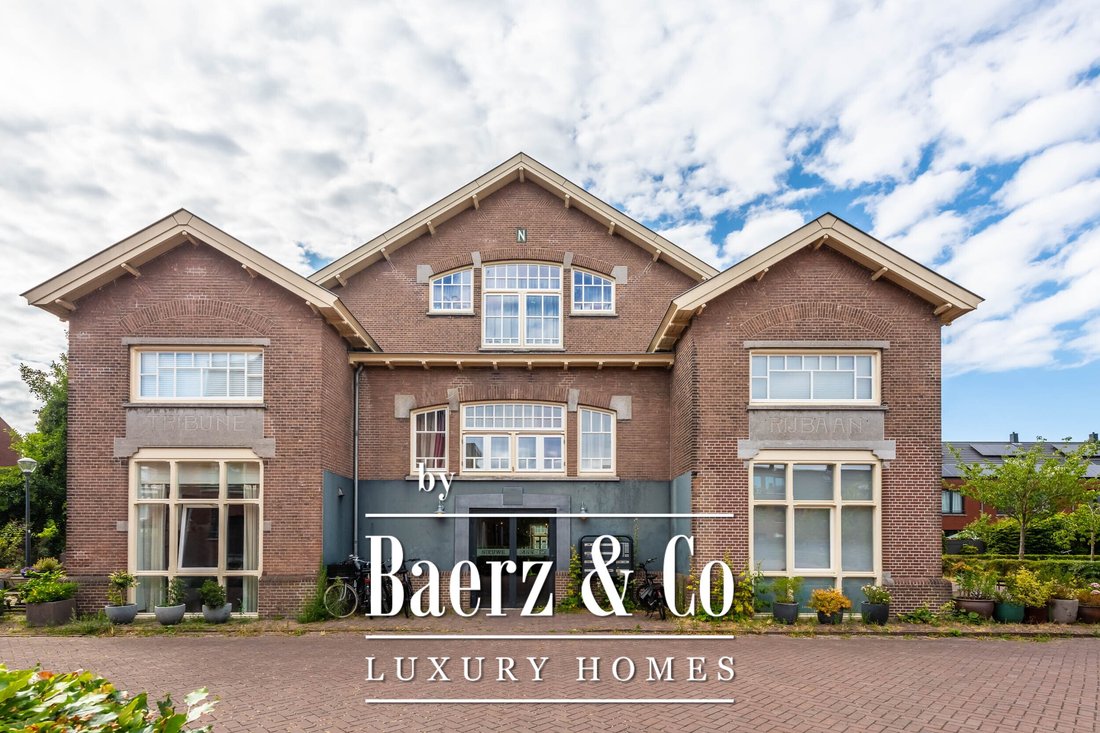
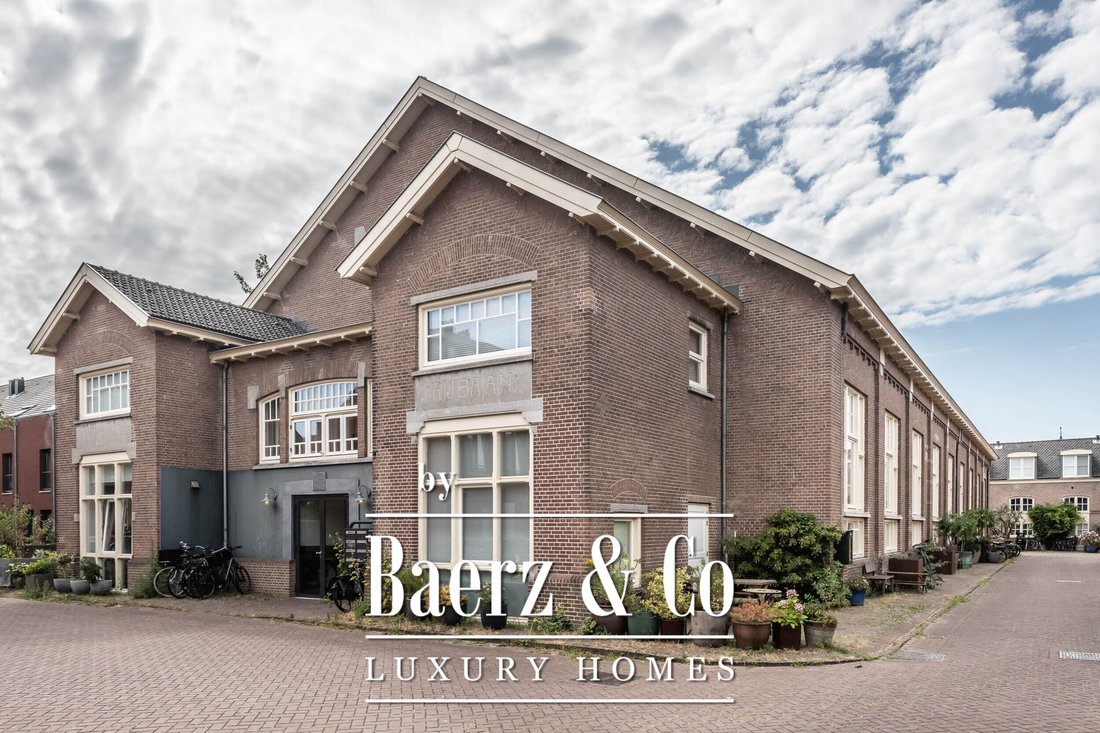
Situated in an exceptionally peaceful and characterful location, tucked away on the former grounds of the Ripperda Barracks, is this impressive, fully renovated property (National Heritage Monument). Here, you can enjoy the tranquillity of a traffic-calmed residential courtyard, while the vibrant city centre of Haarlem is just a few minutes’ walk away. A private parking space in the nearby parking
Situated in an exceptionally peaceful and characterful location, tucked away on the former grounds of the Ripperda Barracks, is this impressive, fully renovated property (National Heritage Monument). Here, you can enjoy the tranquillity of a traffic-calmed residential courtyard, while the vibrant city centre of Haarlem is just a few minutes’ walk away. A private parking space in the nearby parking garage and a storage unit opposite the property complete the living experience. A historic home with the luxury and sustainability of today, located in one of Haarlem’s most unique residential settings. A place where peace, space and city life come together effortlessly.
This spacious home is housed in a beautiful National Heritage Monument dating from 1887, which was completely redeveloped in 2008. It offers generous living space and combines historic charm with contemporary comfort. With its spacious living areas, four bedrooms, two luxurious bathrooms and beautiful kitchen, it is an ideal family home. At the same time, it feels exceptionally spacious and comfortable for a smaller household.
The apartment right forms part of a large private estate: a car-free residential complex where vehicles are permitted only at designated times for loading and unloading. An oasis of tranquillity in the heart of the city. A historic home with the luxury and sustainability of today, situated in one of Haarlem’s most exceptional residential locations. A place where peace, space and city life effortlessly come together.
Year of construction: 1887 (renovated and redeveloped in 2007) Living area: 269 m² Volume: 944 m³
Layout
Ground floor
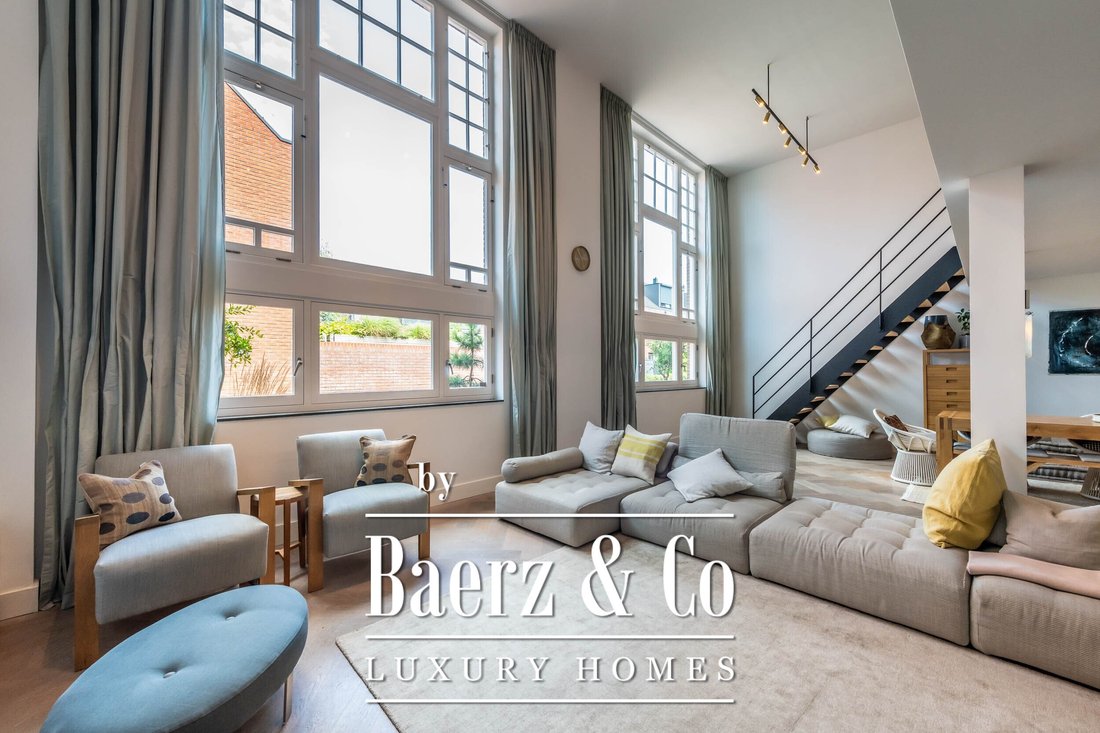
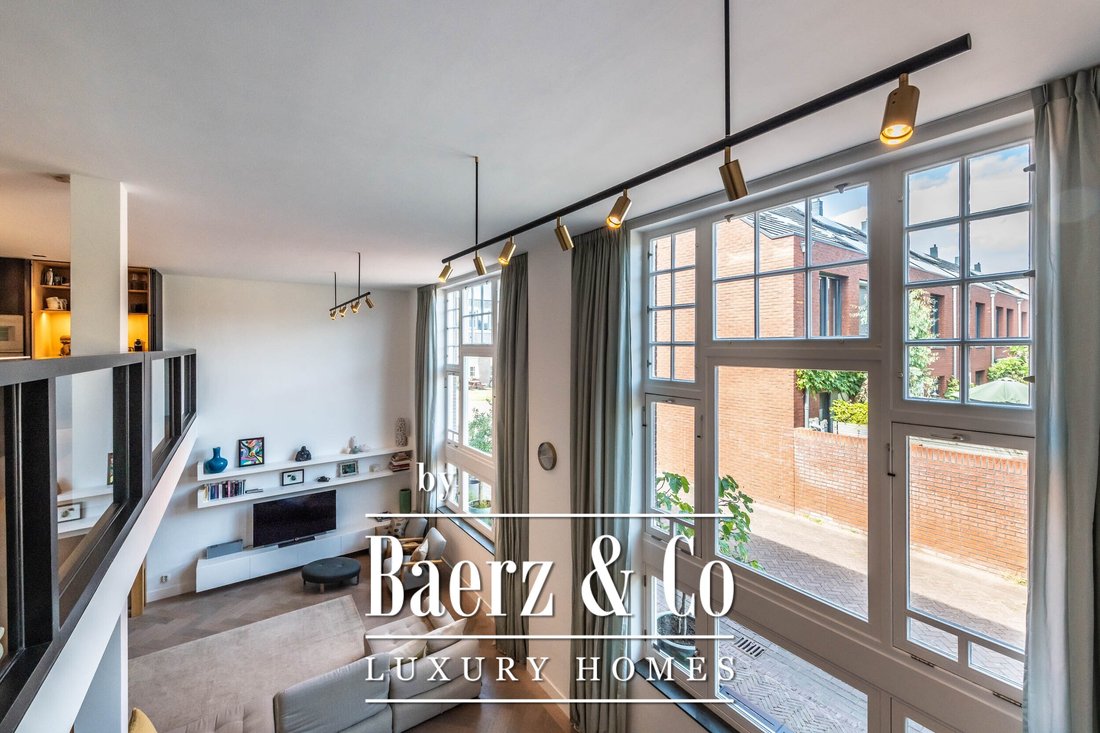
The entrance leads into a hallway with a modern toilet and washbasin, a cloakroom and a practical deep storage cupboard beneath the stairs. Elegant double steel-framed pivot doors provide access to the atmospheric living room, where the high ceiling, large windows, oak parquet flooring and comfortable underfloor heating create a bright and inviting living space.
A second front door provides access to a small hallway with a shoe cupboard and stairs leading to the first floor. This separate entrance offers an excellent opportunity to work from home.
First floor
This floor features the luxurious Bulthaup kitchen, equipped with high-end built-in appliances by Gaggenau and Bora. The kitchen, finished with a beautiful poured floor, offers ample storage space and is complemented by a practical utility room. It is a wonderful space for cooking, entertaining and spending time together.
Second floor
The spacious second floor is currently used as a comfortable multifunctional room, featuring a washbasin, practical fitted cupboards and connections for a washing machine and dryer. French doors provide access to the balcony.
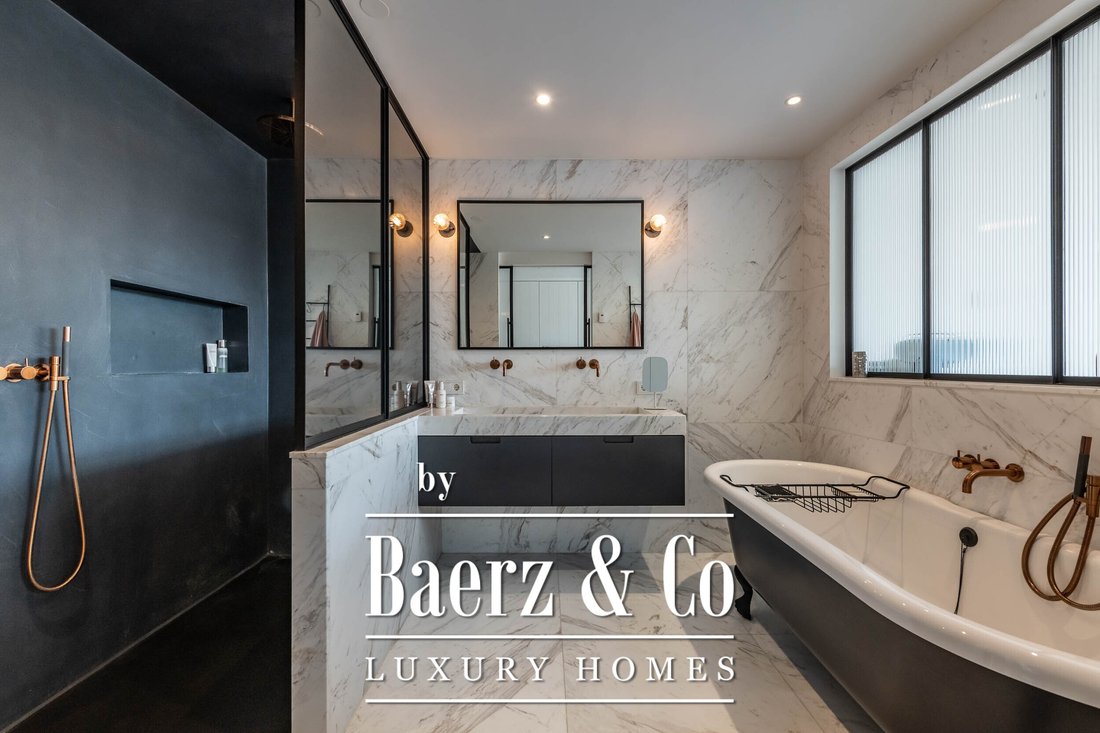
Also located on this floor is a stylish bathroom with a spacious walk-in shower, a freestanding clawfoot bathtub and a double washbasin. In addition, there is a bedroom with built-in wardrobes.
Third floor
Landing with a separate toilet and washbasin, a room with fitted cupboards and a desk, and an atmospheric room with a generous mezzanine, which can be ideally used as a bedroom or playroom. The second bathroom, with shower and washbasin, is also located on this floor.
Features
National Heritage Monument dating from 1887, completely redeveloped in 2008.
Luxury kitchen renovated in 2019 and both bathrooms renovated in 2017.
High-quality materials, including Vola taps and Calacatta marble.
Fully insulated, including roof, façade, floors and glazing.
Energy rating A+.
Underfloor heating and beautiful oak flooring throughout the property, except in the kitchen, which has a poured floor.
Individual temperature control for each room.
Private parking space in the nearby parking garage.
Professionally managed Owners’ Association (VvE).
Service charges: €247 per month, plus €62.74 per month for the garage.
Exterior painting completed in 2022.
Excellent access to major roads.
Separate entrance providing the possibility of working from home.
Within a short cycling distance of the beach, dunes and historic centre of Haarlem.
Schools, shops, sports facilities and Haarlem railway station are all located nearby.
This spacious home is housed in a beautiful National Heritage Monument dating from 1887, which was completely redeveloped in 2008. It offers generous living space and combines historic charm with contemporary comfort. With its spacious living areas, four bedrooms, two luxurious bathrooms and beautiful kitchen, it is an ideal family home. At the same time, it feels exceptionally spacious and comfortable for a smaller household.
The apartment right forms part of a large private estate: a car-free residential complex where vehicles are permitted only at designated times for loading and unloading. An oasis of tranquillity in the heart of the city. A historic home with the luxury and sustainability of today, situated in one of Haarlem’s most exceptional residential locations. A place where peace, space and city life effortlessly come together.
Year of construction: 1887 (renovated and redeveloped in 2007) Living area: 269 m² Volume: 944 m³
Layout
Ground floor
The entrance leads into a hallway with a modern toilet and washbasin, a cloakroom and a practical deep storage cupboard beneath the stairs. Elegant double steel-framed pivot doors provide access to the atmospheric living room, where the high ceiling, large windows, oak parquet flooring and comfortable underfloor heating create a bright and inviting living space.
A second front door provides access to a small hallway with a shoe cupboard and stairs leading to the first floor. This separate entrance offers an excellent opportunity to work from home.
First floor
This floor features the luxurious Bulthaup kitchen, equipped with high-end built-in appliances by Gaggenau and Bora. The kitchen, finished with a beautiful poured floor, offers ample storage space and is complemented by a practical utility room. It is a wonderful space for cooking, entertaining and spending time together.
Second floor
The spacious second floor is currently used as a comfortable multifunctional room, featuring a washbasin, practical fitted cupboards and connections for a washing machine and dryer. French doors provide access to the balcony.
Also located on this floor is a stylish bathroom with a spacious walk-in shower, a freestanding clawfoot bathtub and a double washbasin. In addition, there is a bedroom with built-in wardrobes.
Third floor
Landing with a separate toilet and washbasin, a room with fitted cupboards and a desk, and an atmospheric room with a generous mezzanine, which can be ideally used as a bedroom or playroom. The second bathroom, with shower and washbasin, is also located on this floor.
Features
National Heritage Monument dating from 1887, completely redeveloped in 2008.
Luxury kitchen renovated in 2019 and both bathrooms renovated in 2017.
High-quality materials, including Vola taps and Calacatta marble.
Fully insulated, including roof, façade, floors and glazing.
Energy rating A+.
Underfloor heating and beautiful oak flooring throughout the property, except in the kitchen, which has a poured floor.
Individual temperature control for each room.
Private parking space in the nearby parking garage.
Professionally managed Owners’ Association (VvE).
Service charges: €247 per month, plus €62.74 per month for the garage.
Exterior painting completed in 2022.
Excellent access to major roads.
Separate entrance providing the possibility of working from home.
Within a short cycling distance of the beach, dunes and historic centre of Haarlem.
Schools, shops, sports facilities and Haarlem railway station are all located nearby.
-
Art der Immobilie
Stadthaus
-
Etagen
4
-
Baujahr
1887
-
Preis/Quadratfuß
$700
Funktionen
Erkunden Sie die Gegend
Nieuwe Manegeplein 8, Haarlem, Nordholland, Niederlande
Auf Google Maps anzeigen
Preis pro sqft
Niedrig
Hoch
Vor 8 Jahren beigetreten
Sie haben sich nach diesem Objekt erkundigt
Der Agent wird sich in Kürze mit Ihnen in Verbindung setzen
Gelistet von
400
Angebote
2019
Beigetreten
Besichtigung mit the agent buchen
Wählen Sie ein Datum und ob Sie eine virtuelle oder persönliche Besichtigung mit dem Makler wünschen.
Bevorzugtes Datum
Art der Tour
Zuletzt aktualisiert
August 27
Erstmalig gelistet
Aug 27
Angebotsreferenz
51037
Ähnliche Immobilien in der Nähe
Neue Angebote in Haarlem


Entdecken Sie mehr Häuser zum Verkauf
Haarlem, Niederlande Immobilienarten
Haarlem, Niederlande beliebte Suchanfragen
- Renoviert Immobilien in Haarlem, Niederlande
- Immobilien mit Terrasse in Haarlem, Niederlande
- Immobilien mit Bibliothek in Haarlem, Niederlande
- Moderne Immobilien in Haarlem, Niederlande
- Immobilien mit Bar in Haarlem, Niederlande
- Immobilien mit Weinkeller in Haarlem, Niederlande
- Immobilien mit Wasserblick in Haarlem, Niederlande
Verwandte Leitfäden & Geschichten
Das Vertrauen der führenden Makler der Welt
Die Makler hinter den außergewöhnlichsten Immobilien der Welt inserieren bei JamesEdition.
- Angebote von Sotheby's, Christie's, BARNES und Engel & Völkers
- Jedes Angebot wird vor der Veröffentlichung geprüft
- Verbinden Sie sich direkt mit verifizierten Maklern
Indem Sie fortfahren, akzeptieren Sie unsere Nutzungsbedingungen und Datenschutzrichtlinie.