$945,582
Eine Neu Gebaute Moderne Villa Mit Garten, Terrassen Und Pool, Eine Halbe Stunde Von Rom Entfernt Q0 L6
- 4 Schlafz.
- 5 Bäder
- 4,844 Sqft
- 14,004 Sqft lot
- Aktualisiert: September 10, 2025
-
6
Ansichten der letzten 30 Tage
- 4
Über die Immobilie
Beschreibung wurde automatisch übersetzt.
Die Beschreibung wird in der Originalsprache angezeigt.
Modern villa with garden and swimming, in a hilly and panoramic position just 25 km from Rome. Commercial area of 450 square metres on 3 levels, with bright open-plan living area, 4 bedrooms, 5 bathrooms and an unfinished basement of 180 square metres, convertible into additional living space.
Geographic position
Located just 2 km from the centre of Guidonia Montecelio, Villa Domus No
Geographic position
Located just 2 km from the centre of Guidonia Montecelio, Villa Domus No
Modern villa with garden and swimming, in a hilly and panoramic position just 25 km from Rome. Commercial area of 450 square metres on 3 levels, with bright open-plan living area, 4 bedrooms, 5 bathrooms and an unfinished basement of 180 square metres, convertible into additional living space.
Geographic position
Located just 2 km from the centre of Guidonia Montecelio, Villa Domus Nova enjoys a privileged position, with a beautiful view of the rolling hills of the Agro Romano and convenient access to urban services.
The proximity to the centre of Guidonia Montecelio guarantees all essential services, including shops, schools and sports facilities.
Rome is only 25 km away and can be easily reached in about half an hour both by car, thanks to the direct access to the A1 motorway, and by train, from the Guidonia-Montecelio-Sant’Angelo railway station.
The international airports of Rome are easily reachable, with Ciampino about 30 km away (35 minutes by car), and Fiumicino 55 km away (about 50 minutes).
Description of buildings
Domus Nova is a newly built villa with a commercial area of 450 square metres on three levels.
Ground floor - 165 square metres commercial
- Entrance
- study
- large open-plan living area with fireplace and large panoramic windows overlooking the valley and access to the garden
- large kitchen with peninsula
- pantry
- two bedrooms
- bathroom with whirlpool tub
- 30 square metre covered terrace.
First Floor - 105 square metres
- Open-plan study/living room
- master bedroom with large walk-in wardrobe and en-suite bathroom
- further bedroom
- bathroom
- large 40 square metre terrace.
Basement - 180 square metres - Unfinished
- Large storage room
- multipurpose room
- utility room
- warehouse
- bathroom
- two technical rooms.
Currently in its raw state, this floor has an accessory destination, but has all the necessary characteristics for a change of intended use to a home, with the possibility of also creating an independent apartment.
The surface area is calculated on the basis of the net floor space including internal partitions and increased by 10% for the load-bearing walls.
The surface area of the terraces are added to the total surface area and are calculated separately.
State and finishing
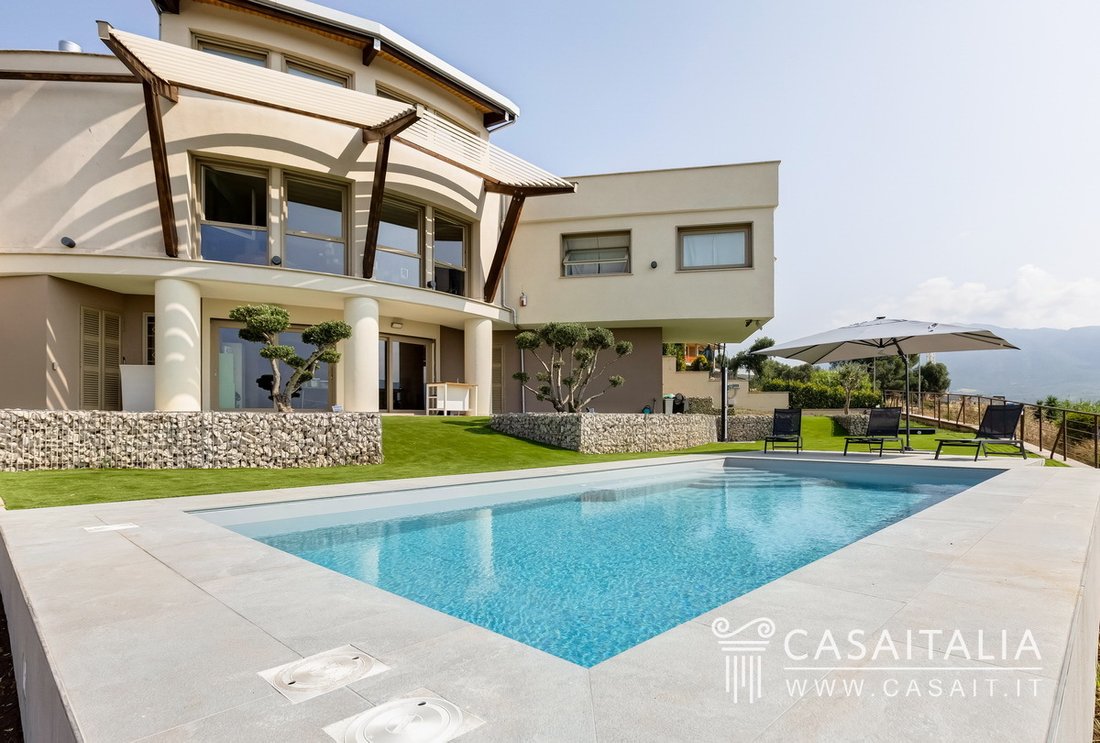
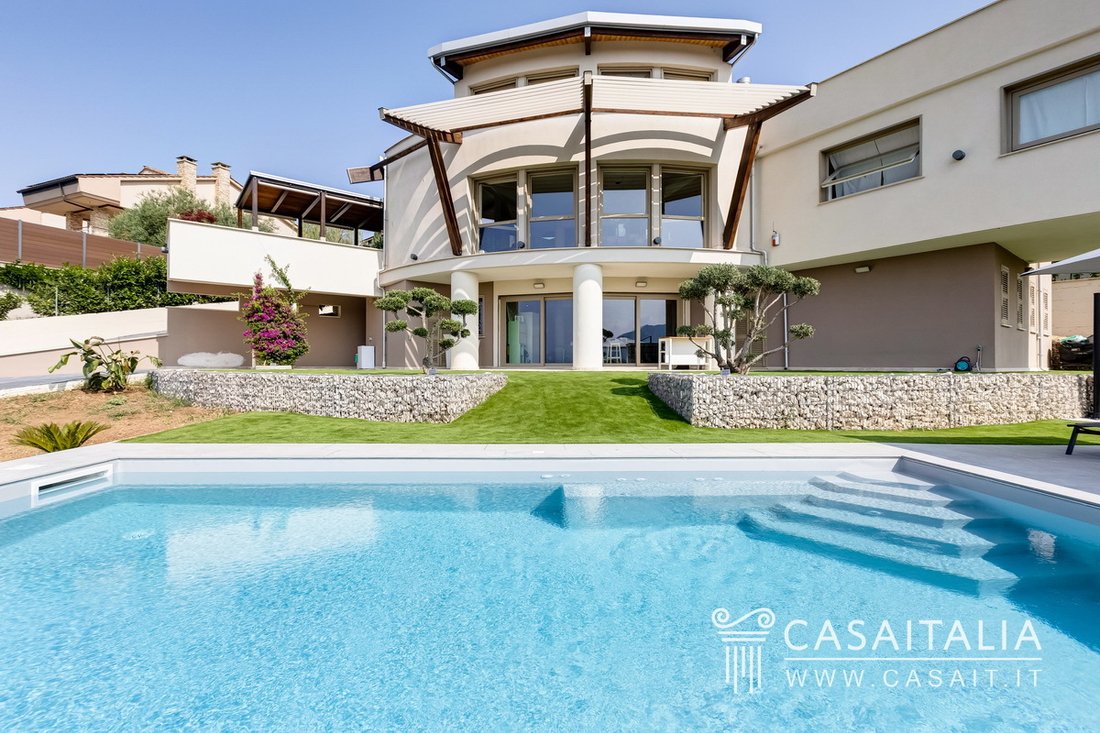
The villa stands out for its ultra-modern design, characterised by dynamic architectural lines and an elegant combination of curved and angular shapes. The façade presents a refined contrast between smooth surfaces and wooden details, which add warmth and personality to the structure.
The large windows create a perfect continuity between interior and exterior, flooding the rooms with natural light and enhancing the dialogue with the garden. Metal structures and geometric details complete the picture, giving the villa a strong visual impact and contemporary elegance.
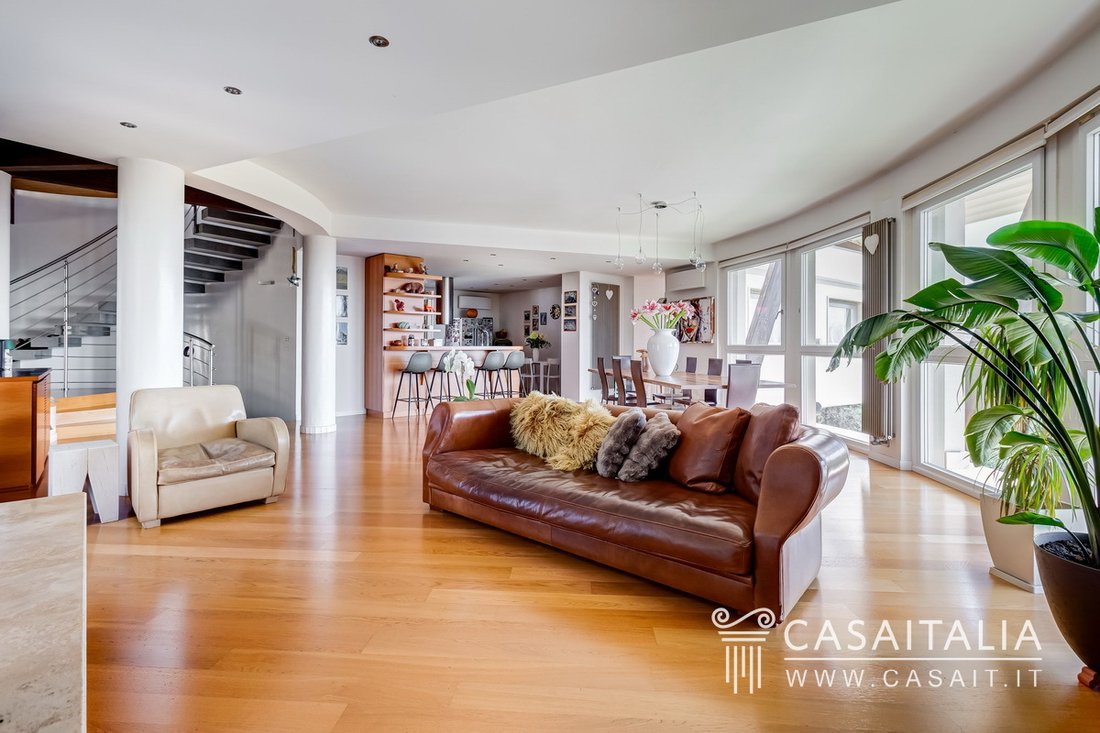
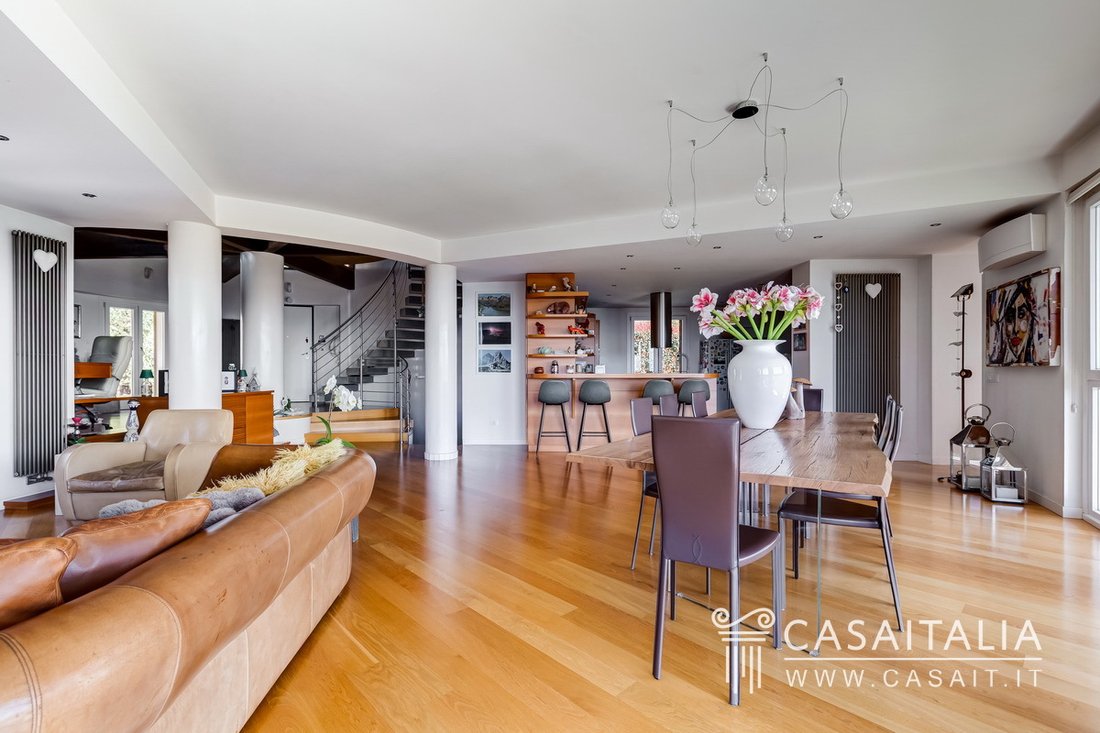
The interiors are simple and bright, with open and well-distributed spaces. The cosy and sophisticated living area is embellished by large panoramic windows that frame the view of the hills and the surrounding countryside. The parquet flooring contributes to creating a warm and elegant atmosphere.
The large living area, with dining and lounge zones, is an invitation to socialise and relax.
The interplay between natural materials and design solutions gives the rooms a distinctive character, where light becomes the protagonist, amplifying the sensation of harmony and spaciousness.
External areas
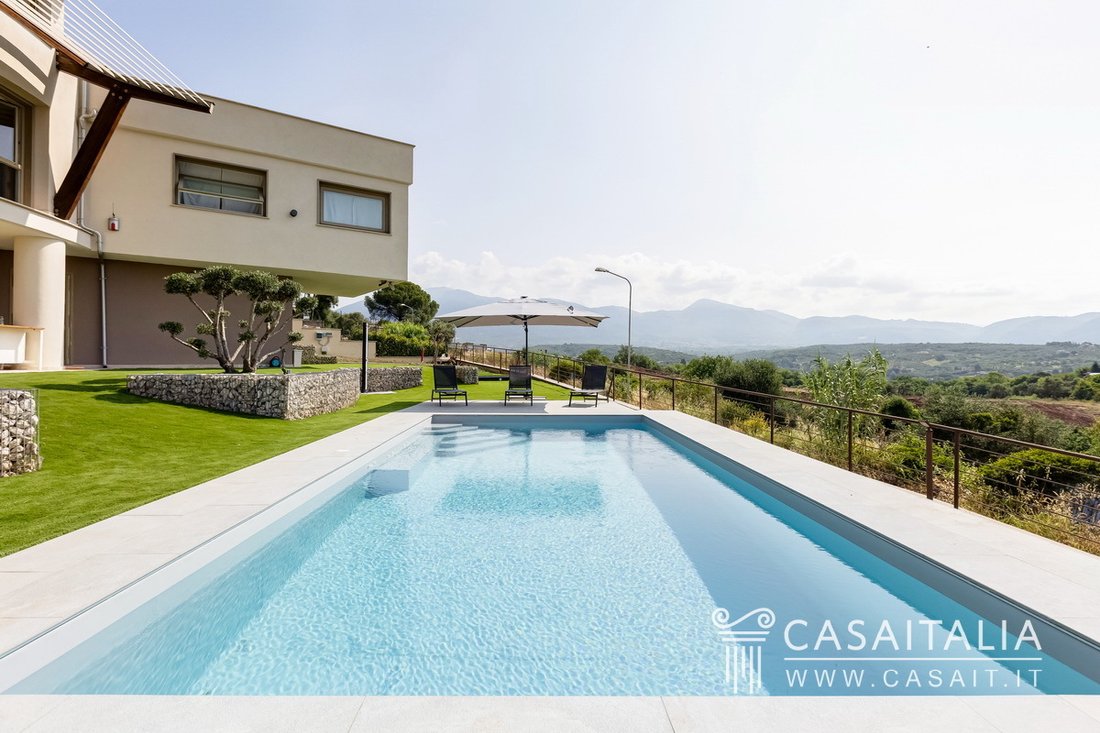
Villa Domus Nova was built on a plot of about 1,300 square metres, including the area occupied by the building, which is to be used as a garden, with a swimming pool measuring 8x5 metres, with a depth of 1.5 metres and a hydromassage corner, is currently being built.
The garden, which is completely fenced and has a pleasant open view of the surrounding landscape, is home to ornamental olive trees, cycads and colourful bougainvillea.
Services and utilities
- Connection to the municipal water supply
- Natural gas-powered heating system with condensing boiler
- Electrical system with an available power of 6 kW, supplemented by a photovoltaic system that provides an additional 3 kW and hot water
- Air conditioning system with Daikin split units
- Alarm system
- Fibre optic internet connection with Wi-Fi coverage also extended to outdoor areas
Use and potential uses
Villa Domus Nova, just 30 minutes from Rome, is an ideal solution both as a main residence and as a holiday home, thanks to its strategic position, which allows you to live immersed in the tranquillity of the countryside without sacrificing proximity to Rome and all its opportunities.
Geographic position
Located just 2 km from the centre of Guidonia Montecelio, Villa Domus Nova enjoys a privileged position, with a beautiful view of the rolling hills of the Agro Romano and convenient access to urban services.
The proximity to the centre of Guidonia Montecelio guarantees all essential services, including shops, schools and sports facilities.
Rome is only 25 km away and can be easily reached in about half an hour both by car, thanks to the direct access to the A1 motorway, and by train, from the Guidonia-Montecelio-Sant’Angelo railway station.
The international airports of Rome are easily reachable, with Ciampino about 30 km away (35 minutes by car), and Fiumicino 55 km away (about 50 minutes).
Description of buildings
Domus Nova is a newly built villa with a commercial area of 450 square metres on three levels.
Ground floor - 165 square metres commercial
- Entrance
- study
- large open-plan living area with fireplace and large panoramic windows overlooking the valley and access to the garden
- large kitchen with peninsula
- pantry
- two bedrooms
- bathroom with whirlpool tub
- 30 square metre covered terrace.
First Floor - 105 square metres
- Open-plan study/living room
- master bedroom with large walk-in wardrobe and en-suite bathroom
- further bedroom
- bathroom
- large 40 square metre terrace.
Basement - 180 square metres - Unfinished
- Large storage room
- multipurpose room
- utility room
- warehouse
- bathroom
- two technical rooms.
Currently in its raw state, this floor has an accessory destination, but has all the necessary characteristics for a change of intended use to a home, with the possibility of also creating an independent apartment.
The surface area is calculated on the basis of the net floor space including internal partitions and increased by 10% for the load-bearing walls.
The surface area of the terraces are added to the total surface area and are calculated separately.
State and finishing
The villa stands out for its ultra-modern design, characterised by dynamic architectural lines and an elegant combination of curved and angular shapes. The façade presents a refined contrast between smooth surfaces and wooden details, which add warmth and personality to the structure.
The large windows create a perfect continuity between interior and exterior, flooding the rooms with natural light and enhancing the dialogue with the garden. Metal structures and geometric details complete the picture, giving the villa a strong visual impact and contemporary elegance.
The interiors are simple and bright, with open and well-distributed spaces. The cosy and sophisticated living area is embellished by large panoramic windows that frame the view of the hills and the surrounding countryside. The parquet flooring contributes to creating a warm and elegant atmosphere.
The large living area, with dining and lounge zones, is an invitation to socialise and relax.
The interplay between natural materials and design solutions gives the rooms a distinctive character, where light becomes the protagonist, amplifying the sensation of harmony and spaciousness.
External areas
Villa Domus Nova was built on a plot of about 1,300 square metres, including the area occupied by the building, which is to be used as a garden, with a swimming pool measuring 8x5 metres, with a depth of 1.5 metres and a hydromassage corner, is currently being built.
The garden, which is completely fenced and has a pleasant open view of the surrounding landscape, is home to ornamental olive trees, cycads and colourful bougainvillea.
Services and utilities
- Connection to the municipal water supply
- Natural gas-powered heating system with condensing boiler
- Electrical system with an available power of 6 kW, supplemented by a photovoltaic system that provides an additional 3 kW and hot water
- Air conditioning system with Daikin split units
- Alarm system
- Fibre optic internet connection with Wi-Fi coverage also extended to outdoor areas
Use and potential uses
Villa Domus Nova, just 30 minutes from Rome, is an ideal solution both as a main residence and as a holiday home, thanks to its strategic position, which allows you to live immersed in the tranquillity of the countryside without sacrificing proximity to Rome and all its opportunities.
-
Art der Immobilie
Villa
-
Etagen
3
-
Baujahr
2015
-
Preis/Quadratfuß
$195
-
Emissionen
G
-
Verbrauch
G
Funktionen
Erkunden Sie die Gegend
00012 Guidonia Montecelio, Metropolitan City of Rome Capital, Italy, Latium, Italien
Auf Google Maps anzeigen
Preis pro sqft
Niedrig
Hoch
Das Anwesen in der malerischen Region Guidonia Montecelio bietet eine Mischung aus Ruhe und Bequemlichkeit. Nur eine kurze Autofahrt von Roms kulturellen Schätzen entfernt, können die Bewohner feine Küche, Einkaufen und Freizeitaktivitäten genießen. Entdecken Sie die ruhige Naturlandschaft, während Sie die Lebendigkeit des Stadtlebens spüren. Ideal für Luxusliebhaber, die den Charme des italienischen Landlebens suchen.
In der Nähe anzeigen
Sehenswürdigkeiten
Schulen
Flughafen Leonardo da Vinci
Flughafen
60 Min.
Bahnhof Roma Termini
Bahnhof
40 Min.
Marco Simone Golf & Country Club
Golf- & Countryclub
10 Min.
Villa d'Este
Kultur & Erbe
20 Min.
Marymount International School Rom
Internationale Schule
30 Min.
Vor 12 Jahren beigetreten
Sie haben sich nach diesem Objekt erkundigt
Der Agent wird sich in Kürze mit Ihnen in Verbindung setzen
Gelistet von
43
Angebote
2014
Beigetreten
Besichtigung mit the agent buchen
Wählen Sie ein Datum und ob Sie eine virtuelle oder persönliche Besichtigung mit dem Makler wünschen.
Bevorzugtes Datum
Art der Tour
Zuletzt aktualisiert
September 10, 2025
Erstmalig gelistet
Mar 27, 2025
Angebotsreferenz
Q0L6
Ähnliche Immobilien in der Nähe
Neue Angebote in Guidonia

Entdecken Sie mehr Häuser zum Verkauf
Guidonia, Latium, Italien Immobilienarten
Guidonia, Latium, Italien beliebte Suchanfragen
- Panorama Immobilien in Guidonia, Latium, Italien
- Immobilien mit Aufzug in Guidonia, Latium, Italien
- Immobilien mit Bergblick in Guidonia, Latium, Italien
- Moderne Immobilien in Guidonia, Latium, Italien
- Immobilien mit Fitnessstudio in Guidonia, Latium, Italien
- Immobilien mit Bibliothek in Guidonia, Latium, Italien
- Immobilien mit Pool in Guidonia, Latium, Italien
- Renoviert Immobilien in Guidonia, Latium, Italien
- Immobilien mit Hallenbad in Guidonia, Latium, Italien
- Immobilien mit Wasserblick in Guidonia, Latium, Italien
Guidonia, Latium, Italien nachbarschaften
- Häuser zum Verkauf in Colleverde, Guidonia, Latium
- Häuser zum Verkauf in Collefiorito, Guidonia, Latium
- Häuser zum Verkauf in Villalba
- Häuser zum Verkauf in Albuccione - Bivio Guidonia - Castel Arcione
- Häuser zum Verkauf in Marco Simone - Setteville Nord
- Häuser zum Verkauf in Montecelio
- Häuser zum Verkauf in Setteville
- Häuser zum Verkauf in Villanova - La Botte
Verwandte Leitfäden & Geschichten
Das Vertrauen der führenden Makler der Welt
Die Makler hinter den außergewöhnlichsten Immobilien der Welt inserieren bei JamesEdition.
- Angebote von Sotheby's, Christie's, BARNES und Engel & Völkers
- Jedes Angebot wird vor der Veröffentlichung geprüft
- Verbinden Sie sich direkt mit verifizierten Maklern
Indem Sie fortfahren, akzeptieren Sie unsere Nutzungsbedingungen und Datenschutzrichtlinie.