$935,646
Villa Zum Verkauf In Gualdo Cattaneo (Pg) Bestehend Aus 3 Zimmern
- 1 Bäder
- 1,185 Sqft
- Aktualisiert: September 1
Über die Immobilie
Beschreibung wurde automatisch übersetzt.
Die Beschreibung wird in der Originalsprache angezeigt.
GUALDO CATTANEO (PG) LOC. SAN TERENZIANO - LOT 5.
BUILDING USED AS A RESIDENTIAL HOME LOCATED IN THE MUNICIPALITY OF GUALDO CATTANEO IN LOC. SAN TERENZIANO
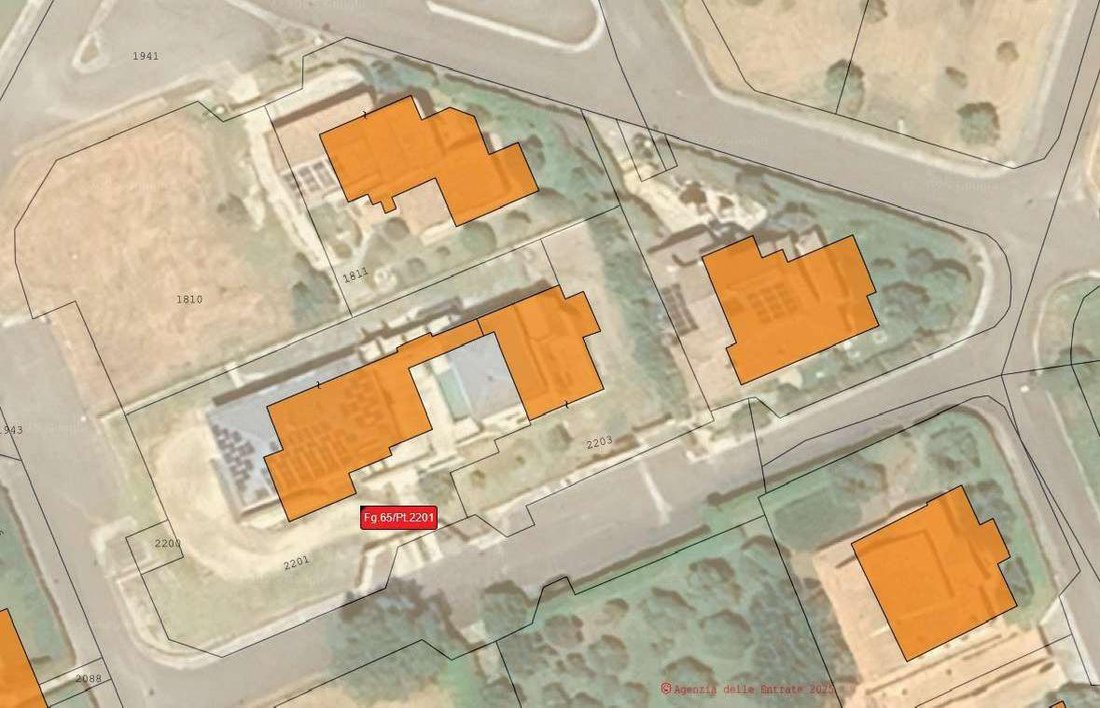
RESIDENCE, OUTBUILDINGS, AND EXCLUSIVE COURTYARD IN THE MUNICIPALITY OF GUALDO CATTANEO (C. F. FG 65 PART. 2201 SUB 1-2-3)
The single-family building under evaluation is distinguished by its construction type, design style, use
BUILDING USED AS A RESIDENTIAL HOME LOCATED IN THE MUNICIPALITY OF GUALDO CATTANEO IN LOC. SAN TERENZIANO
RESIDENCE, OUTBUILDINGS, AND EXCLUSIVE COURTYARD IN THE MUNICIPALITY OF GUALDO CATTANEO (C. F. FG 65 PART. 2201 SUB 1-2-3)
The single-family building under evaluation is distinguished by its construction type, design style, use
GUALDO CATTANEO (PG) LOC. SAN TERENZIANO - LOT 5.
BUILDING USED AS A RESIDENTIAL HOME LOCATED IN THE MUNICIPALITY OF GUALDO CATTANEO IN LOC. SAN TERENZIANO
RESIDENCE, OUTBUILDINGS, AND EXCLUSIVE COURTYARD IN THE MUNICIPALITY OF GUALDO CATTANEO (C. F. FG 65 PART. 2201 SUB 1-2-3)
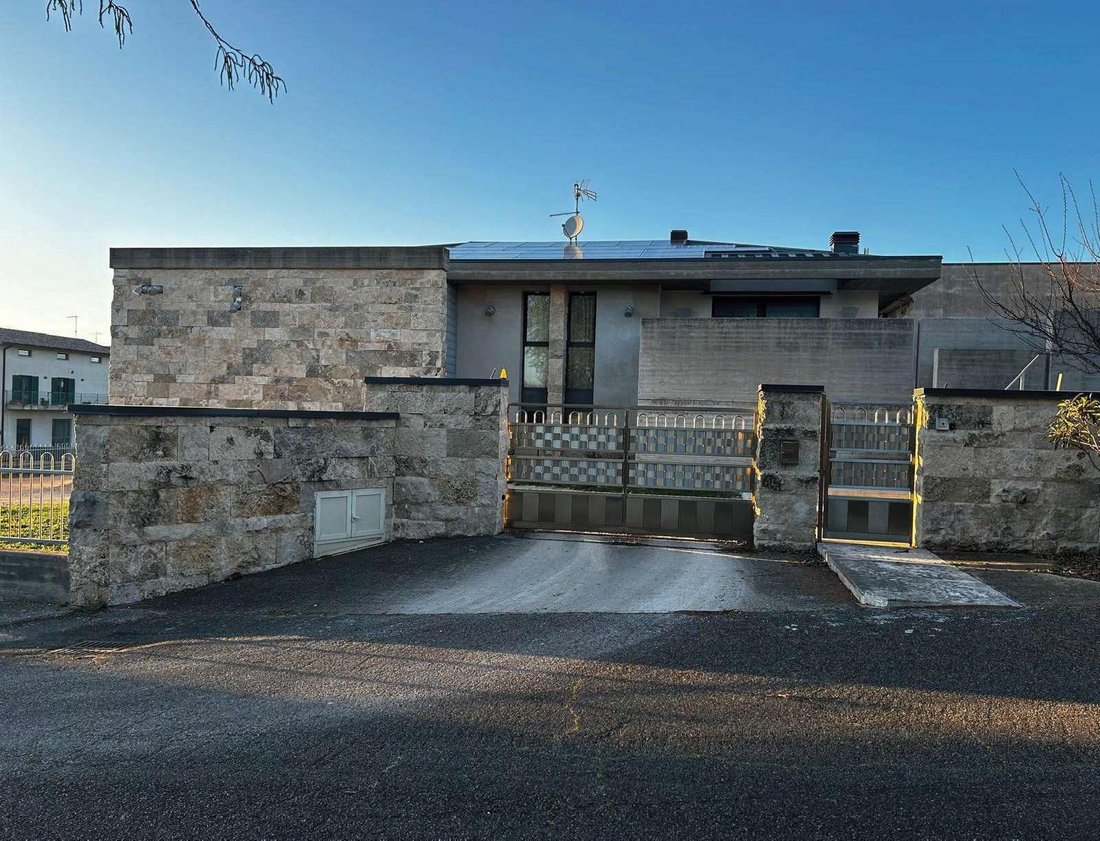
The single-family building under evaluation is distinguished by its construction type, design style, use of high-quality interior and exterior finishes, the quality of its systems, and the presence of direct outbuildings such as a large garage and an outdoor swimming pool.
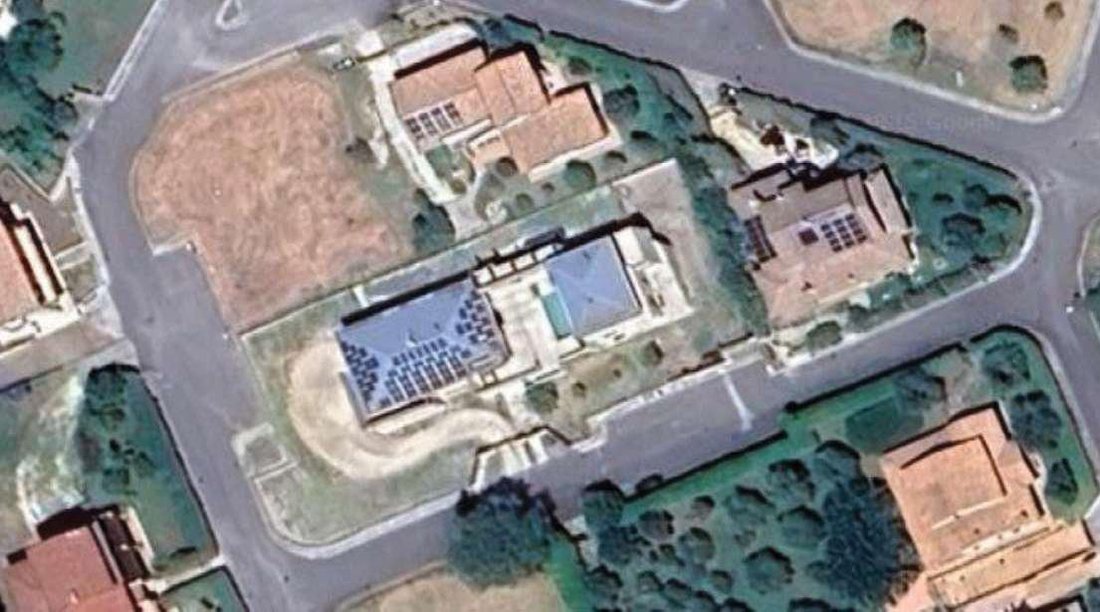
The building analyzed is structurally connected to a second residential building (unfinished and not registered in the building cadastre); however, their respective exclusive courtyards are separate, independent, and enclosed with reinforced concrete walls and stainless steel railings, featuring two distinct vehicular and pedestrian entrances.
Before describing the interior spaces, it is important, also for the purpose of estimating the most probable market value, to highlight the presence of particularly valuable and refined construction and aesthetic elements, such as:
- Stainless steel railings and gates
- Stone cladding on external walls
- Aluminum adjustable louvered shutters
- Ventilated roofing
Inside, high-quality systems are also appreciated, including:
- Heating and summer cooling systems with heat pump
- Photovoltaic system on the roof for self-consumption
- Internal and perimeter alarm system
- Heated saltwater pool equipped with a counter-current swimming system
The garage, located on the first basement level (lower than the apartment entrance on the ground floor) but accessible from the exclusive courtyard, is very spacious and equipped with a motorized sectional door.
The apartment consists of:
- A large living room with open kitchen and terrace
- An anteroom and a service bathroom
A hallway separates the internal staircase (connecting to the lower level) from the sleeping area, which includes:
- A master bedroom with walk-in closet and private bathroom
- Two additional bedrooms
- A bathroom
- A light well prepared for elevator installation
The apartment’s commercial area is approximately 180 sqm. The master bedroom includes a large uncovered terrace of about 33 sqm. The pool covers an area of 40 sqm.
The external entrance consists of a terrace of about 115 sqm (where the pool is also located), which also houses a storage room and an internal staircase of about 20 sqm connecting to the cellar below.
On the basement level are:
- A garage of 70 sqm
- A technical room accessible only from the garage of 34 sqm housing photovoltaic system accessories (located below the master bedroom terrace)
- A hallway (including the elevator light well)
- A large tavern room and the staircase, totaling 110 sqm
All these rooms are finished and refined.
From the tavern, there is access to an additional cellar space of about 100 sqm, completely unfinished (missing screeds, floors, and plaster).
This room is located under the entrance terrace and adjacent to the rainwater recovery tank (located near the upper pool) of 40 sqm, used for water collection and thus considered a technical interstitial room.
The building is completed by an enclosed external courtyard of about 920 sqm.
RESIDENCE, OUTBUILDINGS, AND EXCLUSIVE COURTYARD IN THE MUNICIPALITY OF GUALDO CATTANEO (C. T. FG 65 PART. 2203)
The single-family building under evaluation is fully completed in its structural components and external finishes, including fixtures, but lacks internal finishes and most systems.
Access to the apartment is through the uncovered exclusive courtyard.
It consists of:
- A large living room with a kitchen
- A master bedroom with wardrobe and private bathroom
- A bathroom serving the living area
- An internal staircase
The commercial area of the residential portions is about 95 sqm.
On the same level, there is an uncovered terrace of 22 sqm with an attached storage room of about 4 sqm.
On the lower level, there are outbuildings used as a tavern, cellars, pantry, and hallway with a commercial area of 89 sqm, plus a garage of about 41 sqm.
On the first floor, there are two master bedrooms, each with an exclusive internal wardrobe and a shared bathroom, totaling 53 sqm.
The building is crowned by a large terrace with glass railings covering about 50 sqm.
Externally, the building is finished and refined with the same characteristics as the previously described building.
The apartment is completed by an exclusive and enclosed courtyard with an uncovered area of about 450 sqm, equipped with vehicular and pedestrian entrances with the same construction and aesthetic features as the previous residence.
OCCUPANCY STATUS
The main residence and its direct outbuildings are currently occupied by the owner’s family.
LIQUIDATOR: DR. CLAUDIO MONTINI (Tel. 0743/47354).
DELEGATED JUDGE: DR. SARA TRABALZA.
FOR INFO 075/5913525 VIA EMAIL: [hidden information] 5.
BUILDING USED AS A RESIDENTIAL HOME LOCATED IN THE MUNICIPALITY OF GUALDO CATTANEO IN LOC. SAN TERENZIANO
RESIDENCE, OUTBUILDINGS, AND EXCLUSIVE COURTYARD IN THE MUNICIPALITY OF GUALDO CATTANEO (C. F. FG 65 PART. 2201 SUB 1-2-3)
The single-family building under evaluation is distinguished by its construction type, design style, use of high-quality interior and exterior finishes, the quality of its systems, and the presence of direct outbuildings such as a large garage and an outdoor swimming pool.
The building analyzed is structurally connected to a second residential building (unfinished and not registered in the building cadastre); however, their respective exclusive courtyards are separate, independent, and enclosed with reinforced concrete walls and stainless steel railings, featuring two distinct vehicular and pedestrian entrances.
Before describing the interior spaces, it is important, also for the purpose of estimating the most probable market value, to highlight the presence of particularly valuable and refined construction and aesthetic elements, such as:
- Stainless steel railings and gates
- Stone cladding on external walls
- Aluminum adjustable louvered shutters
- Ventilated roofing
Inside, high-quality systems are also appreciated, including:
- Heating and summer cooling systems with heat pump
- Photovoltaic system on the roof for self-consumption
- Internal and perimeter alarm system
- Heated saltwater pool equipped with a counter-current swimming system
The garage, located on the first basement level (lower than the apartment entrance on the ground floor) but accessible from the exclusive courtyard, is very spacious and equipped with a motorized sectional door.
The apartment consists of:
- A large living room with open kitchen and terrace
- An anteroom and a service bathroom
A hallway separates the internal staircase (connecting to the lower level) from the sleeping area, which includes:
- A master bedroom with walk-in closet and private bathroom
- Two additional bedrooms
- A bathroom
- A light well prepared for elevator installation
The apartment’s commercial area is approximately 180 sqm. The master bedroom includes a large uncovered terrace of about 33 sqm. The pool covers an area of 40 sqm.
The external entrance consists of a terrace of about 115 sqm (where the pool is also located), which also houses a storage room and an internal staircase of about 20 sqm connecting to the cellar below.
On the basement level are:
- A garage of 70 sqm
- A technical room accessible only from the garage of 34 sqm housing photovoltaic system accessories (located below the master bedroom terrace)
- A hallway (including the elevator light well)
- A large tavern room and the staircase, totaling 110 sqm
All these rooms are finished and refined.
From the tavern, there is access to an additional cellar space of about 100 sqm, completely unfinished (missing screeds, floors, and plaster).
This room is located under the entrance terrace and adjacent to the rainwater recovery tank (located near the upper pool) of 40 sqm, used for water collection and thus considered a technical interstitial room.
The building is completed by an enclosed external courtyard of about 920 sqm.
RESIDENCE, OUTBUILDINGS, AND EXCLUSIVE COURTYARD IN THE MUNICIPALITY OF GUALDO CATTANEO (C. T. FG 65 PART. 2203)
The single-family building under evaluation is fully completed in its structural components and external finishes, including fixtures, but lacks internal finishes and most systems.
Access to the apartment is through the uncovered exclusive courtyard.
It consists of:
- A large living room with a kitchen
- A master bedroom with wardrobe and private bathroom
- A bathroom serving the living area
- An internal staircase
The commercial area of the residential portions is about 95 sqm.
On the same level, there is an uncovered terrace of 22 sqm with an attached storage room of about 4 sqm.
On the lower level, there are outbuildings used as a tavern, cellars, pantry, and hallway with a commercial area of 89 sqm, plus a garage of about 41 sqm.
On the first floor, there are two master bedrooms, each with an exclusive internal wardrobe and a shared bathroom, totaling 53 sqm.
The building is crowned by a large terrace with glass railings covering about 50 sqm.
Externally, the building is finished and refined with the same characteristics as the previously described building.
The apartment is completed by an exclusive and enclosed courtyard with an uncovered area of about 450 sqm, equipped with vehicular and pedestrian entrances with the same construction and aesthetic features as the previous residence.
OCCUPANCY STATUS
The main residence and its direct outbuildings are currently occupied by the owner’s family.
LIQUIDATOR: DR. CLAUDIO MONTINI (Tel. 0743/47354).
DELEGATED JUDGE: DR. SARA TRABALZA.
FOR INFO 075/5913525 VIA EMAIL: [hidden information] 5.
-
Art der Immobilie
Villa
-
Preis/Quadratfuß
$790
Funktionen
- Pool
- Terrasse
- Garage
- Begehbarer Kleiderschrank
- Offene Küche
- Aufzug
- Keller
- Tor
- Gasherd
Funktionen
Innenbereich
- Klimaanlage
- Gasherd
- Bar
- Aufzug
- Offene Küche
- Keller
- Begehbarer Kleiderschrank
Outdoor
Erkunden Sie die Gegend
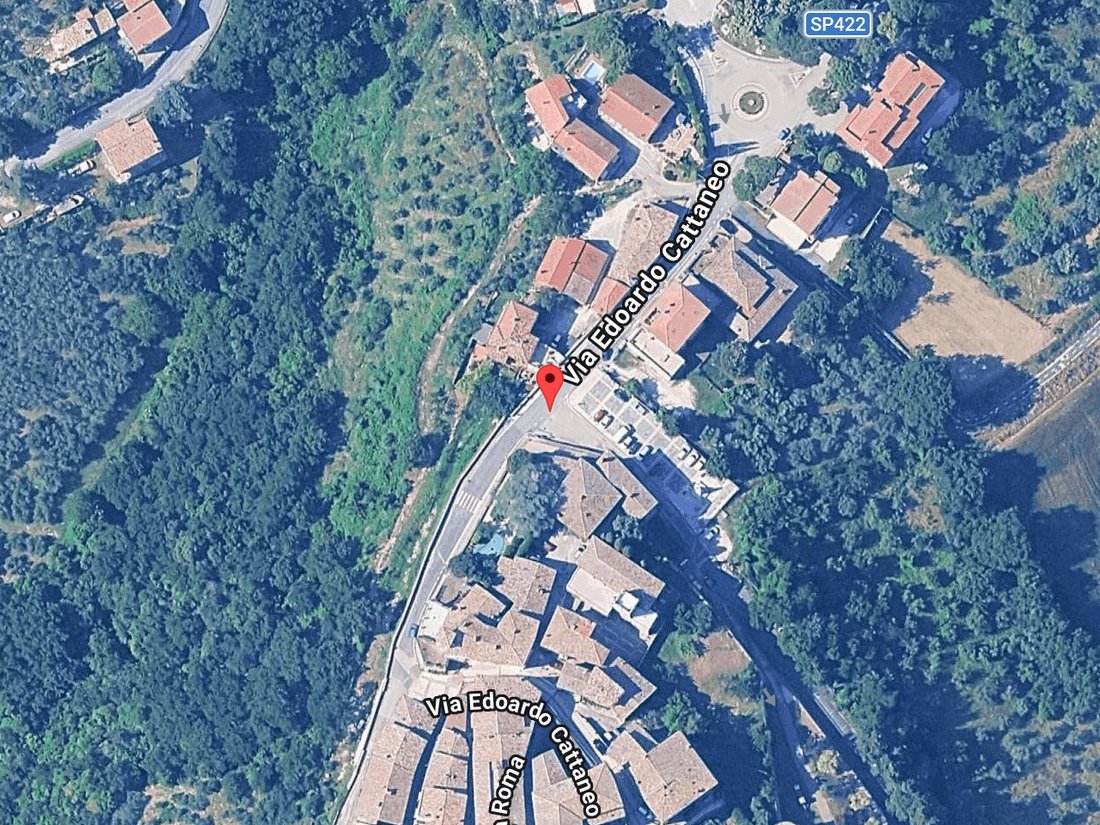
Gualdo Cattaneo, Umbrien, Italien
Auf Google Maps anzeigen
Preis pro sqft
Niedrig
Hoch
Dieses Anwesen in Gualdo Cattaneo, Umbrien, bietet ruhiges Landleben mit schneller Anbindung an Perugia, ca. 30 Autominuten entfernt. In der Nähe der Flughäfen Perugia und Florenz verbindet es lokale Atmosphäre mit guter Erreichbarkeit. Erkunden Sie nahegelegene historische Städte, authentische italienische Gastronomie und malerische Landschaften für Outdoor-Aktivitäten und Kultur.
In der Nähe anzeigen
Sehenswürdigkeiten
Schulen
Flughafen Perugia San Francesco d'Assisi – Umbrien International
Flughafen
25 Min.
Flughafen Florenz, Peretola
Flughafen
90 Min.
Bahnhof Perugia
Bahnhof
30 Min.
Castello di Montegiove
Kultur & Erbe
10 Min.
Golf Club Perugia
Golf- & Country-Clubs
25 Min.
Naturschutzgebiet Petrignano del Lago
Outdoor & Natur
20 Min.
Perugia Internationale Schule
Internationale Schule
30 Min.
Istituto Tecnico Commerciale Leonardo da Vinci
Öffentliche Schule
35 Min.
Vor 8 Monaten beigetreten
Sie haben sich nach diesem Objekt erkundigt
Der Agent wird sich in Kürze mit Ihnen in Verbindung setzen
Gelistet von
10
Angebote
2026
Beigetreten
Besichtigung mit the agent buchen
Wählen Sie ein Datum und ob Sie eine virtuelle oder persönliche Besichtigung mit dem Makler wünschen.
Bevorzugtes Datum
Art der Tour
Zuletzt aktualisiert
September 1
Erstmalig gelistet
September 1
Angebotsreferenz
1430201/AR-2026/10/16-000862501
Ähnliche Immobilien in der Nähe
Neue Angebote in Gualdo Cattaneo




Entdecken Sie mehr Häuser zum Verkauf
Gualdo Cattaneo, Umbrien, Italien Immobilienarten
Gualdo Cattaneo, Umbrien, Italien beliebte Suchanfragen
- Immobilien mit Bar in Gualdo Cattaneo, Umbrien, Italien
- Immobilien mit Aufzug in Gualdo Cattaneo, Umbrien, Italien
- Immobilien mit Outdoor-Küche in Gualdo Cattaneo, Umbrien, Italien
- Neubauten Immobilien in Gualdo Cattaneo, Umbrien, Italien
- Immobilien mit Fitnessstudio in Gualdo Cattaneo, Umbrien, Italien
- Immobilien mit Sauna in Gualdo Cattaneo, Umbrien, Italien
- Immobilien mit Bibliothek in Gualdo Cattaneo, Umbrien, Italien
- Immobilien mit Weinkeller in Gualdo Cattaneo, Umbrien, Italien
- Immobilien mit Hubschrauberlandeplatz in Gualdo Cattaneo, Umbrien, Italien
- Immobilien mit Weinberg in Gualdo Cattaneo, Umbrien, Italien
- Immobilien mit Offene Küche in Gualdo Cattaneo, Umbrien, Italien
- Immobilien mit Hallenbad in Gualdo Cattaneo, Umbrien, Italien
Verwandte Leitfäden & Geschichten
Das Vertrauen der führenden Makler der Welt
Die Makler hinter den außergewöhnlichsten Immobilien der Welt inserieren bei JamesEdition.
- Angebote von Sotheby's, Christie's, BARNES und Engel & Völkers
- Jedes Angebot wird vor der Veröffentlichung geprüft
- Verbinden Sie sich direkt mit verifizierten Maklern
Indem Sie fortfahren, akzeptieren Sie unsere Nutzungsbedingungen und Datenschutzrichtlinie.