$1,044,625
Hausverkauf 7 Stück (e)
- 5 Schlafz.
- 1 Bäder
- 1,830 Sqft
- 4,844 Sqft lot
- Aktualisiert: Gestern
Über die Immobilie
Beschreibung wurde automatisch übersetzt.
Die Beschreibung wird in der Originalsprache angezeigt.
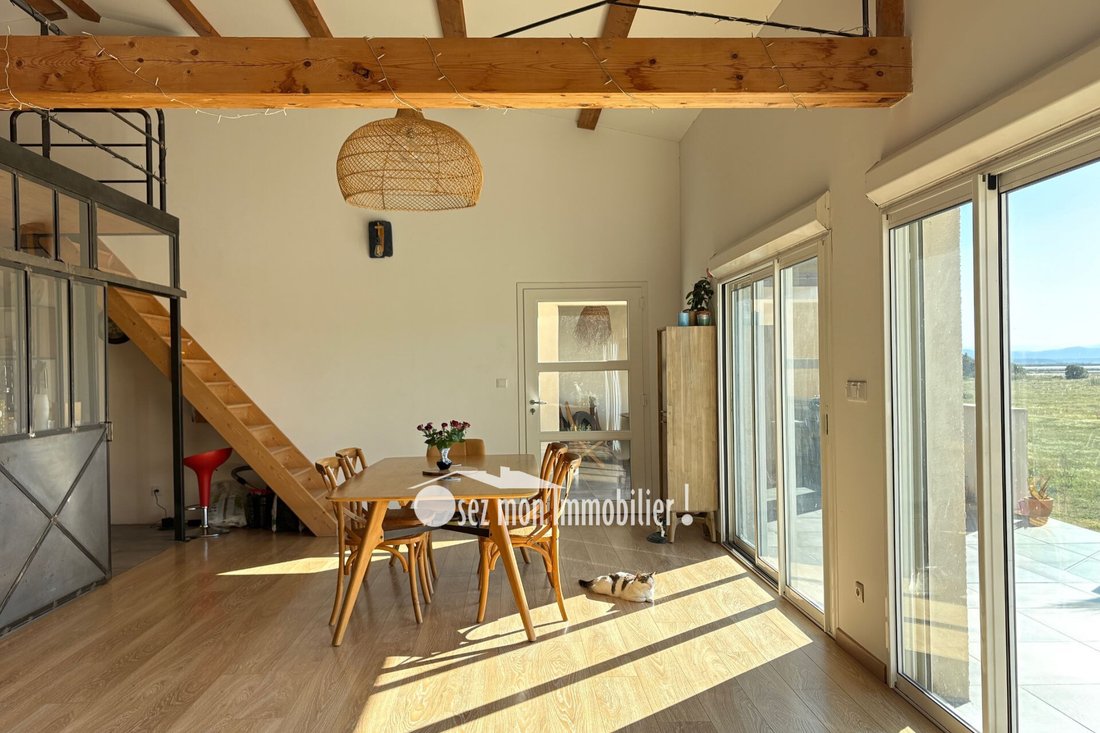
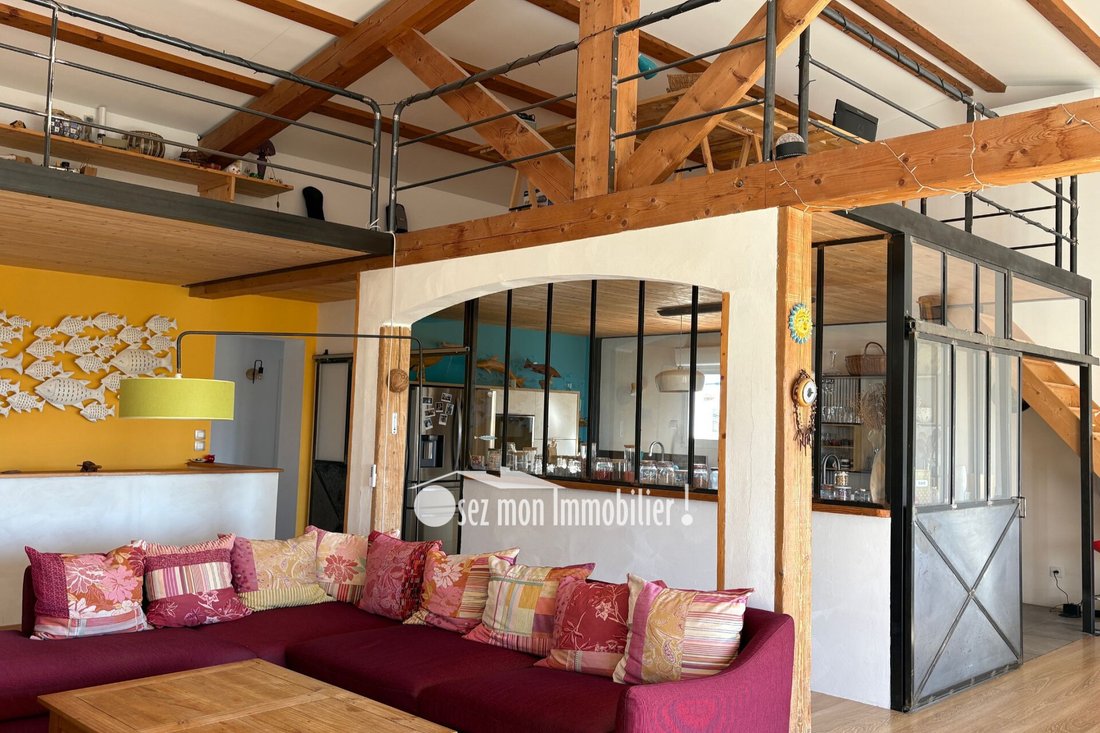
Architect-designed, unique house forming a beautiful real estate complex with numerous outbuildings on a 450 m² plot. On the first floor is the main living area of 171 m² plus a lovely mezzanine partially over 1.80 m high, serving as an office, sleeping area, TV lounge, and more.
A very beautiful space overlooking the bright living room of over 80 m², which includes a high-end equipped ki
A very beautiful space overlooking the bright living room of over 80 m², which includes a high-end equipped ki
Architect-designed, unique house forming a beautiful real estate complex with numerous outbuildings on a 450 m² plot. On the first floor is the main living area of 171 m² plus a lovely mezzanine partially over 1.80 m high, serving as an office, sleeping area, TV lounge, and more.
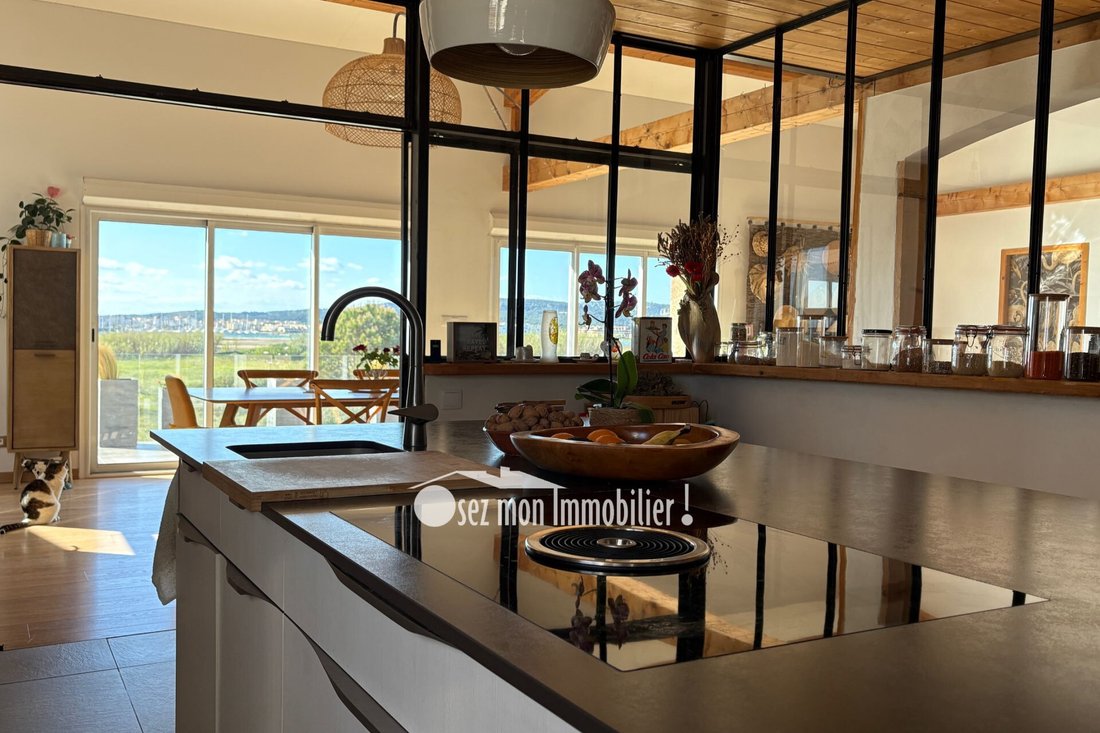
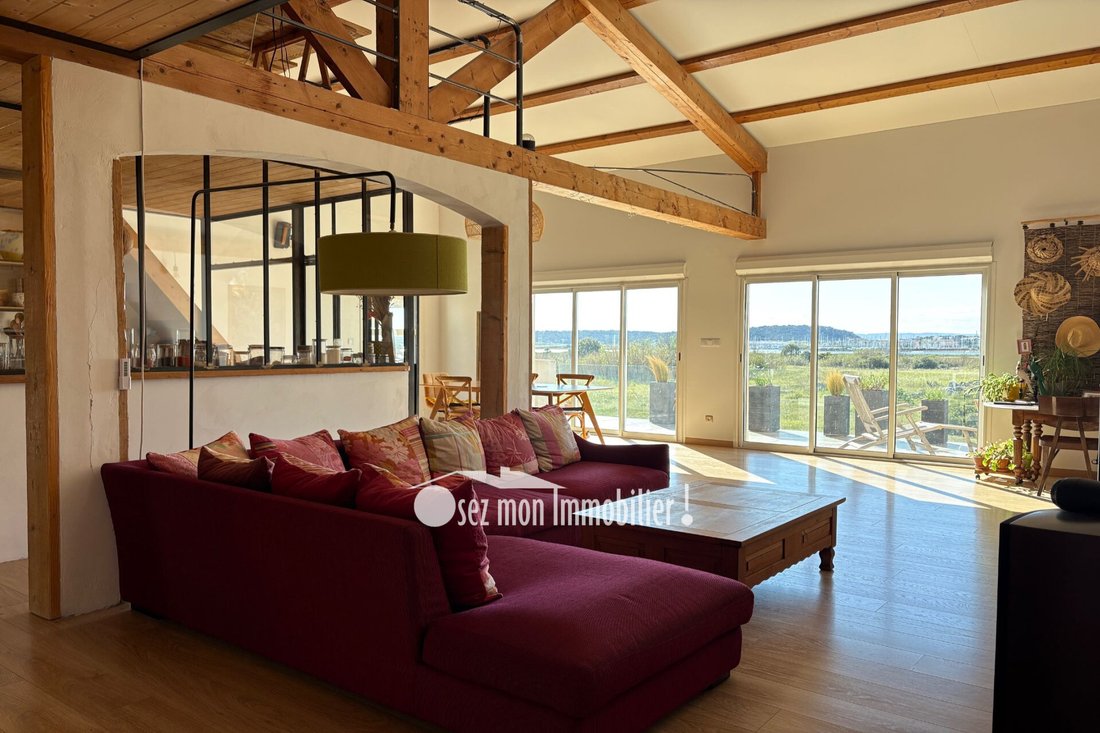
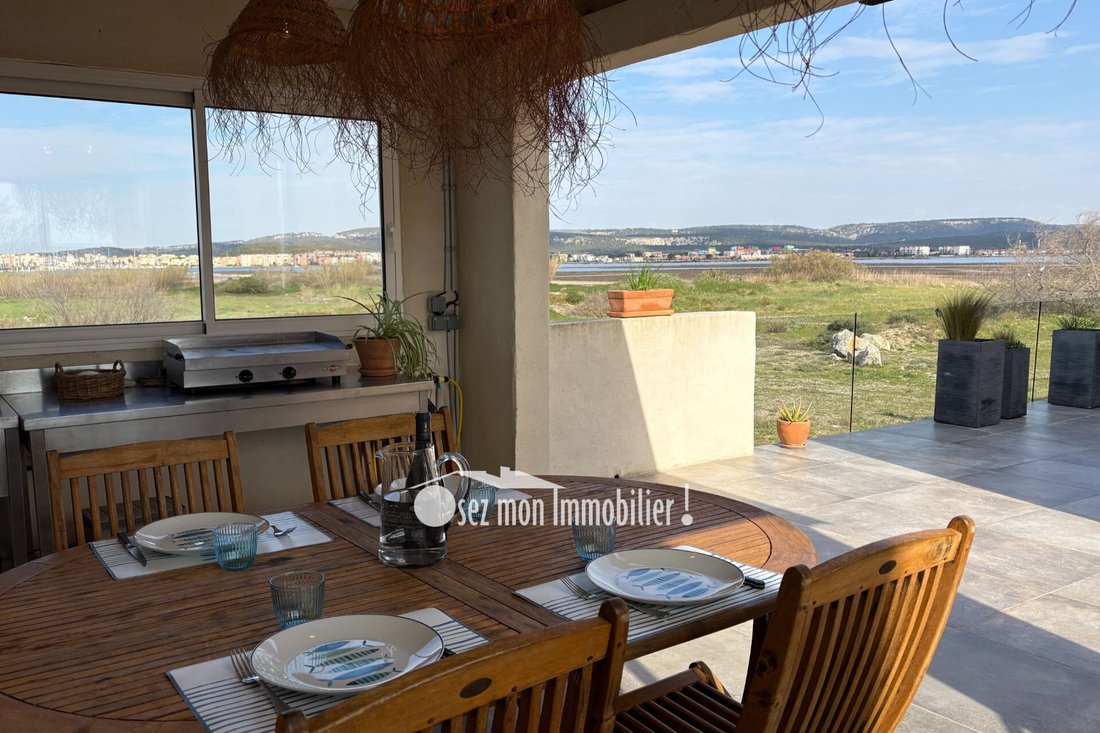
A very beautiful space overlooking the bright living room of over 80 m², which includes a high-end equipped kitchen separated by a stunning glass partition. The living area features a pellet stove to warm the evenings and a dining area for your meals. Large bay windows open onto a beautiful terrace with a sheltered summer kitchen area, offering views of the village and the harbor entrance to watch boats set sail. Magnificent unobstructed views with no neighbors in sight.
On one side is the master suite with a bathroom, shower, separate toilet, and dressing room. A second bedroom with a closet is also located here. At the back of the living room, a hallway leads to two other bedrooms, a shower room, and a separate toilet. There is potential to create an additional nice space such as a child’s bedroom or playroom next to the mezzanine (not included in the floor area).
High-quality features include:
- Double glazing
- Electric roller shutters
- Reversible air conditioning
- 3 water heaters, including 2 smart ones
- 12 solar panels with a 5 kW battery
On the ground floor, approximately 170 m² of partially converted outbuildings:
- A beautiful fully equipped 70 m² T2 bis apartment with its own courtyard and independent access, ideal for rental or guests
- A 30 m² garage with electric gate
- A large parking area in front for 3 vehicles or a camper van
- An 88 m² workshop that can be partially converted into an apartment if you want to generate income or expand the house
Also ideal for a craftsman, well located in this area to carry out a professional activity. Just a few hundred meters from the beautiful Chalets beach and shops.
Rare in Gruissan, this house offers year-round living possibilities, rental income, and the option for a professional activity. A dream come true. Move right in.
To visit, contact Guylaine Bertrand [hidden information]
Informationen zu den Risiken, denen diese Immobilie ausgesetzt ist, finden Sie auf der Website von Géorisques: https://www.georisques.gouv.fr/
A very beautiful space overlooking the bright living room of over 80 m², which includes a high-end equipped kitchen separated by a stunning glass partition. The living area features a pellet stove to warm the evenings and a dining area for your meals. Large bay windows open onto a beautiful terrace with a sheltered summer kitchen area, offering views of the village and the harbor entrance to watch boats set sail. Magnificent unobstructed views with no neighbors in sight.
On one side is the master suite with a bathroom, shower, separate toilet, and dressing room. A second bedroom with a closet is also located here. At the back of the living room, a hallway leads to two other bedrooms, a shower room, and a separate toilet. There is potential to create an additional nice space such as a child’s bedroom or playroom next to the mezzanine (not included in the floor area).
High-quality features include:
- Double glazing
- Electric roller shutters
- Reversible air conditioning
- 3 water heaters, including 2 smart ones
- 12 solar panels with a 5 kW battery
On the ground floor, approximately 170 m² of partially converted outbuildings:
- A beautiful fully equipped 70 m² T2 bis apartment with its own courtyard and independent access, ideal for rental or guests
- A 30 m² garage with electric gate
- A large parking area in front for 3 vehicles or a camper van
- An 88 m² workshop that can be partially converted into an apartment if you want to generate income or expand the house
Also ideal for a craftsman, well located in this area to carry out a professional activity. Just a few hundred meters from the beautiful Chalets beach and shops.
Rare in Gruissan, this house offers year-round living possibilities, rental income, and the option for a professional activity. A dream come true. Move right in.
To visit, contact Guylaine Bertrand [hidden information]
Informationen zu den Risiken, denen diese Immobilie ausgesetzt ist, finden Sie auf der Website von Géorisques: https://www.georisques.gouv.fr/
-
Art der Immobilie
Villa
-
Preis/Quadratfuß
$570
Funktionen
Funktionen
Lot
Innenbereich
- Hohe Decke
- Office
- Klimaanlage
- Kücheninsel
- Gasherd
- Bar
- Keller
- Stein Arbeitsplatten
Outdoor
- Terrasse
- Parkplatz
- Garage
- Outdoor-Küche
- Wohnraum im Freien
Erkunden Sie die Gegend
Gruissan, Okzitanien, Frankreich
Auf Google Maps anzeigen
Preis pro sqft
Niedrig
Hoch
Vor 4 Jahren beigetreten
Sie haben sich nach diesem Objekt erkundigt
Der Agent wird sich in Kürze mit Ihnen in Verbindung setzen
Gelistet von
20
Angebote
2023
Beigetreten
Besichtigung mit the agent buchen
Wählen Sie ein Datum und ob Sie eine virtuelle oder persönliche Besichtigung mit dem Makler wünschen.
Bevorzugtes Datum
Art der Tour
Zuletzt aktualisiert
Gestern
Erstmalig gelistet
November 20
Angebotsreferenz
779V185M
Ähnliche Immobilien in der Nähe
Neue Angebote in Gruissan


Entdecken Sie mehr Häuser zum Verkauf
Gruissan, Okzitanien, Frankreich Immobilienarten
Gruissan, Okzitanien, Frankreich beliebte Suchanfragen
- Immobilien mit Seeblick in Gruissan, Okzitanien, Frankreich
- Immobilien mit Spielzimmer in Gruissan, Okzitanien, Frankreich
- Blick auf die Stadt Immobilien in Gruissan, Okzitanien, Frankreich
- Immobilien mit Outdoor-Küche in Gruissan, Okzitanien, Frankreich
- Küste Immobilien in Gruissan, Okzitanien, Frankreich
- Privatsphäre Immobilien in Gruissan, Okzitanien, Frankreich
- Anlageimmobilie Immobilien in Gruissan, Okzitanien, Frankreich
- Neubauten Immobilien in Gruissan, Okzitanien, Frankreich
- Immobilien mit Bibliothek in Gruissan, Okzitanien, Frankreich
- Immobilien mit Weinkeller in Gruissan, Okzitanien, Frankreich
- am Meer Immobilien in Gruissan, Okzitanien, Frankreich
- Immobilien mit Weinberg in Gruissan, Okzitanien, Frankreich
- Immobilien mit Offene Küche in Gruissan, Okzitanien, Frankreich
- am Strand Immobilien in Gruissan, Okzitanien, Frankreich
- Immobilien mit Ozeanblick in Gruissan, Okzitanien, Frankreich
Verwandte Leitfäden & Geschichten
Das Vertrauen der führenden Makler der Welt
Die Makler hinter den außergewöhnlichsten Immobilien der Welt inserieren bei JamesEdition.
- Angebote von Sotheby's, Christie's, BARNES und Engel & Völkers
- Jedes Angebot wird vor der Veröffentlichung geprüft
- Verbinden Sie sich direkt mit verifizierten Maklern
Indem Sie fortfahren, akzeptieren Sie unsere Nutzungsbedingungen und Datenschutzrichtlinie.