
Adresse: Vertraulich
- 6 Schlafz.
- 13,886 Sqft
- 3.37 Ac lot
- Aktualisiert: Juni 18
-
101
Ansichten der letzten 30 Tage
- 30
Über die Immobilie
The ground floor is organized around a
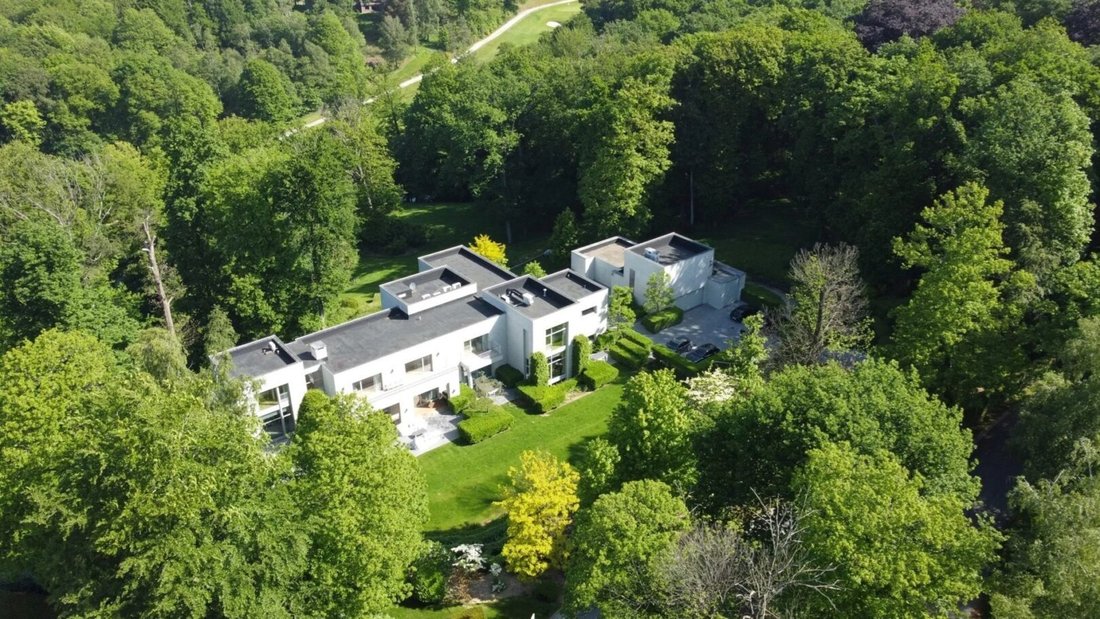
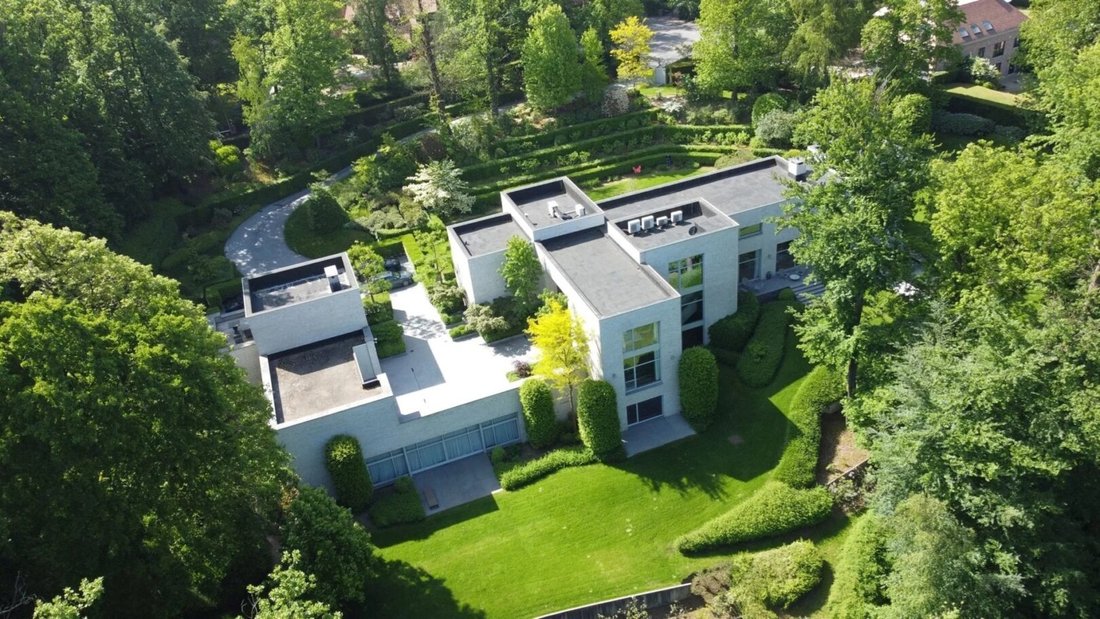
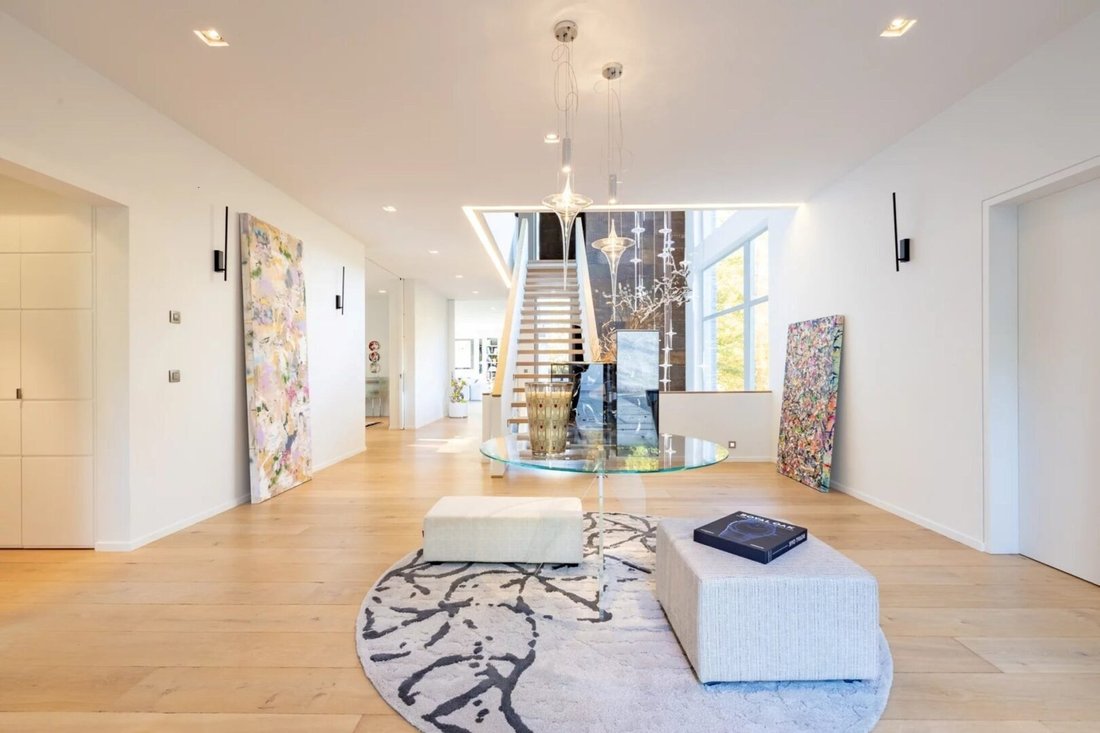
Das Erdgeschoss besteht aus einer großen Eingangshalle mit Garderobe und Gästetoilette, einem Doppelwohnzimmer, einem Esszimmer, einem Fernsehraum, einem Arbeitszimmer, einer voll ausgestatteten Küche mit Frühstücksbereich, einer Speisekammer und einer zweiten Toilette. Im Obergeschoss umfasst die Master-Suite ein Schlafzimmer mit Doppelbett, eine private Lounge, ein Ankleidezimmer und ein Doppelbad mit WC. Vier weitere Schlafzimmer mit eigenem Bad vervollständigen diese Etage, jedes mit einem Duschbad und einer Toilette.
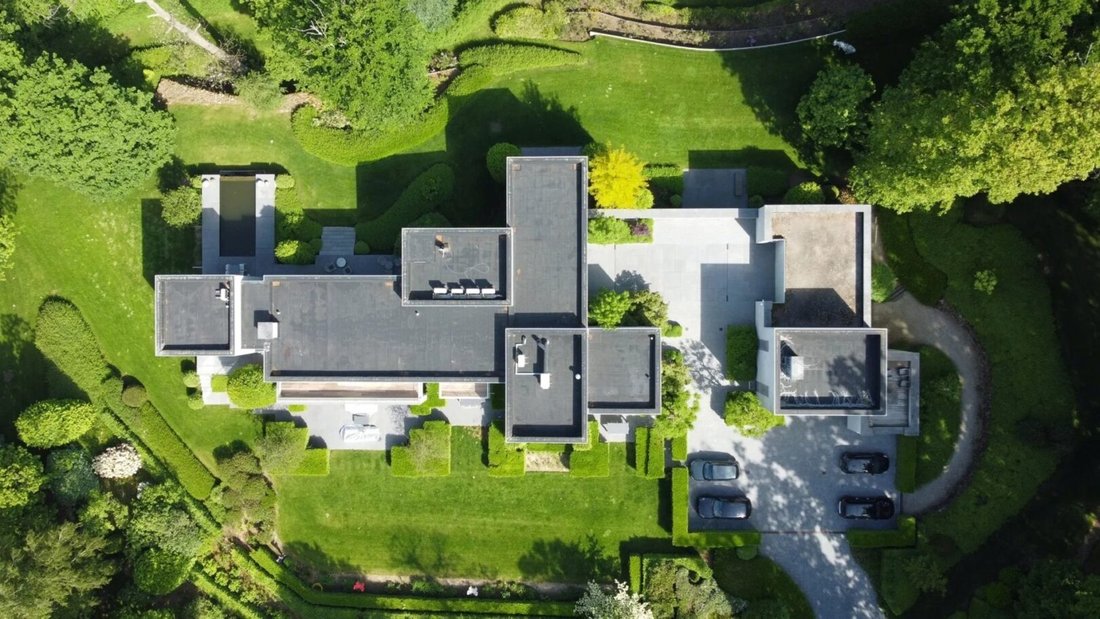
Die untere Ebene beherbergt einen kompletten Entspannungsbereich: beheizter Innenpool, Jacuzzi, Barbereich, Fitnessstudio, Umkleideräume mit Duschen und Toiletten, Waschküche, zahlreiche Keller und Technikräume. Eine unabhängige Hausmeisterhütte, eine Garage für ± 7 Fahrzeuge und mehrere gut ausgerichtete Terrassen runden das Anwesen ab.
Technische Daten: Aufzug, Fußbodenheizung, hochwertige Oberflächen, große Grundfläche, erhöhte Sicherheit. Ein außergewöhnliches Anwesen in gefragter Lage, in der Nähe des Golfplatzes, der Schulen und der wichtigsten Autobahnen.
Die Angaben und Maße dienen als Richtwerte und sind nicht vertraglich bindend.
The ground floor is organized around a large entrance hall with cloakroom and guest toilet, a double living room, a dining room, a TV room, a study, a fully equipped kitchen with breakfast area, a pantry, and a second toilet. Upstairs, the master suite includes a double bedroom area, a private lounge, a dressing room, and a double bathroom with toilet. Four additional en-suite bedrooms complete this floor, each with a shower room and toilet.
The lower level houses a complete relaxation area: heated indoor pool, jacuzzi, bar area, gym, changing rooms with showers and toilets, laundry room, numerous cellars, and technical rooms. An independent caretaker’s lodge, a garage for ± 7 vehicles, and several well-oriented terraces complete the property.
Technical specifications: elevator, underfloor heating, high-quality finishes, large footprint, reinforced security. An exceptional property in a sought-after location, close to the golf course, schools, and major highways.
Information and measurements given for indicative purposes and not contractual.
-
Art der Immobilie
Villa
-
Baujahr
2009
-
Preis/Quadratfuß
$536
Funktionen
Erkunden Sie die Gegend

Der Agent wird sich in Kürze mit Ihnen in Verbindung setzen
Gelistet von
Besichtigung mit Marie-Sophie Coussement buchen
Wählen Sie ein Datum und ob Sie eine virtuelle oder persönliche Besichtigung mit dem Makler wünschen.

Located in the heart of Walloon Brabant, the greater Waterloo region embodies a unique balance of elegance, comf
Located in the heart of Walloon Brabant, the greater Waterloo region embodies a unique balance of elegance, comfort, and natural beauty. Stretching across sought-after communities such as Lasne, Braine-l’Alleud, La Hulpe, and Rixensart, the area offers an exceptional lifestyle where green landscapes meet refined living. Just minutes from Brussels, this region combines the serenity of the countryside with the conveniences of city life. From charming villas surrounded by nature to contemporary residences in vibrant town centers, every property reflects a standard of quality and sophistication. Rich in history, culture, and authenticity, the Waterloo region continues to attract those in search of timeless luxury and a truly distinguished place to call home.
Ähnliche Immobilien in der Nähe
Neue Angebote in Grez-Doiceau





Entdecken Sie mehr Häuser zum Verkauf
Grez-Doiceau, Belgien beliebte Suchanfragen
Grez-Doiceau, Belgien nachbarschaften
Verwandte Leitfäden & Geschichten
Das Vertrauen der führenden Makler der Welt
Die Makler hinter den außergewöhnlichsten Immobilien der Welt inserieren bei JamesEdition.
- Angebote von Sotheby's, Christie's, BARNES und Engel & Völkers
- Jedes Angebot wird vor der Veröffentlichung geprüft
- Verbinden Sie sich direkt mit verifizierten Maklern
Indem Sie fortfahren, akzeptieren Sie unsere Nutzungsbedingungen und Datenschutzrichtlinie.