$7,396,610
Wallonisch Brabant I Grez Doiceau
- 6 Schlafz.
- 7 Bäder
- 13,864 Sqft
- 116
Über die Immobilie
Beschreibung wurde automatisch übersetzt.
Die Beschreibung wird in der Originalsprache angezeigt.
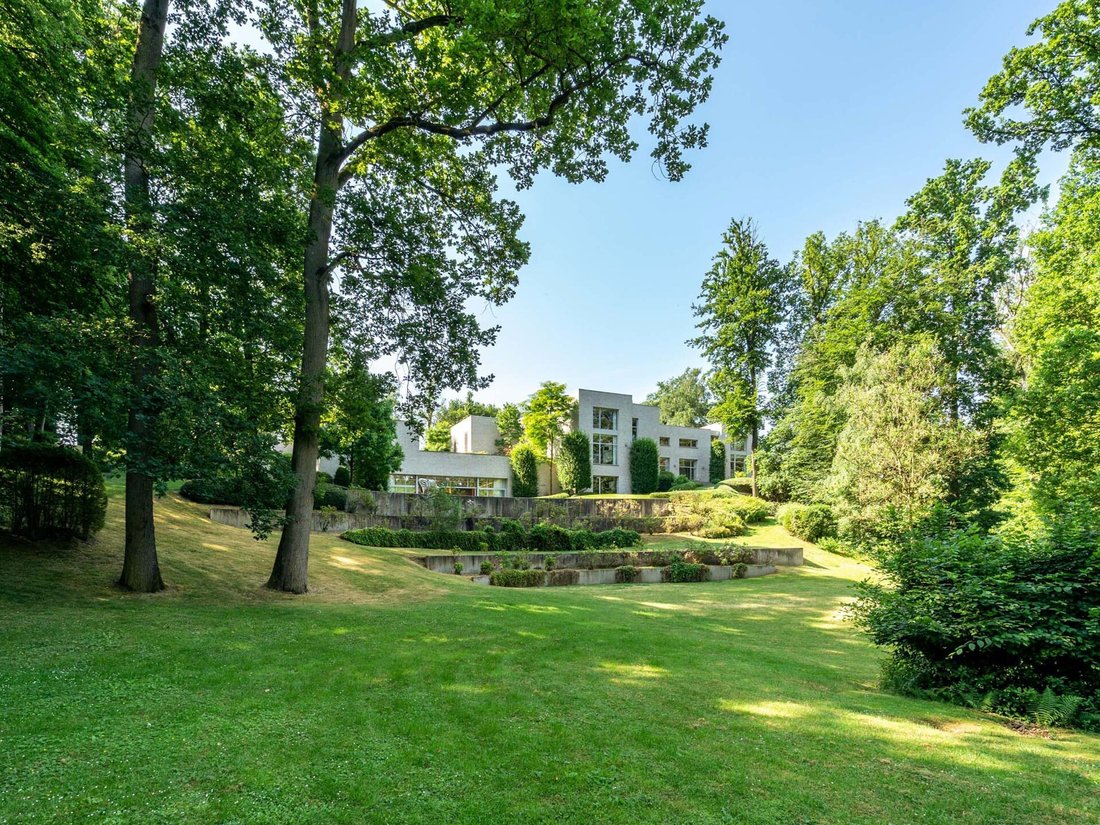
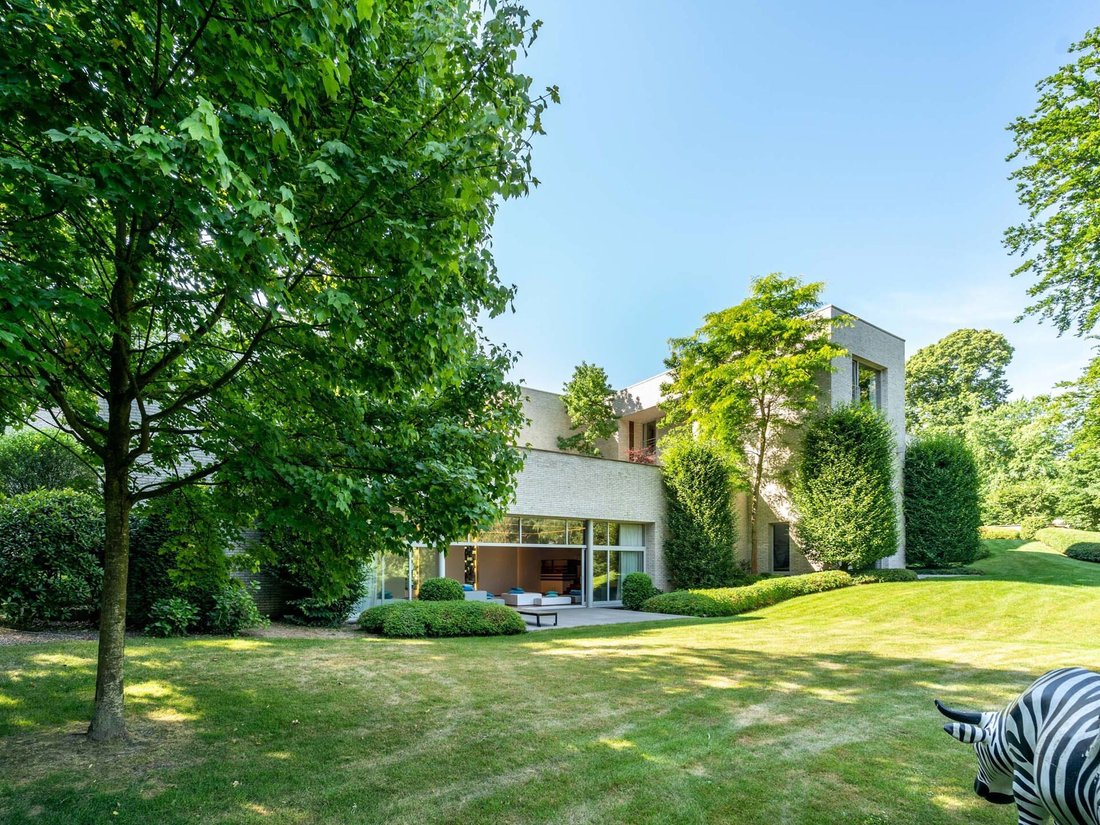


Dieses Anwesen, das sich auf einem privaten Grundstück und seinem Golfplatz befindet, ist das Werk des Architekten Mr. Timmermans. Die Residenz von ± 1 283 m² (1.721 m² laut PEB) verfügt über ein Privatgrundstück von 1 Hektar und 31 Ar mit Blick auf einen Teich. Die Villa ist auf 3 Ebenen und 2 verschiedene Einheiten angeordnet, die den absteigenden Kurven des Grundstücks folgen. Insgesamt gibt es
Located in a private domain and its golf course, this house is the work of the architect Mr. Timmermans. The residence of ± 1 283 m² (1 721 m² according to PEB) enjoys a private land of 1 hectare 31 ares with a view on a pond.
The villa is organized on 3 levels and 2 distinct entities that follow the descending curves of the land. On the whole, there is a vast hall, a kitchen with a back
The villa is organized on 3 levels and 2 distinct entities that follow the descending curves of the land. On the whole, there is a vast hall, a kitchen with a back

Dieses Anwesen, das sich auf einem privaten Grundstück und seinem Golfplatz befindet, ist das Werk des Architekten Mr. Timmermans. Die Residenz von ± 1 283 m² (1.721 m² laut PEB) verfügt über ein Privatgrundstück von 1 Hektar und 31 Ar mit Blick auf einen Teich. Die Villa ist auf 3 Ebenen und 2 verschiedene Einheiten angeordnet, die den absteigenden Kurven des Grundstücks folgen. Insgesamt gibt es einen riesigen Flur, eine Küche mit Hinterküche, ein Esszimmer, einen Empfangsraum, einen Fernsehraum und ein Büro. Die erste Etage ist für die Nutzung von Schlafzimmern reserviert: Es gibt 4 Schlafzimmer mit jeweils einem Duschbad; ein Elternbereich, der ein Ankleideraum, zwei Badezimmer, ein Fernsehzimmer und zwei Schlafzimmer umfasst. Die Gartenetage ist den Freizeitaktivitäten gewidmet und verfügt über einen Fitnessraum, ein Billardzimmer, einen Swimmingpool und einen Whirlpool. Den Fahrzeugen (6) ist ein zweites Volumen zugeordnet, während auf dem Boden ein Studio angehoben wird. Alle Elemente erfreuen das Auge und die Erinnerung: schöne Materialien, ausgewogene Volumen, Privatsphäre und Licht definieren diese Immobilie. Weitere: Weinkeller, Kühlraum, Aufzug für 8 Personen, Waschküche, Gasheizung, PEB C, Hausautomation, Alarmanlage mit Videoüberwachung, Klimaanlage. Am Rande von Bercuit, einer privaten Wohnanlage, etwa 30 km von Brüssel und seinem Flughafen entfernt, befindet sich dieses weitläufige Gebiet von Grez-Doiceau mit einer Fläche von ± 110 Hektar weitere Eigenschaften von Standing. Für weitere Informationen kontaktieren Sie bitte V. Mille unter [versteckte Informationen].
Located in a private domain and its golf course, this house is the work of the architect Mr. Timmermans. The residence of ± 1 283 m² (1 721 m² according to PEB) enjoys a private land of 1 hectare 31 ares with a view on a pond.
The villa is organized on 3 levels and 2 distinct entities that follow the descending curves of the land. On the whole, there is a vast hall, a kitchen with a back kitchen, a dining room, a reception room, a TV room and an office. The first floor is reserved for the use of bedrooms: there are 4 bedrooms, each with a shower room; a parental space that includes a dressing room, two bathrooms, a TV room and two bedrooms. The garden floor is dedicated to leisure activities with a gym, a billiard room, a swimming pool and a jacuzzi. A second volume is allocated to the vehicles (6) while on the floor, one raises a studio. All the elements delight the eye and the memory: beautiful materials, balanced volumes, privacy and light define this property.
Other : wine cellar, cold room, elevator for 8 persons, laundry room, gas heating, PEB C, home automation, alarm with video surveillance, air co.
Situated on the edge of Bercuit, a private residential domain at about 30 km from Brussels and its airport, this vast area of Grez-Doiceau with a surface of ± 110 hectares gathers properties of standing.
The villa is organized on 3 levels and 2 distinct entities that follow the descending curves of the land. On the whole, there is a vast hall, a kitchen with a back kitchen, a dining room, a reception room, a TV room and an office. The first floor is reserved for the use of bedrooms: there are 4 bedrooms, each with a shower room; a parental space that includes a dressing room, two bathrooms, a TV room and two bedrooms. The garden floor is dedicated to leisure activities with a gym, a billiard room, a swimming pool and a jacuzzi. A second volume is allocated to the vehicles (6) while on the floor, one raises a studio. All the elements delight the eye and the memory: beautiful materials, balanced volumes, privacy and light define this property.
Other : wine cellar, cold room, elevator for 8 persons, laundry room, gas heating, PEB C, home automation, alarm with video surveillance, air co.
Situated on the edge of Bercuit, a private residential domain at about 30 km from Brussels and its airport, this vast area of Grez-Doiceau with a surface of ± 110 hectares gathers properties of standing.
For further information and visits, please contact our office in Walloon Brabant on [hidden information].
-
Art der Immobilie
Haus
-
Baujahr
2009
-
Preis/Quadratfuß
$533
Funktionen
- Garten
- Pool
- Aufzug
- Fitnessstudio
- Weinkeller
- Whirlpool
- Privatsphäre
- Klimaanlage
- Wohnraum im Freien
Funktionen
Lot
- Privatsphäre
Innenbereich
- Office
- Klimaanlage
- Whirlpool
- Bar
- Waschküche
- Weinkeller
- Aufzug
- Fitnessstudio
Outdoor
- Pool
- Wohnraum im Freien
- Garten
Erkunden Sie die Gegend
Grez-Doiceau, WBR 1390, Wallonische Region, Belgien
Auf Google Maps anzeigen
Preis pro sqft
Niedrig
Hoch
Vor 12 Monaten beigetreten
Sie haben sich nach diesem Objekt erkundigt
Der Agent wird sich in Kürze mit Ihnen in Verbindung setzen
Gelistet von
4
Angebote
2025
Beigetreten
Besichtigung mit Pascal Lasserre buchen
Wählen Sie ein Datum und ob Sie eine virtuelle oder persönliche Besichtigung mit dem Makler wünschen.
Bevorzugtes Datum
Art der Tour

Belgium Sotheby's International Realty
Chaussée de Louvain 433, 1380, Lasne, Brabant Wallon (fr), Belgium
Agenturprofil anzeigen
To the North and South of Brussels, the Flemish and Walloon Brabants are beautiful green and rural provinces of Be
To the North and South of Brussels, the Flemish and Walloon Brabants are beautiful green and rural provinces of Belgium. They are full of vast family properties, equestrian centers but also castles and manors with a remarkable architecture and heritage. Ideally located between the charming towns of Lasne and Waterloo, our Brabant Sotheby’s Realty office enjoys an ideal location, just a few minutes away from Brussels. Regardless of the surface and the price, our properties are all guarantees of an exceptional character, whether in terms of architecture, finishes, spaces or location. Composed of a team of more than 10 real estate professionals, a marketing team dedicated to innovation and a dedicated administrative support, our Brabant office will be able to support you in all stages of your real estate projects, whether they involve sale, purchase or rental.
Zuletzt aktualisiert
September 2
Erstmalig gelistet
Nov 29, 2022
Angebotslink
Angebotsreferenz
KB3TST
Ähnliche Immobilien in der Nähe
Neue Angebote in Grez-Doiceau






Entdecken Sie mehr Häuser zum Verkauf
Grez-Doiceau, Belgien beliebte Suchanfragen
Grez-Doiceau, Belgien nachbarschaften
Verwandte Leitfäden & Geschichten
Das Vertrauen der führenden Makler der Welt
Die Makler hinter den außergewöhnlichsten Immobilien der Welt inserieren bei JamesEdition.
- Angebote von Sotheby's, Christie's, BARNES und Engel & Völkers
- Jedes Angebot wird vor der Veröffentlichung geprüft
- Verbinden Sie sich direkt mit verifizierten Maklern
Indem Sie fortfahren, akzeptieren Sie unsere Nutzungsbedingungen und Datenschutzrichtlinie.