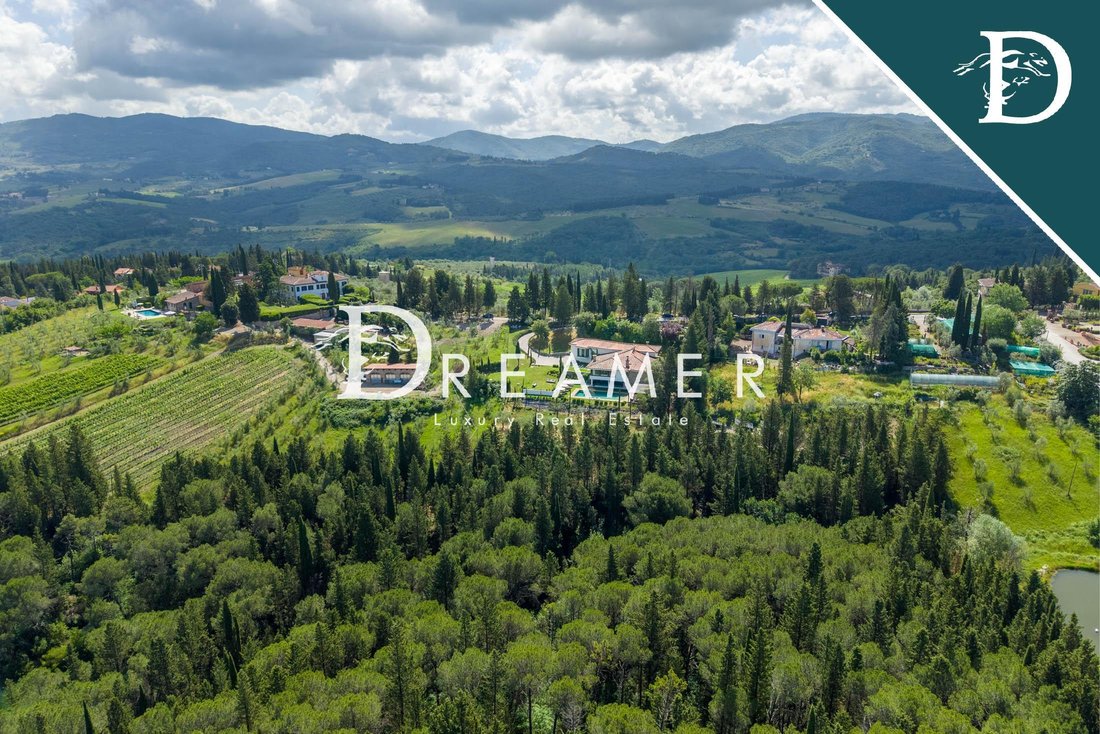
Prächtige Moderne Villa In Florenz
- 5 Schlafz.
- 6 Bäder
- 6,459 Sqft
- Aktualisiert: September 1
- 4
Über die Immobilie
Stunning luxury villa with pool and private lake for sale on the hills of Florence, just minutes from the historic city center, nestled in one of the most exclusive and private residential areas in the Florentine countryside. The property, completely renovated in a contemporary style, spans approximately 600 square meters and features a total of five bedrooms and six bathrooms, representing a p
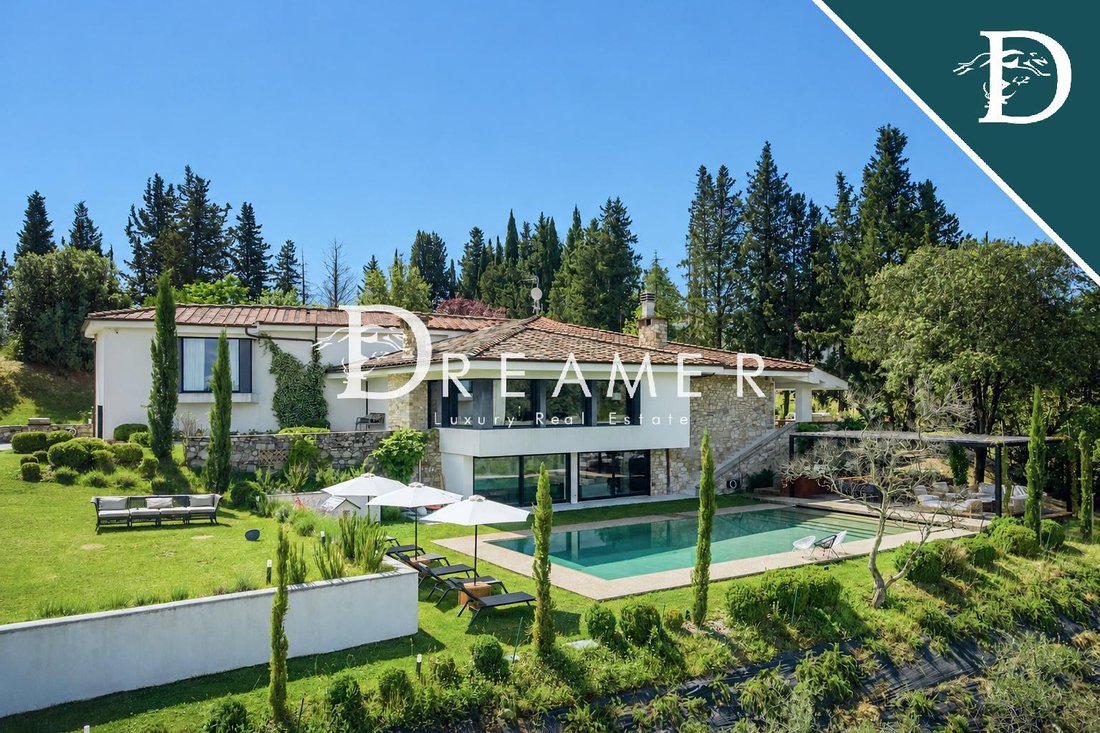
Stunning luxury villa with pool and private lake for sale on the hills of Florence, just minutes from the historic city center, nestled in one of the most exclusive and private residential areas in the Florentine countryside. The property, completely renovated in a contemporary style, spans approximately 600 square meters and features a total of five bedrooms and six bathrooms, representing a perfect blend of architectural elegance, modern comfort, and absolute privacy. Surrounded by approximately 1.4 hectares of immaculately maintained private land, this residence offers a unique living experience, where nature, design, and well-being coexist in perfect harmony.
THE CONTEXT
The hills surrounding Florence have always been one of the most prestigious and sought-after areas in Tuscany, appreciated for their scenic beauty, privacy, and immediate proximity to the city center. This exclusive setting allows you to live immersed in nature, among vineyards, olive groves, and charming historic homes, without sacrificing the convenience of services and proximity to the city’s cultural heart. Florence’s historic center, with its iconic monuments, luxury boutiques, renowned restaurants, and all major transport links, is just minutes away. An ideal location for those seeking a peaceful oasis while maintaining convenient access to the city.
THE INTERIORS
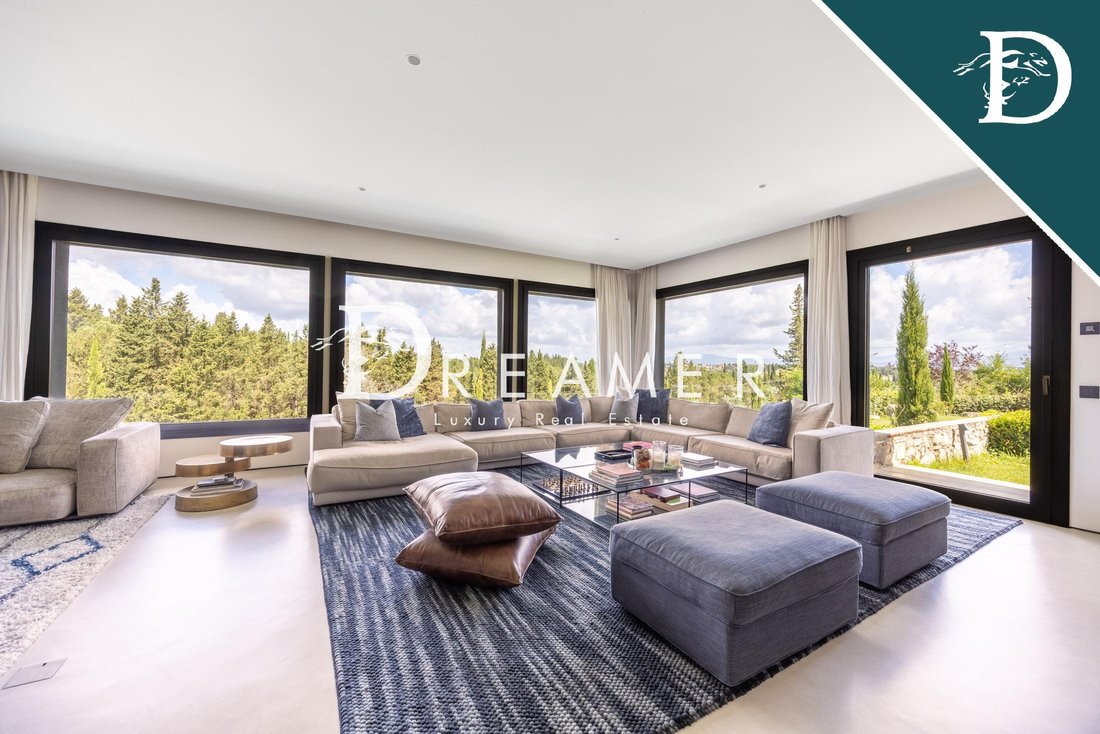
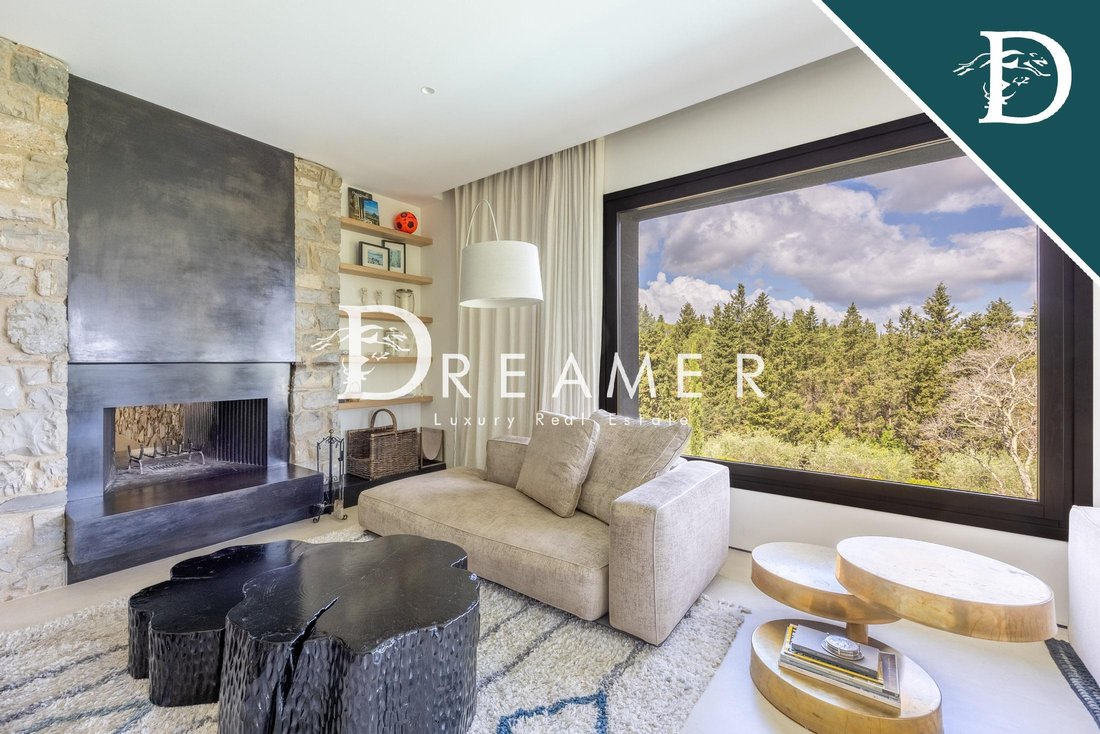
The villa extends over three levels with a fluid and perfectly designed layout, where each room was designed to enhance light, volumes, and connection to the surrounding landscape. The entrance leads to a spacious and airy space that naturally leads to the large panoramic living room, enhanced by floor-to-ceiling windows overlooking the hills and a dramatic fireplace that elegantly separates the living area from the dining room. Natural light takes center stage, creating a seamless visual continuity between the interior and exterior.
The generously sized and fully equipped kitchen features custom-made furnishings and a double central island, designed to combine functionality, conviviality, and refined aesthetics. Continuing with the living area, a splendid covered loggia is arranged as an elegant outdoor living area, ideal for year-round use. Completing the main floor are a walk-in closet, a guest bathroom, and access to the upper and lower levels.
The upper floor houses the sleeping area, designed to ensure maximum comfort and complete privacy. The master suite stands out for its large panoramic window overlooking the hills, its elegant en suite bathroom with bathtub, and a walk-in closet. Also on the same level are a second bedroom with en suite bathroom and two additional bedrooms served by a connecting bathroom.
The lower level, directly connected to the garden and pool, enjoys abundant natural light thanks to its numerous windows. Here, you’ll find a bedroom with bathroom, a multifunctional space that can easily be converted into a separate living area with kitchen, ideal for guests or staff, a convenient laundry room, a private home theater, and an additional living room with a fireplace. This level also includes a scenic wine cellar with elegant glass doors, an additional bathroom, and direct access to the garage with two parking spaces.
THE EXTERIORS
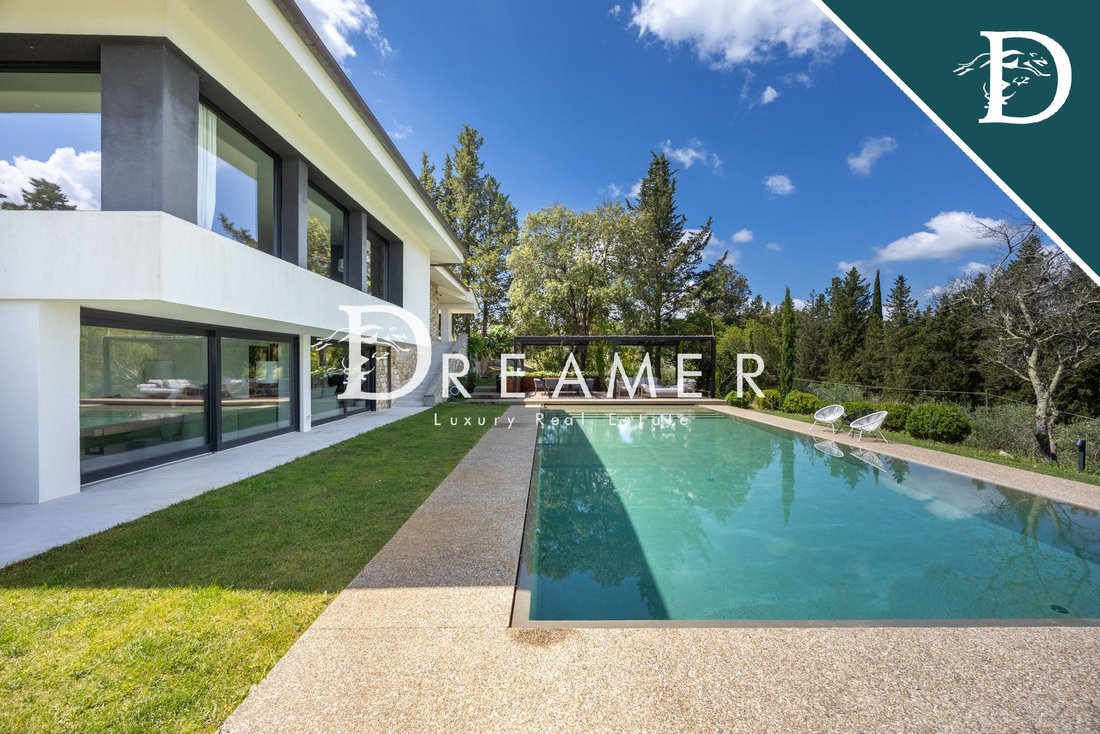
The property extends across approximately 1.4 hectares of immaculately maintained private land, offering a setting of absolute privacy and extraordinary natural beauty. The harmoniously landscaped garden features a splendid swimming pool with sundeck, designed as a space for relaxation and well-being, perfectly integrated into the surrounding landscape. An elegant gazebo equipped with a lounge and dining area is the ideal place to enjoy convivial moments al fresco, while enjoying a privileged view of the park.
The outdoor spaces include a charming private lake, a shaded porch perfect for the warmer seasons, spacious relaxation areas surrounded by greenery, and a well-maintained olive grove that adds to the property’s authenticity and prestige. Photovoltaic panels also ensure high energy efficiency, seamlessly integrating sustainability and contemporary comfort.
This villa is the perfect expression of contemporary living immersed in nature, where elegance, privacy, and quality of life blend together in an absolutely prestigious residence. A unique property, designed for those who wish to experience the charm of the Florentine hills without sacrificing luxury, modernity, and proximity to one of the world’s most iconic cities.
REF. 16511
-
Art der Immobilie
Villa
-
Preis/Quadratfuß
$1,246
-
Verbrauch
B
Funktionen
Lot
Innenbereich
- Hohe Decke
- Kamin
- Kücheninsel
- Bar
- Waschküche
- Weinkeller
- Kino
- Stein Arbeitsplatten
- Begehbarer Kleiderschrank
Outdoor
Erkunden Sie die Gegend

Der Agent wird sich in Kürze mit Ihnen in Verbindung setzen
Gelistet von
Besichtigung mit Dreamer Luxury Real Estate buchen
Wählen Sie ein Datum und ob Sie eine virtuelle oder persönliche Besichtigung mit dem Makler wünschen.

Promoting a luxury property for an international clientele requires precise expertise. Relational skills and a high emotional component in the purchase are often crucial.
Ähnliche Immobilien in der Nähe
Neue Angebote in Sankt Christina









Entdecken Sie mehr Häuser zum Verkauf
Sankt Christina, Greve in Chianti, Toskana Immobilienarten
Sankt Christina, Greve in Chianti, Toskana beliebte Suchanfragen
- Panorama Immobilien in Sankt Christina, Greve in Chianti, Toskana
- Immobilien mit Seeblick in Sankt Christina, Greve in Chianti, Toskana
- Immobilien mit Terrasse in Sankt Christina, Greve in Chianti, Toskana
- Immobilien mit Bar in Sankt Christina, Greve in Chianti, Toskana
- Immobilien mit Office in Sankt Christina, Greve in Chianti, Toskana
- Immobilien mit Bergblick in Sankt Christina, Greve in Chianti, Toskana
- Immobilien mit Garten in Sankt Christina, Greve in Chianti, Toskana
- Immobilien mit Outdoor-Küche in Sankt Christina, Greve in Chianti, Toskana
- Privatsphäre Immobilien in Sankt Christina, Greve in Chianti, Toskana
- Immobilien auf Hügeln in Sankt Christina, Greve in Chianti, Toskana
- Moderne Immobilien in Sankt Christina, Greve in Chianti, Toskana
- Immobilien mit Sauna in Sankt Christina, Greve in Chianti, Toskana
- Immobilien mit Bibliothek in Sankt Christina, Greve in Chianti, Toskana
- Immobilien mit Klimaanlage in Sankt Christina, Greve in Chianti, Toskana
- Immobilien mit Weinkeller in Sankt Christina, Greve in Chianti, Toskana
- Immobilien mit Kamin in Sankt Christina, Greve in Chianti, Toskana
- Immobilien mit Pool in Sankt Christina, Greve in Chianti, Toskana
- Immobilien mit Garage in Sankt Christina, Greve in Chianti, Toskana
- Immobilien mit Balkon in Sankt Christina, Greve in Chianti, Toskana
- Immobilien mit Tennisplatz in Sankt Christina, Greve in Chianti, Toskana
- Immobilien mit Weinberg in Sankt Christina, Greve in Chianti, Toskana
- Renoviert Immobilien in Sankt Christina, Greve in Chianti, Toskana
- Immobilien mit Kino in Sankt Christina, Greve in Chianti, Toskana
- Immobilien mit Wasserblick in Sankt Christina, Greve in Chianti, Toskana
Verwandte Leitfäden & Geschichten
Das Vertrauen der führenden Makler der Welt
Die Makler hinter den außergewöhnlichsten Immobilien der Welt inserieren bei JamesEdition.
- Angebote von Sotheby's, Christie's, BARNES und Engel & Völkers
- Jedes Angebot wird vor der Veröffentlichung geprüft
- Verbinden Sie sich direkt mit verifizierten Maklern
Indem Sie fortfahren, akzeptieren Sie unsere Nutzungsbedingungen und Datenschutzrichtlinie.