$1,654,780
Greely Metcalfe Osgoode Vernon Und Wohngegend
- 7 Schlafz.
- 4 Bäder
- Aktualisiert: August 15
-
11
Ansichten der letzten 30 Tage
Über die Immobilie
Beschreibung wurde automatisch übersetzt.
Die Beschreibung wird in der Originalsprache angezeigt.
Welcome to an exceptional custom-built luxury estate nestled in the highly sought-after Lakewood Trails community, one of Ottawa’s premier executive neighbourhoods, offering exclusive access to private lakes, community pool, fitness center. Designed with flexibility, comfort, and investment value in mind, this remarkable residence offers approximately 6,600 sqft. of beautifully finished living spa
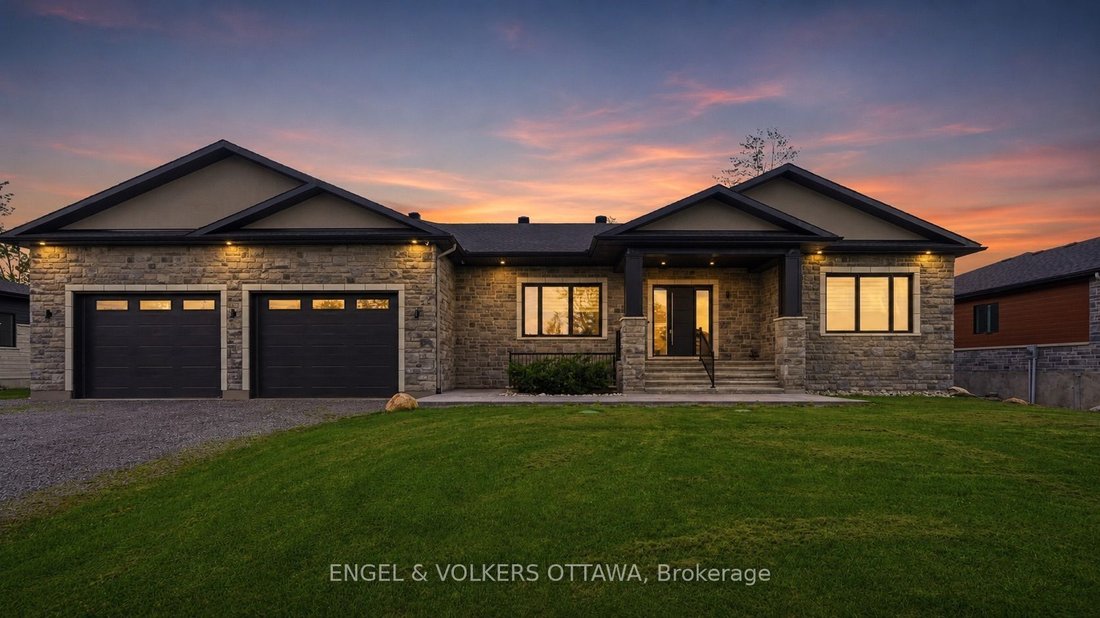
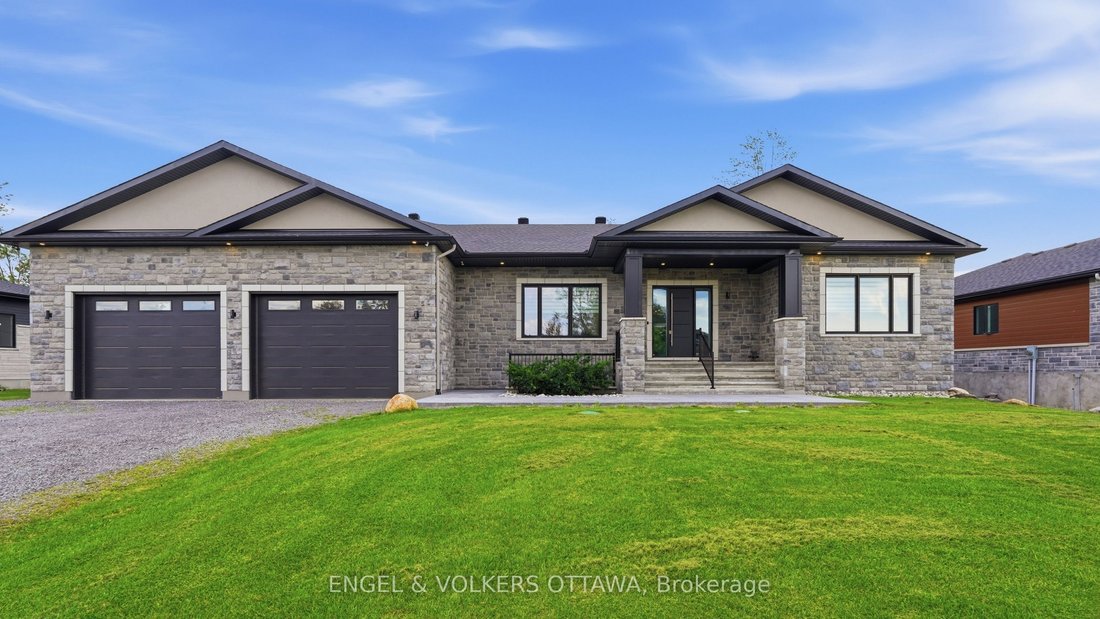
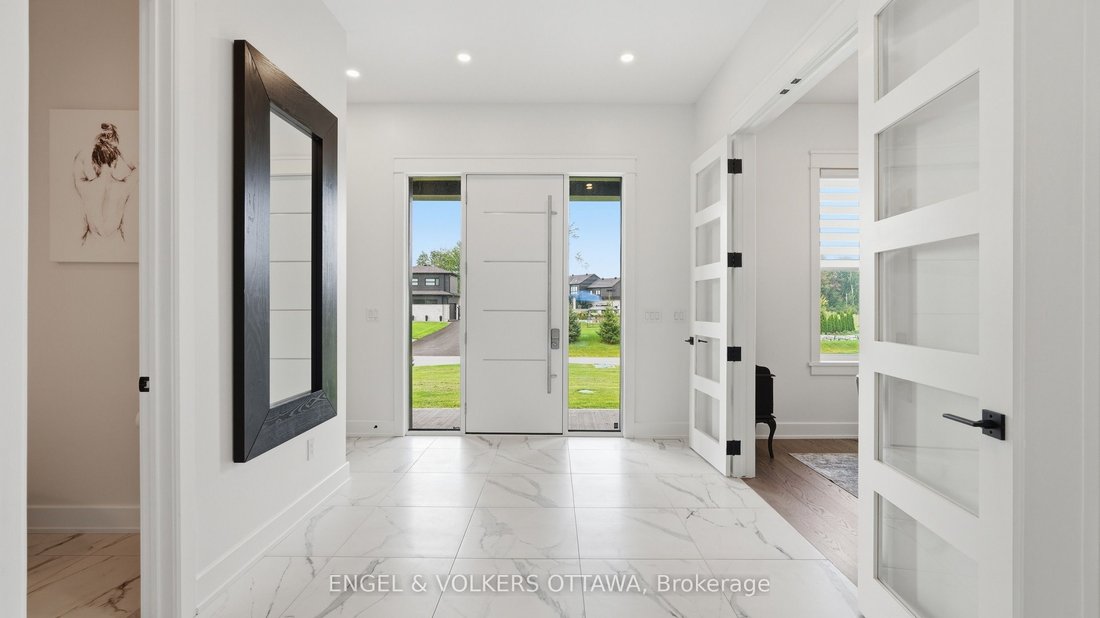
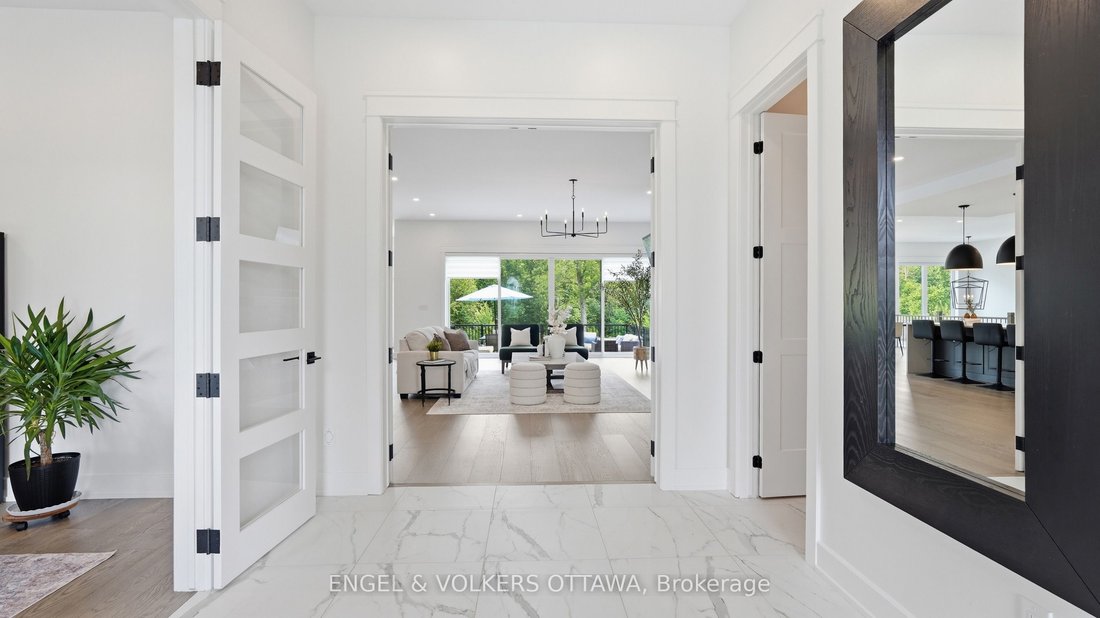
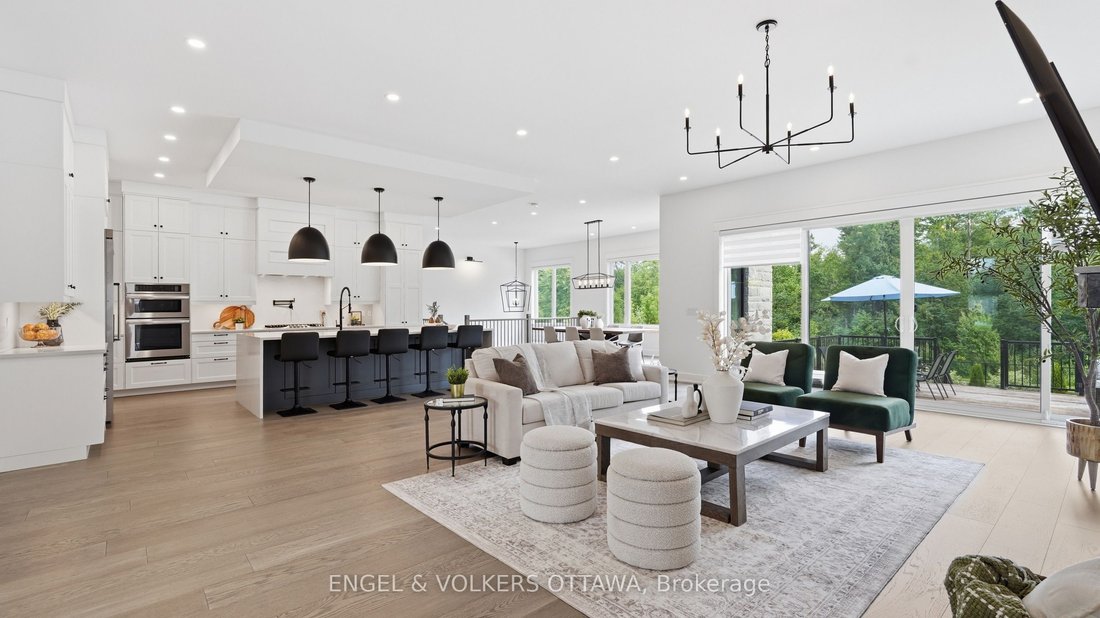
Welcome to an exceptional custom-built luxury estate nestled in the highly sought-after Lakewood Trails community, one of Ottawa’s premier executive neighbourhoods, offering exclusive access to private lakes, community pool, fitness center. Designed with flexibility, comfort, and investment value in mind, this remarkable residence offers approximately 6,600 sqft. of beautifully finished living space, ideal for large families, multigenerational living, professionals working from home, or buyers seeking mortgage-supporting rental income. The impressive main residence spans over 3,350 sqft. and features 5 spacious bedrooms, office/library room, large foyer at the main entrance, 3.5 bathrooms, multiple walk-in closets, large laundry room, mudroom, walk-in pantry, hardwood and tile flooring, and abundant natural light from oversized triple-glazed windows. The open-concept living area features a gas fireplace and spectacular 16-foot glass patio doors leading to an oversized cedar deck overlooking the private backyard. The primary suite offers a private retreat with an elegant electric fireplace. An additional 1,600 sq. ft. of finished lower-level living space includes a private walkout with heated snow-melt system, sauna, second family room / theatre room, kitchenette, full bathroom, 2 rooms, direct garage access, and space for a future hot tub. A standout feature is the fully legal secondary dwelling unit, complete with its own civic address, private entrance, separate mechanical systems, dedicated air exchanger, and approximately 1,700 sqft. of finished living space. It includes 2 bedrooms, full bathroom, spacious kitchen, dining and living areas, laundry, ample storage, and radiant in-floor heating throughout-offering outstanding rental income potential. Car enthusiasts and growing families will appreciate the heated quadruple garage. The professionally landscaped exterior features concrete walkways, irrigation, covered entrance, and private backyard firepit.
-
Art der Immobilie
Haus
Funktionen
- Pool
- Kamin
- Garten
- Terrasse
- Bibliothek
- Kino
- Sauna
- Offene Küche
- Feuergrube
Funktionen
Lot
Innenbereich
- Office
- Kamin
- Kücheninsel
- Gasherd
- Bar
- Waschküche
- Sauna
- Kino
- Offene Küche
- Bibliothek
- Stein Arbeitsplatten
- Begehbarer Kleiderschrank
- Fitnessstudio
Outdoor
Erkunden Sie die Gegend
517-517B Shoreway Drive, Ottawa, Ontario, Kanada
Auf Google Maps anzeigen
Preis pro sqft
Niedrig
Hoch

Vor 3 Jahren beigetreten
Sie haben sich nach diesem Objekt erkundigt
Der Agent wird sich in Kürze mit Ihnen in Verbindung setzen
Gelistet von
20
Angebote
2024
Beigetreten
Besichtigung mit Christopher Lacharity buchen
Wählen Sie ein Datum und ob Sie eine virtuelle oder persönliche Besichtigung mit dem Makler wünschen.
Bevorzugtes Datum
Art der Tour

Zuletzt aktualisiert
August 15
Erstmalig gelistet
Aug 15
Maklerlizenz
Angebotsreferenz
X13675540
Ähnliche Immobilien in der Nähe
Neue Angebote in Ottawa





Entdecken Sie mehr Häuser zum Verkauf
Ottawa, Kanada Immobilienarten
Ottawa, Kanada beliebte Suchanfragen
- Immobilien mit Pool in Ottawa, Kanada
- Immobilien mit Garten in Ottawa, Kanada
- Immobilien mit Terrasse in Ottawa, Kanada
- Immobilien mit Garage in Ottawa, Kanada
- Immobilien mit Balkon in Ottawa, Kanada
- Immobilien mit Wasserblick in Ottawa, Kanada
- Immobilien mit Fitnessstudio in Ottawa, Kanada
- Immobilien mit Offene Küche in Ottawa, Kanada
- Renoviert Immobilien in Ottawa, Kanada
- am Wasser Immobilien in Ottawa, Kanada
- Moderne Immobilien in Ottawa, Kanada
- Blick auf die Stadt Immobilien in Ottawa, Kanada
- Immobilien mit Spielzimmer in Ottawa, Kanada
- Immobilien mit Sauna in Ottawa, Kanada
- Immobilien mit Kino in Ottawa, Kanada
- Immobilien mit Bibliothek in Ottawa, Kanada
- Panorama Immobilien in Ottawa, Kanada
- Immobilien mit Flussblick in Ottawa, Kanada
- Immobilien mit Aufzug in Ottawa, Kanada
- Immobilien mit Bergblick in Ottawa, Kanada
- Immobilien mit Tennisplatz in Ottawa, Kanada
- Pferdesport Immobilien in Ottawa, Kanada
- Neubauten Immobilien in Ottawa, Kanada
- Immobilien mit Hallenbad in Ottawa, Kanada
- Immobilien mit Golfblick in Ottawa, Kanada
- am Strand Immobilien in Ottawa, Kanada
- am See Immobilien in Ottawa, Kanada
- Immobilien mit Privatstrand in Ottawa, Kanada
- Immobilien mit Hubschrauberlandeplatz in Ottawa, Kanada
- Luxusvilla Immobilien in Ottawa, Kanada
Ottawa, Kanada nachbarschaften
- Häuser zum Verkauf in Cardinal Heights, Kanada
- Häuser zum Verkauf in Nepean, Kanada
- Häuser zum Verkauf in Kanata, Kanada
- Häuser zum Verkauf in Gloucester, Kanada
- Häuser zum Verkauf in Stittsville, Kanada
- Häuser zum Verkauf in Vanier, Kanada
- Häuser zum Verkauf in Rockcliffe Park, Kanada
- Häuser zum Verkauf in Woodlawn, Kanada
- Häuser zum Verkauf in Fitzroy Harbour, Kanada
- Häuser zum Verkauf in North Gower, Kanada
- Häuser zum Verkauf in Somerset Ward, Kanada
- Häuser zum Verkauf in Vars, Kanada
Verwandte Leitfäden & Geschichten
Das Vertrauen der führenden Makler der Welt
Die Makler hinter den außergewöhnlichsten Immobilien der Welt inserieren bei JamesEdition.
- Angebote von Sotheby's, Christie's, BARNES und Engel & Völkers
- Jedes Angebot wird vor der Veröffentlichung geprüft
- Verbinden Sie sich direkt mit verifizierten Maklern
Indem Sie fortfahren, akzeptieren Sie unsere Nutzungsbedingungen und Datenschutzrichtlinie.