$692,983
Preis gesenkt um $115,689 am Aug 07, 2026
Penthouse Mit Kamin & 5 Terrassen Sowie Carport In St. Peter — 181 M² Lebensqualität Auf Zwei Ebenen
- 1 Bäder
- 1,951 Sqft
- Aktualisiert: August 7
-
3
Ansichten der letzten 30 Tage
- 1
Über die Immobilie
Beschreibung wurde automatisch übersetzt.
Die Beschreibung wird in der Originalsprache angezeigt.
Two levels, five outdoor spaces, one fireplace: Penthouse in St. Peter – €599,000
Some apartments feel like apartments. This one feels like a house – just without garden maintenance and without compromises on location.
Located in a well-maintained residential building with only four units, right in the sought-after Graz district of St. Peter, this penthouse spans two levels and a
Some apartments feel like apartments. This one feels like a house – just without garden maintenance and without compromises on location.
Located in a well-maintained residential building with only four units, right in the sought-after Graz district of St. Peter, this penthouse spans two levels and a
Two levels, five outdoor spaces, one fireplace: Penthouse in St. Peter – €599,000
Some apartments feel like apartments. This one feels like a house – just without garden maintenance and without compromises on location.
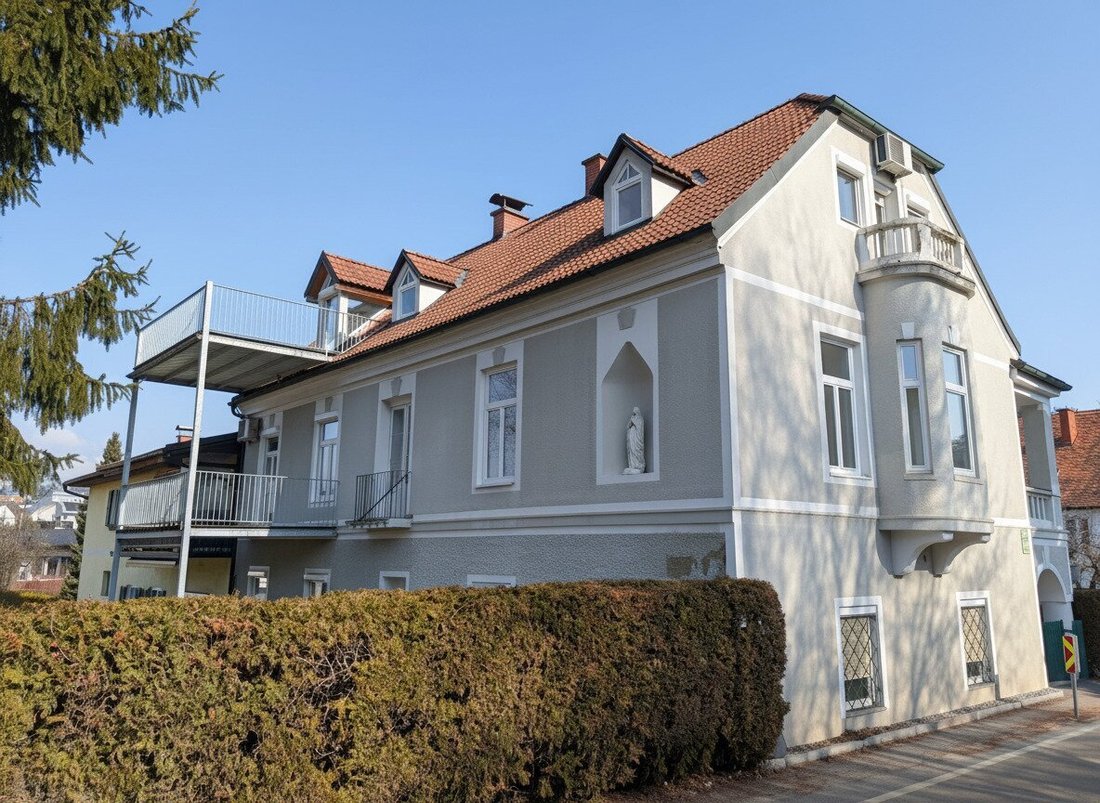
Located in a well-maintained residential building with only four units, right in the sought-after Graz district of St. Peter, this penthouse spans two levels and approximately 181 m² of living space. Those who seek open rooms, visible wooden beams, and a real fireplace instead of yet another sterile new-build apartment will find a home with character here.
The quiet neighborhood of well-kept single-family homes and the location on the upper floor of the building provide a high level of privacy – rarely found on the market in this combination of size, location, and retreat quality.
---
The architectural centerpiece: the attic
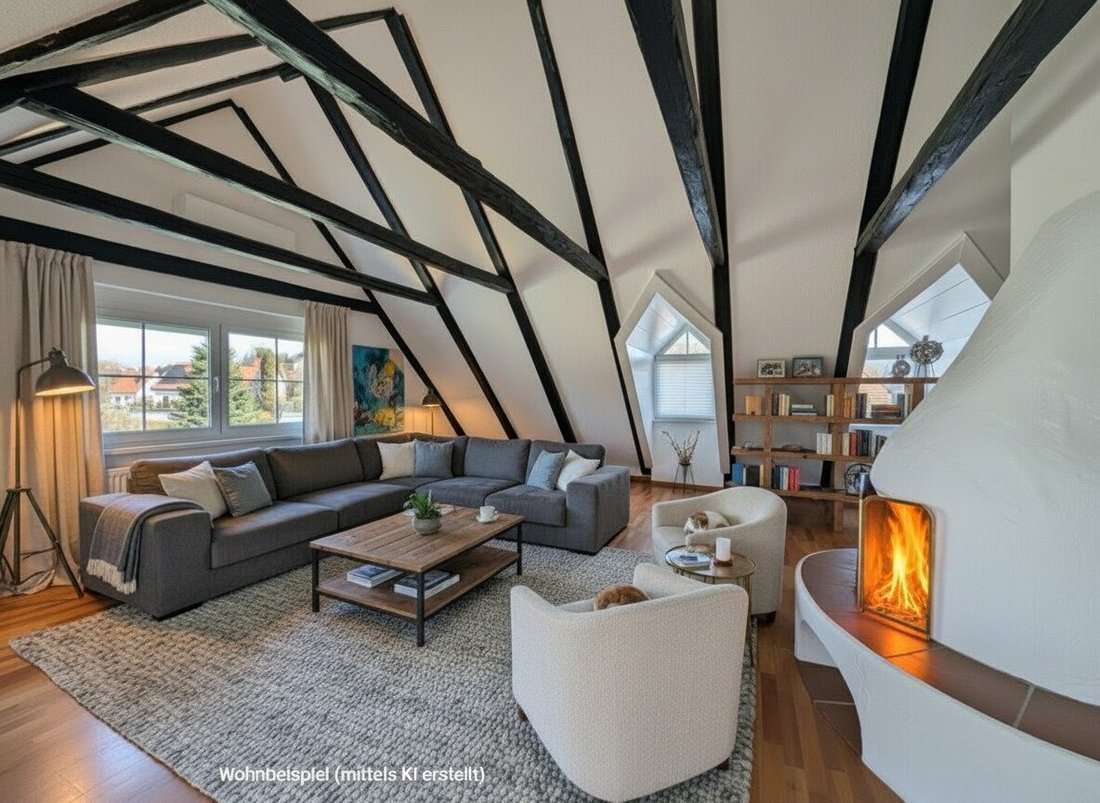
The attic extends along the entire length of the building, featuring visible roof trusses, dark wooden beams, and a central fireplace – an atmosphere modern new builds rarely offer.
- Living room/Lounge – 71.15 m²: the central room of the apartment, with fireplace and direct access to the roof terrace
- Bedroom – 35.49 m²: generously sized, plenty of space for a private retreat
- Bathroom/WC – 13.13 m²
The 1st upper floor: arrival and living
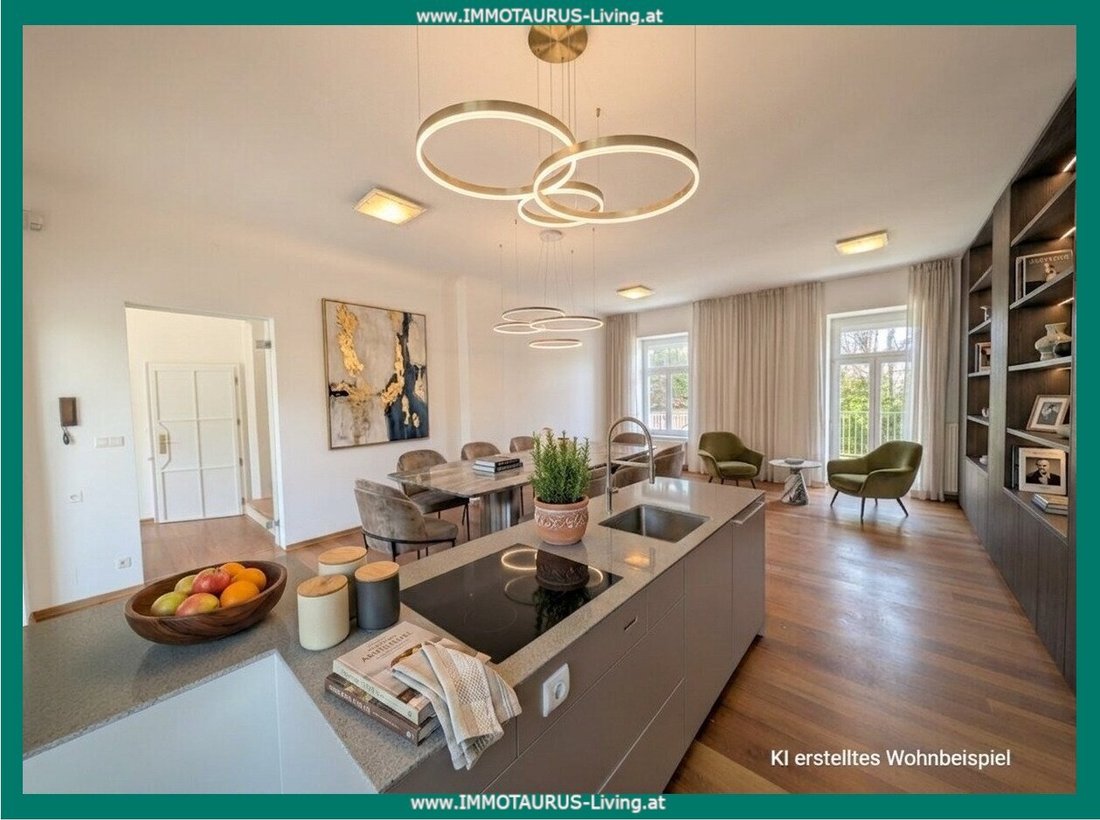
- Open-plan kitchen/dining – approx. 49.17 m²: central living area with space for cooking and dining
- Entrance hall – 9.58 m² & WC – 2.66 m²
---
Optional: space for a home office
For those who want more structure in the kitchen/dining area, there is an option: the seller offers an optional floor plan adaptation, allowing a partition to create an additional room in the open kitchen area – for example, as a home office or workspace. A corresponding floor plan with this option is included in the documents. Implementation and price are subject to individual agreement.
---
Five balconies and terraces – overview of outdoor spaces
What makes this apartment special are its generous outdoor areas, spread across several directions for ideal spots at any time of day:
- Balcony 1 (1st floor) – 16.31 m², southwest, garden view
- Balcony 2 (1st floor) – 12.82 m², northeast
- Balcony 3 (1st floor) – 1.80 m², northeast
- Balcony 4 (attic) – 4.33 m², southeast, adjacent to the bedroom
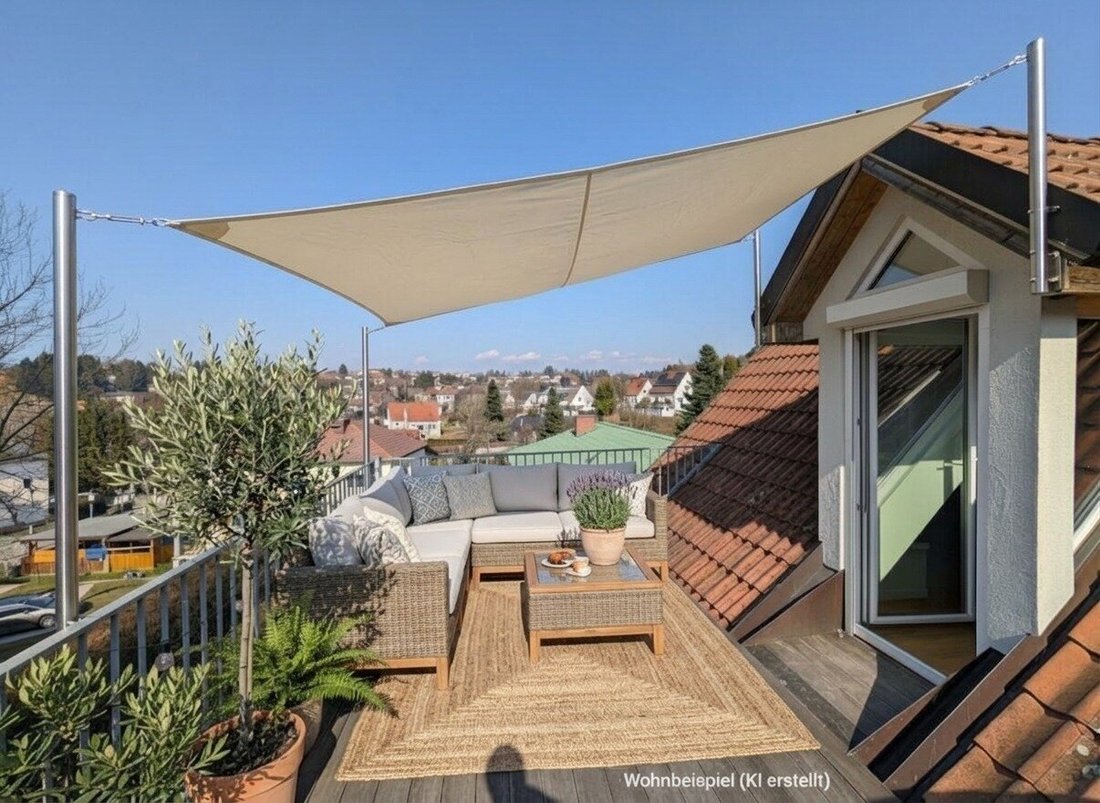
- Roof terrace (attic) – 16.66 m², southwest with distant views over St. Peter – the sunset spot of this apartment
Additional spaces
- Cellar compartment – 11.30 m²
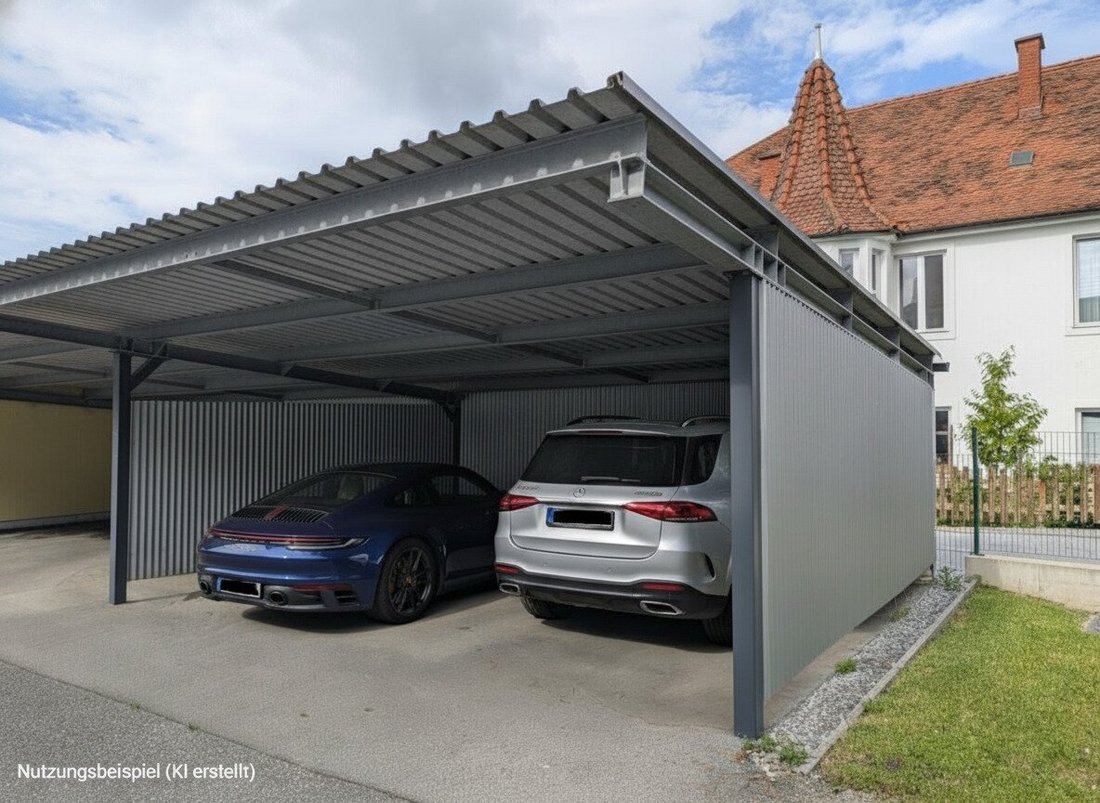
- 1 carport parking space – included in the purchase price
Equipment overview
- Visible roof truss with dark wooden beams
- Fireplace in the attic
- High-quality kitchen by Gaggenau
- Air conditioning (2x) in the attic
- Oil central heating with radiators
- Five balconies or terraces
- Small residential building with only four units
- Carport parking space included
The apartment is well maintained and was recently refreshed, including extensive painting and minor repairs on the balcony exteriors. The existing features provide a solid foundation and room for individual customization. There is no elevator in the building.
---
Premium location St. Peter – living on the green city outskirts
St. Peter has been one of Graz’s most popular residential districts for many years: quiet living environment, established neighborhood, and still good connection to the city center.
Transport & accessibility:
- Bus stop about 100 m away
- City center reachable in minutes
- Highway access approx. 2.9 km
Local amenities & daily life:
- Bakery within walking distance (approx. 775 m)
- Supermarket approx. 1.1 km
- Cafés and restaurants nearby
- Pharmacy and doctor in immediate vicinity
Leisure & recreation:
- Ruckerlberg, Hilmteich, and Leechwald for walks and sports activities
- Quiet, green residential street without through traffic – ideal for relaxed living as a couple
---
Conclusion
Spacious attic apartments with a fireplace, visible roof trusses, and five outdoor spaces are rare on the market – especially in this location. This penthouse combines generous living space with privacy, without the upkeep of a house with a garden. Those wanting extra space for a home office can optionally realize this.
A rare opportunity for those seeking something special.
Please note that there is a familial or economic close relationship between the agent and the third party to be brokered.
The agent acts as a dual agent.
Some apartments feel like apartments. This one feels like a house – just without garden maintenance and without compromises on location.
Located in a well-maintained residential building with only four units, right in the sought-after Graz district of St. Peter, this penthouse spans two levels and approximately 181 m² of living space. Those who seek open rooms, visible wooden beams, and a real fireplace instead of yet another sterile new-build apartment will find a home with character here.
The quiet neighborhood of well-kept single-family homes and the location on the upper floor of the building provide a high level of privacy – rarely found on the market in this combination of size, location, and retreat quality.
---
The architectural centerpiece: the attic
The attic extends along the entire length of the building, featuring visible roof trusses, dark wooden beams, and a central fireplace – an atmosphere modern new builds rarely offer.
- Living room/Lounge – 71.15 m²: the central room of the apartment, with fireplace and direct access to the roof terrace
- Bedroom – 35.49 m²: generously sized, plenty of space for a private retreat
- Bathroom/WC – 13.13 m²
The 1st upper floor: arrival and living
- Open-plan kitchen/dining – approx. 49.17 m²: central living area with space for cooking and dining
- Entrance hall – 9.58 m² & WC – 2.66 m²
---
Optional: space for a home office
For those who want more structure in the kitchen/dining area, there is an option: the seller offers an optional floor plan adaptation, allowing a partition to create an additional room in the open kitchen area – for example, as a home office or workspace. A corresponding floor plan with this option is included in the documents. Implementation and price are subject to individual agreement.
---
Five balconies and terraces – overview of outdoor spaces
What makes this apartment special are its generous outdoor areas, spread across several directions for ideal spots at any time of day:
- Balcony 1 (1st floor) – 16.31 m², southwest, garden view
- Balcony 2 (1st floor) – 12.82 m², northeast
- Balcony 3 (1st floor) – 1.80 m², northeast
- Balcony 4 (attic) – 4.33 m², southeast, adjacent to the bedroom
- Roof terrace (attic) – 16.66 m², southwest with distant views over St. Peter – the sunset spot of this apartment
Additional spaces
- Cellar compartment – 11.30 m²
- 1 carport parking space – included in the purchase price
Equipment overview
- Visible roof truss with dark wooden beams
- Fireplace in the attic
- High-quality kitchen by Gaggenau
- Air conditioning (2x) in the attic
- Oil central heating with radiators
- Five balconies or terraces
- Small residential building with only four units
- Carport parking space included
The apartment is well maintained and was recently refreshed, including extensive painting and minor repairs on the balcony exteriors. The existing features provide a solid foundation and room for individual customization. There is no elevator in the building.
---
Premium location St. Peter – living on the green city outskirts
St. Peter has been one of Graz’s most popular residential districts for many years: quiet living environment, established neighborhood, and still good connection to the city center.
Transport & accessibility:
- Bus stop about 100 m away
- City center reachable in minutes
- Highway access approx. 2.9 km
Local amenities & daily life:
- Bakery within walking distance (approx. 775 m)
- Supermarket approx. 1.1 km
- Cafés and restaurants nearby
- Pharmacy and doctor in immediate vicinity
Leisure & recreation:
- Ruckerlberg, Hilmteich, and Leechwald for walks and sports activities
- Quiet, green residential street without through traffic – ideal for relaxed living as a couple
---
Conclusion
Spacious attic apartments with a fireplace, visible roof trusses, and five outdoor spaces are rare on the market – especially in this location. This penthouse combines generous living space with privacy, without the upkeep of a house with a garden. Those wanting extra space for a home office can optionally realize this.
A rare opportunity for those seeking something special.
Please note that there is a familial or economic close relationship between the agent and the third party to be brokered.
The agent acts as a dual agent.
-
Art der Immobilie
Wohnung
-
Etagen
2
-
Baujahr
1900
-
Preis/Quadratfuß
$355
Funktionen
- Terrasse
- Aufzug
- Kücheninsel
- Hohe Decke
- Tor
- Klimaanlage
- Stein Arbeitsplatten
- 2D Grundriss
- Balkon
Erkunden Sie die Gegend
Hohenrainstraße 35, Graz, Steiermark, Österreich
Auf Google Maps anzeigen
Preis pro sqft
Niedrig
Hoch
Vor 7 Monaten beigetreten
Sie haben sich nach diesem Objekt erkundigt
Der Agent wird sich in Kürze mit Ihnen in Verbindung setzen
Gelistet von
2
Angebote
2026
Beigetreten
Besichtigung mit the agent buchen
Wählen Sie ein Datum und ob Sie eine virtuelle oder persönliche Besichtigung mit dem Makler wünschen.
Bevorzugtes Datum
Art der Tour
Zuletzt aktualisiert
August 7
Erstmalig gelistet
Mar 6
Angebotsreferenz
2077/423
Das Vertrauen der führenden Makler der Welt
Die Makler hinter den außergewöhnlichsten Immobilien der Welt inserieren bei JamesEdition.
- Angebote von Sotheby's, Christie's, BARNES und Engel & Völkers
- Jedes Angebot wird vor der Veröffentlichung geprüft
- Verbinden Sie sich direkt mit verifizierten Maklern
Indem Sie fortfahren, akzeptieren Sie unsere Nutzungsbedingungen und Datenschutzrichtlinie.