

$5,975,000
Freistehendes Einfamilienhaus Granite Bay
- 5 Schlafz.
- 7 Bäder
- 10,790 Sqft
- 2.5 Ac lot
- Aktualisiert: September 2
- 6
- MLS#226009174
Über die Immobilie
Beschreibung wurde automatisch übersetzt.
Die Beschreibung wird in der Originalsprache angezeigt.
Making its market debut, this extraordinary custom estate offers approximately 10,790 square feet of refined living space on 2.5 private, level, and fully usable acres in the heart of Granite Bay. Tucked behind a private gate within an exclusive enclave of just four homes, this remarkable residence combines grand scale with a highly functional floor plan that lives primarily like a single-story. T
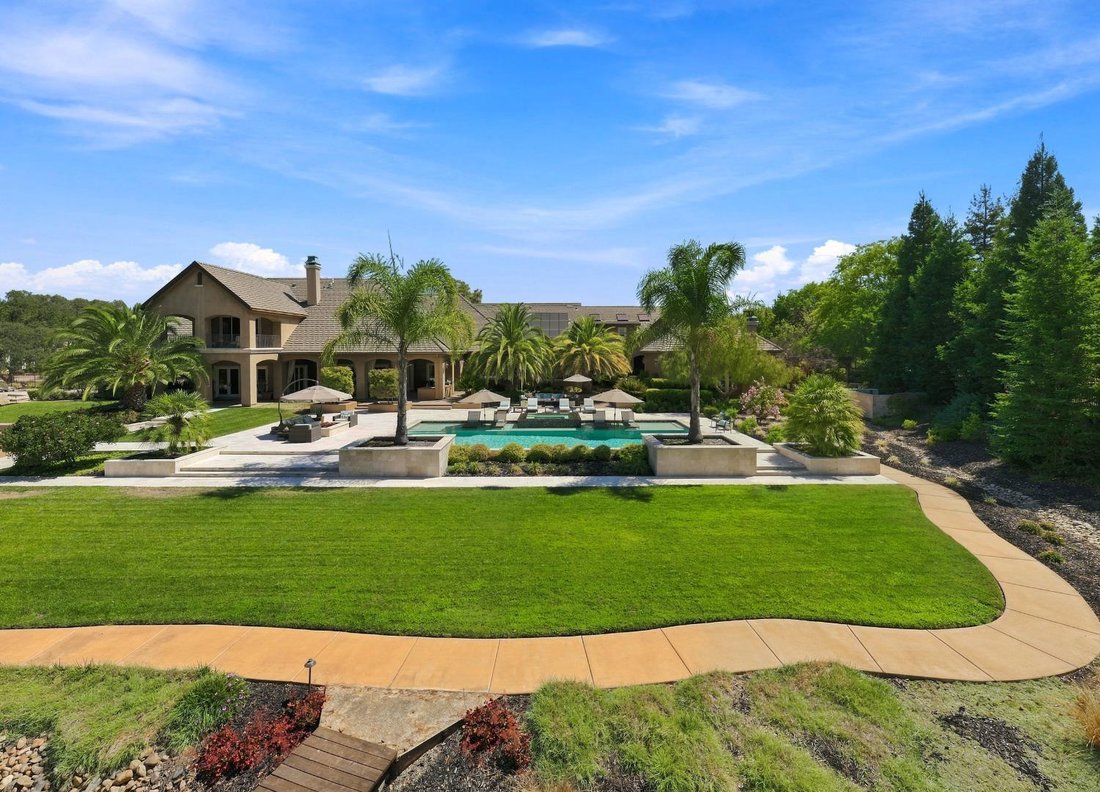
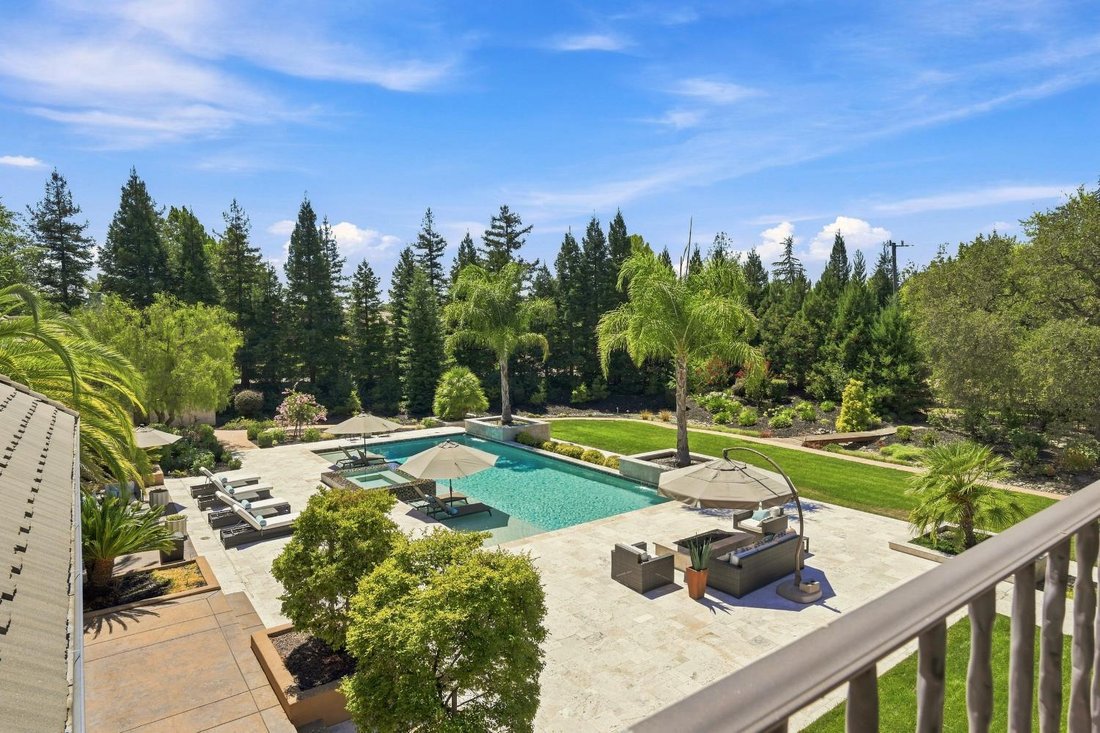
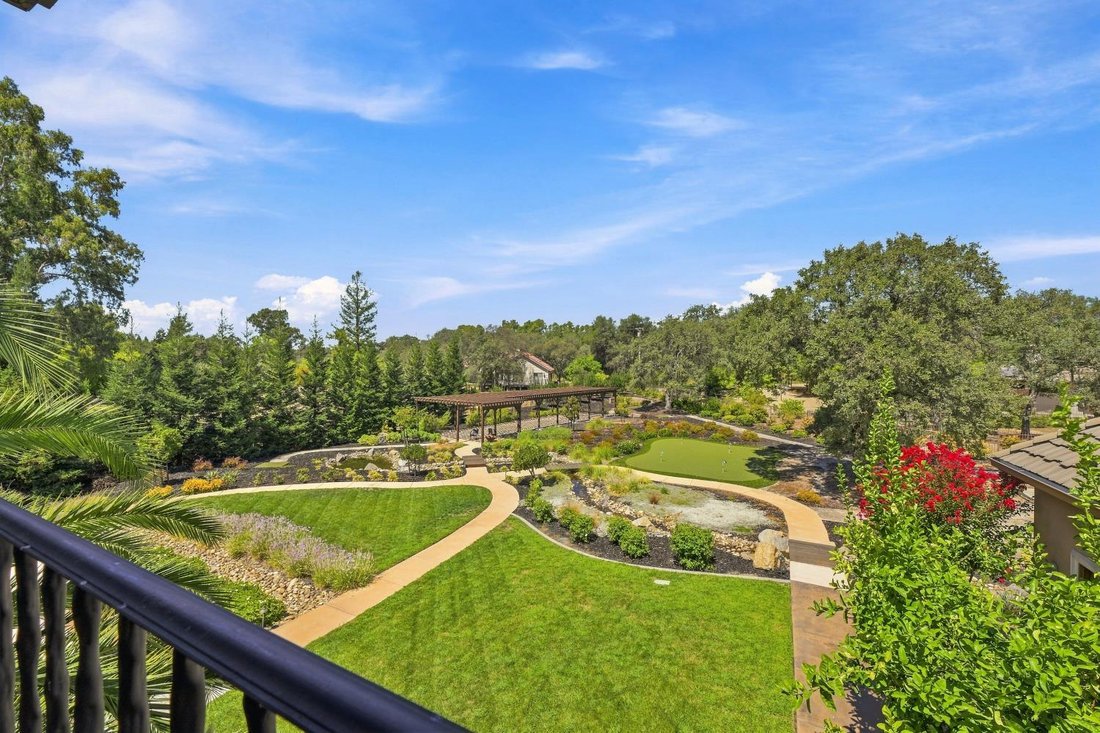
Making its market debut, this extraordinary custom estate offers approximately 10,790 square feet of refined living space on 2.5 private, level, and fully usable acres in the heart of Granite Bay. Tucked behind a private gate within an exclusive enclave of just four homes, this remarkable residence combines grand scale with a highly functional floor plan that lives primarily like a single-story. The main level features a luxurious primary retreat with a sitting area, fireplaces in both the bedroom and bathroom, direct outdoor access, private sauna, and in-suite washer and dryer. Two additional en suite bedrooms, a dedicated office with full bath, a temperature-controlled 1,000+ bottle wine room, and an impressive entertainment lounge with a full bar and billiard table complete the main floor. The recently updated chef’s kitchen is designed to impress with quartzite countertops, a large center island, dual Sub-Zero refrigerators, a Wolf 8-burner range, double ovens and dishwashers, a spacious walk-in pantry, and butler’s pantry. Italian travertine flooring with wood inlay, exceptional custom millwork, and five interior fireplaces create a warm yet sophisticated atmosphere. Large French doors open seamlessly from the family room to the resort-style backyard. Upstairs, one wing offers two bedrooms, a full bath, and loft. The opposite wing features a private theater with seating for 10+, guest bath, and an approximately 1,000-square-foot gym with rubber flooring and private balcony. Designed for entertaining, the grounds showcase a PebbleTec saltwater pool and zero-edge spa, covered outdoor kitchen, alfresco dining, outdoor fireplace, fire pit, putting green, illuminated bocce court, and a meandering stream that flows into a tranquil pond. Additional highlights include a circular driveway, extensive guest parking, seven-car garage with an oversized RV-height bay, abundant storage, and a 116-panel owned solar system. Located just minutes from shopping, parks, and top-rated schools, including Eureka Union School District and Granite Bay High School, and near Granite Bay Golf Club, this is a rare opportunity to own one of Granite Bay’s most exceptional estate properties
-
Art der Immobilie
Haus
-
Baujahr
2007
-
Preis/Quadratfuß
$553
Funktionen
- Kamin
- Garten
- Garage
- Pool
- Kino
- Sauna
- Weinkeller
- Fitnessstudio
- Spielzimmer
Funktionen
Lot
- Bergblick
- Wasserblick
Innenbereich
- Hohe Decke
- Office
- Kamin
- Kücheninsel
- Whirlpool
- Waschtrockner
- Bar
- Sauna
- Spielzimmer
- Weinkeller
- Kino
- Stein Arbeitsplatten
- Fitnessstudio
Outdoor
- Terrasse
- Balkon
- Parkplatz
- Feuergrube
- Pool
- Garage
- Outdoor-Küche
- Wohnraum im Freien
- Tor
- Pergola
- Garten
Erkunden Sie die Gegend
9205 Tuscany Oaks Court, Granite Bay, CA 95746, Kalifornien, Vereinigte Staaten
Auf Google Maps anzeigen
Preis pro sqft
Niedrig
Hoch
Vor 5 Jahren beigetreten
Sie haben sich nach diesem Objekt erkundigt
Der Agent wird sich in Kürze mit Ihnen in Verbindung setzen
Gelistet von
2
Angebote
2022
Beigetreten
Besichtigung mit Debbie Austin buchen
Wählen Sie ein Datum und ob Sie eine virtuelle oder persönliche Besichtigung mit dem Makler wünschen.
Bevorzugtes Datum
Art der Tour

Zuletzt aktualisiert
September 2
Erstmalig gelistet
May 15
Maklerlizenz
#01429175
Angebotsreferenz
2115497277279326
Angebotsstatus
Ähnliche Immobilien in der Nähe
Neue Angebote in Granite Bay




Entdecken Sie mehr Häuser zum Verkauf
Granite Bay, CA, Vereinigte Staaten Immobilienarten
Granite Bay, CA, Vereinigte Staaten beliebte Suchanfragen
- Immobilien mit Garage in Granite Bay, CA, Vereinigte Staaten
- Immobilien mit Garten in Granite Bay, CA, Vereinigte Staaten
- Immobilien mit Pool in Granite Bay, CA, Vereinigte Staaten
- Immobilien mit Wasserblick in Granite Bay, CA, Vereinigte Staaten
- Gesicherte Wohnanlage Immobilien in Granite Bay, CA, Vereinigte Staaten
- Immobilien mit Fitnessstudio in Granite Bay, CA, Vereinigte Staaten
- Immobilien mit Sauna in Granite Bay, CA, Vereinigte Staaten
- Immobilien mit Offene Küche in Granite Bay, CA, Vereinigte Staaten
- Immobilien mit Tennisplatz in Granite Bay, CA, Vereinigte Staaten
- Moderne Immobilien in Granite Bay, CA, Vereinigte Staaten
- Immobilien mit Weinberg in Granite Bay, CA, Vereinigte Staaten
Verwandte Leitfäden & Geschichten
Das Vertrauen der führenden Makler der Welt
Die Makler hinter den außergewöhnlichsten Immobilien der Welt inserieren bei JamesEdition.
- Angebote von Sotheby's, Christie's, BARNES und Engel & Völkers
- Jedes Angebot wird vor der Veröffentlichung geprüft
- Verbinden Sie sich direkt mit verifizierten Maklern
Indem Sie fortfahren, akzeptieren Sie unsere Nutzungsbedingungen und Datenschutzrichtlinie.
brokerages we
partnered with
partnered with