
$2,300,000
Freistehendes Einfamilienhaus Mit 5 Schlafzimmern
- 5 Schlafz.
- 6 Bäder
- 6,271 Sqft
- 37,723 Sqft lot
- Aktualisiert: September 17
- MLS#226103753
Über die Immobilie
Beschreibung wurde automatisch übersetzt.
Die Beschreibung wird in der Originalsprache angezeigt.
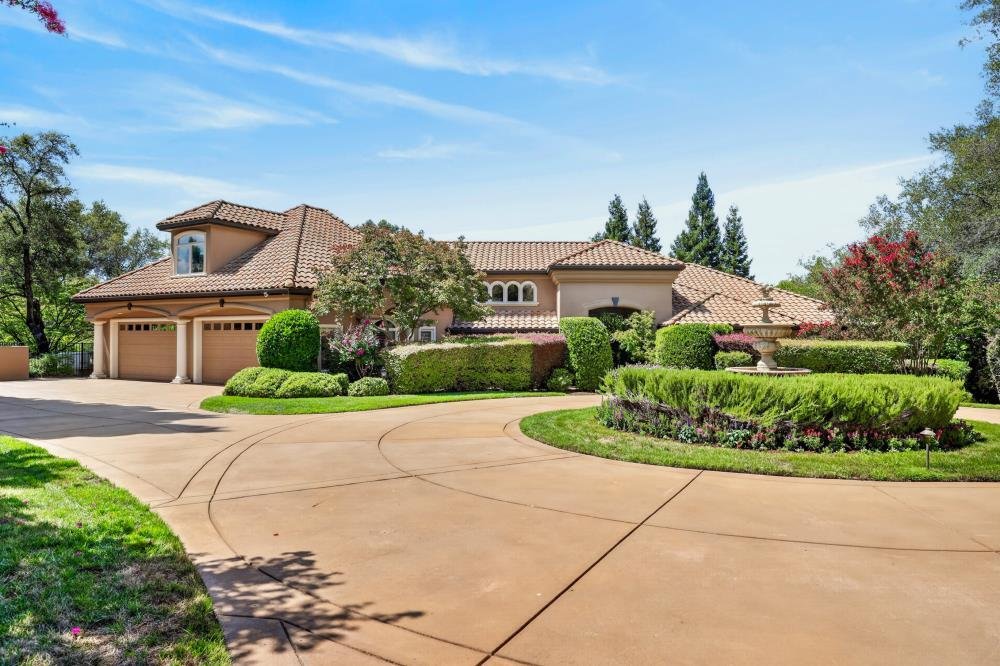
A masterful expression of timeless elegance, this extraordinary custom Mediterranean estate is set behind the gates of prestigious Los Lagos. Built by renowned builder Rick Thompson and situated on approximately .87 acres, the residence encompasses approximately 6,271 square feet with five to six bedrooms and five-and-a-half bathrooms. Custom wrought-iron double doors open to a dramatic foyer with
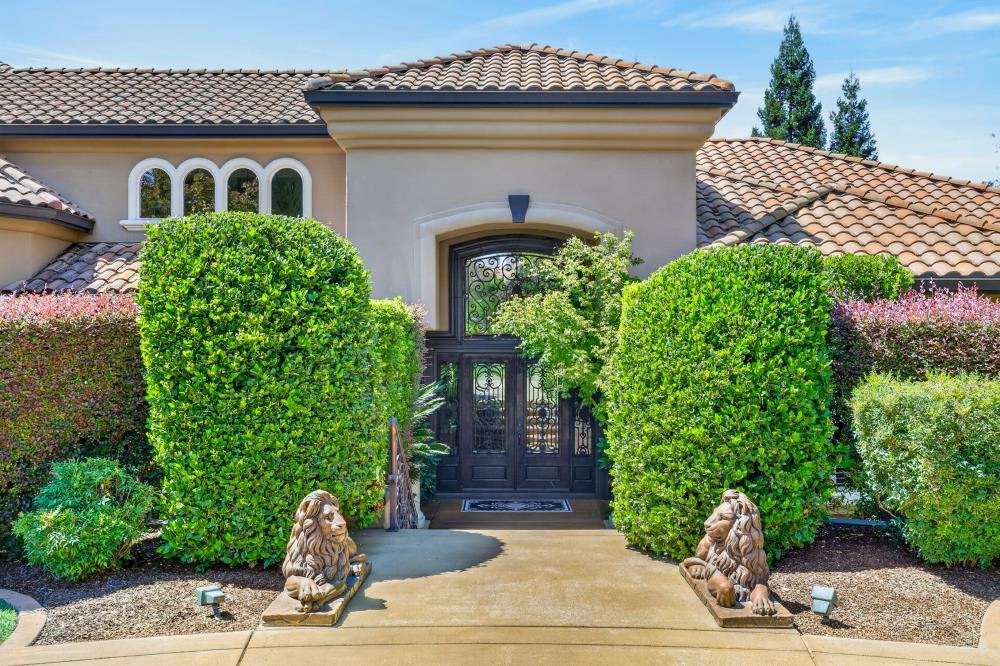
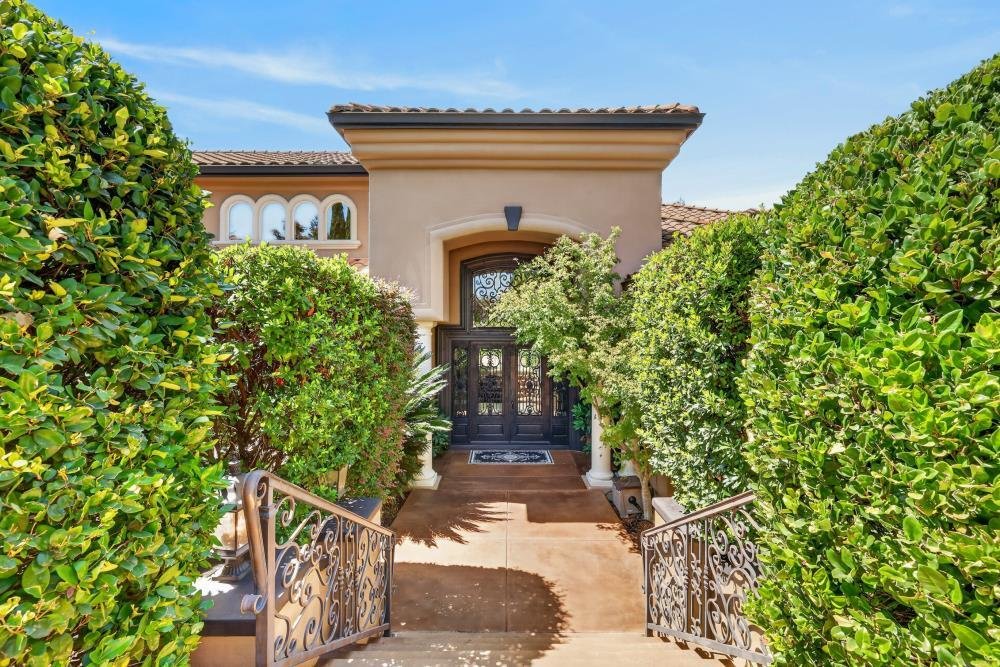
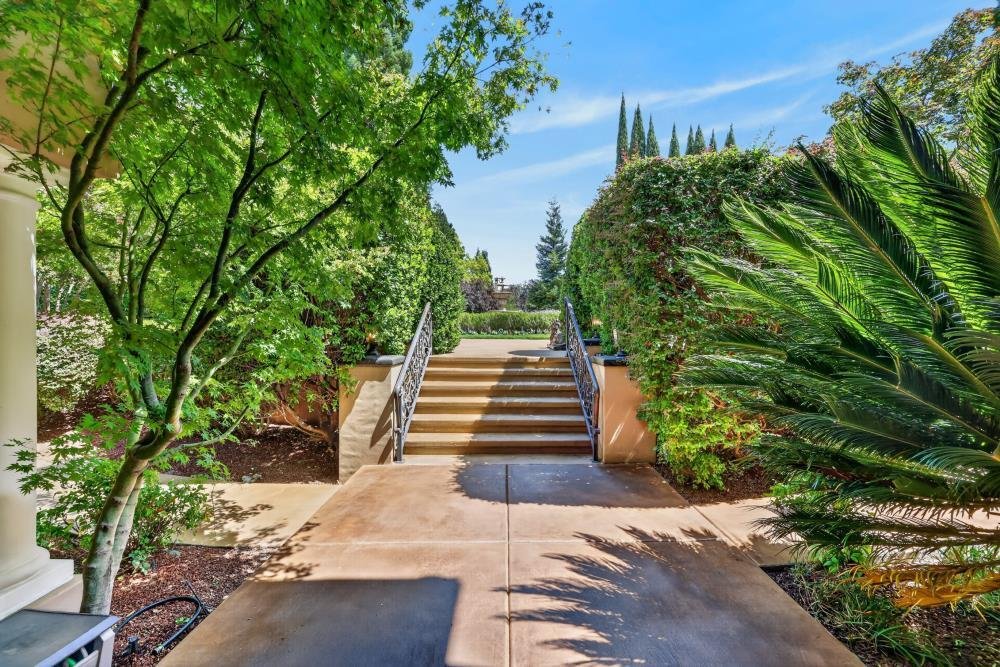
A masterful expression of timeless elegance, this extraordinary custom Mediterranean estate is set behind the gates of prestigious Los Lagos. Built by renowned builder Rick Thompson and situated on approximately .87 acres, the residence encompasses approximately 6,271 square feet with five to six bedrooms and five-and-a-half bathrooms. Custom wrought-iron double doors open to a dramatic foyer with soaring ceilings, Tuscan-inspired columns and luminous transom windows. Arched architectural elements, wood and travertine flooring, solid-wood doors, intricate millwork, designer lighting and artisan ironwork create an atmosphere of enduring sophistication. The chef’s kitchen features Wolf and Sub-Zero appliances, three ovens, a custom Vent-A-Hood, dual sinks, abundant cabinetry and an impressive center island with bar seating. Mitered picture windows overlook the beautiful grounds. Designed for entertaining, the family room showcases a floor-to-ceiling stone fireplace and an exquisitely crafted Old-World bar with rich wood cabinetry, granite surfaces, beverage refrigeration and an ice maker. The adjoining wine room features illuminated displays, diamond-bin storage and a wrought-iron-and-glass entry. The sumptuous primary retreat offers private patio access, a gas fireplace and wet bar with Marvel refrigeration. Its spa-inspired bathroom includes Emperador marble, dual vanities, a Jacuzzi soaking tub, dual-head shower and horseshoe-shaped dressing closet with custom cabinetry. Additional highlights include an executive office/library, beautifully appointed bedroom suites, an upstairs game room with fireplace and wet bar, and two laundry rooms. The grounds unfold as a private resort with a PebbleTec pool, iridescent glass mosaic tile and raised spa with cascading waterfall. A covered Lynx outdoor kitchen, koi pond, fire pit, motorized sunshades and expansive terraces are surrounded by mature oaks, redwoods, Japanese maples and lush gardens. Enhancing both efficiency and long-term value, the home includes an owned 70-panel approximately 20kW solar system producing 3,400 to 3,500 kWh in peak summer months, two Tesla Powerwall battery backup units and a natural-gas Generac Guardian standby generator, keeping the estate fully powered through any utility outage. Three HVAC systems and dedicated structured wiring add modern comfort and convenience. A sweeping curved driveway and impressive motor court complete this remarkable Los Lagos estate.
-
Art der Immobilie
Haus
-
Baujahr
2000
-
Preis/Quadratfuß
$366
Funktionen
- Kamin
- Garage
- Garten
- Pool
- Bibliothek
- Spielzimmer
- Wasserblick
- Feuergrube
- Outdoor-Küche
Funktionen
Lot
- Wasserblick
Innenbereich
- Hohe Decke
- Office
- Kamin
- Kücheninsel
- Whirlpool
- Bar
- Waschküche
- Spielzimmer
- Bibliothek
- Stein Arbeitsplatten
- Begehbarer Kleiderschrank
Outdoor
- Terrasse
- Balkon
- Feuergrube
- Pool
- Garage
- Outdoor-Küche
- Garten
Erkunden Sie die Gegend
5619 Calle Paloma Ct., Granite Bay, CA 95746, Kalifornien, Vereinigte Staaten
Auf Google Maps anzeigen
Preis pro sqft
Niedrig
Hoch
Vor 6 Jahren beigetreten
Sie haben sich nach diesem Objekt erkundigt
Der Agent wird sich in Kürze mit Ihnen in Verbindung setzen
Gelistet von
11
Angebote
2021
Beigetreten
Besichtigung mit the agent buchen
Wählen Sie ein Datum und ob Sie eine virtuelle oder persönliche Besichtigung mit dem Makler wünschen.
Bevorzugtes Datum
Art der Tour

Coldwell Banker Realty - Sacramento
730 Alhambra Blvd Ste 150, 95816, Sacramento, California, United States
Agenturprofil anzeigen
Zuletzt aktualisiert
September 17
Erstmalig gelistet
August 25
Angebotsreferenz
tdhw8l
Ähnliche Immobilien in der Nähe
Neue Angebote in Granite Bay



Entdecken Sie mehr Häuser zum Verkauf
Granite Bay, CA, Vereinigte Staaten Immobilienarten
Granite Bay, CA, Vereinigte Staaten beliebte Suchanfragen
- Immobilien mit Garage in Granite Bay, CA, Vereinigte Staaten
- Immobilien mit Garten in Granite Bay, CA, Vereinigte Staaten
- Immobilien mit Pool in Granite Bay, CA, Vereinigte Staaten
- Immobilien mit Wasserblick in Granite Bay, CA, Vereinigte Staaten
- Gesicherte Wohnanlage Immobilien in Granite Bay, CA, Vereinigte Staaten
- Immobilien mit Offene Küche in Granite Bay, CA, Vereinigte Staaten
- Immobilien mit Fitnessstudio in Granite Bay, CA, Vereinigte Staaten
- Immobilien mit Weinberg in Granite Bay, CA, Vereinigte Staaten
Verwandte Leitfäden & Geschichten
Das Vertrauen der führenden Makler der Welt
Die Makler hinter den außergewöhnlichsten Immobilien der Welt inserieren bei JamesEdition.
- Angebote von Sotheby's, Christie's, BARNES und Engel & Völkers
- Jedes Angebot wird vor der Veröffentlichung geprüft
- Verbinden Sie sich direkt mit verifizierten Maklern
Indem Sie fortfahren, akzeptieren Sie unsere Nutzungsbedingungen und Datenschutzrichtlinie.
brokerages we
partnered with
partnered with