$955,274
Einzelvilla Zum Verkauf In Grammichele
- 6,782 Sqft
- Aktualisiert: Juli 14
- 7
Über die Immobilie
Beschreibung wurde automatisch übersetzt.
Die Beschreibung wird in der Originalsprache angezeigt.
VILLA DEL PERO
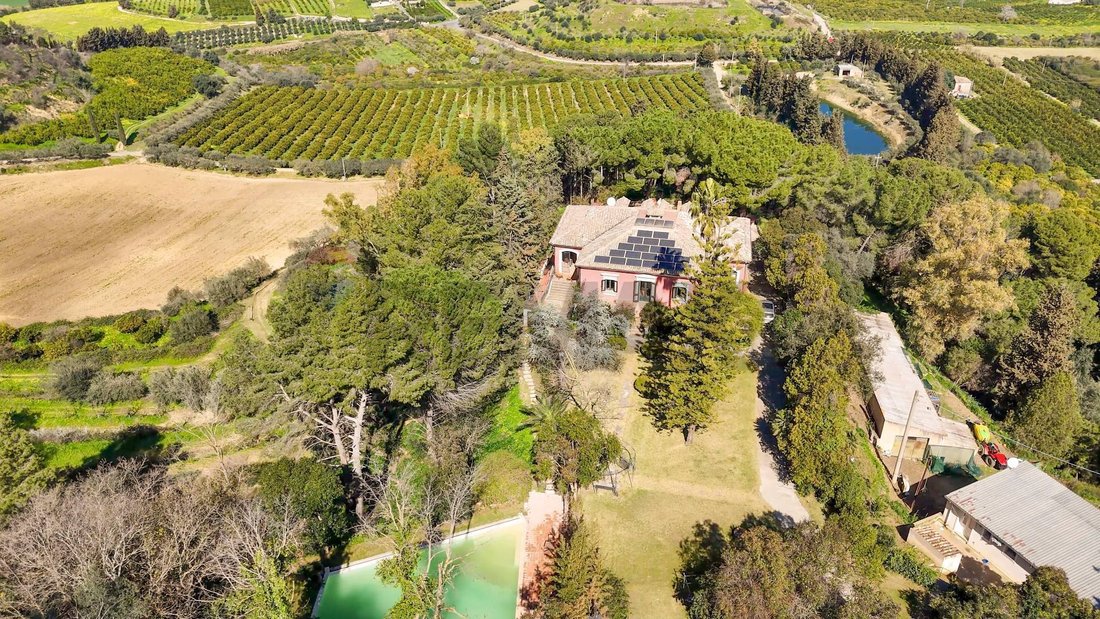
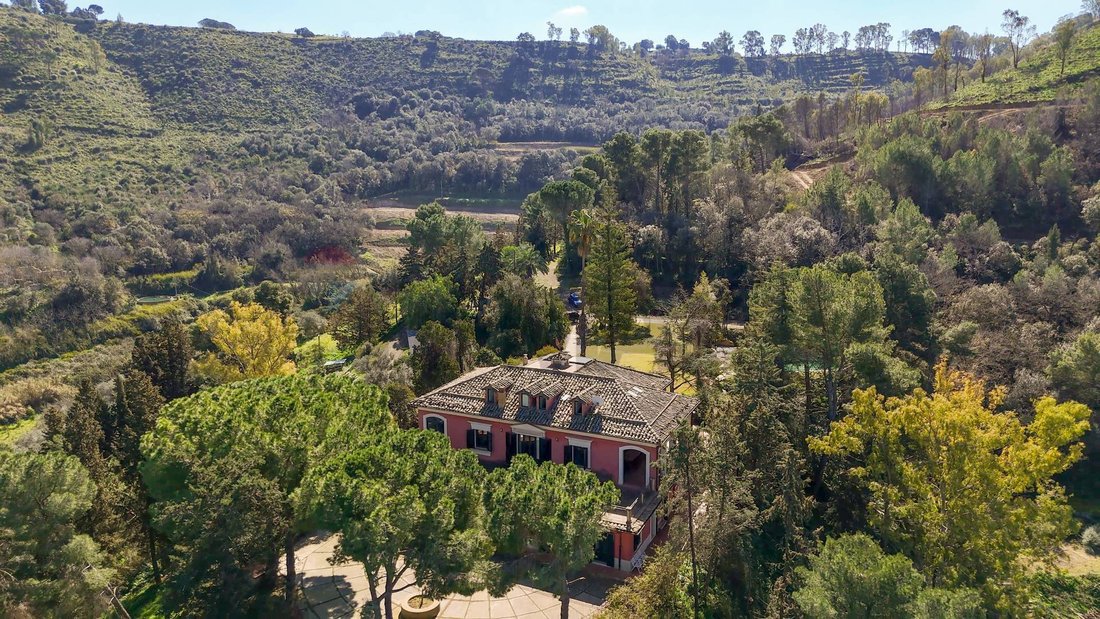
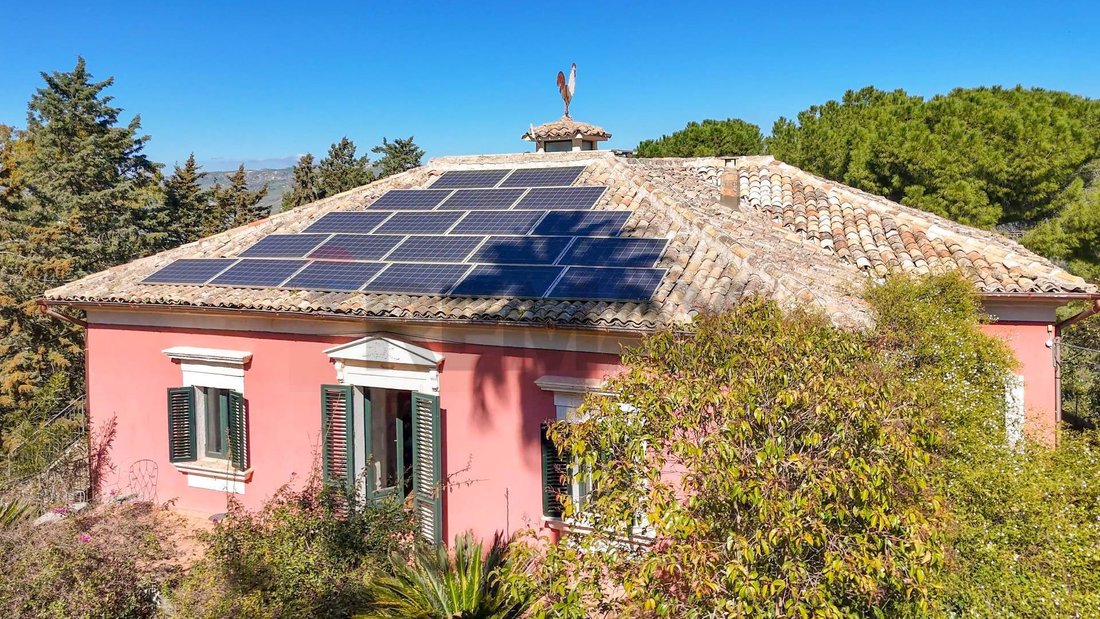
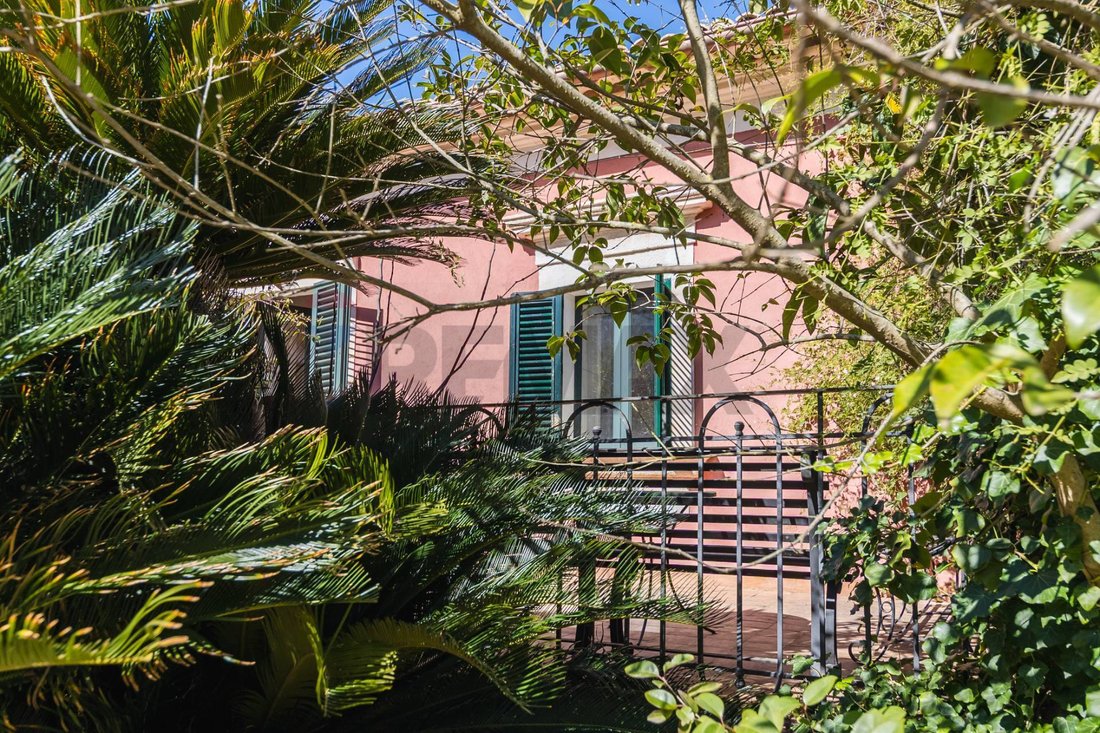
Die Villa Ottocentesca befindet sich auf einem Grundstück von ca. 150.000 m2, einem Park mit Pool und Waldflächen.
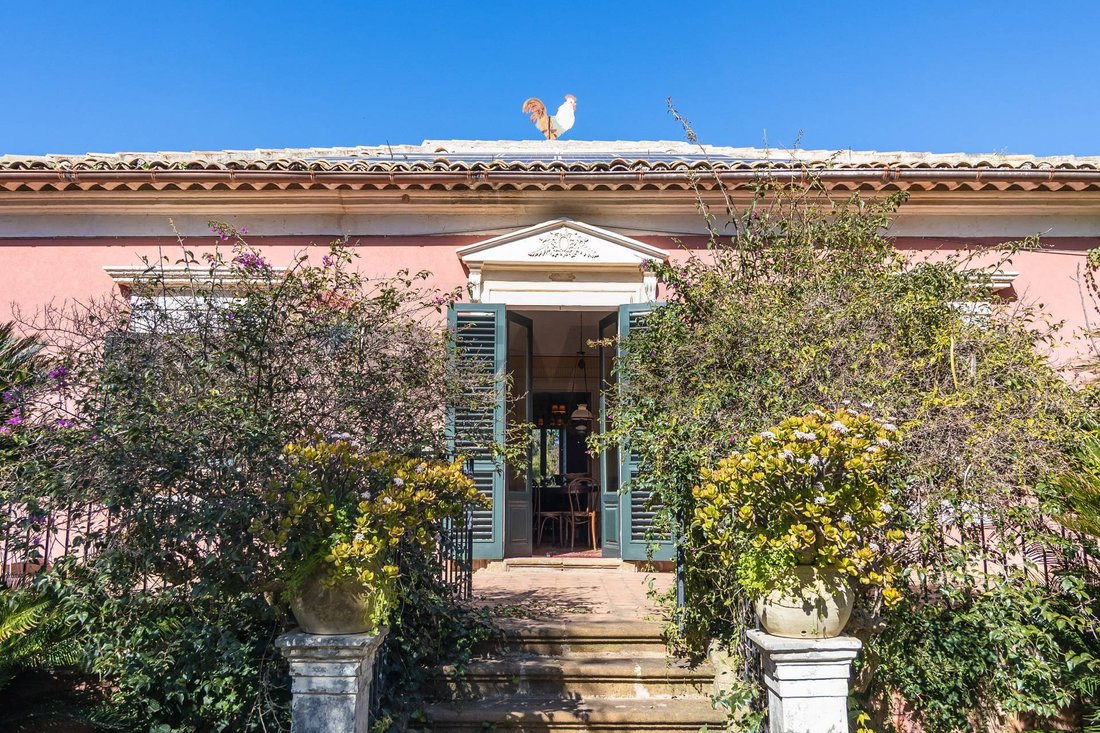
Das unabhängige Gebäude besteht aus einem offenen Grundriss auf vier Seiten, mit Terrassen und einer Terrasse auf dem Tal und der Eltna, einem Erdgeschoß zur privaten Nutzung, und einem Untergeschoss, das als Erweiterung für Wohnzwecke realisiert wurde und über
Die Villa Ottocentesca befindet sich auf einem Grundstück von ca. 150.000 m2, einem Park mit Pool und Waldflächen.
Das unabhängige Gebäude besteht aus einem offenen Grundriss auf vier Seiten, mit Terrassen und einer Terrasse auf dem Tal und der Eltna, einem Erdgeschoß zur privaten Nutzung, und einem Untergeschoss, das als Erweiterung für Wohnzwecke realisiert wurde und über
VILLA CONCORDIA The nineteenth-century villa is set on a property of about 15,000 sqm, featuring a park with swimming pools and wooded areas. The independent building consists of a ground floor open on four sides, with terraces overlooking the valley and Mount Etna, a private ground floor, and a lower floor designed as a residential extension for hospitality use, accessible from the former wine pr
VILLA DEL PERO
Die Villa Ottocentesca befindet sich auf einem Grundstück von ca. 150.000 m2, einem Park mit Pool und Waldflächen.
Das unabhängige Gebäude besteht aus einem offenen Grundriss auf vier Seiten, mit Terrassen und einer Terrasse auf dem Tal und der Eltna, einem Erdgeschoß zur privaten Nutzung, und einem Untergeschoss, das als Erweiterung für Wohnzwecke realisiert wurde und über einen Zugang von Palmento und Affaccio a Valle aus zugänglich ist.
Il piano terra consta di una splendida tradizionale cucina en open space realizzata, con lambiente da lunzo, in quello che era un palmento, con apertura sur la terrazza con vistas al etna e accesso al piano sottostante. Sono presenti tre camere da letto e tre servizi giienici, oltre un ampio doppio.
Al piano sottostante ci sono cinque camere da letto, di trie con bagno en chambre; i externi servizi all’enze alleze sono due completi, cui uno per disabili e quattro minimi per eventali hospiti doccasione. Completa il corredo un ambiente lavanderia e uno per la preparazione della frühlazione.
Tutti gli ambienti, sia al piano terra che a quello dedicato agli ospiti, hanno accesso directto verso gli spazi esterni.
Das Erdgeschoss hat eine begehbare Fläche von etwa 240 m2; die untere Ebene ist etwa 250 m2, die Mansarde für weitere 160 m2. Die Terrassen sind größer oder weniger als 200 m² groß und verfügen über einen 45 m² großen Portikus.
Der Ziergarten, in der Nähe der Villa, ist ein Parterre und umfasst den Hauptpool am Rand des Geländes. Ein weiterer Pool befindet sich in der Nähe des Naturparks, ideal für Naturwanderungen, die Teil des Grundstückes sind.
Das Anwesen verfügt auch über perfekt reguläre Servicefabriken, wie z. B. Verkaufsstände, lokale Öfen usw.
ORT, WENIGER ALS EINE STUNDE VOM INTERNATIONALEN FLUGHAFEN CATANIA UND VOM ÄTNA ENTFERNT; LOCALITA’ PROSSIMA A CALTAGIRONE, LA CITTA’ DELLA CERAMICA.
Die Villa Ottocentesca befindet sich auf einem Grundstück von ca. 150.000 m2, einem Park mit Pool und Waldflächen.
Das unabhängige Gebäude besteht aus einem offenen Grundriss auf vier Seiten, mit Terrassen und einer Terrasse auf dem Tal und der Eltna, einem Erdgeschoß zur privaten Nutzung, und einem Untergeschoss, das als Erweiterung für Wohnzwecke realisiert wurde und über einen Zugang von Palmento und Affaccio a Valle aus zugänglich ist.
Il piano terra consta di una splendida tradizionale cucina en open space realizzata, con lambiente da lunzo, in quello che era un palmento, con apertura sur la terrazza con vistas al etna e accesso al piano sottostante. Sono presenti tre camere da letto e tre servizi giienici, oltre un ampio doppio.
Al piano sottostante ci sono cinque camere da letto, di trie con bagno en chambre; i externi servizi all’enze alleze sono due completi, cui uno per disabili e quattro minimi per eventali hospiti doccasione. Completa il corredo un ambiente lavanderia e uno per la preparazione della frühlazione.
Tutti gli ambienti, sia al piano terra che a quello dedicato agli ospiti, hanno accesso directto verso gli spazi esterni.
Das Erdgeschoss hat eine begehbare Fläche von etwa 240 m2; die untere Ebene ist etwa 250 m2, die Mansarde für weitere 160 m2. Die Terrassen sind größer oder weniger als 200 m² groß und verfügen über einen 45 m² großen Portikus.
Der Ziergarten, in der Nähe der Villa, ist ein Parterre und umfasst den Hauptpool am Rand des Geländes. Ein weiterer Pool befindet sich in der Nähe des Naturparks, ideal für Naturwanderungen, die Teil des Grundstückes sind.
Das Anwesen verfügt auch über perfekt reguläre Servicefabriken, wie z. B. Verkaufsstände, lokale Öfen usw.
ORT, WENIGER ALS EINE STUNDE VOM INTERNATIONALEN FLUGHAFEN CATANIA UND VOM ÄTNA ENTFERNT; LOCALITA’ PROSSIMA A CALTAGIRONE, LA CITTA’ DELLA CERAMICA.
VILLA CONCORDIA The nineteenth-century villa is set on a property of about 15,000 sqm, featuring a park with swimming pools and wooded areas. The independent building consists of a ground floor open on four sides, with terraces overlooking the valley and Mount Etna, a private ground floor, and a lower floor designed as a residential extension for hospitality use, accessible from the former wine press and overlooking the valley. The ground floor includes a beautiful traditional open-plan kitchen combined with the dining area, located in what was once a wine press, with openings onto the terrace with views of Etna and access to the lower floor. There are three bedrooms and three bathrooms, plus a large double living room. On the lower floor, there are four bedrooms, three of which have en-suite bathrooms; there are two additional full bathrooms outside the rooms—one of which is accessible for disabled guests—and four half bathrooms for occasional visitors. The floor also includes a laundry room and a breakfast preparation area. All rooms, both on the ground floor and the guest floor, have direct access to the outdoor spaces. The ground floor has a usable area of about 240 sqm; the lower floor about 250 sqm, and the attic an additional 160 sqm. The terraces measure approximately 200 sqm, with 45 sqm of porch. The ornamental garden immediately surrounding the villa is designed as a parterre and includes the main swimming pool adjacent to the building. Another pool is located near the wooded area, an ideal spot for nature walks.
-
Art der Immobilie
Villa
-
Etagen
2
-
Preis/Quadratfuß
$140
-
Emissionen
G
-
Verbrauch
G
Funktionen
Erkunden Sie die Gegend
Mulino dei Margi sn, Grammichele, Sizilien, Italien
Auf Google Maps anzeigen
Preis pro sqft
Niedrig
Hoch
Mulino dei Margi in Grammichele bietet eine ruhige Umgebung in Sizilien und einfachen Zugang zu kulturellen Stätten und Natur. In der Nähe befindet sich der Flughafen Catania–Fontanarossa, der internationale Reisen ermöglicht. Entdecken Sie lokale Gastronomie in den historischen Städten und genießen Sie den Charme der sizilianischen Landschaft. Regionale Verkehrsknotenpunkte erleichtern das Reisen, ideal zum Entdecken kultureller und natürlicher Sehenswürdigkeiten.
In der Nähe anzeigen
Sehenswürdigkeiten
Flughafen Catania–Fontanarossa
Flughafen
60 Min.
Tal der Tempel
Kultur & Erbe
90 Min.
Vor 10 Monaten beigetreten
Sie haben sich nach diesem Objekt erkundigt
Der Agent wird sich in Kürze mit Ihnen in Verbindung setzen
Gelistet von
97
Angebote
2025
Beigetreten
Besichtigung mit the agent buchen
Wählen Sie ein Datum und ob Sie eine virtuelle oder persönliche Besichtigung mit dem Makler wünschen.
Bevorzugtes Datum
Art der Tour
Zuletzt aktualisiert
Juli 14
Erstmalig gelistet
März 10
Angebotsreferenz
30721045-441
Das Vertrauen der führenden Makler der Welt
Die Makler hinter den außergewöhnlichsten Immobilien der Welt inserieren bei JamesEdition.
- Angebote von Sotheby's, Christie's, BARNES und Engel & Völkers
- Jedes Angebot wird vor der Veröffentlichung geprüft
- Verbinden Sie sich direkt mit verifizierten Maklern
Indem Sie fortfahren, akzeptieren Sie unsere Nutzungsbedingungen und Datenschutzrichtlinie.