


$5,498,027
VILLA - GOUVIA - Griechenland
- 6 Schlafz.
- 6 Bäder
- 6,459 Sqft
- 1.24 Ac lot
- Aktualisiert: Heute
- 1
Über die Immobilie
Beschreibung wurde automatisch übersetzt.
Die Beschreibung wird in der Originalsprache angezeigt.
Zum Verkauf steht eine einzigartige traditionelle Architekturvilla, die direkt am Meer auf einem riesigen, mit Bäumen bepflanzten Grundstück mit einer großen Strandfront in der Nähe des Yachthafens von Gouvia gebaut wurde. In einer Entfernung von 7 km von der Stadt Korfu, in der Nähe des neuen Krankenhauses und nur wenige Meter vom lokalen Markt der Region und den öffentlichen Verkehrsmitteln entf
For sale is a unique traditional architectural villa , is built next to the sea, on a vast tree-planted plot with a large frontage to the beach near the marina of Gouvia. At a distance of 7 km from the city of Corfu, near the new hospital and at a distance of only a few meters from the local market of the area and public transport, this property offers unique facilities for daily needs and at the
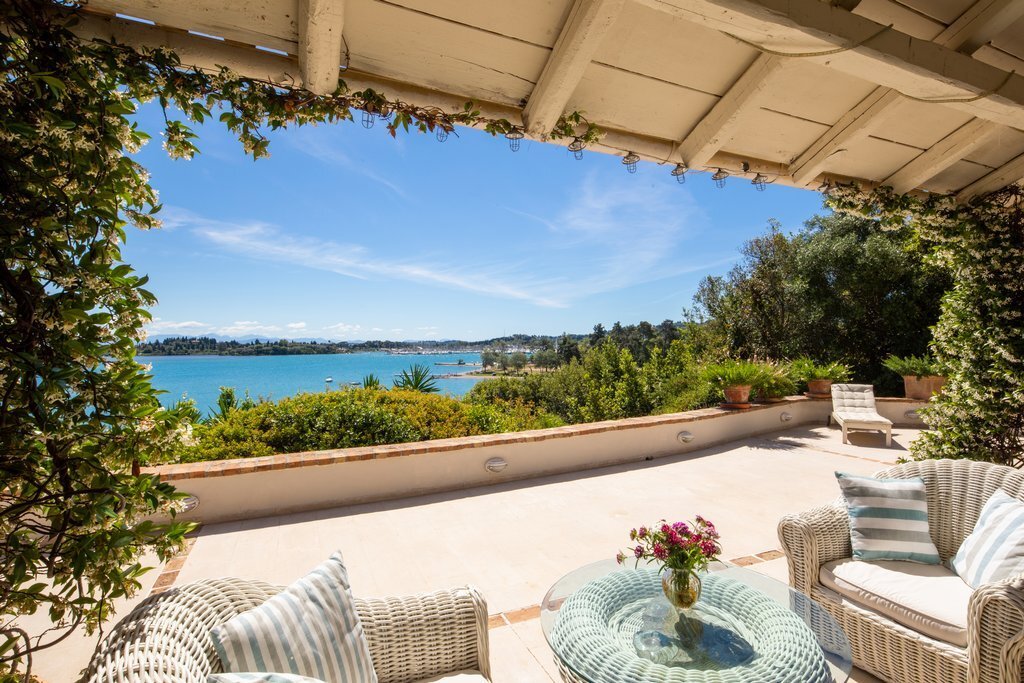
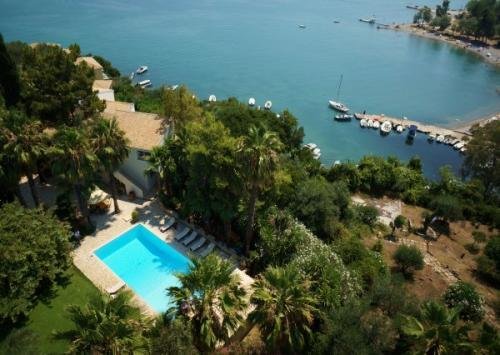
Zum Verkauf steht eine einzigartige traditionelle Architekturvilla, die direkt am Meer auf einem riesigen, mit Bäumen bepflanzten Grundstück mit einer großen Strandfront in der Nähe des Yachthafens von Gouvia gebaut wurde. In einer Entfernung von 7 km von der Stadt Korfu, in der Nähe des neuen Krankenhauses und nur wenige Meter vom lokalen Markt der Region und den öffentlichen Verkehrsmitteln entfernt, bietet dieses Anwesen einzigartige Einrichtungen für den täglichen Bedarf und kombiniert gleichzeitig Privatsphäre, Ruhe und das Gefühl von Urlaub in einer Küstenlandschaft. Der Panoramablick auf das Meer und die Küsten der Gegend, vom Jachthafen bis zur alten Festung der Stadt, kombiniert mit dem Blick auf die Boote und Jachten, die sich im Kanal des Yachthafens bewegen, und die grüne Landschaft bieten einen fantastischen Anblick für den Eigentümer oder den Gast, der Momente der Entspannung auf der großen Veranda des Hauses genießen möchte. Die Villa besteht aus zwei Gebäuden, dem Haupthaus und einem unabhängigen Gästehaus. Das 600 m2 große Haupthaus besteht aus 6 Schlafzimmern mit jeweils eigenem Bad, dem Hauptwohnzimmer mit Kamin und offenem Esszimmer, der Küche mit Wohn- und Essbereich, einem Fitnessraum, einem Spielezimmer, einem Büro, einer Garage für zwei Autos und einer Waschküche. Alle Bereiche des Hauses bieten eine herrliche Aussicht. Das Gefühl von Komfort und Raum wird durch das reichlich natürliche Licht, das die Residenz erhält, ergänzt. Darüber hinaus bietet die Villa viele Terrassen mit Panoramablick auf das Meer, einen Grill und einen Swimmingpool im Garten, umgeben von Palmen, Obstbäumen, Zierpflanzen und Blumen.
Für den Komfort und die Privatsphäre der Gäste verfügt das Gästehaus mit separatem Eingang schließlich über ein Schlafzimmer, ein Badezimmer, eine Küche und ein Wohnzimmer.
Verkaufspreis €5.000.000, Grill, Renoviert, Entfernung vom Meer 500 (Entfernung vom Meer) m., Anzahl der Parkplätze 4, bemalt
gestrichen, Veranda, Fußböden, Holz- und Fliesenböden, Adresse, Grundstücksgröße 5000, Energieklasse B+, Investitionsfähigkeit, Möbel, Wohnzone, Aussicht aufs Meer, Zustand der Immobilie, bezugsfertig, Hanglage, Fensterrahmen, Aluminium, Pool, Waschmaschine, Spülmaschine, Dachboden, PLZ 49132, Garagentyp, Außenausstattung & Materialien Garten, Keller, Ofen, Hell, Kühlschrank Objektnummer: C-7063
Für den Komfort und die Privatsphäre der Gäste verfügt das Gästehaus mit separatem Eingang schließlich über ein Schlafzimmer, ein Badezimmer, eine Küche und ein Wohnzimmer.
Verkaufspreis €5.000.000, Grill, Renoviert, Entfernung vom Meer 500 (Entfernung vom Meer) m., Anzahl der Parkplätze 4, bemalt
gestrichen, Veranda, Fußböden, Holz- und Fliesenböden, Adresse, Grundstücksgröße 5000, Energieklasse B+, Investitionsfähigkeit, Möbel, Wohnzone, Aussicht aufs Meer, Zustand der Immobilie, bezugsfertig, Hanglage, Fensterrahmen, Aluminium, Pool, Waschmaschine, Spülmaschine, Dachboden, PLZ 49132, Garagentyp, Außenausstattung & Materialien Garten, Keller, Ofen, Hell, Kühlschrank Objektnummer: C-7063
For sale is a unique traditional architectural villa , is built next to the sea, on a vast tree-planted plot with a large frontage to the beach near the marina of Gouvia. At a distance of 7 km from the city of Corfu, near the new hospital and at a distance of only a few meters from the local market of the area and public transport, this property offers unique facilities for daily needs and at the same time combines privacy, peace and the feeling of holidays in a coastal landscape. The panoramic view of the sea and the coasts of the area, in the marina up to the Old Fort of the city, combined with the view of the boats and yachts moving in the channel of the marina and the green landscape creates a fantastic sight for the owner or the guest who wishes to enjoy moments of relaxation on the large front porch of the house. The villa consists of two buildings, the main house and an independent guest house. The main house of 600 m2 consists of 6 bedrooms, each with its own bathroom, the main living room with a fireplace and the open-plan dining room, the kitchen with a living and dining area, a gym, a games room, an office, a two-car garage and a laundry room. All areas of the house offer a magnificent view, while the sense of comfort and space is complemented by the abundant natural light that the residence receives. Furthermore, the villa provides many terraces with panoramic sea views, barbecue and swimming pool in the garden surrounded by palm trees, fruit trees, ornamental plants and flowers.
Finally, for the comfort and privacy of the guests, the guest house with an independent entrance has a bedroom, bathroom, kitchen and living room.
Sale price €5,000,000 Bbq, Renovated, Distance from the sea 500(Distance from the sea) m., Number of parking spaces 4, Painted
painted, Veranda, Floors Wood and tile floors, Address, Plot size 5000, Energy class B+, Suitability for investment, Furniture, Zone Residential, View Sea, Property Condition Ready for move, Slope Amfitheatric, Frames Aluminum, Pool, Washing machine, Dishwasher, Attic, Zip Code 49132, Type of garage Garage, Outdoor Features & Materials Garden, Basement, Oven, Bright, Refrigerator Property ID: C-7063
Finally, for the comfort and privacy of the guests, the guest house with an independent entrance has a bedroom, bathroom, kitchen and living room.
Sale price €5,000,000 Bbq, Renovated, Distance from the sea 500(Distance from the sea) m., Number of parking spaces 4, Painted
painted, Veranda, Floors Wood and tile floors, Address, Plot size 5000, Energy class B+, Suitability for investment, Furniture, Zone Residential, View Sea, Property Condition Ready for move, Slope Amfitheatric, Frames Aluminum, Pool, Washing machine, Dishwasher, Attic, Zip Code 49132, Type of garage Garage, Outdoor Features & Materials Garden, Basement, Oven, Bright, Refrigerator Property ID: C-7063
-
Art der Immobilie
Villa
-
Etagen
2
-
Baujahr
1998
-
Preis/Quadratfuß
$851
Funktionen
- Garten
- Terrasse
- Pool
- Garage
- Spielzimmer
- Meerblick
- Offene Küche
- Fitnessstudio
- Bergblick
Funktionen
Lot
- Panorama
- Meerblick
- Bergblick
- Küste
- Wasserblick
- Privatsphäre
- Anlageimmobilie
- Renoviert
Innenbereich
- Hohe Decke
- Office
- Kamin
- Klimaanlage
- Waschtrockner
- Waschküche
- Spielzimmer
- Offene Küche
- Keller
- Fitnessstudio
Outdoor
- Terrasse
- Parkplatz
- Pool
- Garage
- Wohnraum im Freien
- Garten
Erkunden Sie die Gegend
GOYBIA, Korfu, Peloponnese, Western Greece and the Ionian, Griechenland
Auf Google Maps anzeigen
Preis pro sqft
Niedrig
Hoch
Vor 2 Jahren beigetreten
Sie haben sich nach diesem Objekt erkundigt
Der Agent wird sich in Kürze mit Ihnen in Verbindung setzen
Gelistet von
167
Angebote
2024
Beigetreten
Besichtigung mit the agent buchen
Wählen Sie ein Datum und ob Sie eine virtuelle oder persönliche Besichtigung mit dem Makler wünschen.
Bevorzugtes Datum
Art der Tour
Zuletzt aktualisiert
Heute
Erstmalig gelistet
Oktober 4
Angebotsreferenz
C-7063
Ähnliche Immobilien in der Nähe
Neue Angebote in Korfu

Entdecken Sie mehr Häuser zum Verkauf
Korfu, Peloponnese, Western Greece and the Ionian, Griechenland Städte
- Häuser zum Verkauf in Korfu, Peloponnese, Western Greece and the Ionian, Griechenland
- Häuser zum Verkauf in Ag. Athanasios, Korfu, Griechenland
- Häuser zum Verkauf in Annunziata, Korfu, Griechenland
- Häuser zum Verkauf in Evraiki, Korfu, Griechenland
- Häuser zum Verkauf in Tenedos, Korfu, Griechenland
- Häuser zum Verkauf in Ag. Apostoli, Korfu, Griechenland
- Häuser zum Verkauf in Spilia, Korfu, Griechenland
- Häuser zum Verkauf in Kassopaia, Peloponnese, Western Greece and the Ionian, Griechenland
- Häuser zum Verkauf in Meliteieis, Peloponnese, Western Greece and the Ionian, Griechenland
- Häuser zum Verkauf in Tennis, Korfu, Griechenland
- Häuser zum Verkauf in Gialinos Pirgos, Korfu, Griechenland
- Häuser zum Verkauf in Paleo Psychiatrio, Korfu, Griechenland
- Häuser zum Verkauf in Lefkimmi, Peloponnese, Western Greece and the Ionian, Griechenland
- Häuser zum Verkauf in Korissia, Peloponnese, Western Greece and the Ionian, Griechenland
- Häuser zum Verkauf in Agii Theodori, Lefkimmi, Griechenland
- Häuser zum Verkauf in Aerodromio, Korfu, Griechenland
- Häuser zum Verkauf in Kalogries, Korfu, Griechenland
Korfu, Peloponnese, Western Greece and the Ionian, Griechenland Immobilienarten
Korfu, Peloponnese, Western Greece and the Ionian, Griechenland beliebte Suchanfragen
- Gesicherte Wohnanlage Immobilien in Korfu, Peloponnese, Western Greece and the Ionian, Griechenland
- am Wasser Immobilien in Korfu, Peloponnese, Western Greece and the Ionian, Griechenland
- Anlageimmobilie Immobilien in Korfu, Peloponnese, Western Greece and the Ionian, Griechenland
- Moderne Immobilien in Korfu, Peloponnese, Western Greece and the Ionian, Griechenland
- Immobilien mit Weinberg in Korfu, Peloponnese, Western Greece and the Ionian, Griechenland
- Luxusvilla Immobilien in Korfu, Peloponnese, Western Greece and the Ionian, Griechenland
Korfu, Peloponnese, Western Greece and the Ionian, Griechenland nachbarschaften
- Häuser zum Verkauf in Gouvia, Peloponnese, Western Greece and the Ionian, Griechenland
- Häuser zum Verkauf in Achilleio, Peloponnese, Western Greece and the Ionian, Griechenland
- Häuser zum Verkauf in Pachatika, Peloponnese, Western Greece and the Ionian, Griechenland
- Häuser zum Verkauf in Kontokali, Peloponnese, Western Greece and the Ionian, Griechenland
- Häuser zum Verkauf in Dassia, Peloponnese, Western Greece and the Ionian, Griechenland
- Häuser zum Verkauf in Spartilas, Peloponnese, Western Greece and the Ionian, Griechenland
- Häuser zum Verkauf in Kira Chrisikou, Peloponnese, Western Greece and the Ionian, Griechenland
- Häuser zum Verkauf in Perama, Peloponnese, Western Greece and the Ionian, Griechenland
- Häuser zum Verkauf in Kommeno, Peloponnese, Western Greece and the Ionian, Griechenland
- Häuser zum Verkauf in Kato Agios Markos, Peloponnese, Western Greece and the Ionian, Griechenland
- Häuser zum Verkauf in Agios Markos, Corfu, Peloponnese, Western Greece and the Ionian, Griechenland
- Häuser zum Verkauf in Benitses, Peloponnese, Western Greece and the Ionian, Griechenland
- Häuser zum Verkauf in Kato Korakiana, Peloponnese, Western Greece and the Ionian, Griechenland
- Häuser zum Verkauf in Mparmpati, Peloponnese, Western Greece and the Ionian, Griechenland
- Häuser zum Verkauf in Pirgi, Peloponnese, Western Greece and the Ionian, Griechenland
- Häuser zum Verkauf in Agios Gordios, Peloponnese, Western Greece and the Ionian, Griechenland
- Häuser zum Verkauf in Agios Markos, Peloponnese, Western Greece and the Ionian, Griechenland
- Häuser zum Verkauf in Limni, Peloponnese, Western Greece and the Ionian, Griechenland
- Häuser zum Verkauf in Ypsos, Peloponnese, Western Greece and the Ionian, Griechenland
- Häuser zum Verkauf in Áfra, Peloponnese, Western Greece and the Ionian, Griechenland
- Häuser zum Verkauf in Pelekas, Peloponnese, Western Greece and the Ionian, Griechenland
- Häuser zum Verkauf in Paleokastritsa, Peloponnese, Western Greece and the Ionian, Griechenland
- Häuser zum Verkauf in Lakones, Peloponnese, Western Greece and the Ionian, Griechenland
- Häuser zum Verkauf in Tzavrou, Peloponnese, Western Greece and the Ionian, Griechenland
- Häuser zum Verkauf in Agios Ioannis, Peloponnese, Western Greece and the Ionian, Griechenland
- Häuser zum Verkauf in Ermones, Peloponnese, Western Greece and the Ionian, Griechenland
- Häuser zum Verkauf in Pondi, Peloponnese, Western Greece and the Ionian, Griechenland
- Häuser zum Verkauf in Avramis, Peloponnese, Western Greece and the Ionian, Griechenland
- Häuser zum Verkauf in Ano Korakiana, Peloponnese, Western Greece and the Ionian, Griechenland
- Häuser zum Verkauf in Doukades, Peloponnese, Western Greece and the Ionian, Griechenland
- Häuser zum Verkauf in Giannades, Peloponnese, Western Greece and the Ionian, Griechenland
- Häuser zum Verkauf in Glyfada, Peloponnese, Western Greece and the Ionian, Griechenland
- Häuser zum Verkauf in Kontogialos, Peloponnese, Western Greece and the Ionian, Griechenland
- Häuser zum Verkauf in Kynopiastes, Peloponnese, Western Greece and the Ionian, Griechenland
- Häuser zum Verkauf in Poulades, Peloponnese, Western Greece and the Ionian, Griechenland
- Häuser zum Verkauf in Vatos, Peloponnese, Western Greece and the Ionian, Griechenland
- Häuser zum Verkauf in Agii Deka, Peloponnese, Western Greece and the Ionian, Griechenland
- Häuser zum Verkauf in Gazatika, Peloponnese, Western Greece and the Ionian, Griechenland
- Häuser zum Verkauf in Glyfada Beach, Peloponnese, Western Greece and the Ionian, Griechenland
- Häuser zum Verkauf in Glyfa, Peloponnese, Western Greece and the Ionian, Griechenland
- Häuser zum Verkauf in Varypatades, Peloponnese, Western Greece and the Ionian, Griechenland
- Häuser zum Verkauf in Kokkini, Greece
- Häuser zum Verkauf in Plakoto, Greece
Verwandte Leitfäden & Geschichten
Das Vertrauen der führenden Makler der Welt
Die Makler hinter den außergewöhnlichsten Immobilien der Welt inserieren bei JamesEdition.
- Angebote von Sotheby's, Christie's, BARNES und Engel & Völkers
- Jedes Angebot wird vor der Veröffentlichung geprüft
- Verbinden Sie sich direkt mit verifizierten Maklern
Indem Sie fortfahren, akzeptieren Sie unsere Nutzungsbedingungen und Datenschutzrichtlinie.