$891,631
Freistehende Villa 241 qm auf einem 5.172 qm großen Grundstück mit privatem Pool, Meerblick und 159 qm Restbetrag
- 4 Schlafz.
- 2,595 Sqft
- 1.27 Ac lot
- Aktualisiert: Gestern
Über die Immobilie
Beschreibung wurde automatisch übersetzt.
Die Beschreibung wird in der Originalsprache angezeigt.
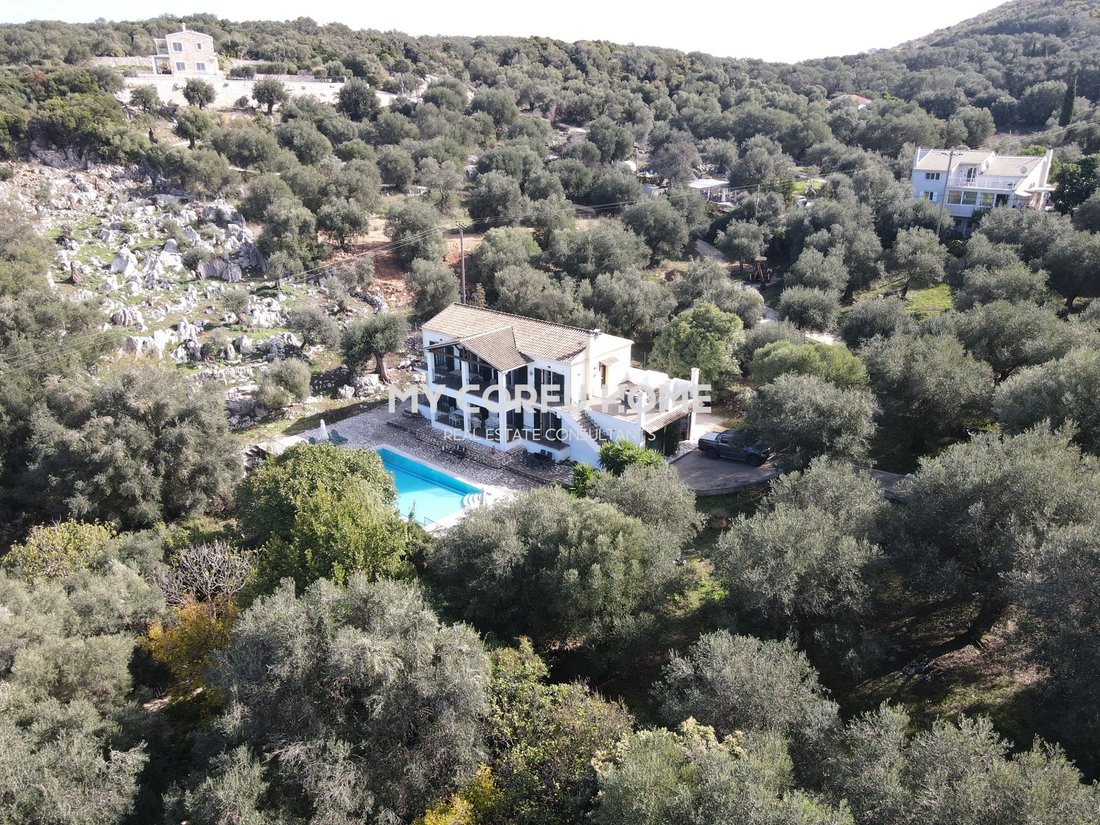
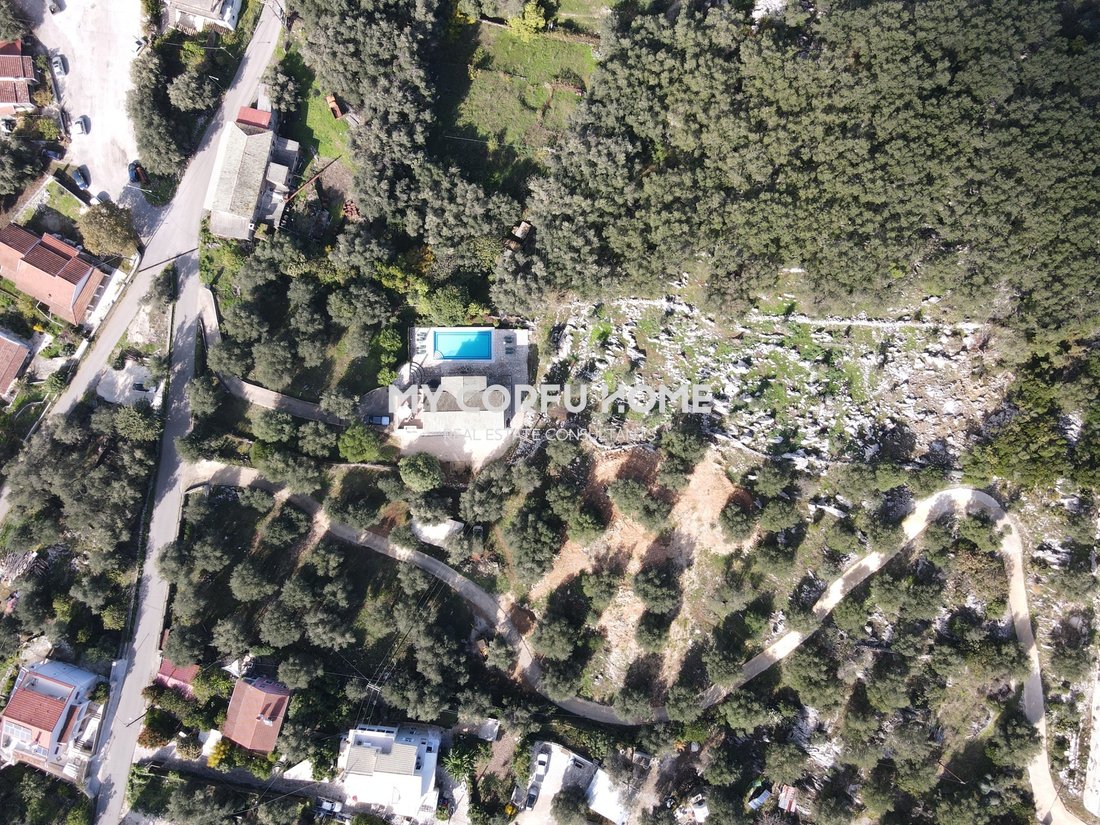
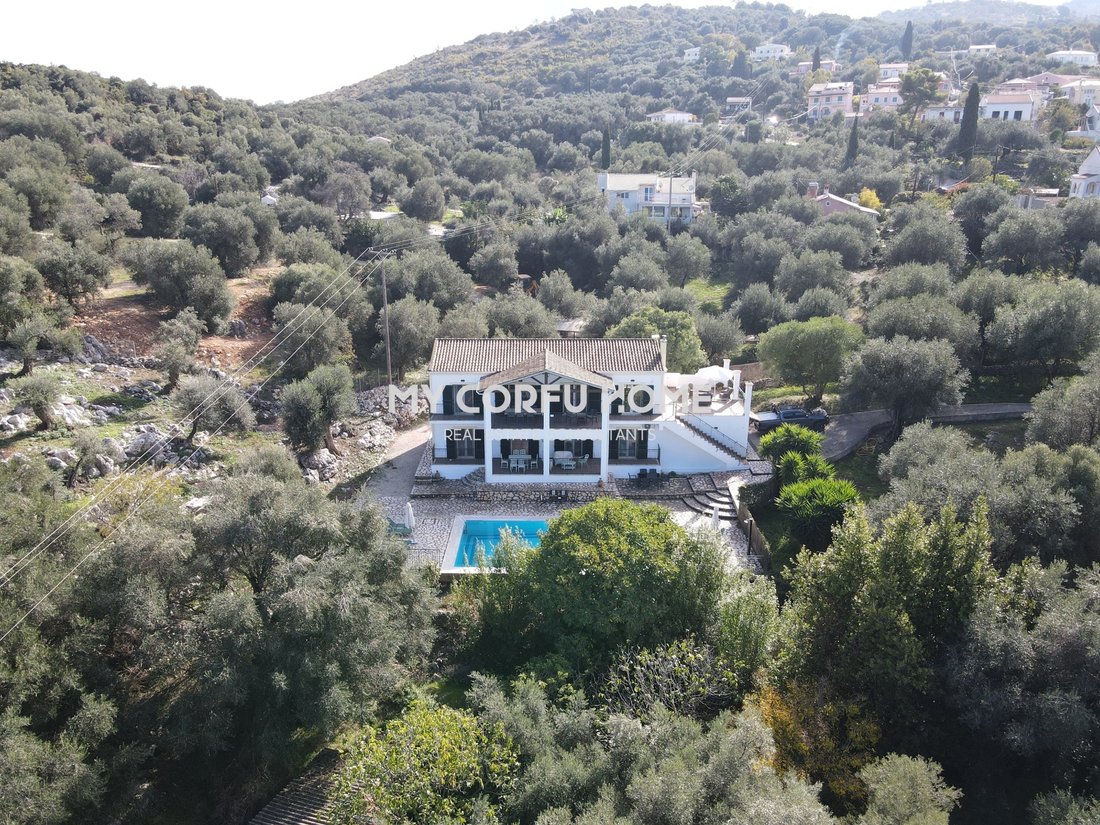
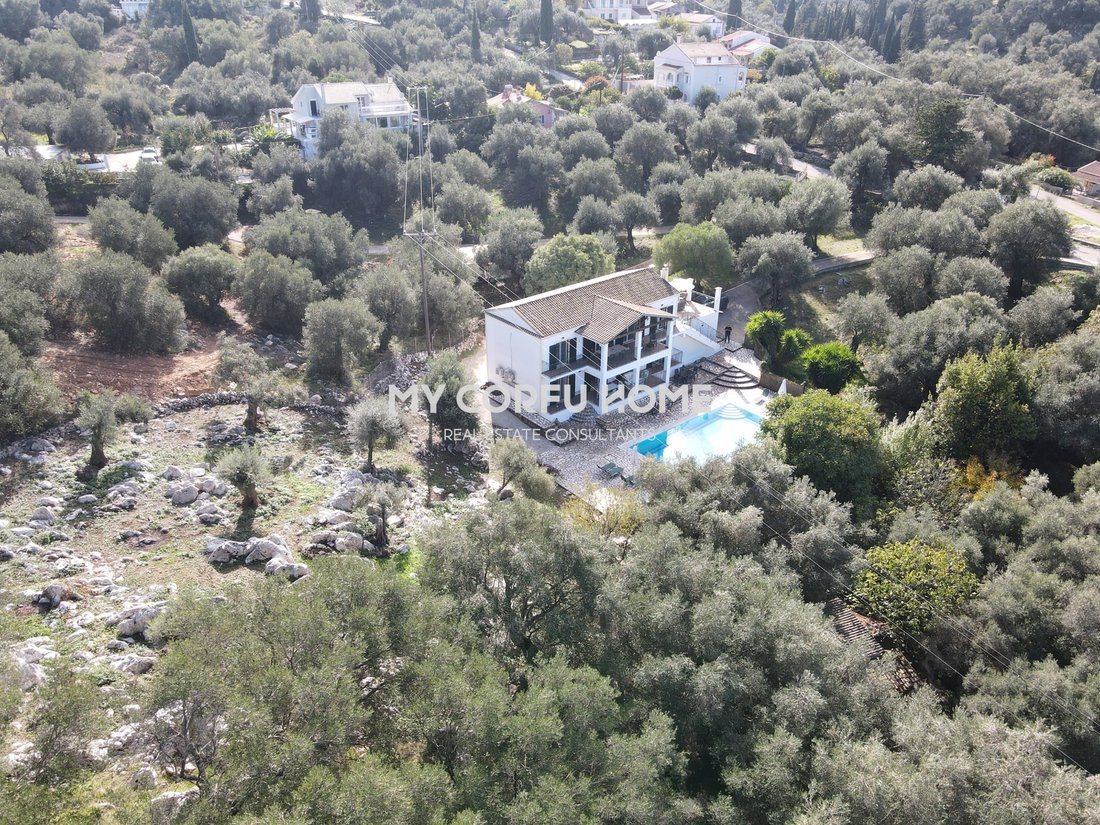
Set within a serene, mature olive grove framed by natural limestone rock formations, this 241 sq.m. two-storey villa stands on an expansive 5,172 sq.m. plot.
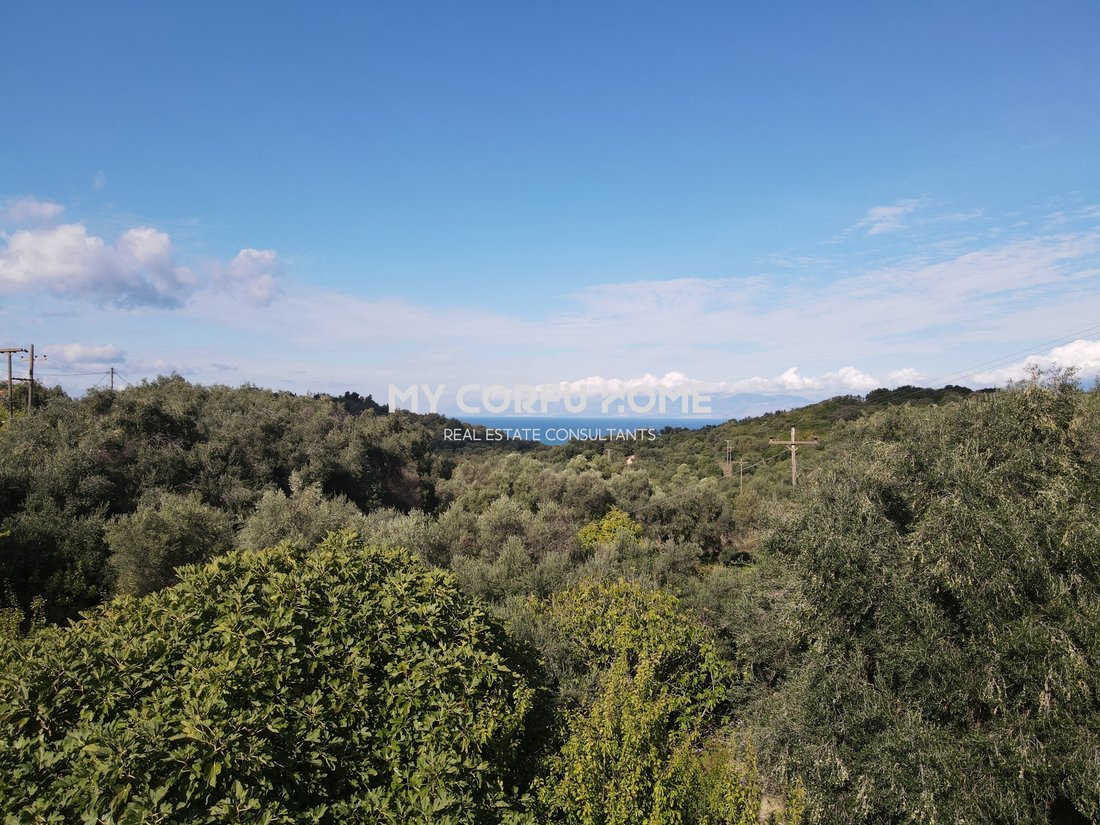
Combining traditional architectural character with modern amenities, the property enjoys open horizon views across the Ionian Sea and verdant hills.
With independent access to each level and a remaining building allowance of 159 sq.
Combining traditional architectural character with modern amenities, the property enjoys open horizon views across the Ionian Sea and verdant hills.
With independent access to each level and a remaining building allowance of 159 sq.
Set within a serene, mature olive grove framed by natural limestone rock formations, this 241 sq.m. two-storey villa stands on an expansive 5,172 sq.m. plot.
Combining traditional architectural character with modern amenities, the property enjoys open horizon views across the Ionian Sea and verdant hills.
With independent access to each level and a remaining building allowance of 159 sq.m., it presents exceptional lifestyle appeal alongside strong investment potential.
Layout & Interior SpacesUpper Floor (Main Residence)
Living & Dining Area: High-ceilinged open-plan reception room with exposed timber roof trusses, a traditional stone fireplace, and ample natural light.
Kitchen: Fully fitted kitchen featuring a granite-topped central island/breakfast bar, integrated appliances, and extensive cabinetry.
Bedrooms: Spacious bedrooms featuring exposed wooden beams, fitted air conditioning (A/C), and double-glazed patio doors opening directly onto the veranda.
Covered Veranda: Generous outdoor veranda with an al fresco dining and lounge setting, offering panoramic views over the pool, olive groves, and the sea.
Internal Staircase: Architectural staircase featuring ornamental wrought-iron railings beneath a tall arched window filling the stairwell with light.
Ground Floor (Self-Contained Guest Apartment)
Lounge & Dining Area: Open-concept living space with sliding glass doors leading straight onto the paved terrace and pool deck.
Full Kitchen: Fully equipped kitchen with built-in oven, stovetop, washing machine, refrigerator, and a dedicated dining table.
Bedrooms: Bright bedrooms fitted with autonomous air conditioning units (A/C), wardrobes, and direct garden/terrace access.
Bathrooms: Main bathroom equipped with a corner hydromassage/jacuzzi bathtub and a separate glass walk-in shower, complemented by an additional en-suite shower room.
Ancillary Space: Sizable enclosed garage / utility room with a secure roller shutter door. Grounds & Outdoor Living5,172 sq.m.
Combining traditional architectural character with modern amenities, the property enjoys open horizon views across the Ionian Sea and verdant hills.
With independent access to each level and a remaining building allowance of 159 sq.m., it presents exceptional lifestyle appeal alongside strong investment potential.
Layout & Interior SpacesUpper Floor (Main Residence)
Living & Dining Area: High-ceilinged open-plan reception room with exposed timber roof trusses, a traditional stone fireplace, and ample natural light.
Kitchen: Fully fitted kitchen featuring a granite-topped central island/breakfast bar, integrated appliances, and extensive cabinetry.
Bedrooms: Spacious bedrooms featuring exposed wooden beams, fitted air conditioning (A/C), and double-glazed patio doors opening directly onto the veranda.
Covered Veranda: Generous outdoor veranda with an al fresco dining and lounge setting, offering panoramic views over the pool, olive groves, and the sea.
Internal Staircase: Architectural staircase featuring ornamental wrought-iron railings beneath a tall arched window filling the stairwell with light.
Ground Floor (Self-Contained Guest Apartment)
Lounge & Dining Area: Open-concept living space with sliding glass doors leading straight onto the paved terrace and pool deck.
Full Kitchen: Fully equipped kitchen with built-in oven, stovetop, washing machine, refrigerator, and a dedicated dining table.
Bedrooms: Bright bedrooms fitted with autonomous air conditioning units (A/C), wardrobes, and direct garden/terrace access.
Bathrooms: Main bathroom equipped with a corner hydromassage/jacuzzi bathtub and a separate glass walk-in shower, complemented by an additional en-suite shower room.
Ancillary Space: Sizable enclosed garage / utility room with a secure roller shutter door. Grounds & Outdoor Living5,172 sq.m.
-
Art der Immobilie
Villa
-
Baujahr
2018
-
Preis/Quadratfuß
$343
Funktionen
Funktionen
Lot
Innenbereich
- Hohe Decke
- Kamin
- Klimaanlage
- Kücheninsel
- Gasherd
- Whirlpool
- Waschtrockner
- Bar
- Offene Küche
- Stein Arbeitsplatten
Outdoor
Erkunden Sie die Gegend
Northern Corfu, Peloponnese, Western Greece and the Ionian, Griechenland
Auf Google Maps anzeigen
Preis pro sqft
Niedrig
Hoch
Vor 1 Jahr beigetreten
Sie haben sich nach diesem Objekt erkundigt
Der Agent wird sich in Kürze mit Ihnen in Verbindung setzen
Gelistet von
My Corfu Home
Agenturprofil anzeigen
4
Angebote
2025
Beigetreten
Besichtigung mit the agent buchen
Wählen Sie ein Datum und ob Sie eine virtuelle oder persönliche Besichtigung mit dem Makler wünschen.
Bevorzugtes Datum
Art der Tour
My Corfu Home
Agenturprofil anzeigen
Zuletzt aktualisiert
Gestern
Erstmalig gelistet
November 17
Angebotsreferenz
2689932
Ähnliche Immobilien in der Nähe
Neue Angebote in Northern Corfu


Entdecken Sie mehr Häuser zum Verkauf
Northern Corfu, Peloponnese, Western Greece and the Ionian, Griechenland Städte
Northern Corfu, Peloponnese, Western Greece and the Ionian, Griechenland Immobilienarten
- Villen zum Verkauf in Northern Corfu, Peloponnese, Western Greece and the Ionian, Griechenland
- Häuser zum Verkauf in Northern Corfu, Peloponnese, Western Greece and the Ionian, Griechenland
- Land zum Verkauf in Northern Corfu, Peloponnese, Western Greece and the Ionian, Griechenland
- Wohnungen zum Verkauf in Northern Corfu, Peloponnese, Western Greece and the Ionian, Griechenland
- Anwesen zum Verkauf in Northern Corfu, Peloponnese, Western Greece and the Ionian, Griechenland
- Stadthäuser zum Verkauf in Northern Corfu, Peloponnese, Western Greece and the Ionian, Griechenland
Northern Corfu, Peloponnese, Western Greece and the Ionian, Griechenland beliebte Suchanfragen
- Panorama Immobilien in Northern Corfu, Peloponnese, Western Greece and the Ionian, Griechenland
- Immobilien mit Meerblick in Northern Corfu, Peloponnese, Western Greece and the Ionian, Griechenland
- Immobilien mit Seeblick in Northern Corfu, Peloponnese, Western Greece and the Ionian, Griechenland
- Immobilien mit Terrasse in Northern Corfu, Peloponnese, Western Greece and the Ionian, Griechenland
- Immobilien mit Bar in Northern Corfu, Peloponnese, Western Greece and the Ionian, Griechenland
- Immobilien mit Spielzimmer in Northern Corfu, Peloponnese, Western Greece and the Ionian, Griechenland
- Immobilien mit Office in Northern Corfu, Peloponnese, Western Greece and the Ionian, Griechenland
- Immobilien mit Aufzug in Northern Corfu, Peloponnese, Western Greece and the Ionian, Griechenland
- Blick auf die Stadt Immobilien in Northern Corfu, Peloponnese, Western Greece and the Ionian, Griechenland
- Immobilien mit Bergblick in Northern Corfu, Peloponnese, Western Greece and the Ionian, Griechenland
- Immobilien mit Garten in Northern Corfu, Peloponnese, Western Greece and the Ionian, Griechenland
- Immobilien mit Outdoor-Küche in Northern Corfu, Peloponnese, Western Greece and the Ionian, Griechenland
- Duplex Immobilien in Northern Corfu, Peloponnese, Western Greece and the Ionian, Griechenland
- Küste Immobilien in Northern Corfu, Peloponnese, Western Greece and the Ionian, Griechenland
- Gesicherte Wohnanlage Immobilien in Northern Corfu, Peloponnese, Western Greece and the Ionian, Griechenland
- Privatsphäre Immobilien in Northern Corfu, Peloponnese, Western Greece and the Ionian, Griechenland
- Immobilien in hohen Höhen in Northern Corfu, Peloponnese, Western Greece and the Ionian, Griechenland
- am Wasser Immobilien in Northern Corfu, Peloponnese, Western Greece and the Ionian, Griechenland
- Immobilien auf Hügeln in Northern Corfu, Peloponnese, Western Greece and the Ionian, Griechenland
- Anlageimmobilie Immobilien in Northern Corfu, Peloponnese, Western Greece and the Ionian, Griechenland
- Moderne Immobilien in Northern Corfu, Peloponnese, Western Greece and the Ionian, Griechenland
- Pferdesport Immobilien in Northern Corfu, Peloponnese, Western Greece and the Ionian, Griechenland
- Neubauten Immobilien in Northern Corfu, Peloponnese, Western Greece and the Ionian, Griechenland
- Immobilien mit Fitnessstudio in Northern Corfu, Peloponnese, Western Greece and the Ionian, Griechenland
- Immobilien mit Sauna in Northern Corfu, Peloponnese, Western Greece and the Ionian, Griechenland
- Immobilien mit Dampfsauna in Northern Corfu, Peloponnese, Western Greece and the Ionian, Griechenland
- Immobilien mit Bibliothek in Northern Corfu, Peloponnese, Western Greece and the Ionian, Griechenland
- Immobilien mit Klimaanlage in Northern Corfu, Peloponnese, Western Greece and the Ionian, Griechenland
- am Ozean Immobilien in Northern Corfu, Peloponnese, Western Greece and the Ionian, Griechenland
- Immobilien mit Whirlpool in Northern Corfu, Peloponnese, Western Greece and the Ionian, Griechenland
- Immobilien mit Kamin in Northern Corfu, Peloponnese, Western Greece and the Ionian, Griechenland
- Immobilien mit Pool in Northern Corfu, Peloponnese, Western Greece and the Ionian, Griechenland
- Immobilien mit Garage in Northern Corfu, Peloponnese, Western Greece and the Ionian, Griechenland
- Immobilien mit Balkon in Northern Corfu, Peloponnese, Western Greece and the Ionian, Griechenland
- Immobilien mit Tennisplatz in Northern Corfu, Peloponnese, Western Greece and the Ionian, Griechenland
- am Meer Immobilien in Northern Corfu, Peloponnese, Western Greece and the Ionian, Griechenland
- Immobilien mit Weinberg in Northern Corfu, Peloponnese, Western Greece and the Ionian, Griechenland
- Luxusvilla Immobilien in Northern Corfu, Peloponnese, Western Greece and the Ionian, Griechenland
- Immobilien mit Privatstrand in Northern Corfu, Peloponnese, Western Greece and the Ionian, Griechenland
- Immobilien mit Offene Küche in Northern Corfu, Peloponnese, Western Greece and the Ionian, Griechenland
- Renoviert Immobilien in Northern Corfu, Peloponnese, Western Greece and the Ionian, Griechenland
- Immobilien mit Kino in Northern Corfu, Peloponnese, Western Greece and the Ionian, Griechenland
- am Strand Immobilien in Northern Corfu, Peloponnese, Western Greece and the Ionian, Griechenland
- Immobilien mit Hallenbad in Northern Corfu, Peloponnese, Western Greece and the Ionian, Griechenland
- Immobilien mit Wasserblick in Northern Corfu, Peloponnese, Western Greece and the Ionian, Griechenland
- Immobilien mit Ozeanblick in Northern Corfu, Peloponnese, Western Greece and the Ionian, Griechenland
Northern Corfu, Peloponnese, Western Greece and the Ionian, Griechenland nachbarschaften
- Häuser zum Verkauf in Episkepsi, Peloponnese, Western Greece and the Ionian, Griechenland
- Häuser zum Verkauf in Acharavi, Peloponnese, Western Greece and the Ionian, Griechenland
- Häuser zum Verkauf in Magoulades, Peloponnese, Western Greece and the Ionian, Griechenland
- Häuser zum Verkauf in Armenades, Peloponnese, Western Greece and the Ionian, Griechenland
- Häuser zum Verkauf in Kavvadades, Peloponnese, Western Greece and the Ionian, Griechenland
- Häuser zum Verkauf in Manatades, Peloponnese, Western Greece and the Ionian, Griechenland
- Häuser zum Verkauf in Agios Athanasios, Peloponnese, Western Greece and the Ionian, Griechenland
- Häuser zum Verkauf in Agros, Peloponnese, Western Greece and the Ionian, Griechenland
- Häuser zum Verkauf in Ayios Elias, Peloponnese, Western Greece and the Ionian, Griechenland
- Häuser zum Verkauf in Loutses, Peloponnese, Western Greece and the Ionian, Griechenland
- Häuser zum Verkauf in Perithia, Peloponnese, Western Greece and the Ionian, Griechenland
- Häuser zum Verkauf in Sidari, Peloponnese, Western Greece and the Ionian, Griechenland
- Häuser zum Verkauf in Velonades, Peloponnese, Western Greece and the Ionian, Griechenland
- Häuser zum Verkauf in Antiperni, Peloponnese, Western Greece and the Ionian, Griechenland
- Häuser zum Verkauf in Karousades, Peloponnese, Western Greece and the Ionian, Griechenland
- Häuser zum Verkauf in Afionas, Peloponnese, Western Greece and the Ionian, Griechenland
- Häuser zum Verkauf in Agios Georgios Pagon, Peloponnese, Western Greece and the Ionian, Griechenland
- Häuser zum Verkauf in Kaballouri, Peloponnese, Western Greece and the Ionian, Griechenland
- Häuser zum Verkauf in Agios Stefanos Avliotes, Peloponnese, Western Greece and the Ionian, Griechenland
- Häuser zum Verkauf in Karniaris, Peloponnese, Western Greece and the Ionian, Griechenland
- Häuser zum Verkauf in Roda, Peloponnese, Western Greece and the Ionian, Griechenland
- Häuser zum Verkauf in Old Perithia, Peloponnese, Western Greece and the Ionian, Griechenland
- Häuser zum Verkauf in Valanio, Peloponnese, Western Greece and the Ionian, Griechenland
- Häuser zum Verkauf in Anapaftiria, Greece
- Häuser zum Verkauf in Platonas, Greece
- Häuser zum Verkauf in Portes, Greece
Verwandte Leitfäden & Geschichten
Das Vertrauen der führenden Makler der Welt
Die Makler hinter den außergewöhnlichsten Immobilien der Welt inserieren bei JamesEdition.
- Angebote von Sotheby's, Christie's, BARNES und Engel & Völkers
- Jedes Angebot wird vor der Veröffentlichung geprüft
- Verbinden Sie sich direkt mit verifizierten Maklern
Indem Sie fortfahren, akzeptieren Sie unsere Nutzungsbedingungen und Datenschutzrichtlinie.