$779,385
3 Zimmer Wohnung Mit Balkon Und Garage Für 2 Autos In Einer Luxus Wohnanlage In Gondomar Porto
- 3 Schlafz.
- 1,772 Sqft
- Aktualisiert: Oktober 31
Über die Immobilie
Beschreibung wurde automatisch übersetzt.
Die Beschreibung wird in der Originalsprache angezeigt.
3-Bedroom Apartment with Balconies and Garage for 2 Cars in Luxury Condominium in Gondomar
3-Bedroom Apartment with Balconies and Garage for 2 Cars in Luxury Condominium in Gondomar
3-BEDROOM APARTMENT WITH BALCONIES AND GARAGE FOR 2 CARS IN A PRIVATE CONDOMINIUM WITH LOUNGE GARDEN, GYM, SPA, SAUNA, AND TURKISH BATH, COWORKING SPACE, AND LIBRARY, IN GONDOMAR
Discover this elegant 3-bed
3-Bedroom Apartment with Balconies and Garage for 2 Cars in Luxury Condominium in Gondomar
3-BEDROOM APARTMENT WITH BALCONIES AND GARAGE FOR 2 CARS IN A PRIVATE CONDOMINIUM WITH LOUNGE GARDEN, GYM, SPA, SAUNA, AND TURKISH BATH, COWORKING SPACE, AND LIBRARY, IN GONDOMAR
Discover this elegant 3-bed
3-Bedroom Apartment with Balconies and Garage for 2 Cars in Luxury Condominium in Gondomar
3-Bedroom Apartment with Balconies and Garage for 2 Cars in Luxury Condominium in Gondomar
3-BEDROOM APARTMENT WITH BALCONIES AND GARAGE FOR 2 CARS IN A PRIVATE CONDOMINIUM WITH LOUNGE GARDEN, GYM, SPA, SAUNA, AND TURKISH BATH, COWORKING SPACE, AND LIBRARY, IN GONDOMAR
Discover this elegant 3-bedroom apartment, a contemporary residential project designed for those who value comfort, functionality, and quality of life.
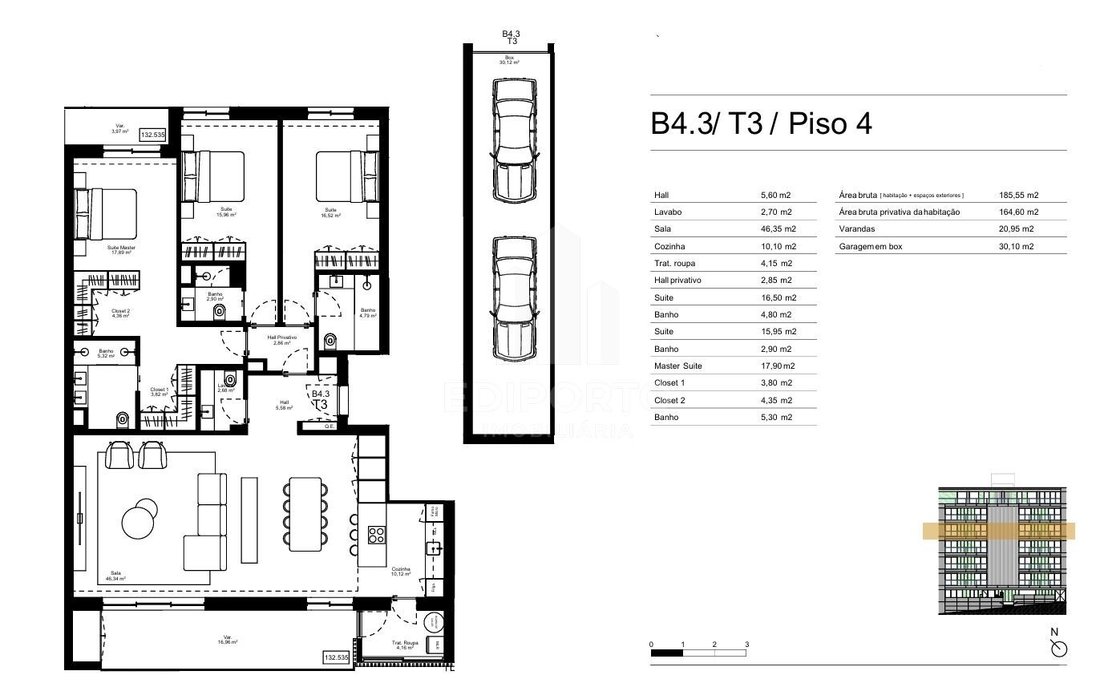
With a private gross area of 164.60 m² and balconies of 20.95 m², this apartment stands out for its harmonious distribution of rooms and the spaciousness of its areas, providing a welcoming and functional environment.
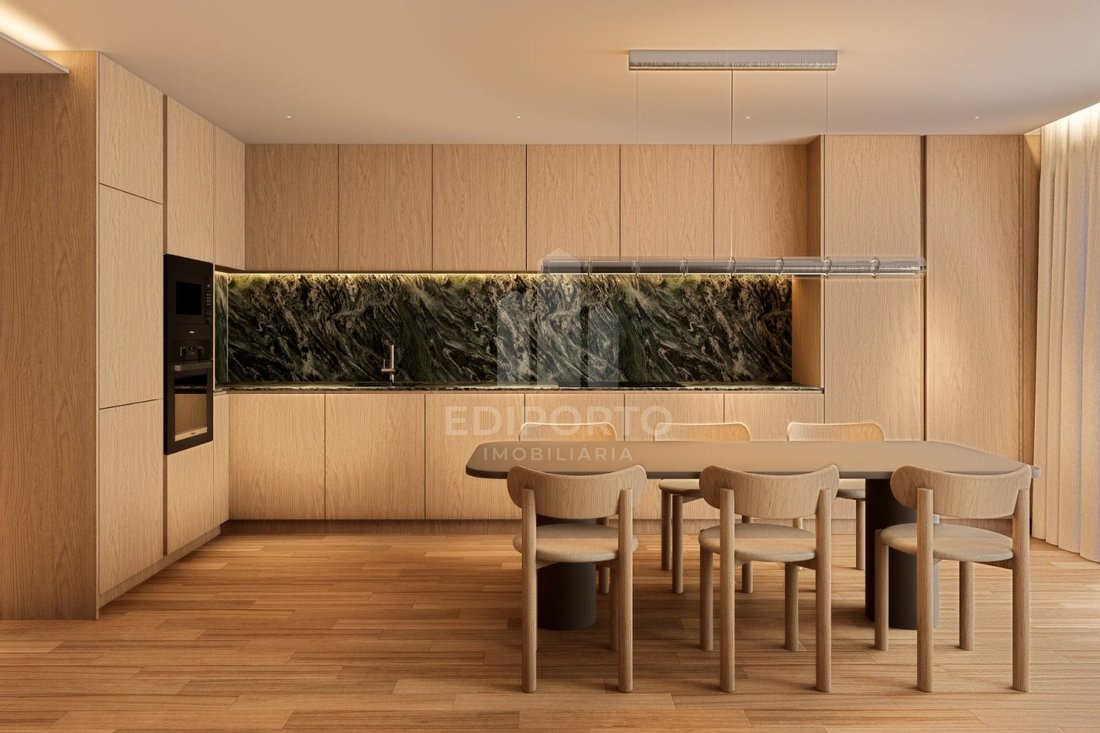
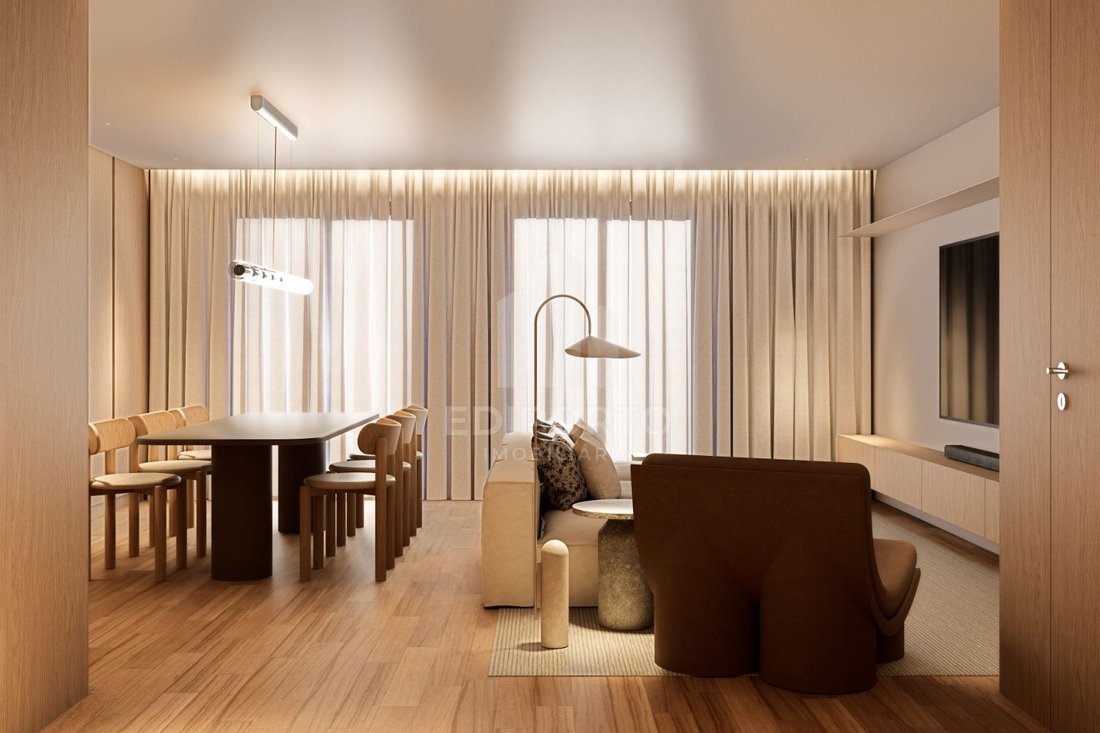
The social area consists of an entrance hall, an open space living room and kitchen, and a service bathroom, laundry, offering distinct and well-defined spaces for daily life.
In the private area, there are three generous suites, one of which has a closet.
The property also features a private garage box for 2 cars, providing additional space for parking and storage.
High-quality finishes and equipment
Every detail of Marble Terrace has been designed to combine aesthetics, efficiency, and convenience, highlighting the following features:
Ventilated facade, with Knauf Insulation system, Rainproof system, and thermal insulation;
Quartz, green marble, and Bottega Acero ceramic coatings from Porcelanosa;
Oak laminate flooring, with a natural varnished wood finish and a thickness of 3 mm;
Acoustic insulation between units in floors and partition walls;
Technal aluminum frames, with thermal break and thermolacquered finish in oxy-copper/brown, equipped with double glazing optimized for thermal and solar control;
Pre-installation for blackout curtains and drapes;
Pre-installation for cable television channels and home automation system;
Kitchens equipped with Miele appliances: oven, induction hob, extractor hood, microwave, built-in combined refrigerator, and built-in dishwasher;
Pre-installation for washing machine;
Kitchen island with quartz and green marble countertop, complemented by LED lighting;
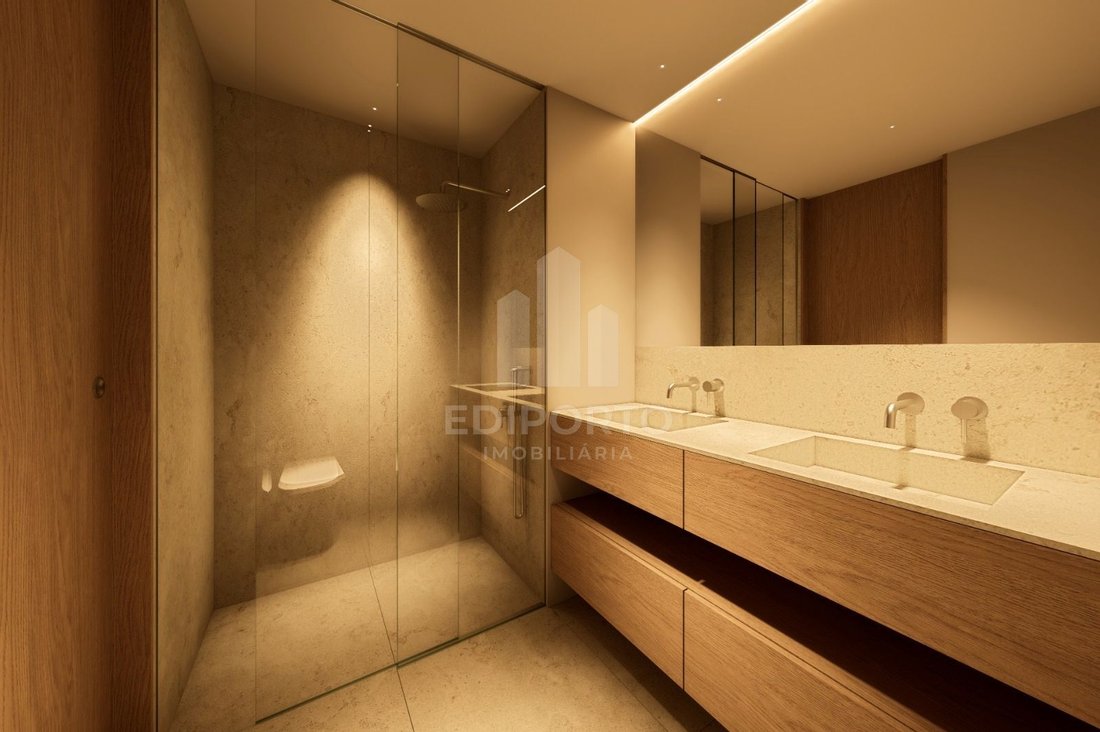
Sanitary ware, faucets, and shower bases from Porcelanosa;
Haier air conditioning, with medium-pressure duct system, ceiling-mounted air supply grilles, and control via mobile app;
Independent photovoltaic solar panels for each unit;
Heating and sanitary hot water (AQS) system, with multisplit solution, Supermatch R32 outdoor units, and 100 L, 200 L, or 236 L tanks, depending on the type.
More than a home, a lifestyle
Marble Terrace has been designed to offer much more than comfort inside the home. Its common areas provide spaces dedicated to work, physical activity, socializing, and well-being, creating an environment tailored to the different needs of daily life.
Coworking and library: a versatile area, with a support pantry, ideal for working, studying, reading, or organizing social gatherings and family events.
Technogym gym: a spacious area, equipped for cardiovascular exercise and complemented by changing rooms and showers.
SPA and wellness: a zone dedicated to relaxation, with a tranquil and inviting atmosphere, where you can enjoy a sauna, Turkish bath, and shower.
Self-service laundry: a fully equipped space, available for use by residents, with user-paid services, adding practicality to daily routines.
An exterior that invites you to slow down
The architectural identity of the development is enhanced by a facade clad in solid marble stones, giving the ensemble a distinct and striking presence.
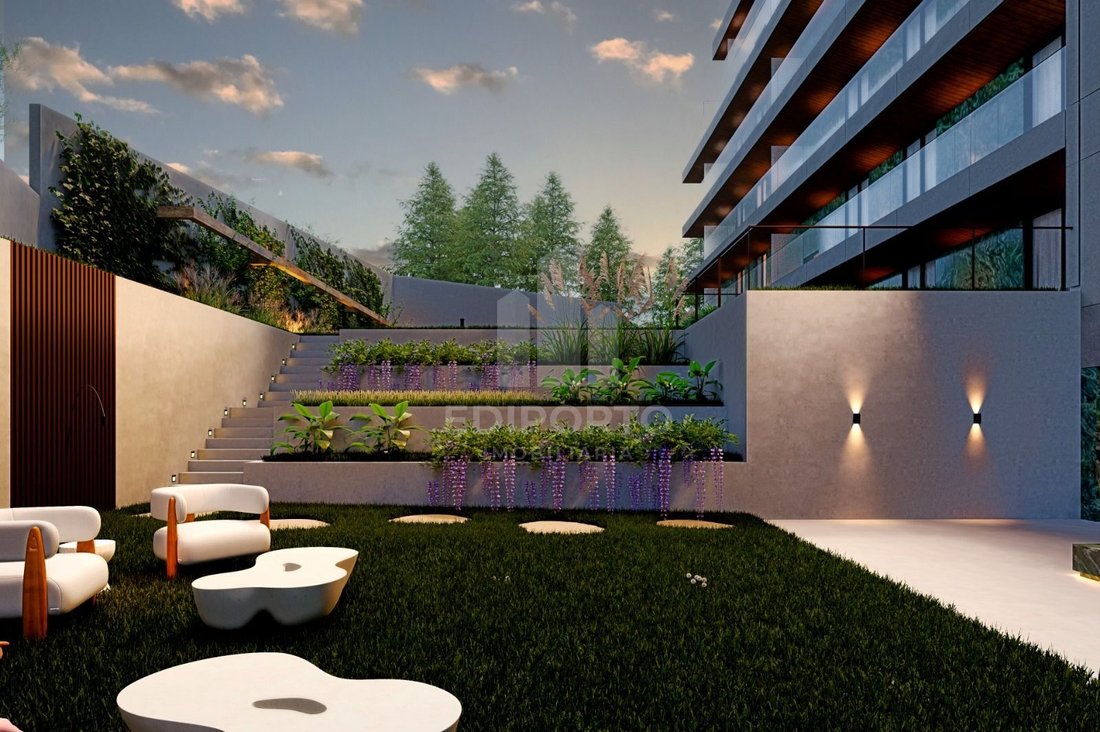
Outside, the lounge garden plays a central role, with a furnished seating area and an infinity edge water mirror. An intimate environment, designed for moments of tranquility, socializing, and energy renewal, ideal for enjoying with family.
A privileged location
Located in a central area of Gondomar, Marble Terrace benefits from proximity to services, commerce, educational institutions, transportation, and access to Porto, allowing for a balance between residential tranquility and urban convenience.
Key distances and points of interest:
1 minute from the center of Gondomar;
10 minutes from Porto;
1.5 km from Colégio Paulo VI;
2 km from Escola Básica 2/3 de Gondomar;
4 minutes from the Hospital-Escola da Universidade Fernando Pessoa;
5 minutes from Lidl, Pingo Doce, and Continente supermarkets;
12 minutes from Alameda Shopping and Parque Nascente Shopping;
7 minutes from the metro;
20 minutes from Francisco Sá Carneiro Airport.
Schedule your visit now
Ediporto Real Estate
”Focused on the client, results-oriented”
3-Bedroom Apartment with Balconies and Garage for 2 Cars in Luxury Condominium in Gondomar
3-BEDROOM APARTMENT WITH BALCONIES AND GARAGE FOR 2 CARS IN A PRIVATE CONDOMINIUM WITH LOUNGE GARDEN, GYM, SPA, SAUNA, AND TURKISH BATH, COWORKING SPACE, AND LIBRARY, IN GONDOMAR
Discover this elegant 3-bedroom apartment, a contemporary residential project designed for those who value comfort, functionality, and quality of life.
With a private gross area of 164.60 m² and balconies of 20.95 m², this apartment stands out for its harmonious distribution of rooms and the spaciousness of its areas, providing a welcoming and functional environment.
The social area consists of an entrance hall, an open space living room and kitchen, and a service bathroom, laundry, offering distinct and well-defined spaces for daily life.
In the private area, there are three generous suites, one of which has a closet.
The property also features a private garage box for 2 cars, providing additional space for parking and storage.
High-quality finishes and equipment
Every detail of Marble Terrace has been designed to combine aesthetics, efficiency, and convenience, highlighting the following features:
Ventilated facade, with Knauf Insulation system, Rainproof system, and thermal insulation;
Quartz, green marble, and Bottega Acero ceramic coatings from Porcelanosa;
Oak laminate flooring, with a natural varnished wood finish and a thickness of 3 mm;
Acoustic insulation between units in floors and partition walls;
Technal aluminum frames, with thermal break and thermolacquered finish in oxy-copper/brown, equipped with double glazing optimized for thermal and solar control;
Pre-installation for blackout curtains and drapes;
Pre-installation for cable television channels and home automation system;
Kitchens equipped with Miele appliances: oven, induction hob, extractor hood, microwave, built-in combined refrigerator, and built-in dishwasher;
Pre-installation for washing machine;
Kitchen island with quartz and green marble countertop, complemented by LED lighting;
Sanitary ware, faucets, and shower bases from Porcelanosa;
Haier air conditioning, with medium-pressure duct system, ceiling-mounted air supply grilles, and control via mobile app;
Independent photovoltaic solar panels for each unit;
Heating and sanitary hot water (AQS) system, with multisplit solution, Supermatch R32 outdoor units, and 100 L, 200 L, or 236 L tanks, depending on the type.
More than a home, a lifestyle
Marble Terrace has been designed to offer much more than comfort inside the home. Its common areas provide spaces dedicated to work, physical activity, socializing, and well-being, creating an environment tailored to the different needs of daily life.
Coworking and library: a versatile area, with a support pantry, ideal for working, studying, reading, or organizing social gatherings and family events.
Technogym gym: a spacious area, equipped for cardiovascular exercise and complemented by changing rooms and showers.
SPA and wellness: a zone dedicated to relaxation, with a tranquil and inviting atmosphere, where you can enjoy a sauna, Turkish bath, and shower.
Self-service laundry: a fully equipped space, available for use by residents, with user-paid services, adding practicality to daily routines.
An exterior that invites you to slow down
The architectural identity of the development is enhanced by a facade clad in solid marble stones, giving the ensemble a distinct and striking presence.
Outside, the lounge garden plays a central role, with a furnished seating area and an infinity edge water mirror. An intimate environment, designed for moments of tranquility, socializing, and energy renewal, ideal for enjoying with family.
A privileged location
Located in a central area of Gondomar, Marble Terrace benefits from proximity to services, commerce, educational institutions, transportation, and access to Porto, allowing for a balance between residential tranquility and urban convenience.
Key distances and points of interest:
1 minute from the center of Gondomar;
10 minutes from Porto;
1.5 km from Colégio Paulo VI;
2 km from Escola Básica 2/3 de Gondomar;
4 minutes from the Hospital-Escola da Universidade Fernando Pessoa;
5 minutes from Lidl, Pingo Doce, and Continente supermarkets;
12 minutes from Alameda Shopping and Parque Nascente Shopping;
7 minutes from the metro;
20 minutes from Francisco Sá Carneiro Airport.
Schedule your visit now
Ediporto Real Estate
”Focused on the client, results-oriented”
-
Art der Immobilie
Wohnung
-
Preis/Quadratfuß
$439
Funktionen
- Garten
- Pool
- Garage
- Begehbarer Kleiderschrank
- Dampfsauna
- Bibliothek
- Sauna
- Offene Küche
- Fitnessstudio
Funktionen
Innenbereich
- Klimaanlage
- Kücheninsel
- Gasherd
- Bar
- Waschküche
- Sauna
- Offene Küche
- Bibliothek
- Stein Arbeitsplatten
- Dampfsauna
- Begehbarer Kleiderschrank
- Fitnessstudio
Outdoor
Erkunden Sie die Gegend
Gondomar (Sao Cosme), Valbom und Jovim, Distrikt Porto, Portugal
Auf Google Maps anzeigen
Preis pro sqft
Niedrig
Hoch
365 weitere Einträge in Gondomar (Sao Cosme), Valbom und Jovim anzeigen
Vor 4 Monaten beigetreten
Sie haben sich nach diesem Objekt erkundigt
Der Agent wird sich in Kürze mit Ihnen in Verbindung setzen
Gelistet von
74
Angebote
2026
Beigetreten
Besichtigung mit the agent buchen
Wählen Sie ein Datum und ob Sie eine virtuelle oder persönliche Besichtigung mit dem Makler wünschen.
Bevorzugtes Datum
Art der Tour
Zuletzt aktualisiert
Oktober 31
Erstmalig gelistet
Oktober 31
Angebotsreferenz
1970
Das Vertrauen der führenden Makler der Welt
Die Makler hinter den außergewöhnlichsten Immobilien der Welt inserieren bei JamesEdition.
- Angebote von Sotheby's, Christie's, BARNES und Engel & Völkers
- Jedes Angebot wird vor der Veröffentlichung geprüft
- Verbinden Sie sich direkt mit verifizierten Maklern
Indem Sie fortfahren, akzeptieren Sie unsere Nutzungsbedingungen und Datenschutzrichtlinie.