$2,100,000
Jenseits Der Beschreibung
- 4 Schlafz.
- 4 Bäder
- 4,150 Sqft
- Aktualisiert: Juni 18
- MLS#6998913
Über die Immobilie
Beschreibung wurde automatisch übersetzt.
Die Beschreibung wird in der Originalsprache angezeigt.
Spectacular Spanish contemporary with Superstition Mountain views and protected open desert creates a remarkable setting for this custom residence located within the prestigious Superstition Mountain Golf and Country Club. Built in 2017, this highly upgraded home borders Arizona State Trust Land and the Tonto National Forest, creating what feels like a private five-million-acre backyard protected
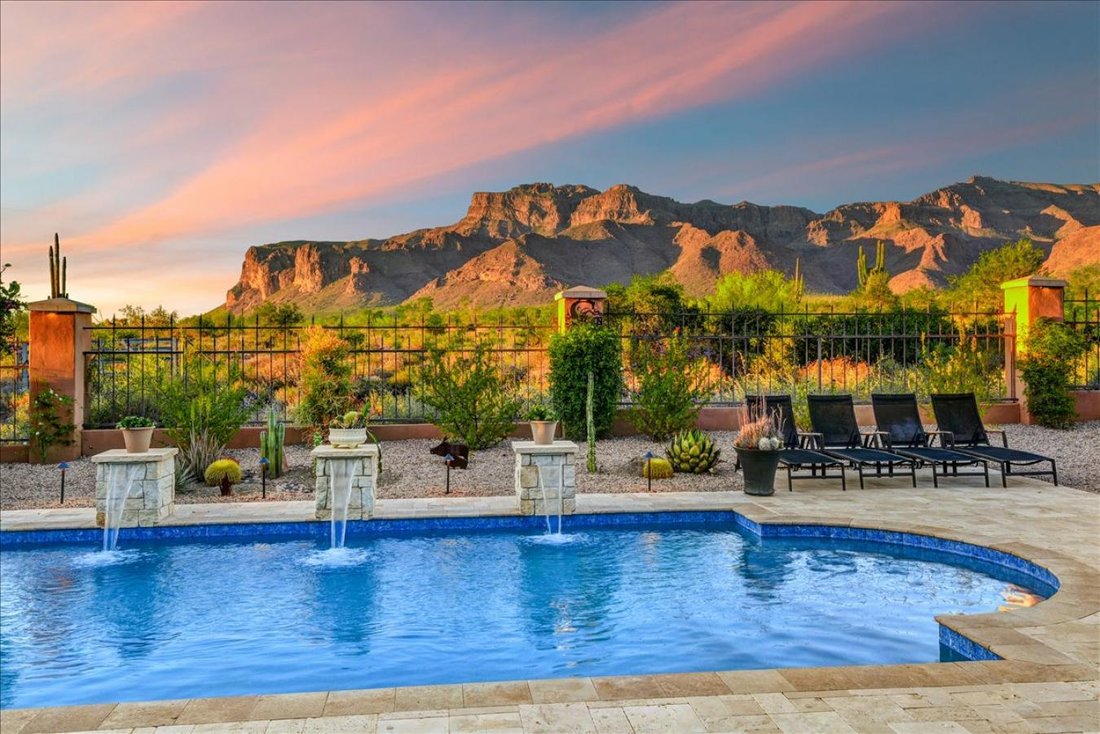
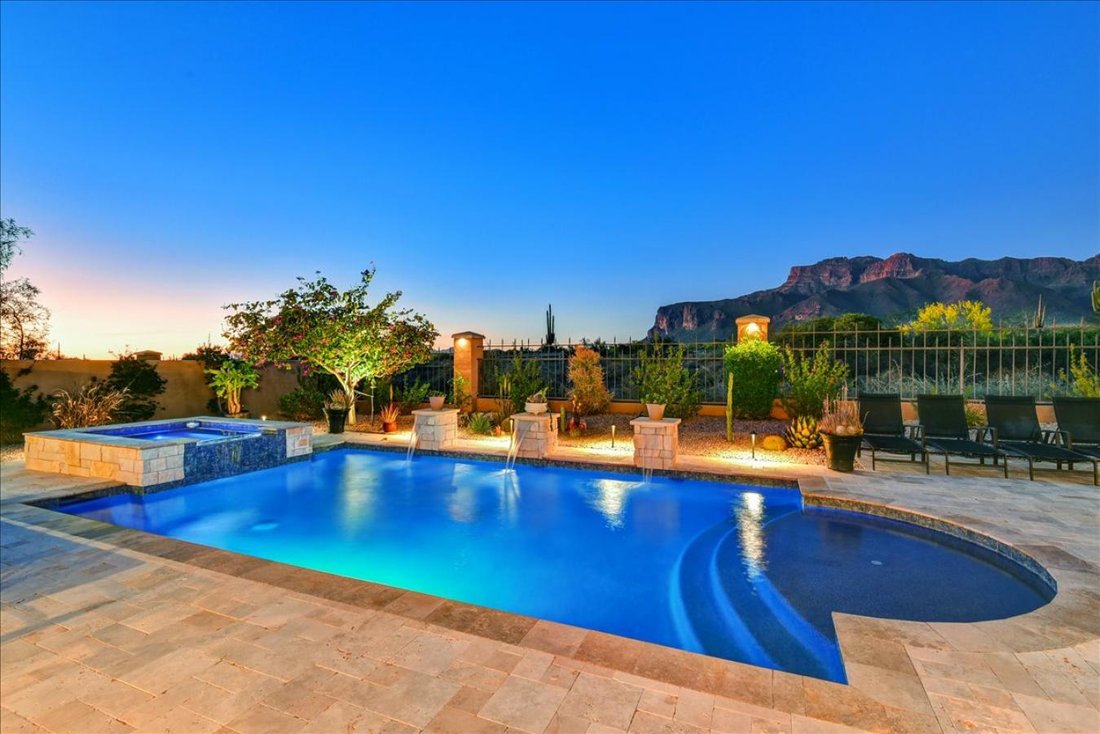
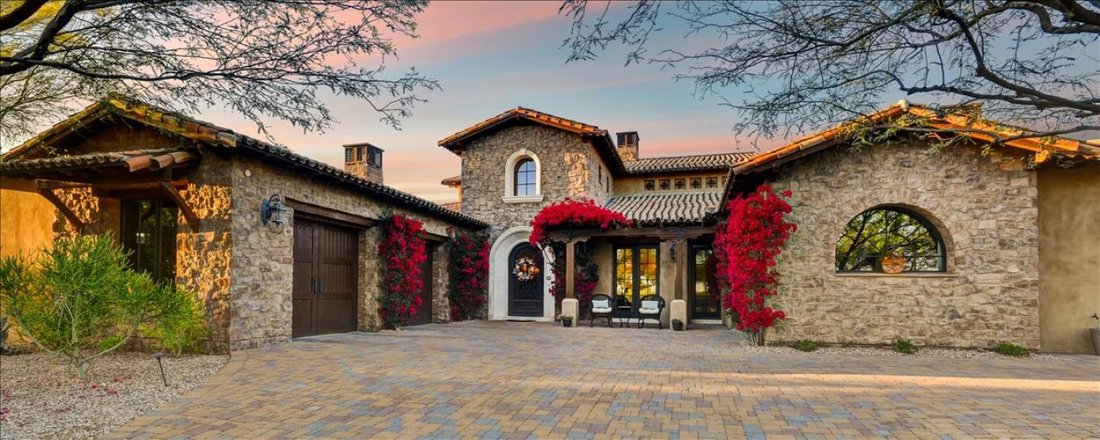
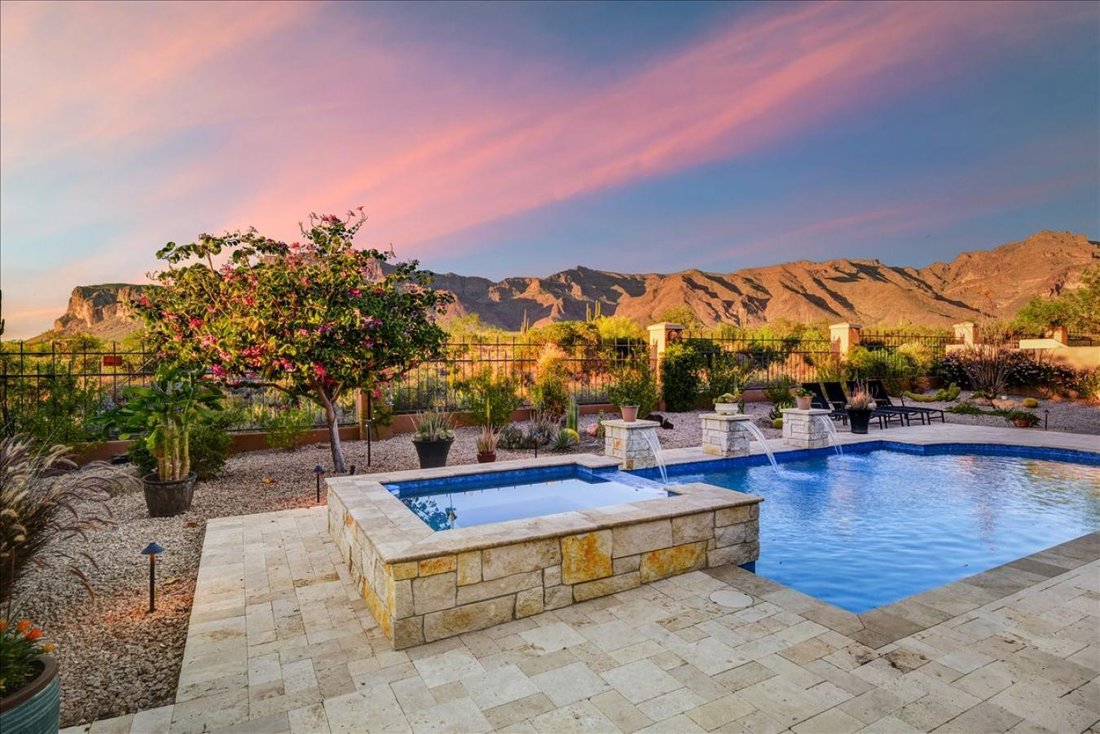
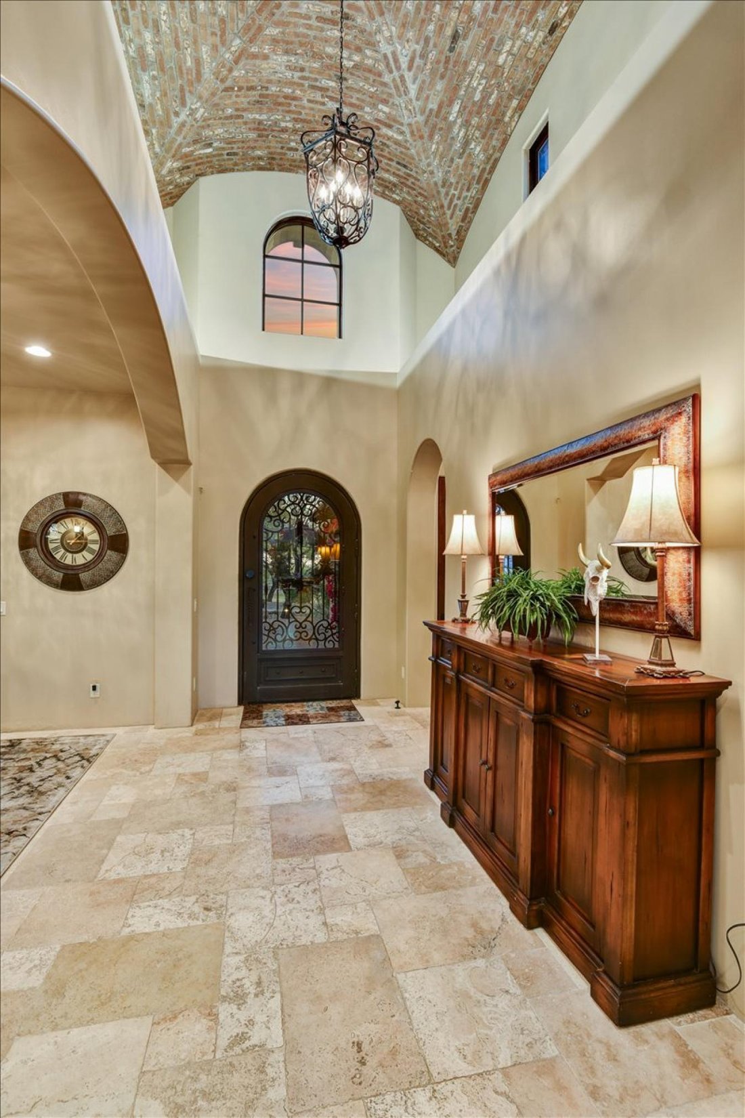
Spectacular Spanish contemporary with Superstition Mountain views and protected open desert creates a remarkable setting for this custom residence located within the prestigious Superstition Mountain Golf and Country Club. Built in 2017, this highly upgraded home borders Arizona State Trust Land and the Tonto National Forest, creating what feels like a private five-million-acre backyard protected by State Trust Land and grazing leases surrounding Sonoran Desert beauty. Thoughtfully designed to capture the dramatic scenery, the home features a 10-foot wall of glass that fills the great room with natural light and breathtaking views of the Superstition Mountains. Situated in a quiet village setting with no through traffic, the property also borders community open space directly across the street, enhancing the sense of privacy and openness. The chef’s kitchen features Wolf, SubZero, and Asko appliances, granite countertops and custom cabinetry with soft-close doors and drawers, a large kitchen island, and a breakfast bar designed for both everyday living and entertaining. Adjacent to the kitchen is a spacious breakfast room overlooking the outdoor living area. A separate butler-style pantry provides additional storage and preparation space and includes a coffee station, creating a convenient and functional extension of the kitchen. The open great room offers a two-way gas fireplace, wet bar, and impressive architectural details, including vaulted ceilings with wood beam accents, brick cove ceilings, and tongue-and-groove woodwork that add warmth and character throughout the home. The split floor plan includes generously sized bedrooms, each with en-suite baths. The primary suite offers double sinks, a jetted soaking tub, a walk-in shower, and a large walk-in closet with a California Closet build-out. A private study or den provides additional flexibility for a home office or library. Outdoor living has been extensively enhanced by the current owners and is designed for year-round entertaining. The expansive outdoor kitchen features a Beef Eater gas grill and Chicago Brick pizza oven, creating an ideal gathering space for outdoor dining while enjoying the surrounding desert scenery and Superstition Mountain views. The backyard also includes a heated pool, spa, and waterfall feature, complemented by upgraded landscape lighting that highlights the natural beauty of the property and surrounding desert. Additional upgrades include epoxy flooring in the extended-length three-car garage with built-in cabinetry throughout, a Control4 whole-home audio system with exterior speakers, travertine patios, Pella windows, solid-core eight-foot interior doors with Emtek hardware, Kohler plumbing fixtures, central vacuum, surround sound, and professionally designed landscaping. The home features durable 2x6 construction, a clay mud-set tile roof, a synthetic stucco exterior with stone and brick accents, and north-south exposure for comfortable desert living. Located inside the guard-gated Superstition Mountain Golf and Country Club, residents enjoy access to two Nicklaus-designed championship golf courses, luxury amenities, and a peaceful desert setting just 33 miles from Phoenix Sky Harbor Airport. Some furnishings are available under separate bill of sale. Club membership is available under a separate agreement.
-
Art der Immobilie
Haus
-
Preis/Quadratfuß
$506
Funktionen
- Garage
- Bergblick
- Pool
- Kamin
- Bibliothek
- Modern
- Begehbarer Kleiderschrank
- Outdoor-Küche
- Kücheninsel
Funktionen
Lot
- Bergblick
- Privatsphäre
- Modern
Innenbereich
- Office
- Kamin
- Kücheninsel
- Bar
- Bibliothek
- Begehbarer Kleiderschrank
Outdoor
- Pool
- Garage
- Outdoor-Küche
Erkunden Sie die Gegend
8296 E. Sunset View Drive, Gold Canyon, Arizona, Vereinigte Staaten
Auf Google Maps anzeigen
Preis pro sqft
Niedrig
Hoch
Vor 4 Jahren beigetreten
Sie haben sich nach diesem Objekt erkundigt
Der Agent wird sich in Kürze mit Ihnen in Verbindung setzen
Gelistet von
3
Angebote
2022
Beigetreten
Besichtigung mit Thomas J. Popa - buchen
Wählen Sie ein Datum und ob Sie eine virtuelle oder persönliche Besichtigung mit dem Makler wünschen.
Bevorzugtes Datum
Art der Tour
Thomas J. Popa - Thomas Popa and Associates
85118, Gold Canyon, Arizona, United States
Agenturprofil anzeigen
Zuletzt aktualisiert
Juni 18
Erstmalig gelistet
Mar 26
Angebotsreferenz
224885
Ähnliche Immobilien in der Nähe
Neue Angebote in Gold Canyon




Entdecken Sie mehr Häuser zum Verkauf
Gold Canyon, AZ, Vereinigte Staaten Immobilienarten
Gold Canyon, AZ, Vereinigte Staaten beliebte Suchanfragen
- Immobilien mit Outdoor-Küche in Gold Canyon, AZ, Vereinigte Staaten
- Immobilien mit Golfblick in Gold Canyon, AZ, Vereinigte Staaten
- Immobilien mit Tennisplatz in Gold Canyon, AZ, Vereinigte Staaten
- Immobilien mit Offene Küche in Gold Canyon, AZ, Vereinigte Staaten
- Immobilien mit Sauna in Gold Canyon, AZ, Vereinigte Staaten
- Neubauten Immobilien in Gold Canyon, AZ, Vereinigte Staaten
Verwandte Leitfäden & Geschichten
Das Vertrauen der führenden Makler der Welt
Die Makler hinter den außergewöhnlichsten Immobilien der Welt inserieren bei JamesEdition.
- Angebote von Sotheby's, Christie's, BARNES und Engel & Völkers
- Jedes Angebot wird vor der Veröffentlichung geprüft
- Verbinden Sie sich direkt mit verifizierten Maklern
Indem Sie fortfahren, akzeptieren Sie unsere Nutzungsbedingungen und Datenschutzrichtlinie.
brokerages we
partnered with
partnered with