$3,875,000
Jedes Detail Wird Berücksichtigt. Jede Aussicht Ist Außergewöhnlich.
- 3 Schlafz.
- 3 Bäder
- 4,576 Sqft
- 29,186 Sqft lot
- Aktualisiert: Juni 19
- 2
Über die Immobilie
Beschreibung wurde automatisch übersetzt.
Die Beschreibung wird in der Originalsprache angezeigt.
Pristine Custom Homes built an exquisite model that unfolds as a masterclass in architectural precision, intentionally positioned to capture the most commanding, unobstructed Superstition Mountain views available in Gold Canyon. Life here is defined by an effortless transition between the dramatic desert landscape and a world of ultra-refined interior luxury. Step through the monumental 12-foot en
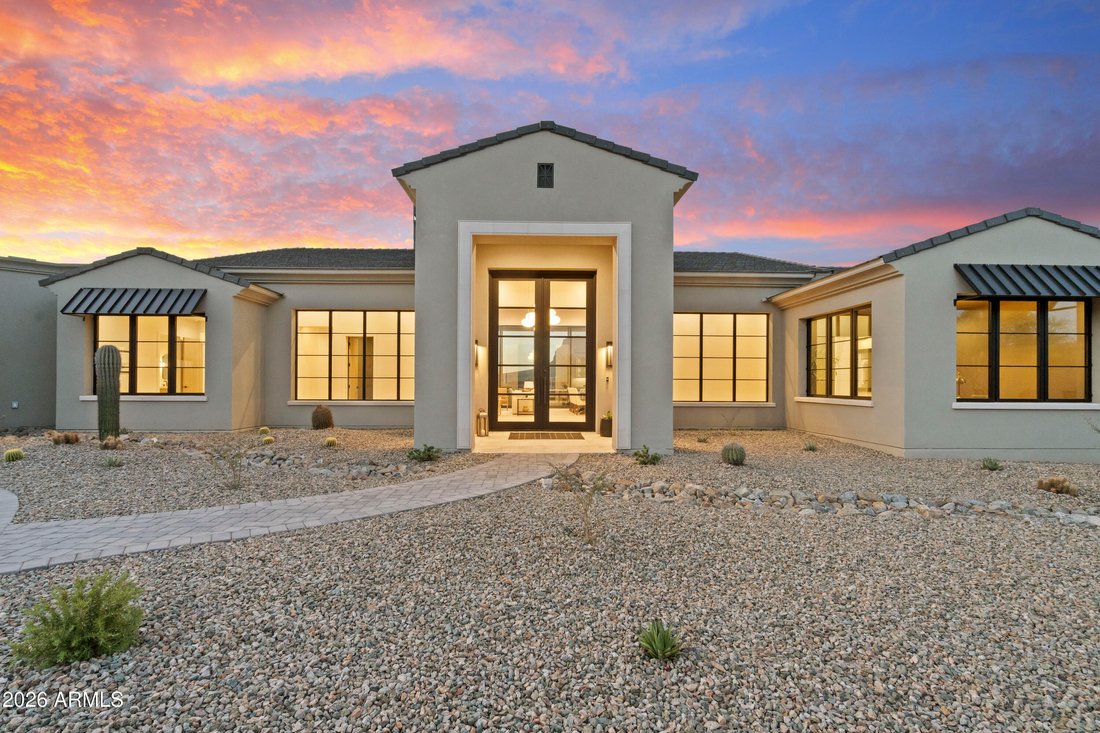
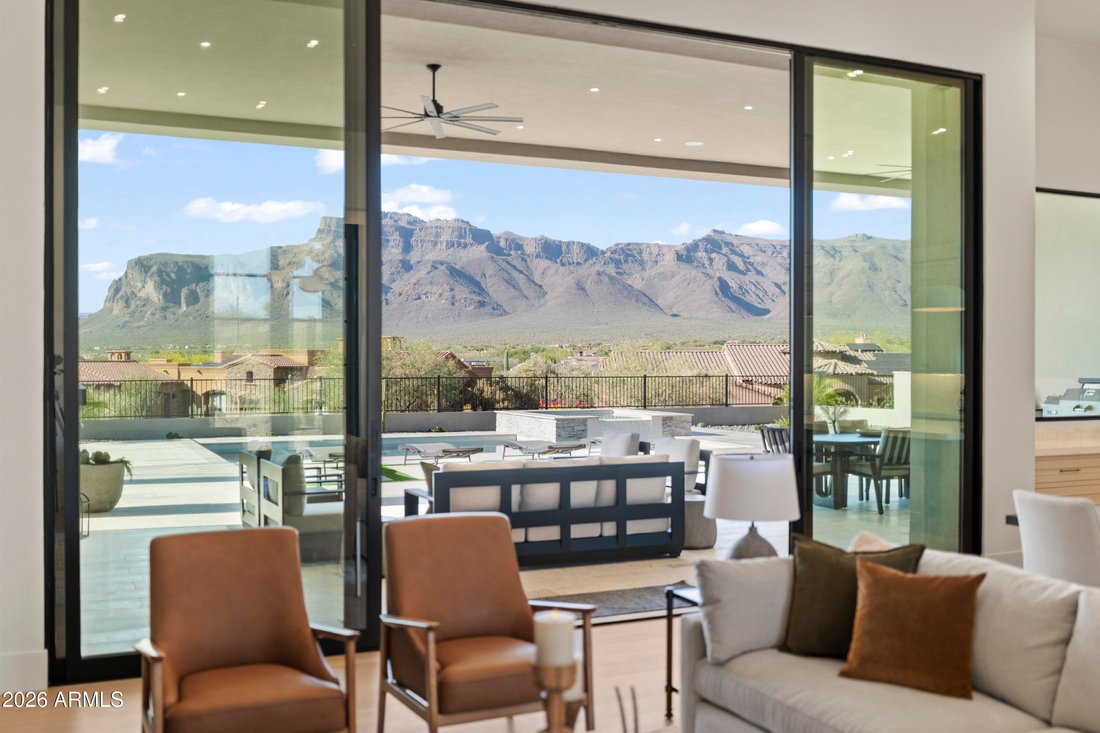
Pristine Custom Homes built an exquisite model that unfolds as a masterclass in architectural precision, intentionally positioned to capture the most commanding, unobstructed Superstition Mountain views available in Gold Canyon. Life here is defined by an effortless transition between the dramatic desert landscape and a world of ultra-refined interior luxury. Step through the monumental 12-foot entry door into a breathtaking great room scaled with soaring 14-foot ceilings, where a massive 12’ x 20’ expanse of Western glass frames the peaks like a living work of art. Every room is a sanctuary of light and scenery, complete with custom solid wood cabinetry, rich White Oak flooring, automated shades that seamlessly disappear into hidden ceiling trusses, and a dedicated TV pre-wire above the fireplace for effortless modern living. Additional thoughtful enhancements include rough-ins for motorized blinds in both the great room and media room, allowing for seamless future automation and ambiance control.
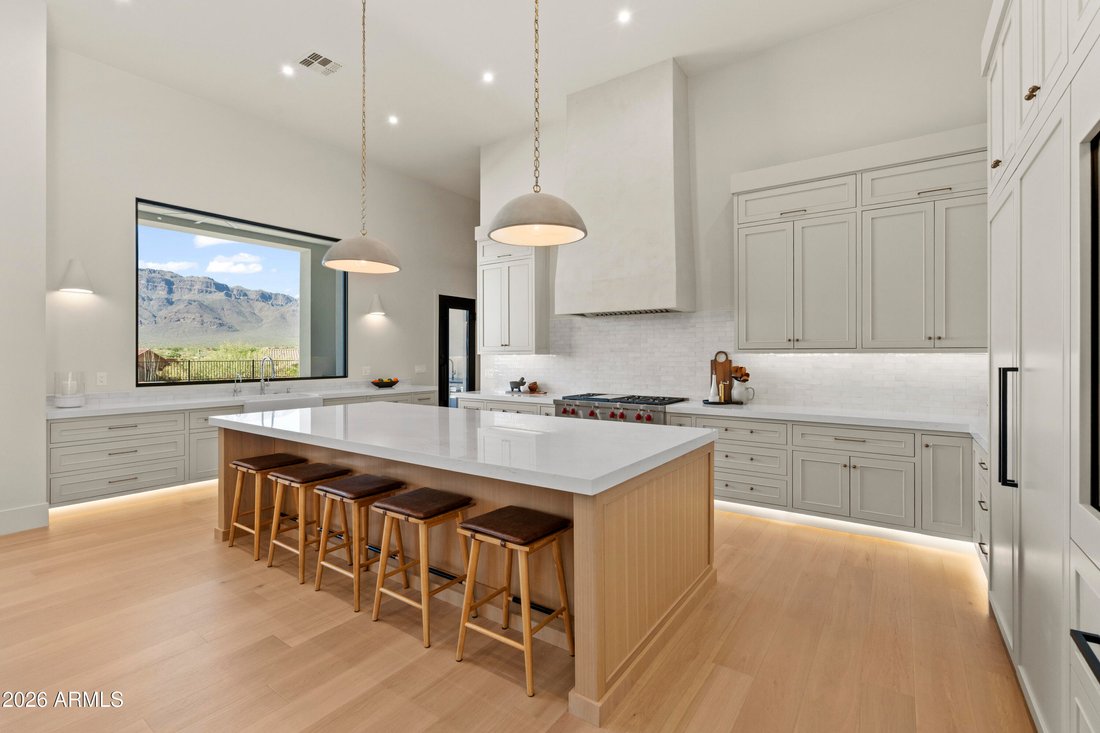
Designed for the culinary connoisseur and the consummate host, the chef’s kitchen centers around a grand 12-foot Cambria quartz island, flawlessly integrated with Energy Star-rated Sub-Zero and Wolf appliances featuring convenient WiFi connectivity and smart-home control capabilities. A discreet custom pantry enhances functionality, while a convenient rough-in sink has been added to the island for future prep flexibility. The media room also offers a wet bar sink rough-in for elevated entertaining possibilities. As evening approaches, the home transforms into an ambient entertaining haven, illuminated by the glow of recessed mini-lights and under-cabinet LED accents, while integrated sound carries your favorite playlist from the indoor media room and dry bar out to the expansive terrace. A premium 4-stage reverse osmosis system further elevates the home’s commitment to comfort, efficiency, and quality.
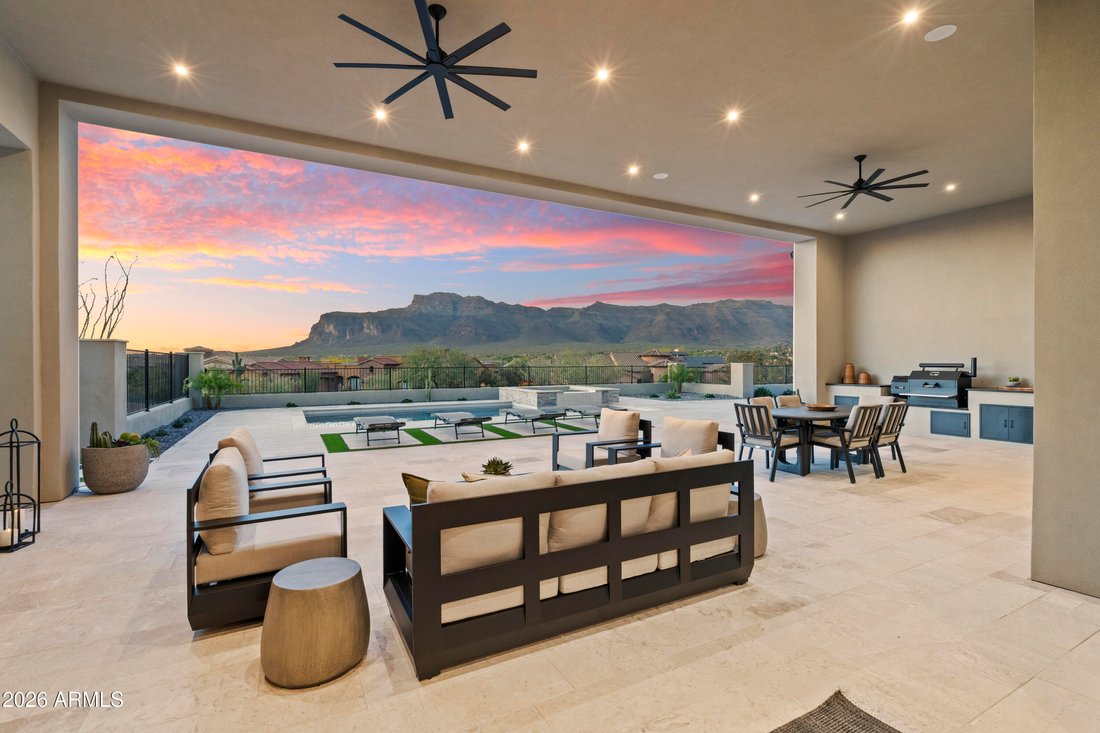
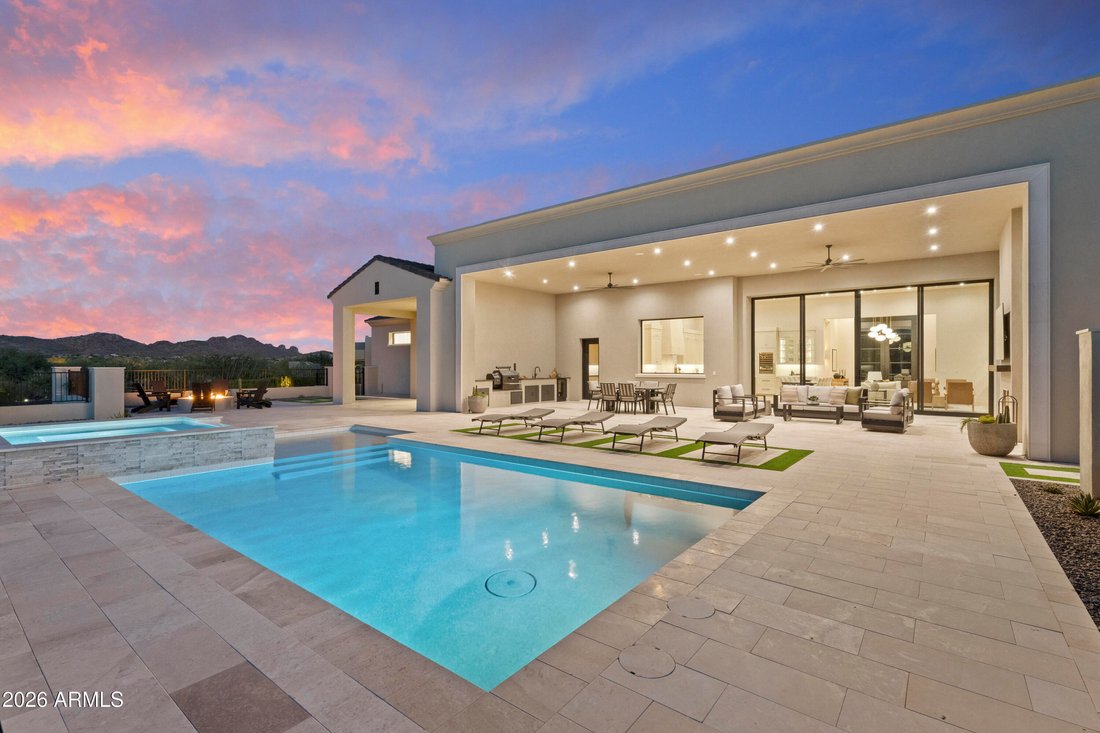
The outdoor lifestyle here is designed to celebrate the stillness of Gold Canyon and the majesty of the desert sky. Host unforgettable sunset dinners from the fully equipped 18-foot granite outdoor kitchen, complete with a premium built-in Yoder smoker, beverage fridge, dedicated sound system, and a natural gas rough-in at the built-in BBQ for effortless future customization. Afterward, unwind by the heated saltwater pool, listening to the elegant spillway of the elevated spa as the Superstition Mountains fade into twilight. Complete with a private outdoor shower, professional landscaping, and ample space for a future chipping and putting green, this is a sanctuary built for ultimate relaxation and effortless entertaining.
Even the automotive enthusiast is treated to unparalleled luxury, with a fully finished 2,004-square-foot space that feels like an extension of the home itself. This climate-controlled garage retreat features pristine epoxy floors, high-efficiency Mini-Split zoning, and its own integrated sound system. Designed with 12-foot ceilings and insulated 18’ x 8’ high-lift doors, adding custom car lifts to accommodate a world-class collection is an absolute breeze. For those with oversized adventure gear, the architectural design offers built-in flexibility: the architect has confirmed that the garage doors can easily be raised from 8 feet to 10 feet, creating a simple, straightforward modification to effortlessly accommodate tall vehicles, campers, or RVs. Tucked alongside the four-plus vehicle bays is a spacious, light-filled flex suite, offering an exceptional footprint for a private fitness studio, custom workshop, or high-end estate storage. Complete with a soft-water hose bib for flawless detailing, this space balances mechanical perfection with pure lifestyle utility.
Functionality meets luxury in the thoughtfully designed laundry room, which includes a secondary built-in desk ideal for a second office, study station, or creative craft room. Every detail throughout this remarkable residence has been intentionally curated to deliver a seamless blend of elevated design, smart-home convenience, energy-efficient living, and unforgettable desert luxury.
(To find the walkthrough video on Zillow, go down to Facts & Features, click ”Show more,” and under Videos & Virtual Tour select ”View Virtual Tour.”)
Designed for the culinary connoisseur and the consummate host, the chef’s kitchen centers around a grand 12-foot Cambria quartz island, flawlessly integrated with Energy Star-rated Sub-Zero and Wolf appliances featuring convenient WiFi connectivity and smart-home control capabilities. A discreet custom pantry enhances functionality, while a convenient rough-in sink has been added to the island for future prep flexibility. The media room also offers a wet bar sink rough-in for elevated entertaining possibilities. As evening approaches, the home transforms into an ambient entertaining haven, illuminated by the glow of recessed mini-lights and under-cabinet LED accents, while integrated sound carries your favorite playlist from the indoor media room and dry bar out to the expansive terrace. A premium 4-stage reverse osmosis system further elevates the home’s commitment to comfort, efficiency, and quality.
The outdoor lifestyle here is designed to celebrate the stillness of Gold Canyon and the majesty of the desert sky. Host unforgettable sunset dinners from the fully equipped 18-foot granite outdoor kitchen, complete with a premium built-in Yoder smoker, beverage fridge, dedicated sound system, and a natural gas rough-in at the built-in BBQ for effortless future customization. Afterward, unwind by the heated saltwater pool, listening to the elegant spillway of the elevated spa as the Superstition Mountains fade into twilight. Complete with a private outdoor shower, professional landscaping, and ample space for a future chipping and putting green, this is a sanctuary built for ultimate relaxation and effortless entertaining.
Even the automotive enthusiast is treated to unparalleled luxury, with a fully finished 2,004-square-foot space that feels like an extension of the home itself. This climate-controlled garage retreat features pristine epoxy floors, high-efficiency Mini-Split zoning, and its own integrated sound system. Designed with 12-foot ceilings and insulated 18’ x 8’ high-lift doors, adding custom car lifts to accommodate a world-class collection is an absolute breeze. For those with oversized adventure gear, the architectural design offers built-in flexibility: the architect has confirmed that the garage doors can easily be raised from 8 feet to 10 feet, creating a simple, straightforward modification to effortlessly accommodate tall vehicles, campers, or RVs. Tucked alongside the four-plus vehicle bays is a spacious, light-filled flex suite, offering an exceptional footprint for a private fitness studio, custom workshop, or high-end estate storage. Complete with a soft-water hose bib for flawless detailing, this space balances mechanical perfection with pure lifestyle utility.
Functionality meets luxury in the thoughtfully designed laundry room, which includes a secondary built-in desk ideal for a second office, study station, or creative craft room. Every detail throughout this remarkable residence has been intentionally curated to deliver a seamless blend of elevated design, smart-home convenience, energy-efficient living, and unforgettable desert luxury.
(To find the walkthrough video on Zillow, go down to Facts & Features, click ”Show more,” and under Videos & Virtual Tour select ”View Virtual Tour.”)
-
Art der Immobilie
Haus
-
Baujahr
2025
-
Preis/Quadratfuß
$846
Funktionen
- Garage
- Bergblick
- Pool
- Kamin
- Fitnessstudio
- Aufzug
- Outdoor-Küche
- Terrasse
- Office
Funktionen
Lot
- Bergblick
Innenbereich
- Office
- Kamin
- Bar
- Waschküche
- Aufzug
- Fitnessstudio
Outdoor
- Terrasse
- Pool
- Garage
- Outdoor-Küche
Erkunden Sie die Gegend
3897 S SUMMIT Trail, Gold Canyon, Arizona, Vereinigte Staaten
Auf Google Maps anzeigen
Preis pro sqft
Niedrig
Hoch

Vor 1 Jahr beigetreten
Sie haben sich nach diesem Objekt erkundigt
Der Agent wird sich in Kürze mit Ihnen in Verbindung setzen
Gelistet von
1
Angebote
2025
Beigetreten
Besichtigung mit Rebekah Stiasny buchen
Wählen Sie ein Datum und ob Sie eine virtuelle oder persönliche Besichtigung mit dem Makler wünschen.
Bevorzugtes Datum
Art der Tour

Zuletzt aktualisiert
Juni 19
Erstmalig gelistet
Jun 3
Maklerlizenz
Angebotsreferenz
7035953
Ähnliche Immobilien in der Nähe
Neue Angebote in Gold Canyon






Entdecken Sie mehr Häuser zum Verkauf
Gold Canyon, AZ, Vereinigte Staaten Immobilienarten
Gold Canyon, AZ, Vereinigte Staaten beliebte Suchanfragen
- Immobilien mit Golfblick in Gold Canyon, AZ, Vereinigte Staaten
- Immobilien mit Outdoor-Küche in Gold Canyon, AZ, Vereinigte Staaten
- Immobilien mit Wasserblick in Gold Canyon, AZ, Vereinigte Staaten
- Panorama Immobilien in Gold Canyon, AZ, Vereinigte Staaten
- Immobilien mit Kino in Gold Canyon, AZ, Vereinigte Staaten
- Immobilien mit Tennisplatz in Gold Canyon, AZ, Vereinigte Staaten
- Immobilien mit Sauna in Gold Canyon, AZ, Vereinigte Staaten
- Immobilien mit Offene Küche in Gold Canyon, AZ, Vereinigte Staaten
- Neubauten Immobilien in Gold Canyon, AZ, Vereinigte Staaten
Verwandte Leitfäden & Geschichten
Das Vertrauen der führenden Makler der Welt
Die Makler hinter den außergewöhnlichsten Immobilien der Welt inserieren bei JamesEdition.
- Angebote von Sotheby's, Christie's, BARNES und Engel & Völkers
- Jedes Angebot wird vor der Veröffentlichung geprüft
- Verbinden Sie sich direkt mit verifizierten Maklern
Indem Sie fortfahren, akzeptieren Sie unsere Nutzungsbedingungen und Datenschutzrichtlinie.
brokerages we
partnered with
partnered with