$1,177,575
Hainbeam Way, Godalming, Surrey, Gu7
- 4 Schlafz.
- 2 Bäder
- Aktualisiert: Gestern
Über die Immobilie
Beschreibung wurde automatisch übersetzt.
Die Beschreibung wird in der Originalsprache angezeigt.
Occupying an attractive corner plot within a popular modern development in Godalming, Hornbeam Way is a beautifully presented four-bedroom detached family home offering approximately 1,509 sq ft of stylish and thoughtfully arranged accommodation. Combining contemporary finishes with generous, versatile living spaces, the property features a superb open-plan kitchen/dining/family room, a separate s
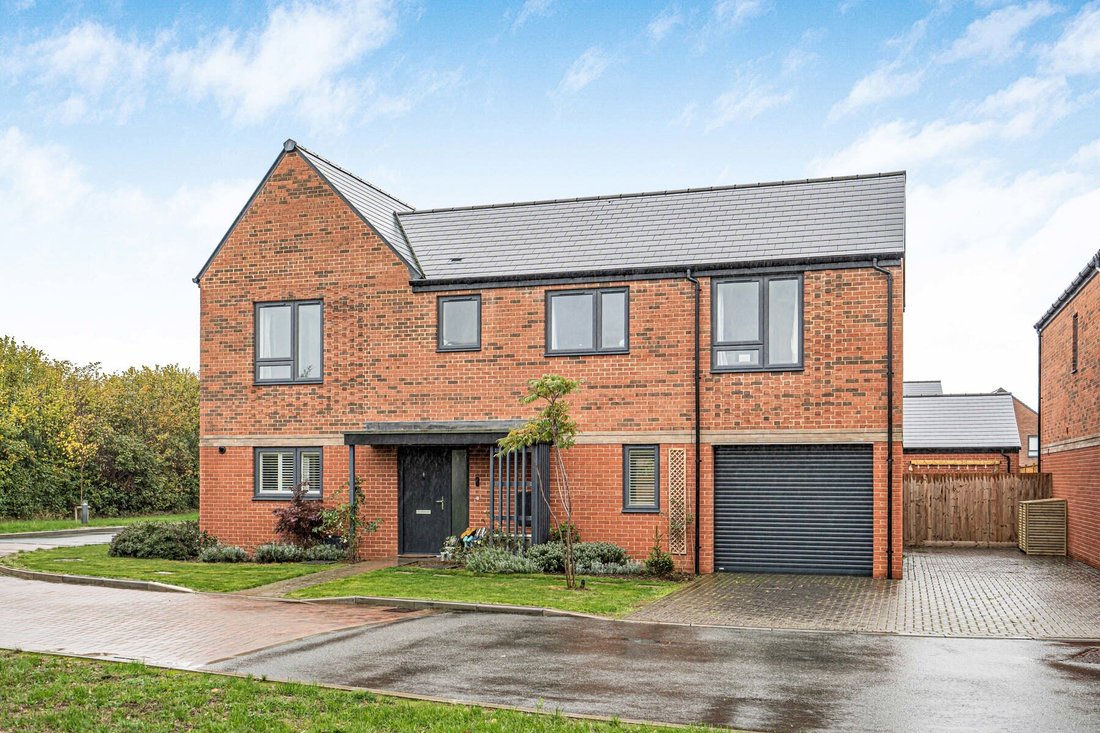
Occupying an attractive corner plot within a popular modern development in Godalming, Hornbeam Way is a beautifully presented four-bedroom detached family home offering approximately 1,509 sq ft of stylish and thoughtfully arranged accommodation. Combining contemporary finishes with generous, versatile living spaces, the property features a superb open-plan kitchen/dining/family room, a separate sitting room, two bath/shower rooms, a private rear garden and an integral garage with ample driveway parking.
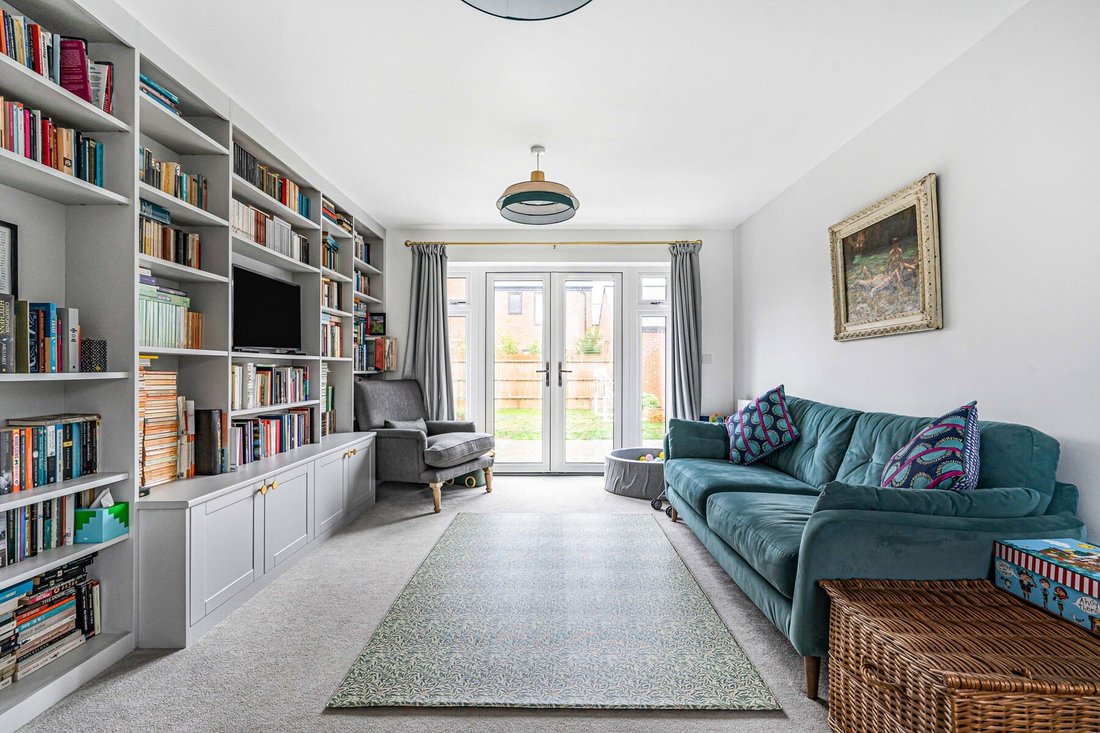
The welcoming entrance hall provides access to a useful cloakroom and the principal ground-floor accommodation. The elegant sitting room is a wonderfully inviting space, featuring an impressive wall of bespoke fitted shelving and cabinetry, incorporating a central television recess and extensive storage. Soft carpeting and glazed double doors opening directly onto the rear garden further enhance this attractive reception room.
Undoubtedly a highlight of the home is the ...
Occupying an attractive corner plot within a popular modern development in Godalming, Hornbeam Way is a beautifully presented four-bedroom detached family home offering approximately 1,509 sq ft of stylish and thoughtfully arranged accommodation. Combining contemporary finishes with generous, versatile living spaces, the property features a superb open-plan kitchen/dining/family room, a separate sitting room, two bath/shower rooms, a private rear garden and an integral garage with ample driveway parking.
The welcoming entrance hall provides access to a useful cloakroom and the principal ground-floor accommodation. The elegant sitting room is a wonderfully inviting space, featuring an impressive wall of bespoke fitted shelving and cabinetry, incorporating a central television recess and extensive storage. Soft carpeting and glazed double doors opening directly onto the rear garden further enhance this attractive reception room.
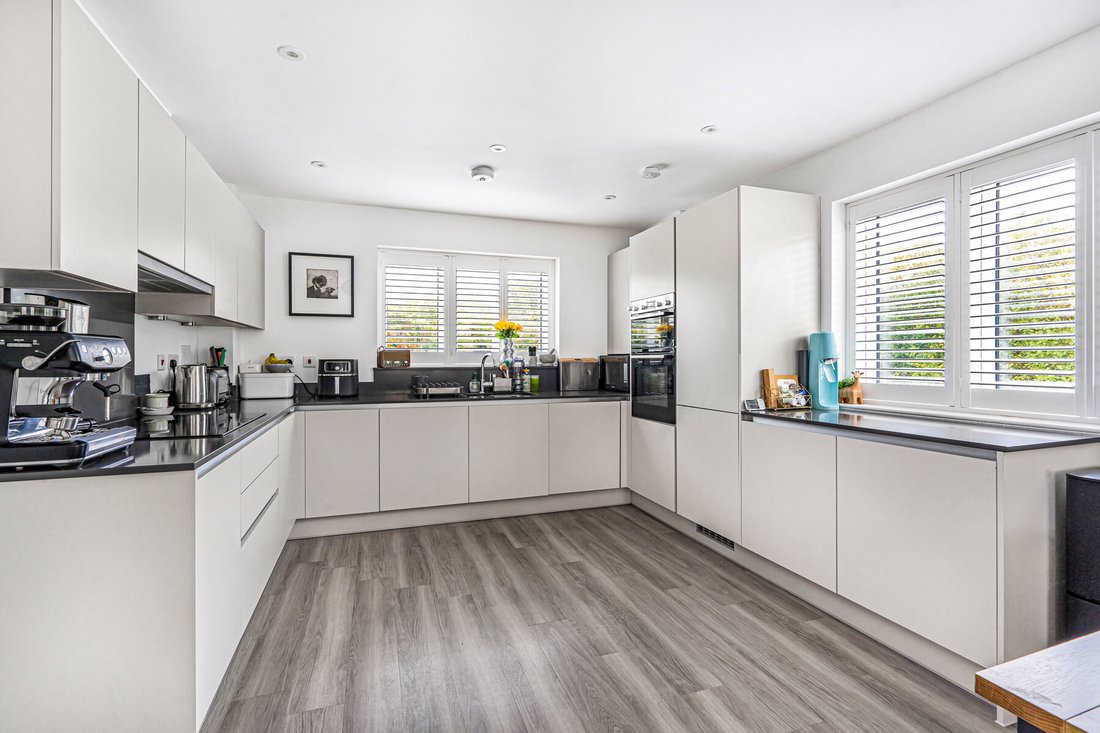
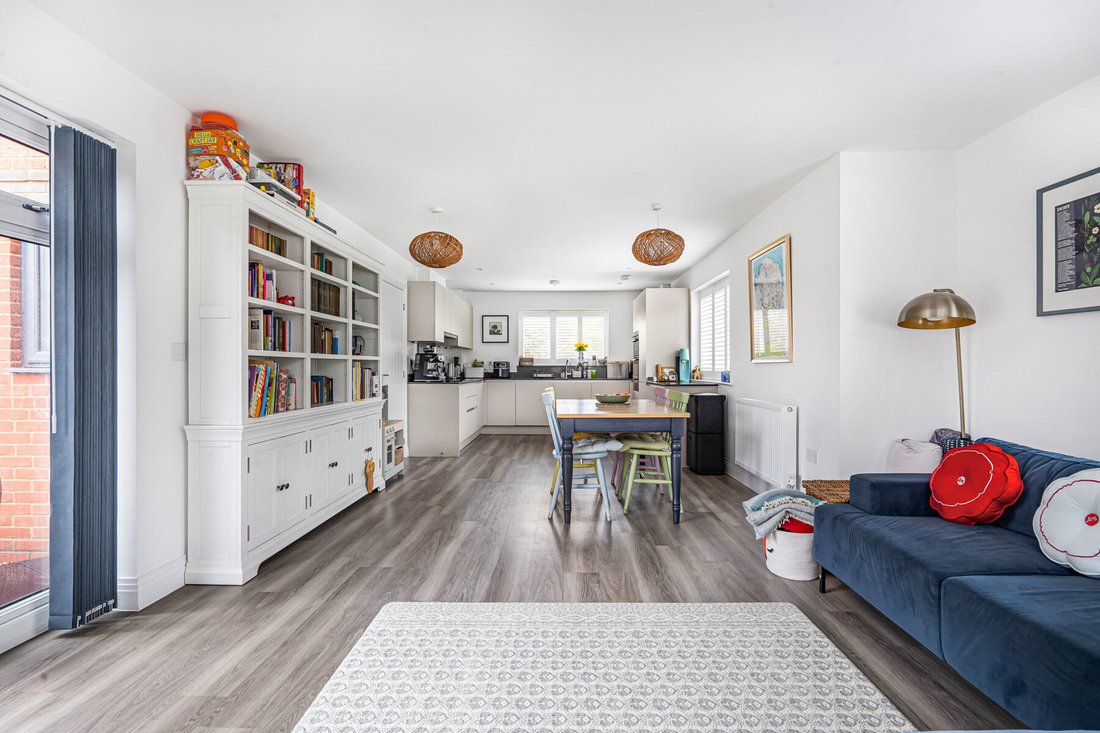
Undoubtedly a highlight of the home is the superb open-plan kitchen/dining/family room, creating a wonderfully sociable space for everyday family life and entertaining. The contemporary kitchen is beautifully appointed with sleek handleless cabinetry, contrasting dark worktops, integrated appliances and recessed ceiling lighting, complemented by stylish shutters. Attractive grey Amtico flooring flows throughout the room, whilst decorative lighting add warmth and character. The generous dining area comfortably accommodates a substantial table, leading seamlessly into a delightful family area with ample space for relaxed seating. Windows to multiple aspects and glazed doors opening onto the garden create a bright, welcoming atmosphere and an excellent connection between indoors and outside.
Upstairs, a spacious first-floor landing leads to four well-proportioned bedrooms and the family bathroom. The principal bedroom is a particularly appealing retreat, enjoying a dual-aspect outlook, fitted wardrobes with sliding doors and a contemporary en-suite shower room. The remaining three double bedrooms offer excellent flexibility for family living, with the fourth currently arranged as a home office and occasional guest room. A modern family bathroom and useful built-in storage complete the accommodation.
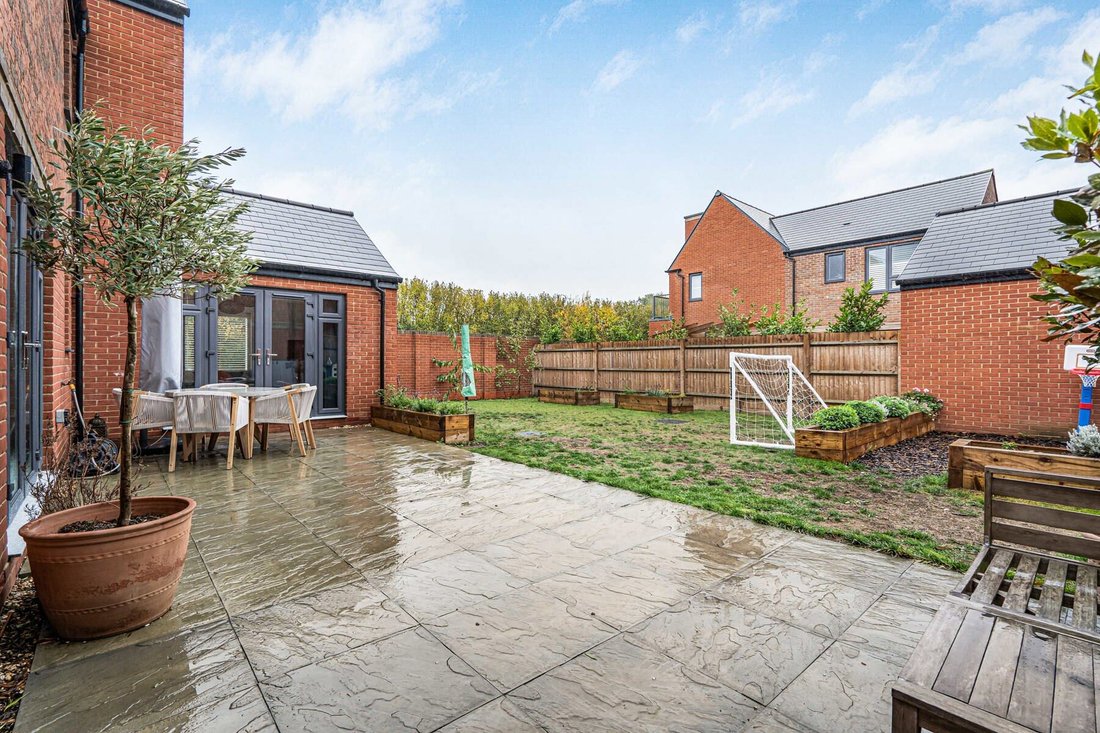
Outside, the property enjoys an attractive frontage with lawn, established shrubs, ornamental planting and a young feature tree. A block-paved driveway provides ample off-road parking and access to the integral garage, whilst the enclosed rear garden offers a private outdoor space for relaxation, entertaining and family enjoyment, with direct access from both principal reception areas.
Location: Hornbeam Way forms part of an attractive modern residential development in Godalming, conveniently positioned for the town centre, mainline station (0.56 miles distant) and surrounding countryside. Godalming offers an excellent range of independent shops, cafes, restaurants, supermarkets and leisure facilities, whilst the mainline station provides regular services to London Waterloo. The area is well served by local schools, including St Mark and All Saints Primary School, Moss Lane School, Godalming College and Charterhouse. The nearby Surrey Hills countryside offers beautiful walking and cycling routes, making this an excellent location for families and commuters alike.
The welcoming entrance hall provides access to a useful cloakroom and the principal ground-floor accommodation. The elegant sitting room is a wonderfully inviting space, featuring an impressive wall of bespoke fitted shelving and cabinetry, incorporating a central television recess and extensive storage. Soft carpeting and glazed double doors opening directly onto the rear garden further enhance this attractive reception room.
Undoubtedly a highlight of the home is the ...
Occupying an attractive corner plot within a popular modern development in Godalming, Hornbeam Way is a beautifully presented four-bedroom detached family home offering approximately 1,509 sq ft of stylish and thoughtfully arranged accommodation. Combining contemporary finishes with generous, versatile living spaces, the property features a superb open-plan kitchen/dining/family room, a separate sitting room, two bath/shower rooms, a private rear garden and an integral garage with ample driveway parking.
The welcoming entrance hall provides access to a useful cloakroom and the principal ground-floor accommodation. The elegant sitting room is a wonderfully inviting space, featuring an impressive wall of bespoke fitted shelving and cabinetry, incorporating a central television recess and extensive storage. Soft carpeting and glazed double doors opening directly onto the rear garden further enhance this attractive reception room.
Undoubtedly a highlight of the home is the superb open-plan kitchen/dining/family room, creating a wonderfully sociable space for everyday family life and entertaining. The contemporary kitchen is beautifully appointed with sleek handleless cabinetry, contrasting dark worktops, integrated appliances and recessed ceiling lighting, complemented by stylish shutters. Attractive grey Amtico flooring flows throughout the room, whilst decorative lighting add warmth and character. The generous dining area comfortably accommodates a substantial table, leading seamlessly into a delightful family area with ample space for relaxed seating. Windows to multiple aspects and glazed doors opening onto the garden create a bright, welcoming atmosphere and an excellent connection between indoors and outside.
Upstairs, a spacious first-floor landing leads to four well-proportioned bedrooms and the family bathroom. The principal bedroom is a particularly appealing retreat, enjoying a dual-aspect outlook, fitted wardrobes with sliding doors and a contemporary en-suite shower room. The remaining three double bedrooms offer excellent flexibility for family living, with the fourth currently arranged as a home office and occasional guest room. A modern family bathroom and useful built-in storage complete the accommodation.
Outside, the property enjoys an attractive frontage with lawn, established shrubs, ornamental planting and a young feature tree. A block-paved driveway provides ample off-road parking and access to the integral garage, whilst the enclosed rear garden offers a private outdoor space for relaxation, entertaining and family enjoyment, with direct access from both principal reception areas.
Location: Hornbeam Way forms part of an attractive modern residential development in Godalming, conveniently positioned for the town centre, mainline station (0.56 miles distant) and surrounding countryside. Godalming offers an excellent range of independent shops, cafes, restaurants, supermarkets and leisure facilities, whilst the mainline station provides regular services to London Waterloo. The area is well served by local schools, including St Mark and All Saints Primary School, Moss Lane School, Godalming College and Charterhouse. The nearby Surrey Hills countryside offers beautiful walking and cycling routes, making this an excellent location for families and commuters alike.
-
Art der Immobilie
Haus
Funktionen
- Garten
- Garage
- Modern
- Offene Küche
- Bibliothek
- Pergola
- 2D Grundriss
- Parkplatz
- Balkon
Erkunden Sie die Gegend
Hornbeam Way, Godalming, England
Auf Google Maps anzeigen
Preis pro sqft
Niedrig
Hoch
Vor 10 Monaten beigetreten
Sie haben sich nach diesem Objekt erkundigt
Der Agent wird sich in Kürze mit Ihnen in Verbindung setzen
Gelistet von
291
Angebote
2026
Beigetreten
Besichtigung mit the agent buchen
Wählen Sie ein Datum und ob Sie eine virtuelle oder persönliche Besichtigung mit dem Makler wünschen.
Bevorzugtes Datum
Art der Tour
Zuletzt aktualisiert
Gestern
Erstmalig gelistet
November 4
Angebotsreferenz
-
Das Vertrauen der führenden Makler der Welt
Die Makler hinter den außergewöhnlichsten Immobilien der Welt inserieren bei JamesEdition.
- Angebote von Sotheby's, Christie's, BARNES und Engel & Völkers
- Jedes Angebot wird vor der Veröffentlichung geprüft
- Verbinden Sie sich direkt mit verifizierten Maklern
Indem Sie fortfahren, akzeptieren Sie unsere Nutzungsbedingungen und Datenschutzrichtlinie.