$2,319,628
Mark Way, Godalming, Surrey, Gu7
- 4 Schlafz.
- 2 Bäder
- Aktualisiert: Heute
Über die Immobilie
Beschreibung wurde automatisch übersetzt.
Die Beschreibung wird in der Originalsprache angezeigt.
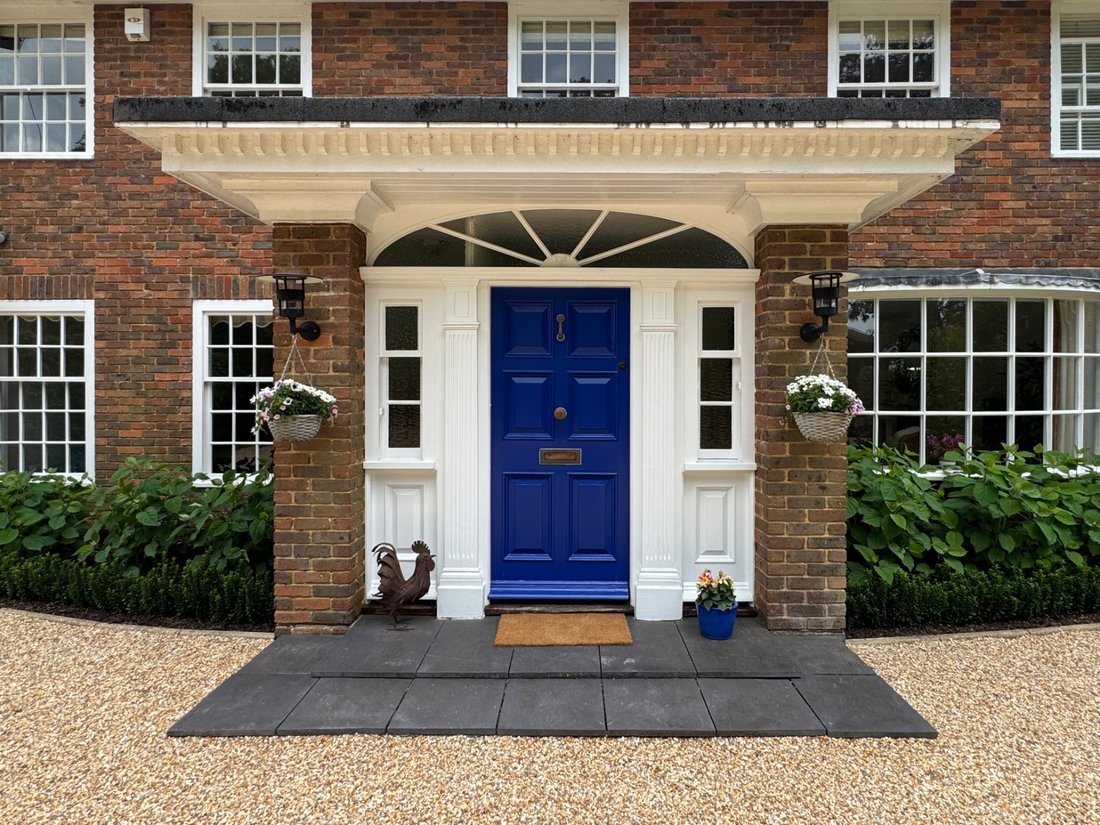
MARK WAY, GODALMING – RARELY AVAILABLE. Sitting back from the tree-lined environs of Mark Way, the location of Heywood House instantly prompts a cherished measure of privacy and exclusivity. A stately double fronted red brick facade retains the graceful period architecture of tall leaded windows and a magnificent central doorway. Behind an enclosed entrance porch a subtle palette of refined greys
MARK WAY, GODALMING – RARELY AVAILABLE. Sitting back from the tree-lined environs of Mark Way, the location of Heywood House instantly prompts a cherished measure of privacy and exclusivity. A stately double fronted red brick facade retains the graceful period architecture of tall leaded windows and a magnificent central doorway. Behind an enclosed entrance porch a subtle palette of refined greys and cool crisp whites lends calm and cohesion to a hugely fluid layout. With the sweeping curve of a turning staircase and sunlight filtering down from above, an exemplary central entrance hall unfolds onto a choice of spaces in which to relax, entertain and work from home when needed. Graceful yet contemporary, a double aspect sitting room stretches out across the full depth of the house lit by the charm of wide bow windows. A stylish fireplace has a marble surround that blends beautifully with the colour scheme and French doors framed by matching full height windows ...
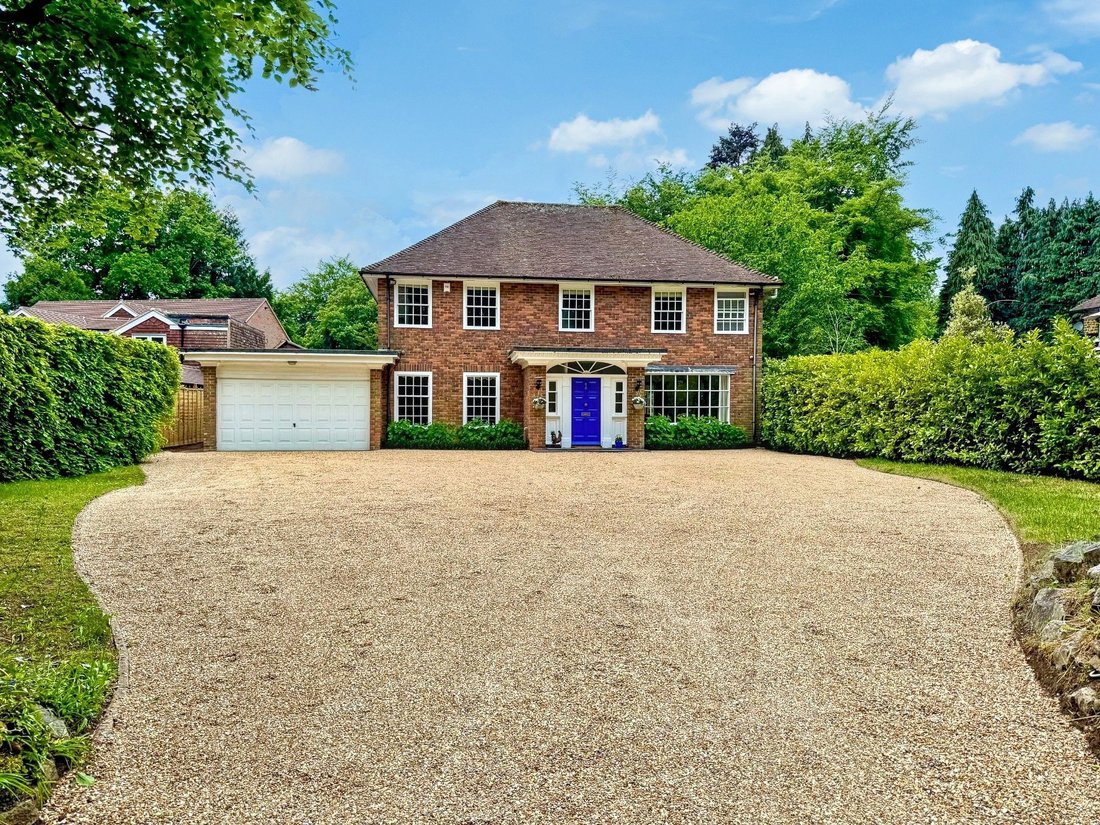
MARK WAY, GODALMING – RARELY AVAILABLE. Sitting back from the tree-lined environs of Mark Way, the location of Heywood House instantly prompts a cherished measure of privacy and exclusivity. A stately double fronted red brick facade retains the graceful period architecture of tall leaded windows and a magnificent central doorway. Behind an enclosed entrance porch a subtle palette of refined greys and cool crisp whites lends calm and cohesion to a hugely fluid layout. With the sweeping curve of a turning staircase and sunlight filtering down from above, an exemplary central entrance hall unfolds onto a choice of spaces in which to relax, entertain and work from home when needed. Graceful yet contemporary, a double aspect sitting room stretches out across the full depth of the house lit by the charm of wide bow windows. A stylish fireplace has a marble surround that blends beautifully with the colour scheme and French doors framed by matching full height windows fill the space with garden vistas tempting you out onto the impeccable landscaped terracing. With bay windows and garden views of its own, a separate study can be adapted to suit your own needs, while across the entrance hall a formal dining room has a duo of traditionally large sash windows and ample space for entertaining.
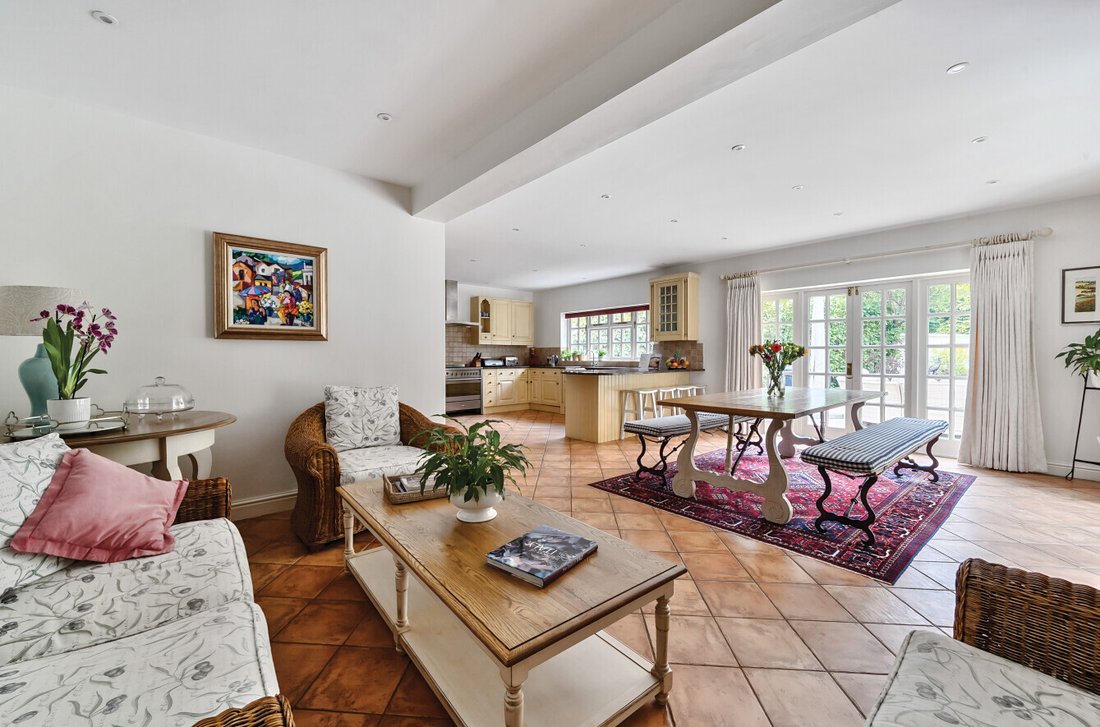
However when it comes to spending time together it is easy to see that everyone will naturally gravitate towards the superb kitchen/breakfast/family room. Spacious and designed to allow the terracing to engender an easy flowing extension of the house, its extensive dimensions give you every opportunity to filter out into the gardens. With double aspect French doors the extensive breakfast and family room areas are equally perfect for everyday life or catching up with friends over coffee or wine. Notably proportioned and supremely well-appointed the excellent kitchen is fully fitted with traditional cabinetry and space for a freestanding range cooker. Sleek granite countertops wrap-around to form central bar stool seating that gives delineation and unity to the open plan layout and a butler sink has been sympathetically chosen. Adding to the sense of space, a large adjoining utility room has handy access to both the side of the property and the integral garaging. Tucked discreetly out of sight, a ground floor cloakroom is ideal for guests. The leafy views and elegant simplicity of the presentation is echoed upstairs where four double bedrooms produce plenty of versatility for modern family life. Ideally placed to let your gaze wonder across the colour and greenery of the gardens, a wonderful main bedroom generates restful retreat from the hubbub of any given day. Fitted wardrobes provided plenty of storage and an en suite includes a walk-in shower. A second double bedroom shares the garden views and whilst the third has fitted wardrobes the fourth has the capacity to be a study if preferred. The outlooks continue in a family bathroom that has an inset bath with an overhead shower and completes the layout. Outside
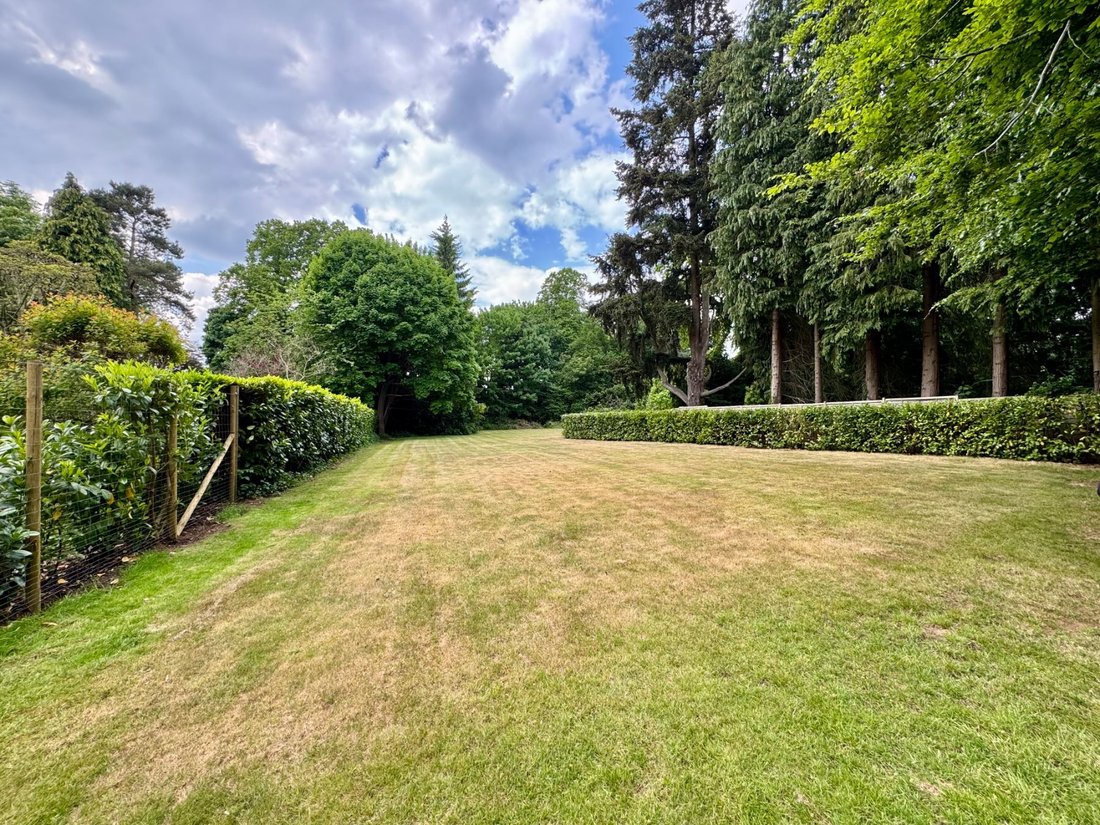
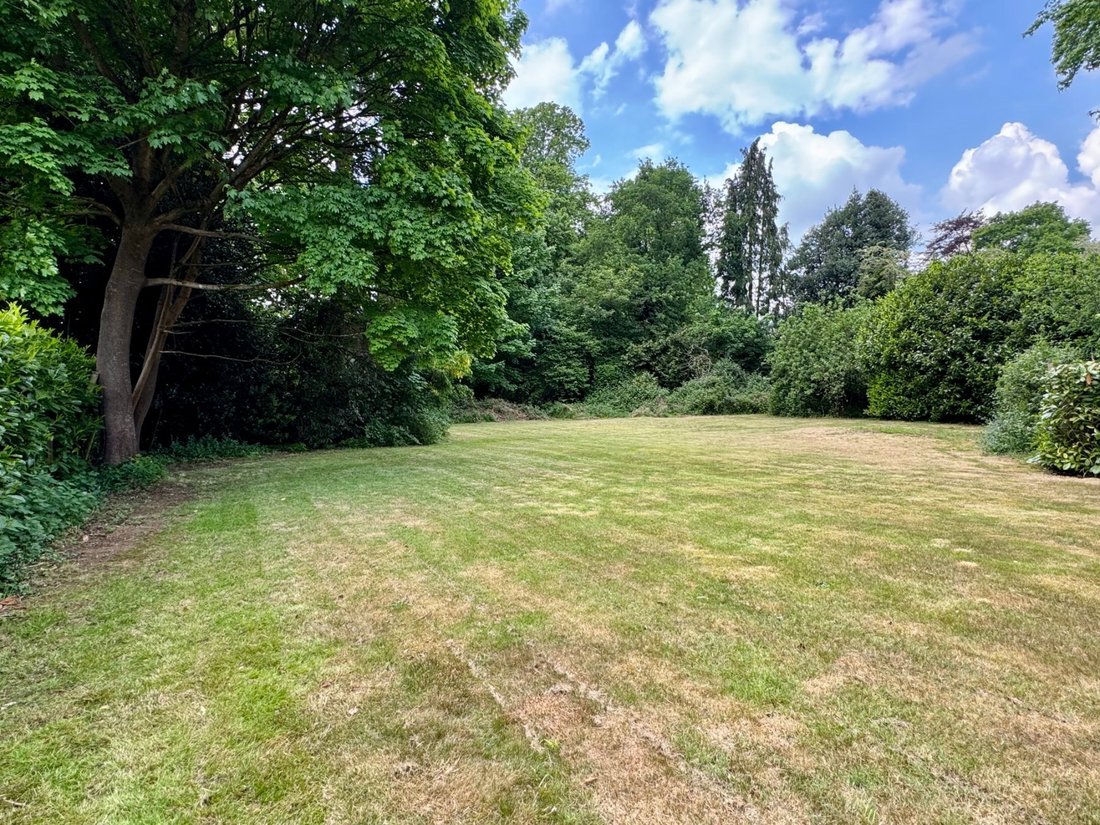
Encompassed by clipped hedgerows and grass verges a tremendously sized private driveway sweeps up to the property giving a coveted level of privacy. Combining with integral double garaging it proffers off-road parking to numerous vehicles. Walled to either side and tastefully landscaped, to the rear a prodigious L-shaped terrace produces a seamless interplay with the ground floor making it effortlessly easy to enjoy al fresco dining or the simple pleasure of an afternoon siesta. A row of leafy standard trees in a rendered raised bed are underplanted with vibrant flowering shrubs and clipped Buxus framing contains a hidden water feature nestled within mature hydrangeas. Stretching out before you a capacious lawn reaches down to a backdrop of statuesque trees, while Wisteria vines clamber delicately across the recessed archways of the walls enhancing a Mediterranean feel. In all the plot extends to c.0.70 acres and is a delight. A viewing of this lovely family home is highly recommended and offers a rare opportunity.
MARK WAY, GODALMING – RARELY AVAILABLE. Sitting back from the tree-lined environs of Mark Way, the location of Heywood House instantly prompts a cherished measure of privacy and exclusivity. A stately double fronted red brick facade retains the graceful period architecture of tall leaded windows and a magnificent central doorway. Behind an enclosed entrance porch a subtle palette of refined greys and cool crisp whites lends calm and cohesion to a hugely fluid layout. With the sweeping curve of a turning staircase and sunlight filtering down from above, an exemplary central entrance hall unfolds onto a choice of spaces in which to relax, entertain and work from home when needed. Graceful yet contemporary, a double aspect sitting room stretches out across the full depth of the house lit by the charm of wide bow windows. A stylish fireplace has a marble surround that blends beautifully with the colour scheme and French doors framed by matching full height windows fill the space with garden vistas tempting you out onto the impeccable landscaped terracing. With bay windows and garden views of its own, a separate study can be adapted to suit your own needs, while across the entrance hall a formal dining room has a duo of traditionally large sash windows and ample space for entertaining.
However when it comes to spending time together it is easy to see that everyone will naturally gravitate towards the superb kitchen/breakfast/family room. Spacious and designed to allow the terracing to engender an easy flowing extension of the house, its extensive dimensions give you every opportunity to filter out into the gardens. With double aspect French doors the extensive breakfast and family room areas are equally perfect for everyday life or catching up with friends over coffee or wine. Notably proportioned and supremely well-appointed the excellent kitchen is fully fitted with traditional cabinetry and space for a freestanding range cooker. Sleek granite countertops wrap-around to form central bar stool seating that gives delineation and unity to the open plan layout and a butler sink has been sympathetically chosen. Adding to the sense of space, a large adjoining utility room has handy access to both the side of the property and the integral garaging. Tucked discreetly out of sight, a ground floor cloakroom is ideal for guests. The leafy views and elegant simplicity of the presentation is echoed upstairs where four double bedrooms produce plenty of versatility for modern family life. Ideally placed to let your gaze wonder across the colour and greenery of the gardens, a wonderful main bedroom generates restful retreat from the hubbub of any given day. Fitted wardrobes provided plenty of storage and an en suite includes a walk-in shower. A second double bedroom shares the garden views and whilst the third has fitted wardrobes the fourth has the capacity to be a study if preferred. The outlooks continue in a family bathroom that has an inset bath with an overhead shower and completes the layout. Outside
Encompassed by clipped hedgerows and grass verges a tremendously sized private driveway sweeps up to the property giving a coveted level of privacy. Combining with integral double garaging it proffers off-road parking to numerous vehicles. Walled to either side and tastefully landscaped, to the rear a prodigious L-shaped terrace produces a seamless interplay with the ground floor making it effortlessly easy to enjoy al fresco dining or the simple pleasure of an afternoon siesta. A row of leafy standard trees in a rendered raised bed are underplanted with vibrant flowering shrubs and clipped Buxus framing contains a hidden water feature nestled within mature hydrangeas. Stretching out before you a capacious lawn reaches down to a backdrop of statuesque trees, while Wisteria vines clamber delicately across the recessed archways of the walls enhancing a Mediterranean feel. In all the plot extends to c.0.70 acres and is a delight. A viewing of this lovely family home is highly recommended and offers a rare opportunity.
-
Art der Immobilie
Haus
Funktionen
- Garten
- Terrasse
- Garage
- Kamin
- Offene Küche
- 2D Grundriss
- Office
- Wohnraum im Freien
- Privatsphäre
Erkunden Sie die Gegend
Mark Way, Godalming, England
Auf Google Maps anzeigen
Preis pro sqft
Niedrig
Hoch
Vor 9 Monaten beigetreten
Sie haben sich nach diesem Objekt erkundigt
Der Agent wird sich in Kürze mit Ihnen in Verbindung setzen
Gelistet von
143
Angebote
2026
Beigetreten
Besichtigung mit the agent buchen
Wählen Sie ein Datum und ob Sie eine virtuelle oder persönliche Besichtigung mit dem Makler wünschen.
Bevorzugtes Datum
Art der Tour
Zuletzt aktualisiert
Heute
Erstmalig gelistet
Oktober 15
Angebotsreferenz
-
Das Vertrauen der führenden Makler der Welt
Die Makler hinter den außergewöhnlichsten Immobilien der Welt inserieren bei JamesEdition.
- Angebote von Sotheby's, Christie's, BARNES und Engel & Völkers
- Jedes Angebot wird vor der Veröffentlichung geprüft
- Verbinden Sie sich direkt mit verifizierten Maklern
Indem Sie fortfahren, akzeptieren Sie unsere Nutzungsbedingungen und Datenschutzrichtlinie.