$1,350,000
Exquisite Golfplatz Oase Mit Luxuriösen Upgrades
- 6 Schlafz.
- 5 Bäder
- Aktualisiert: Juli 25
- MLS#2615282
Über die Immobilie
Beschreibung wurde automatisch übersetzt.
Die Beschreibung wird in der Originalsprache angezeigt.
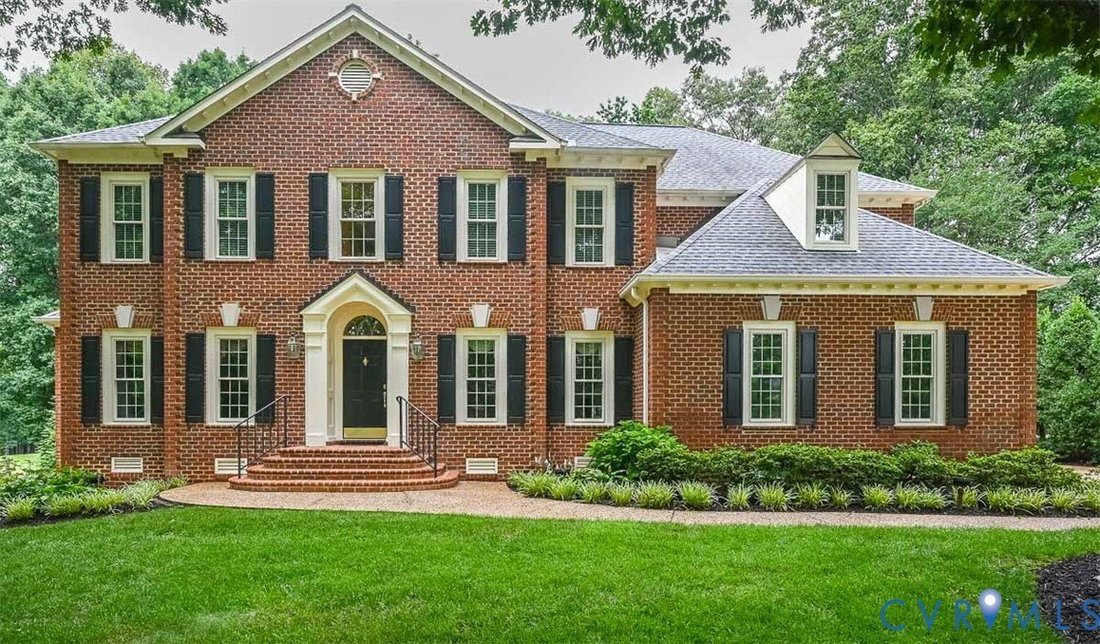
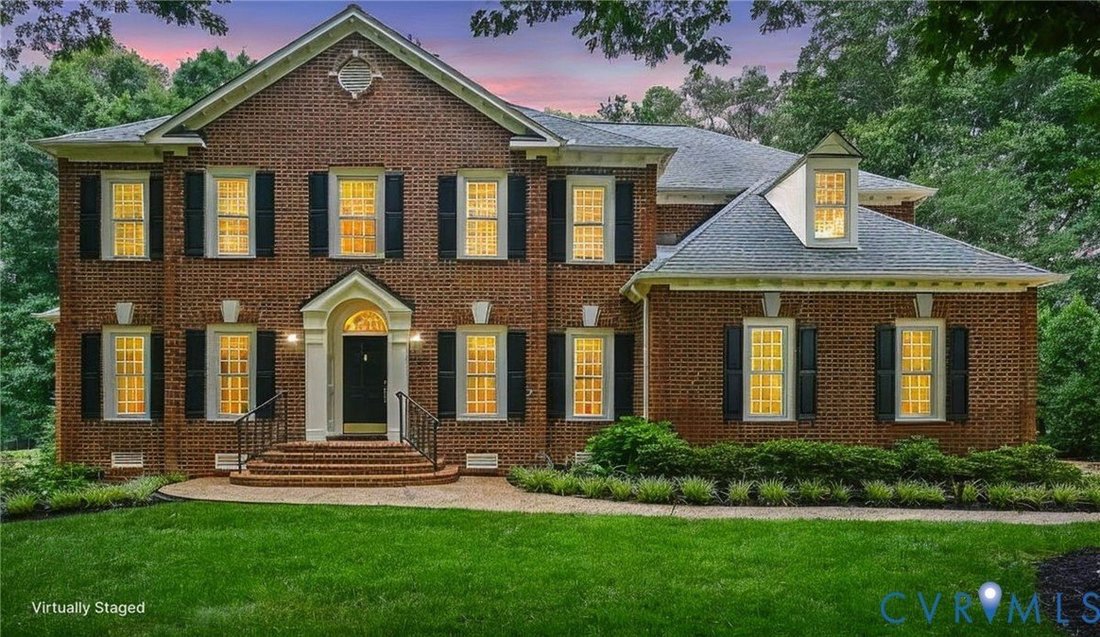
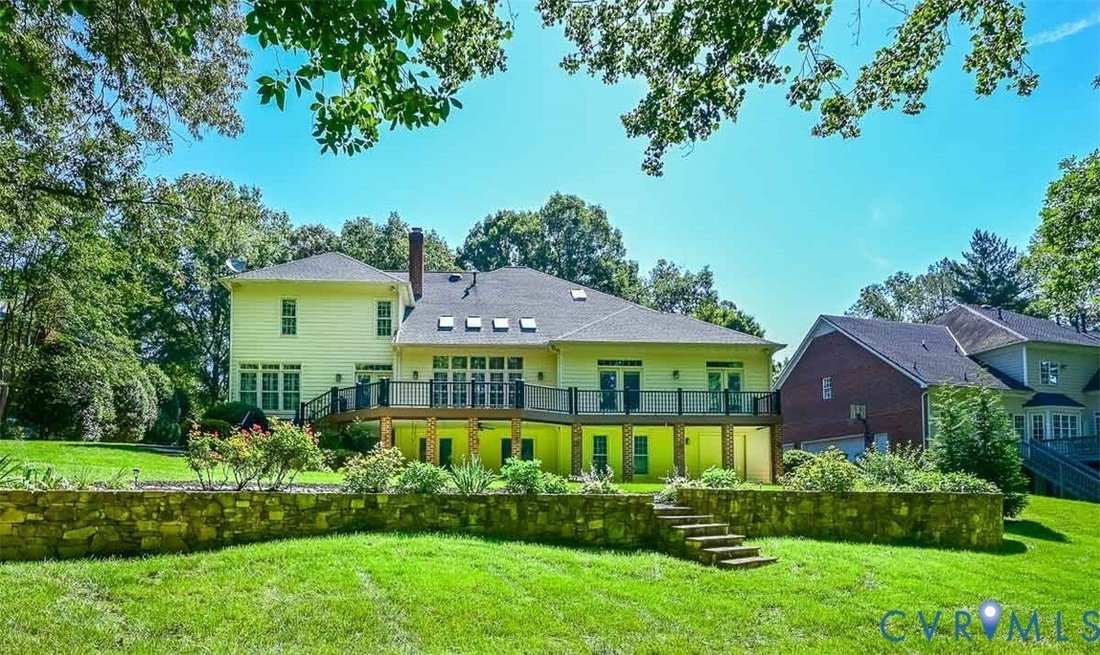
Welcome home to this amazing Boone built brick home, situated on a half-acre golf course lot with a million-dollar view. Great for a multi-generational home with private fully finished walk-out basement including a second kitchen (all appliances included), second laundry, spacious recreation room/family room with a beautiful white brick fireplace with gas logs and doors to the exterior forty-eight
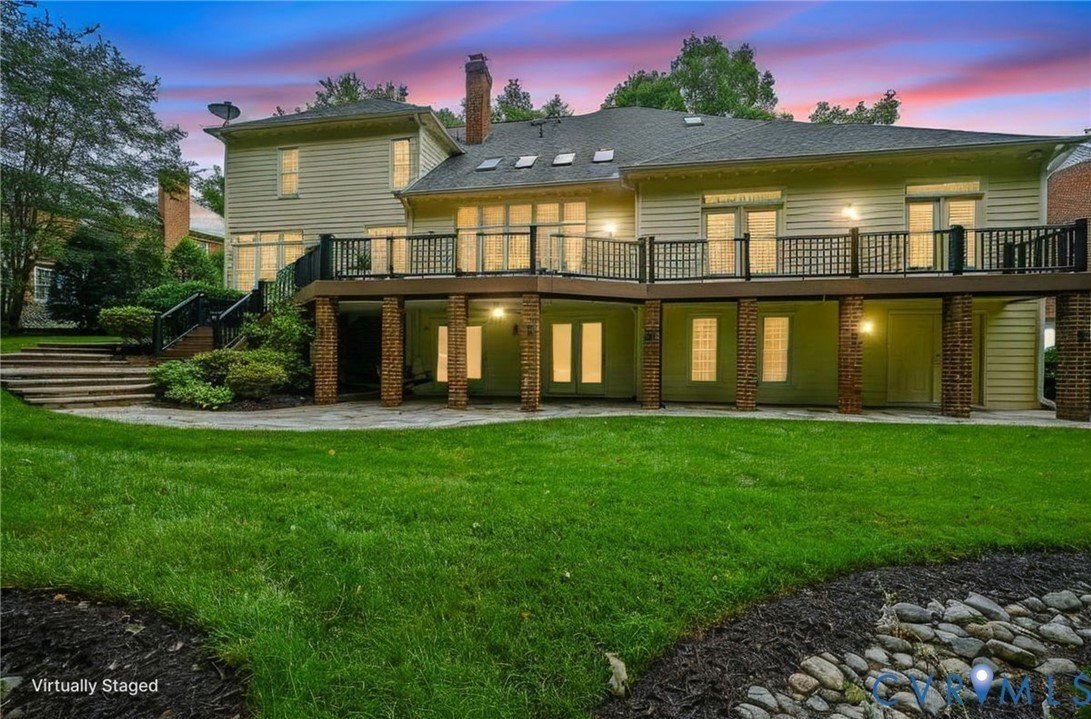
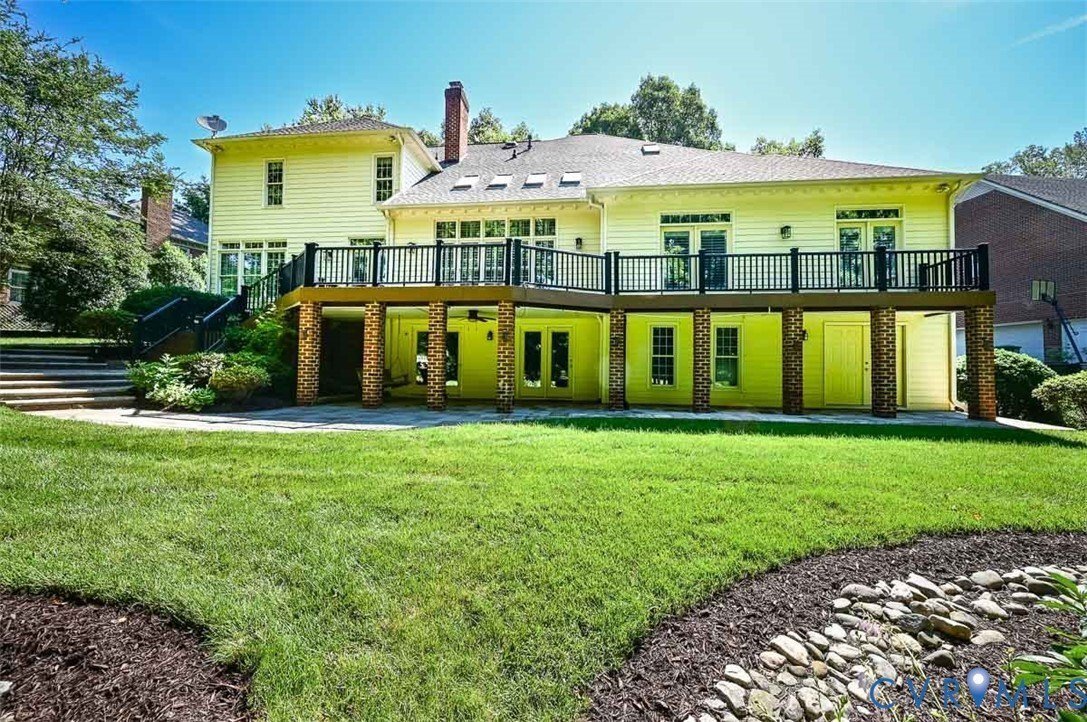
Welcome home to this amazing Boone built brick home, situated on a half-acre golf course lot with a million-dollar view. Great for a multi-generational home with private fully finished walk-out basement including a second kitchen (all appliances included), second laundry, spacious recreation room/family room with a beautiful white brick fireplace with gas logs and doors to the exterior forty-eight by twenty-two covered stone patio with rear yard golf view! Open to dining area with pass-through window to kitchen or use for a game table. The large second primary bedroom (Bedroom six) on this level has wall of closets, access to a full bathroom, additional finished storage off hall. Separate workshop with double doors to the exterior and large mechanical room. Upon entering the first floor foyer, you will immediately notice all the upgrades throughout such as: vaulted foyer, vaulted family room, marble floor entry, crown molding, chair rail, wainscot, hardwood floors, tray ceilings in formal dining room and in the spacious hard-to-find first floor primary ensuite bedroom with a separate flex room used as an office but could be a nursery or sitting room with French doors separating the rooms. The primary also has two closets full bathroom with two vanities, Jacuzzi and separate step-in shower. This home has it all: a formal living room, a formal dining room with Butler’s pantry/wet bar, spacious family room with floor-to-ceiling natural stone gas fireplace, wall of newer double hung vinyl windows/doors with plantation custom shutters open to second floor loft. The spacious granite kitchen with island has stainless appliances, Jen-Air cooktop, pantry, desk, eating area, wall of windows and doors with custom plantation shutters that opens to the composite deck (fifty-two by twelve) great for entertaining. The second floor has additional four bedrooms; two sharing an adjoining bathroom and one is an ensuite. This home is amazing. Rinnai tankless water heater; Carrier HVAC systems with steam humidifier and Infinity Air Purifier; double hung vinyl windows/doors (2021); first floor plantation shutters; new roof (2018); acclimated crawl space under the kitchen area.
-
Art der Immobilie
Haus
-
Baujahr
1995
Funktionen
Erkunden Sie die Gegend
10809 Leabrook Dr Glen Allen VA 23059 USA, Ashland, Virginia, Vereinigte Staaten
Auf Google Maps anzeigen
Preis pro sqft
Niedrig
Hoch
Vor 5 Jahren beigetreten
Sie haben sich nach diesem Objekt erkundigt
Der Agent wird sich in Kürze mit Ihnen in Verbindung setzen
Gelistet von
1
Angebote
2026
Beigetreten
Besichtigung mit Dee Mason buchen
Wählen Sie ein Datum und ob Sie eine virtuelle oder persönliche Besichtigung mit dem Makler wünschen.
Bevorzugtes Datum
Art der Tour

Long & Foster Real Estate Inc.
3975 Fair Ridge Drive, 22033, Fairfax, Virginia, United States
Agenturprofil anzeigen
Long & Foster Real Estate is part of The Long & Foster Companies, a subsidiary of HomeServices of America a
Long & Foster Real Estate is part of The Long & Foster Companies, a subsidiary of HomeServices of America and the industry pioneer of the all-inclusive approach to real estate. With Long & Foster, you have access to everything and everyone you need to buy, sell, rent, invest in and own a home. Real estate. Inspection. Mortgage. Insurance. Settlement. Moving. Property Management. It’s one company and one team with one goal - your real estate success.
Zuletzt aktualisiert
Juli 25
Erstmalig gelistet
Jul 24
Angebotsreferenz
34d6d7d8-85c2-11f1-901e-6045bdd61ac4
Ähnliche Immobilien in der Nähe
Neue Angebote in Ashland




Entdecken Sie mehr Häuser zum Verkauf
Ashland, VA, Vereinigte Staaten Immobilienarten
Ashland, VA, Vereinigte Staaten beliebte Suchanfragen
- Immobilien mit Terrasse in Ashland, VA, Vereinigte Staaten
- Immobilien mit Klimaanlage in Ashland, VA, Vereinigte Staaten
- Immobilien mit Tennisplatz in Ashland, VA, Vereinigte Staaten
- Immobilien mit Wasserblick in Ashland, VA, Vereinigte Staaten
- Immobilien mit Offene Küche in Ashland, VA, Vereinigte Staaten
- Immobilien mit Fitnessstudio in Ashland, VA, Vereinigte Staaten
- Immobilien mit Golfblick in Ashland, VA, Vereinigte Staaten
- Immobilien mit Kino in Ashland, VA, Vereinigte Staaten
Verwandte Leitfäden & Geschichten
Das Vertrauen der führenden Makler der Welt
Die Makler hinter den außergewöhnlichsten Immobilien der Welt inserieren bei JamesEdition.
- Angebote von Sotheby's, Christie's, BARNES und Engel & Völkers
- Jedes Angebot wird vor der Veröffentlichung geprüft
- Verbinden Sie sich direkt mit verifizierten Maklern
Indem Sie fortfahren, akzeptieren Sie unsere Nutzungsbedingungen und Datenschutzrichtlinie.
brokerages we
partnered with
partnered with