$759,990
Freistehendes Einfamilienhaus Mit 4 Schlafzimmern
- 4 Schlafz.
- 3 Bäder
- 3,503 Sqft
- 8,277 Sqft lot
- Aktualisiert: Oktober 7
- 1
- MLS#VAHN2001070
Über die Immobilie
Beschreibung wurde automatisch übersetzt.
Die Beschreibung wird in der Originalsprache angezeigt.
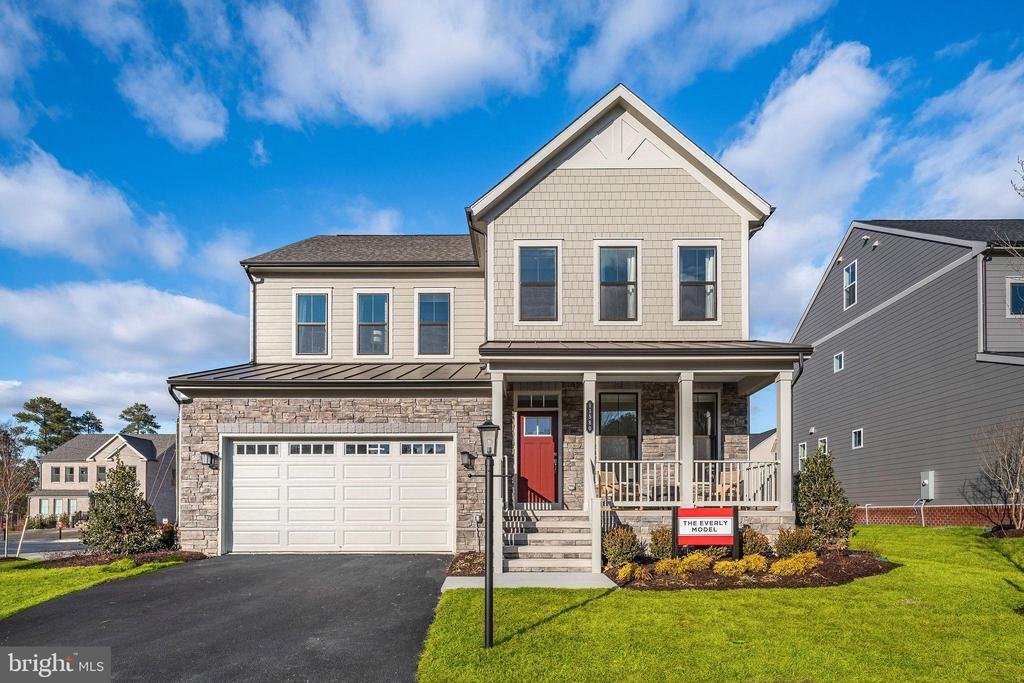
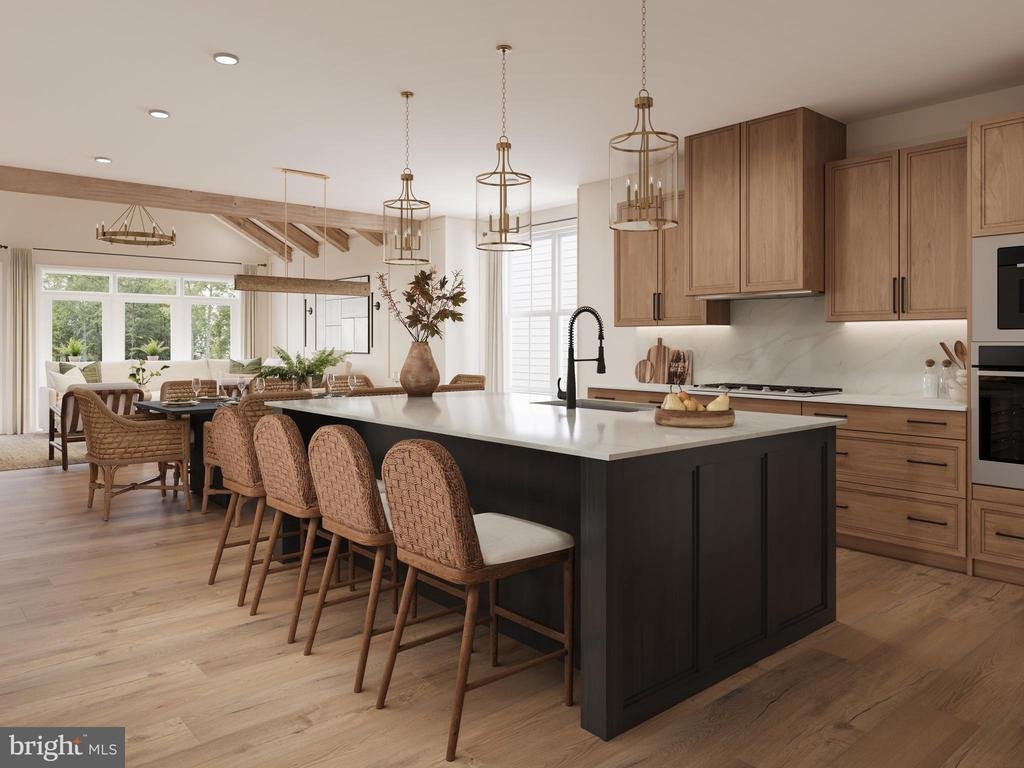
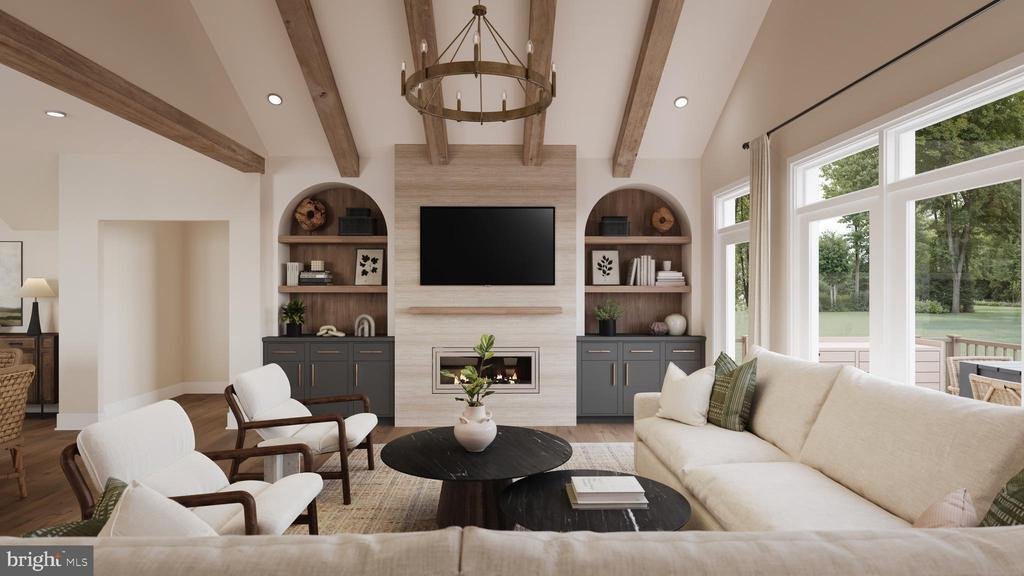
Brand new from Miller & Smith, the Everly at Sadler Square offers up to 3,503 sq. ft. of thoughtfully designed living space with 4‹“5 bedrooms, 2‹“3 full baths, and a 2-car garage. This home emphasizes convenience with a first-floor primary suite featuring a spacious bedroom, walk-in closet, and private bath. The open-concept main level includes a gourmet kitchen with island, dining area, and
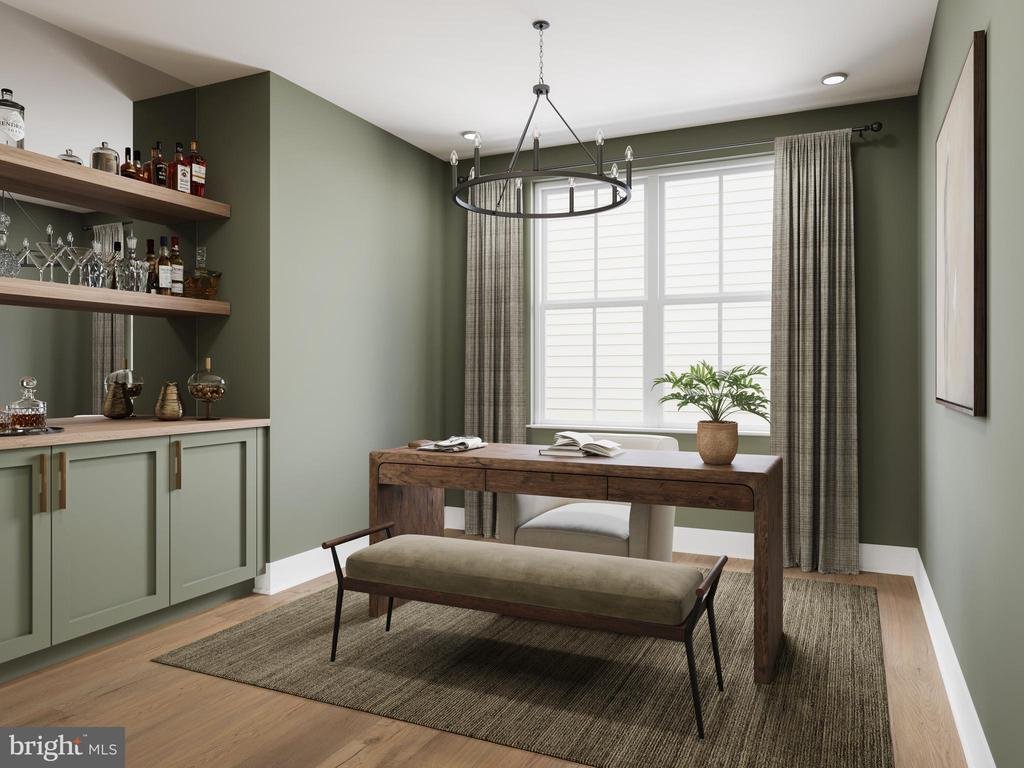
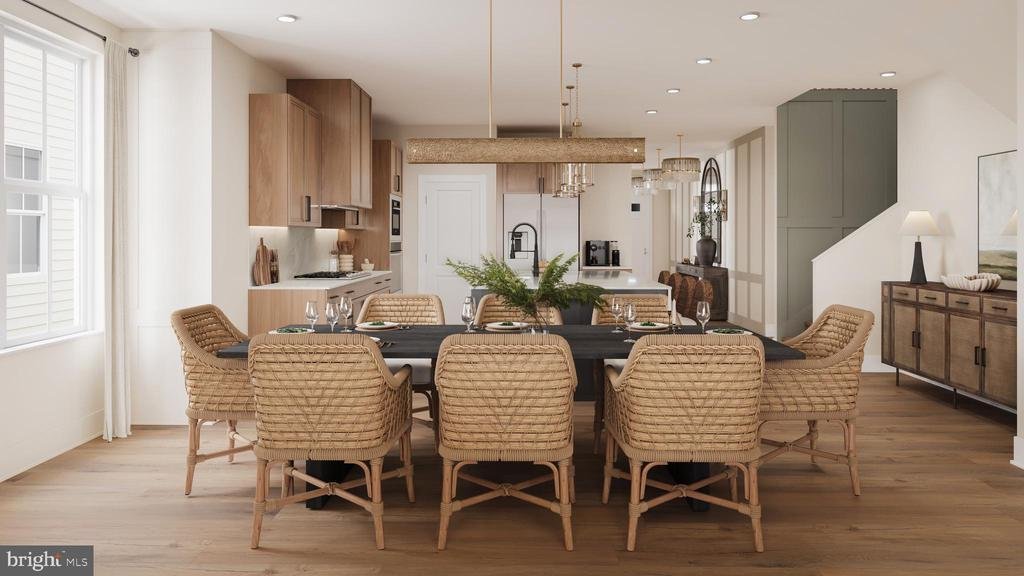
Brand new from Miller & Smith, the Everly at Sadler Square offers up to 3,503 sq. ft. of thoughtfully designed living space with 4‹“5 bedrooms, 2‹“3 full baths, and a 2-car garage. This home emphasizes convenience with a first-floor primary suite featuring a spacious bedroom, walk-in closet, and private bath. The open-concept main level includes a gourmet kitchen with island, dining area, and large family room, with the option to add a deck for outdoor living. Upstairs provides secondary bedrooms, a generous loft, and flexible storage or the option for a 5th bedroom suite. Standard features include hardwood flooring in the foyer, primary foyer, kitchen, and dining room, designer cabinetry, granite countertops, stainless steel appliances, and energy-efficient systems. Exteriors showcase James Hardie siding, stone or masonry accents, and professionally sodded yards, while the HOA includes trash service for added convenience. Built by Miller & Smith, with more than 60 years of award-winning homebuilding experience, Sadler Square is set in the desirable Short Pump area of Glen Allen, just minutes from shopping, dining, entertainment, and less than 30 minutes to downtown Richmond. Brokers are welcome. Blend of comfort and sophistication: schedule a private tour and discover the charm of Sadler Square living. Pictures are of the Everly Model not the actual home. Prices/terms/availability subject to change.
-
Art der Immobilie
Haus
-
Baujahr
2025
-
Preis/Quadratfuß
$216
Funktionen
- Garten
- Begehbarer Kleiderschrank
- Garage
- Klimaanlage
- Keller
Erkunden Sie die Gegend
1 Chapman Mill Drive, Glen Allen, VA 23060, Ashland, Virginia, Vereinigte Staaten
Auf Google Maps anzeigen
Preis pro sqft
Niedrig
Hoch
Vor 7 Jahren beigetreten
Sie haben sich nach diesem Objekt erkundigt
Der Agent wird sich in Kürze mit Ihnen in Verbindung setzen
Gelistet von
11
Angebote
2019
Beigetreten
Besichtigung mit Christie Armani buchen
Wählen Sie ein Datum und ob Sie eine virtuelle oder persönliche Besichtigung mit dem Makler wünschen.
Bevorzugtes Datum
Art der Tour

CENTURY 21 Redwood Realty
1616 P St. NW Suite 150, 20036, Washington, District of Columbia, United States
Agenturprofil anzeigen
We founded Redwood Realty in 2002 with the idea that we would change the way
that real estate is practiced. Our
that real estate is practiced. Our
We founded Redwood Realty in 2002 with the idea that we would change the way
that real estate is practiced. Our strategy is to package the industry’s best
marketing with the highest level of service possible. This approach has made us
one of the mid-atlantic’s fastest growing firms. The key to our success is
two-fold. First, we are students of the trade. We have extensive knowledge and
experience in all aspects of residential real estate transactions, including
financing. Second, our ability and desire to pool our resources provides you
with virtually ”round-the-clock” service and accessibility. In August of 2006 we
affiliated with CENTURY 21 and synergized our boutique service with the world’s
largest global real estate footprint. Since then, our ”sta te of the art” sales
center has opened in Dupont Circle. Now licensed in the District of Columbia,
Virginia and Maryland, we offer a unique alternative to the traditional real
estate office by providing prospective homebuyers with an informative axis by
which to begin their search and sellers the marketing tools to get their home
sold! Please stop by to see for yourself!
that real estate is practiced. Our strategy is to package the industry’s best
marketing with the highest level of service possible. This approach has made us
one of the mid-atlantic’s fastest growing firms. The key to our success is
two-fold. First, we are students of the trade. We have extensive knowledge and
experience in all aspects of residential real estate transactions, including
financing. Second, our ability and desire to pool our resources provides you
with virtually ”round-the-clock” service and accessibility. In August of 2006 we
affiliated with CENTURY 21 and synergized our boutique service with the world’s
largest global real estate footprint. Since then, our ”sta te of the art” sales
center has opened in Dupont Circle. Now licensed in the District of Columbia,
Virginia and Maryland, we offer a unique alternative to the traditional real
estate office by providing prospective homebuyers with an informative axis by
which to begin their search and sellers the marketing tools to get their home
sold! Please stop by to see for yourself!
Zuletzt aktualisiert
Oktober 7
Erstmalig gelistet
September 16, 2025
Angebotsreferenz
1B626A4E-4044-4005-8F1C-665644DB0DF8
Ähnliche Immobilien in der Nähe
Neue Angebote in Ashland






Entdecken Sie mehr Häuser zum Verkauf
Ashland, VA, Vereinigte Staaten Immobilienarten
Ashland, VA, Vereinigte Staaten beliebte Suchanfragen
- Immobilien mit Terrasse in Ashland, VA, Vereinigte Staaten
- Immobilien mit Offene Küche in Ashland, VA, Vereinigte Staaten
- Immobilien mit Klimaanlage in Ashland, VA, Vereinigte Staaten
- Immobilien mit Tennisplatz in Ashland, VA, Vereinigte Staaten
- Immobilien mit Golfblick in Ashland, VA, Vereinigte Staaten
- Immobilien mit Wasserblick in Ashland, VA, Vereinigte Staaten
- Gesicherte Wohnanlage Immobilien in Ashland, VA, Vereinigte Staaten
Verwandte Leitfäden & Geschichten
Das Vertrauen der führenden Makler der Welt
Die Makler hinter den außergewöhnlichsten Immobilien der Welt inserieren bei JamesEdition.
- Angebote von Sotheby's, Christie's, BARNES und Engel & Völkers
- Jedes Angebot wird vor der Veröffentlichung geprüft
- Verbinden Sie sich direkt mit verifizierten Maklern
Indem Sie fortfahren, akzeptieren Sie unsere Nutzungsbedingungen und Datenschutzrichtlinie.
brokerages we
partnered with
partnered with