$3,163,524
Preis gesenkt um $195,430 am Nov 05, 2026
Givrins Dorfhaus, Komplett Renoviert. See Und Bergblick.
- 4 Schlafz.
- 3 Bäder
- 3,230 Sqft
- 5,339 Sqft lot
- Aktualisiert: Gestern
- 1
Über die Immobilie
Beschreibung wurde automatisch übersetzt.
Die Beschreibung wird in der Originalsprache angezeigt.
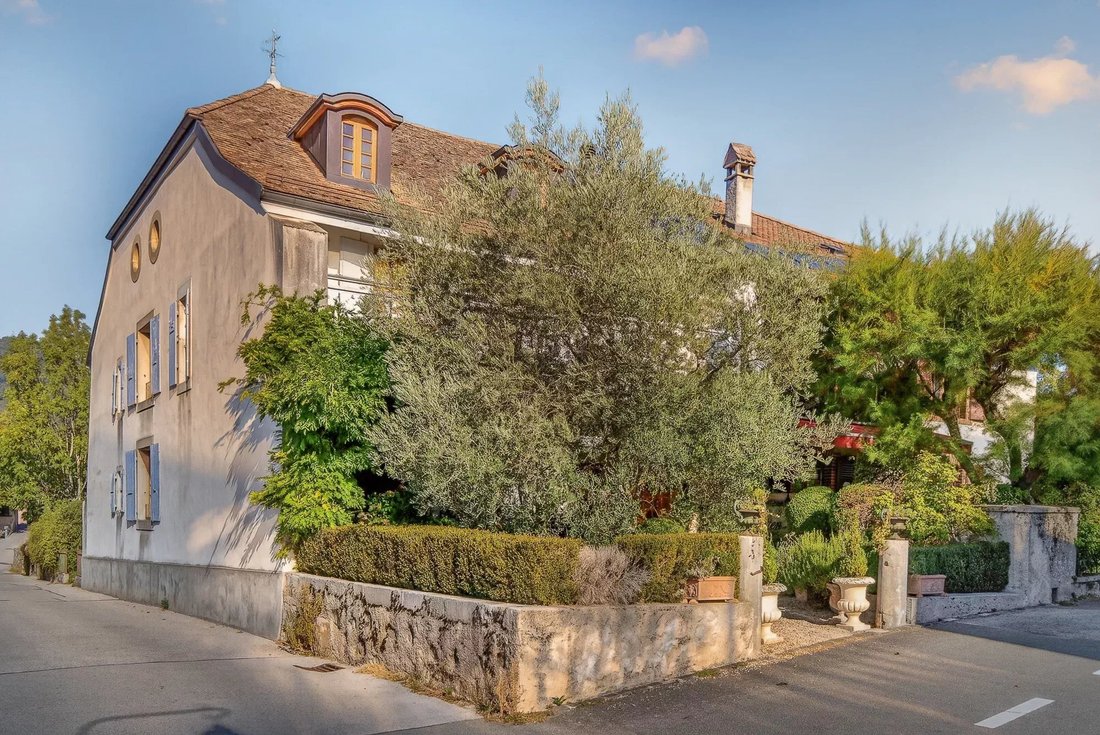
A village house of real character, taken back to its bones and rebuilt with exceptional care. Around 300 m² over four levels, in the heart of Givrins, a short drive above Nyon and minutes from the A1.
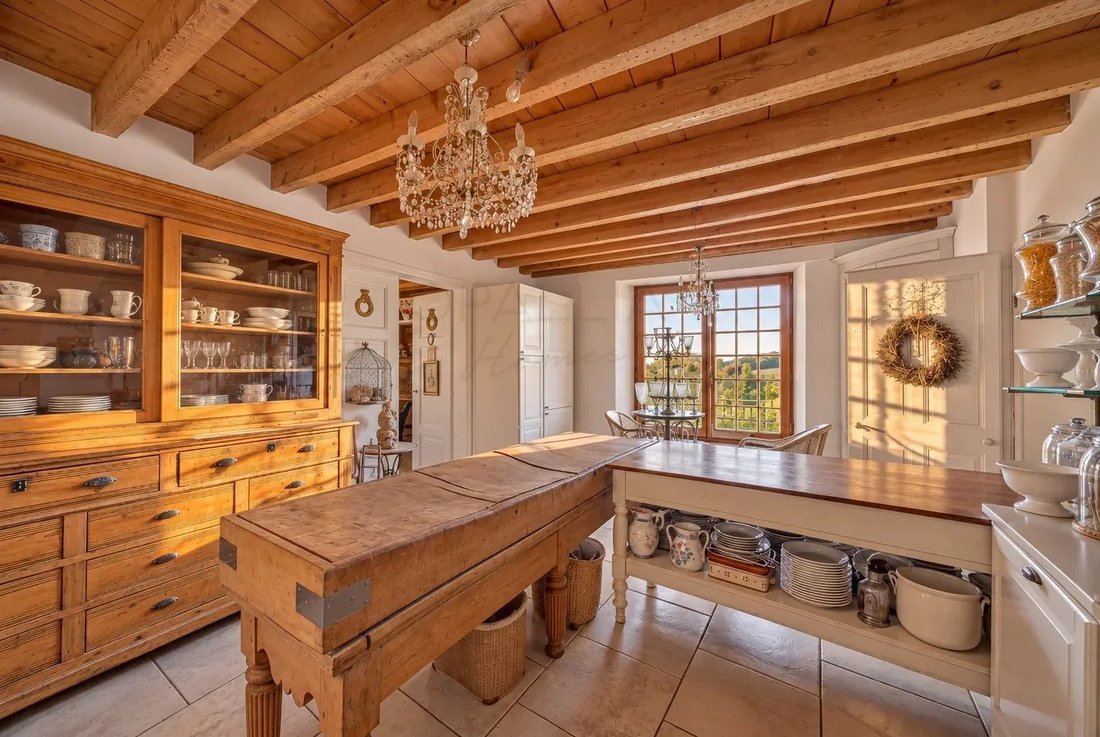
A reception hall, once the original kitchen, leads through to a marble kitchen with views across the fields, and a living and dining room with real height and a working fireplace. A cloakroo
A reception hall, once the original kitchen, leads through to a marble kitchen with views across the fields, and a living and dining room with real height and a working fireplace. A cloakroo
A village house of real character, taken back to its bones and rebuilt with exceptional care. Around 300 m² over four levels, in the heart of Givrins, a short drive above Nyon and minutes from the A1.
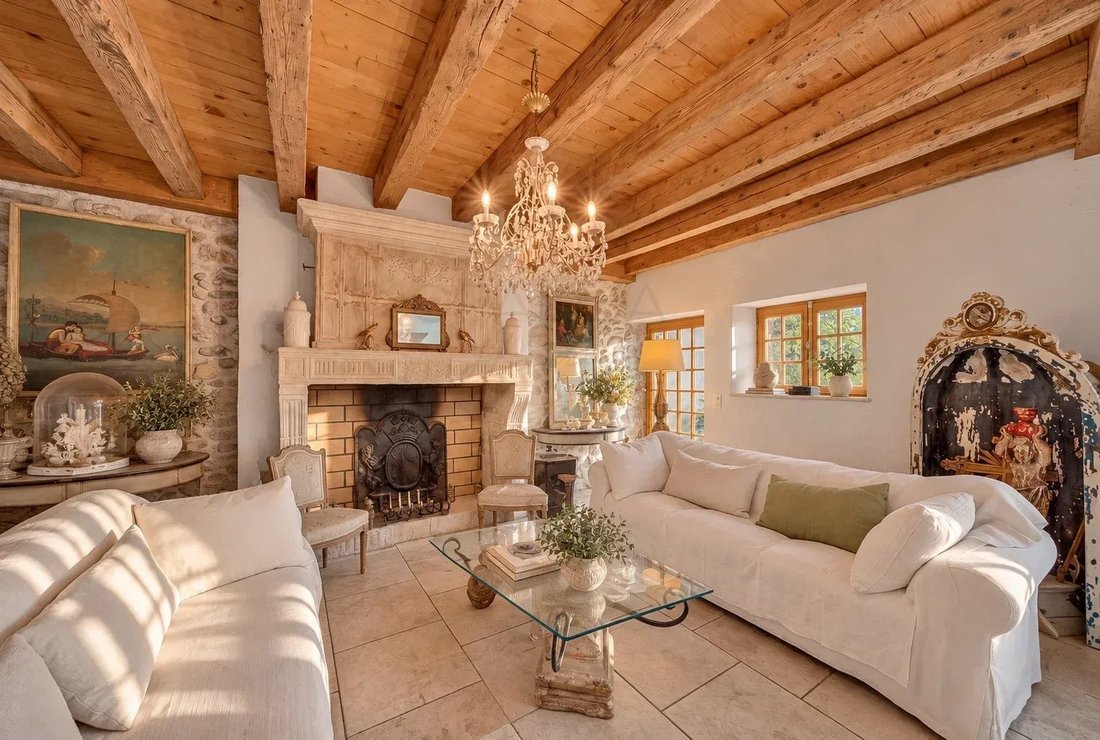
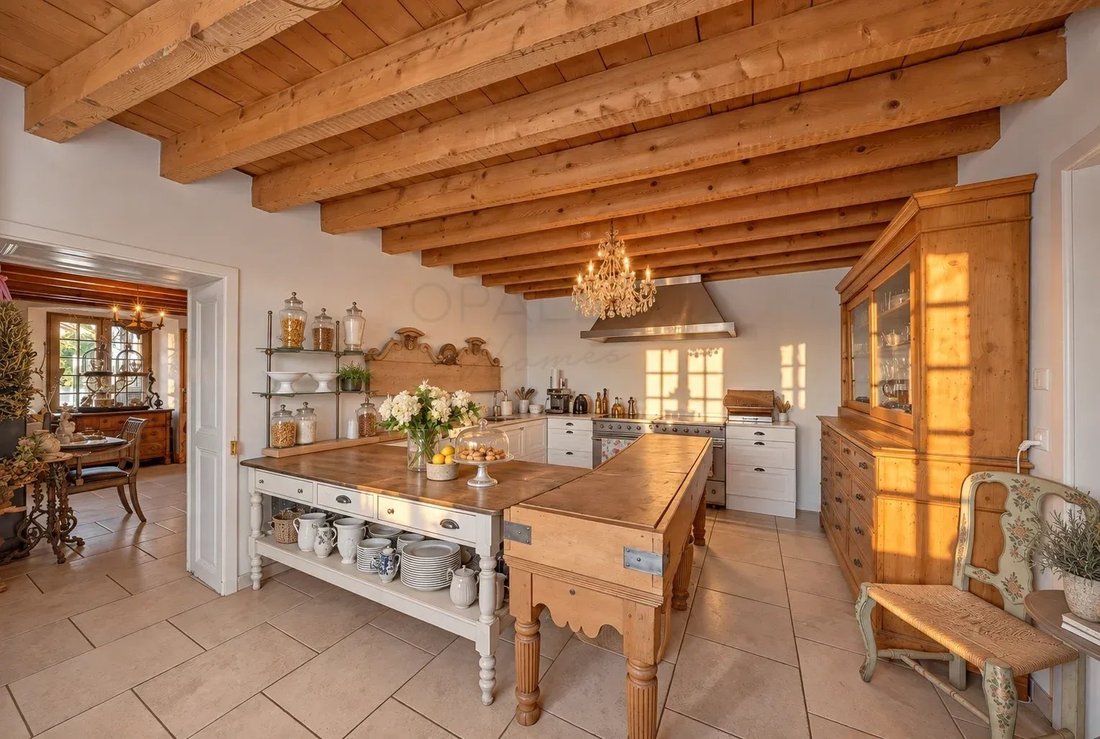
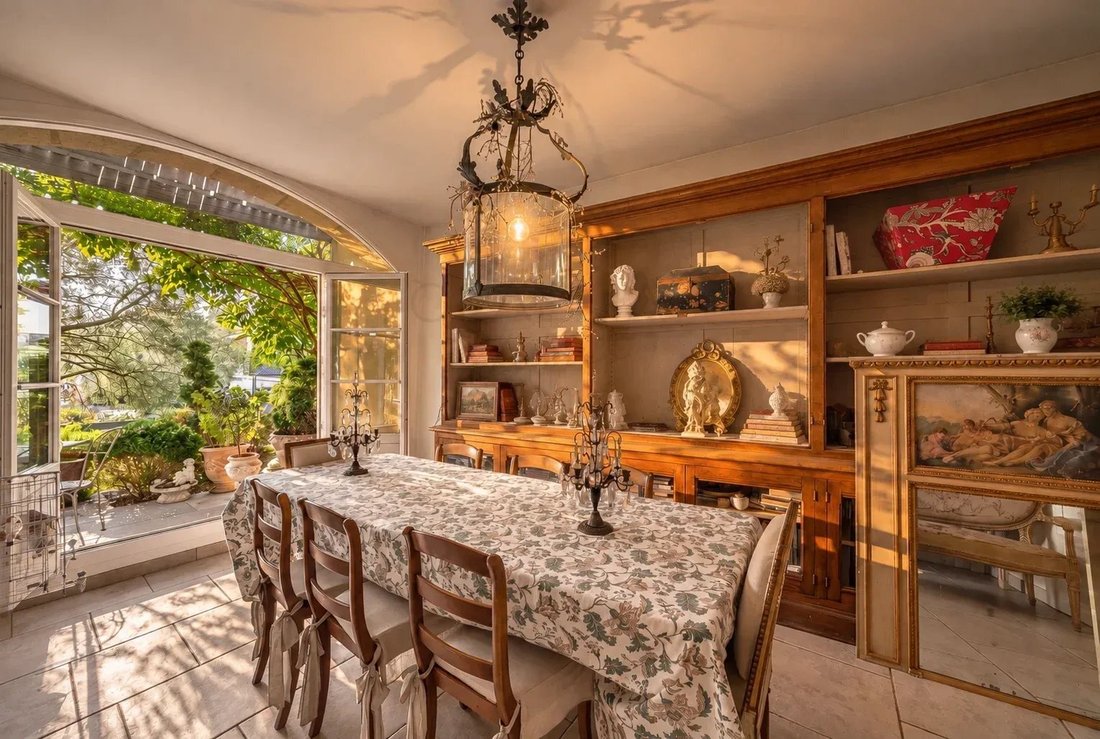
A reception hall, once the original kitchen, leads through to a marble kitchen with views across the fields, and a living and dining room with real height and a working fireplace. A cloakroom with an old stone sink sits off the hall, and a Tuscan-inspired terrace opens from the main living space.
Upstairs, reclaimed parquet runs through two light bedrooms, served by a family bathroom with a roll top bath. The master suite has enlarged windows, a dressing room and a generous bathroom of its own.
The top floor is open to the eaves, with oval windows overlooking the countryside to the mountains and lake. It currently works as a guest room and study, and lends itself to any number of uses.
Outside, a lawned garden, a parking space and a garage for two cars. Heating is by pellet with underfloor distribution throughout. The renovation has preserved the traditional features of the house while introducing a modern style.
In brief
8 pièces, approx. 300 m² habitable
4 bedrooms, 3 bathrooms plus a cloakroom
Plot 496 m²
Pellet heating with underfloor distribution
Garage for two cars and a parking space
Village setting minutes from Nyon and the A1
A reception hall, once the original kitchen, leads through to a marble kitchen with views across the fields, and a living and dining room with real height and a working fireplace. A cloakroom with an old stone sink sits off the hall, and a Tuscan-inspired terrace opens from the main living space.
Upstairs, reclaimed parquet runs through two light bedrooms, served by a family bathroom with a roll top bath. The master suite has enlarged windows, a dressing room and a generous bathroom of its own.
The top floor is open to the eaves, with oval windows overlooking the countryside to the mountains and lake. It currently works as a guest room and study, and lends itself to any number of uses.
Outside, a lawned garden, a parking space and a garage for two cars. Heating is by pellet with underfloor distribution throughout. The renovation has preserved the traditional features of the house while introducing a modern style.
In brief
8 pièces, approx. 300 m² habitable
4 bedrooms, 3 bathrooms plus a cloakroom
Plot 496 m²
Pellet heating with underfloor distribution
Garage for two cars and a parking space
Village setting minutes from Nyon and the A1
-
Art der Immobilie
Haus
-
Etagen
3
-
Preis/Quadratfuß
$979
Funktionen
Erkunden Sie die Gegend
Givrins, Waadt, Schweiz
Auf Google Maps anzeigen
Preis pro sqft
Niedrig
Hoch
Vor 10 Monaten beigetreten
Sie haben sich nach diesem Objekt erkundigt
Der Agent wird sich in Kürze mit Ihnen in Verbindung setzen
Gelistet von
7
Angebote
2026
Beigetreten
Besichtigung mit the agent buchen
Wählen Sie ein Datum und ob Sie eine virtuelle oder persönliche Besichtigung mit dem Makler wünschen.
Bevorzugtes Datum
Art der Tour
Zuletzt aktualisiert
Gestern
Erstmalig gelistet
September 25
Angebotsreferenz
87409046
Ähnliche Immobilien in der Nähe
Neue Angebote in Givrins




Entdecken Sie mehr Häuser zum Verkauf
Givrins, Waadt, Schweiz Immobilienarten
Givrins, Waadt, Schweiz beliebte Suchanfragen
- Panorama Immobilien in Givrins, Waadt, Schweiz
- Immobilien mit Seeblick in Givrins, Waadt, Schweiz
- Immobilien mit Spielzimmer in Givrins, Waadt, Schweiz
- Immobilien mit Office in Givrins, Waadt, Schweiz
- Duplex Immobilien in Givrins, Waadt, Schweiz
- Privatsphäre Immobilien in Givrins, Waadt, Schweiz
- Moderne Immobilien in Givrins, Waadt, Schweiz
- Neubauten Immobilien in Givrins, Waadt, Schweiz
- Immobilien mit Fitnessstudio in Givrins, Waadt, Schweiz
- Immobilien mit Weinkeller in Givrins, Waadt, Schweiz
- Immobilien mit Garage in Givrins, Waadt, Schweiz
- Immobilien mit Offene Küche in Givrins, Waadt, Schweiz
- Immobilien mit Wasserblick in Givrins, Waadt, Schweiz
Verwandte Leitfäden & Geschichten
Das Vertrauen der führenden Makler der Welt
Die Makler hinter den außergewöhnlichsten Immobilien der Welt inserieren bei JamesEdition.
- Angebote von Sotheby's, Christie's, BARNES und Engel & Völkers
- Jedes Angebot wird vor der Veröffentlichung geprüft
- Verbinden Sie sich direkt mit verifizierten Maklern
Indem Sie fortfahren, akzeptieren Sie unsere Nutzungsbedingungen und Datenschutzrichtlinie.