$2,508,792
Vier Moderne Villen In Üppiger Grüner Umgebung — Los 2
- 3 Schlafz.
- 3 Bäder
- 1,615 Sqft
- 6,836 Sqft lot
- Aktualisiert: Heute
Über die Immobilie
Beschreibung wurde automatisch übersetzt.
Die Beschreibung wird in der Originalsprache angezeigt.
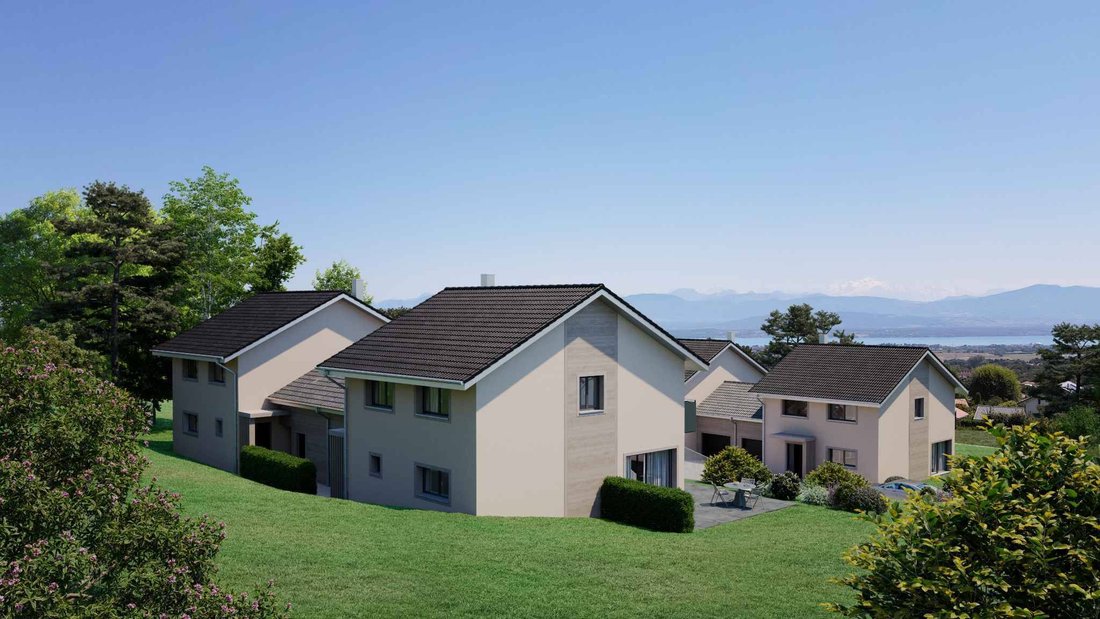
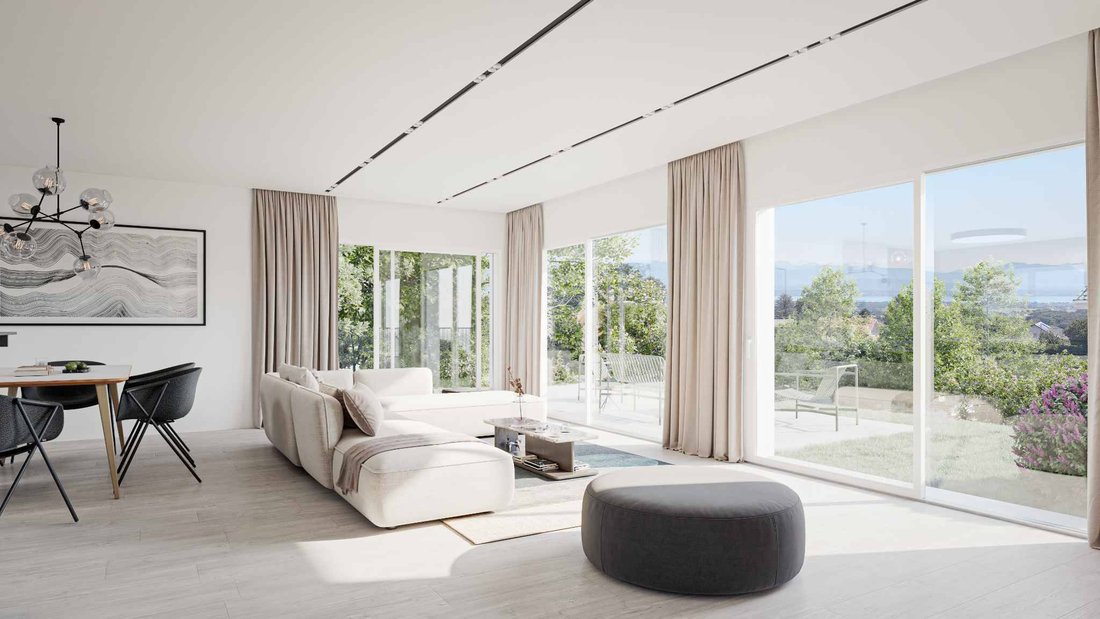
This new development comprises four contemporary semi-detached villas, designed to offer a comfortable, light-filled living environment perfectly suited to family life.
Each villa offers approximately 244 m² of usable floor area and is set on a private plot ranging from 551 to 755 m². Their design focuses on generous volumes, abundant natural light and a seamless connection between the in
Each villa offers approximately 244 m² of usable floor area and is set on a private plot ranging from 551 to 755 m². Their design focuses on generous volumes, abundant natural light and a seamless connection between the in
This new development comprises four contemporary semi-detached villas, designed to offer a comfortable, light-filled living environment perfectly suited to family life.
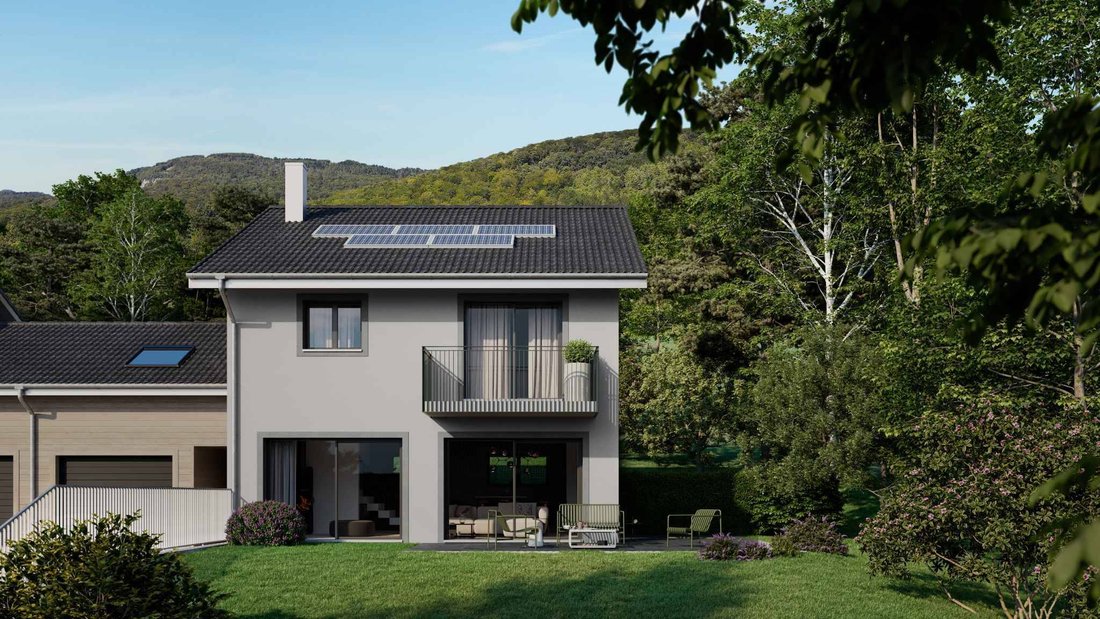
Each villa offers approximately 244 m² of usable floor area and is set on a private plot ranging from 551 to 755 m². Their design focuses on generous volumes, abundant natural light and a seamless connection between the indoor and outdoor living spaces.
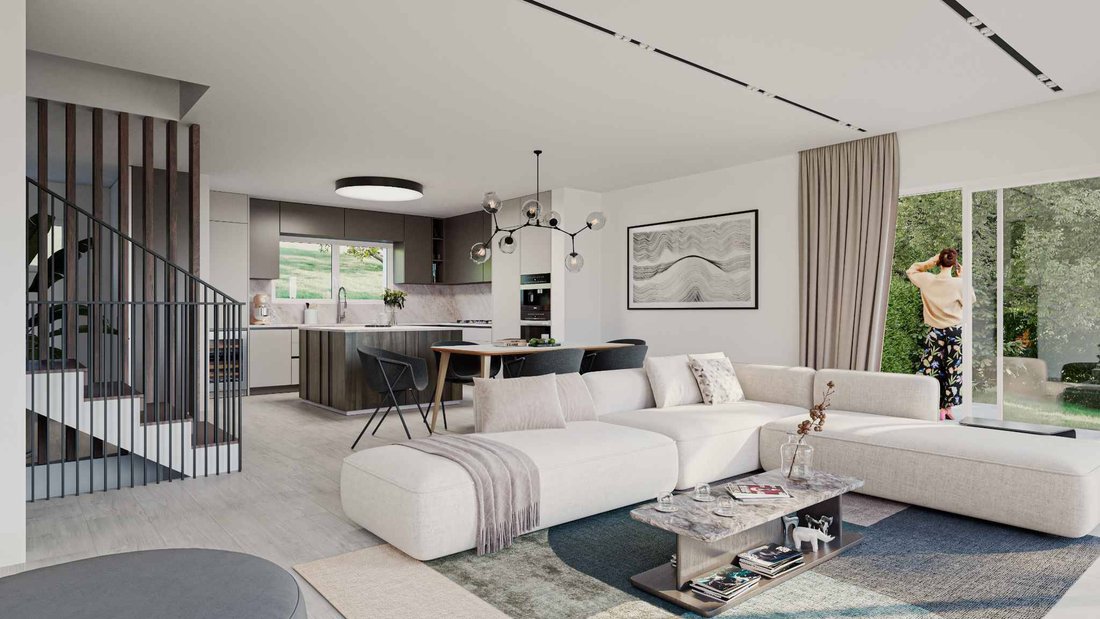
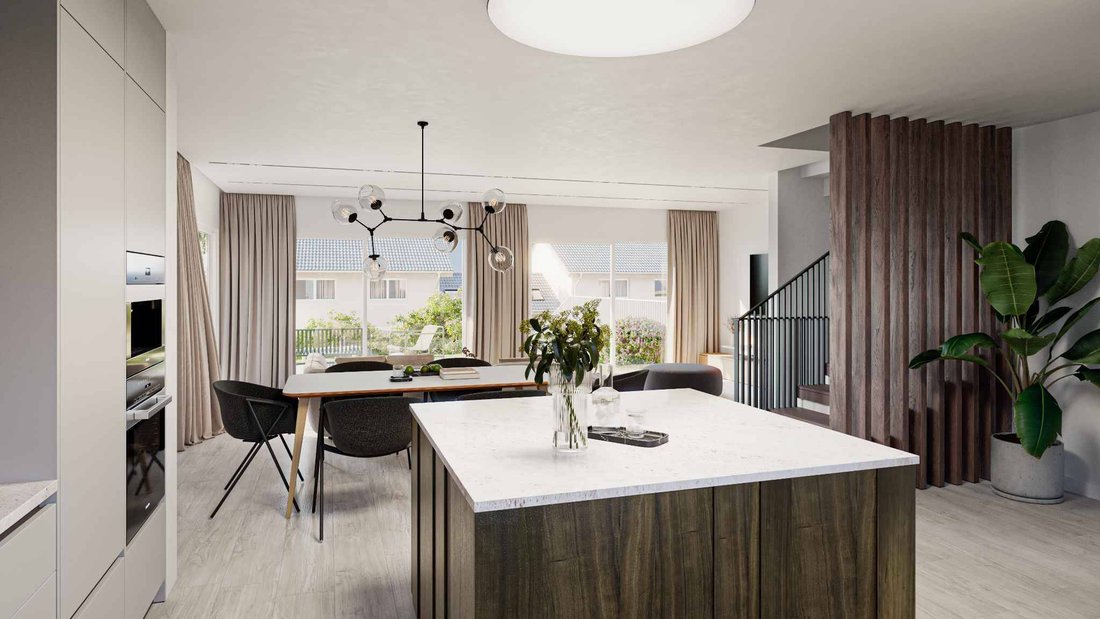
On the ground floor, the entrance hall with built-in storage opens onto a spacious living area comprising a fully equipped kitchen and a living / dining room of approximately 36 m². Opening generously onto the outdoors, this space provides direct access to the terrace and private garden. A guest WC completes this level.
The split level features a versatile space of approximately 19 m² gross floor area, located above the garage and naturally lit by a skylight. Upstairs, the sleeping area comprises a principal suite with balcony, walk-in wardrobe and en-suite shower room, as well as two spacious bedrooms with mezzanine levels and a family bathroom. The generous ceiling height further enhances the sense of space.
The fully excavated basement offers a large multipurpose space of approximately 24 m², three cellars and a laundry / technical room.
Designed in accordance with the latest energy-efficiency standards, these villas combine contemporary comfort, natural light and sustainability, while benefiting from private gardens and beautiful open views over Lake Geneva and the Alps. Completion is scheduled for 2028.
-
Art der Immobilie
Haus
-
Etagen
3
-
Baujahr
2028
-
Preis/Quadratfuß
$1,553
Funktionen
- Garten
- Terrasse
- Garage
- Wasserblick
- Seeblick
- Modern
- Bergblick
- Begehbarer Kleiderschrank
- Neubauten
Erkunden Sie die Gegend
Givrins, Waadt, Schweiz
Auf Google Maps anzeigen
Preis pro sqft
Niedrig
Hoch
Vor 1 Monat beigetreten
Sie haben sich nach diesem Objekt erkundigt
Der Agent wird sich in Kürze mit Ihnen in Verbindung setzen
Gelistet von
34
Angebote
2026
Beigetreten
Besichtigung mit the agent buchen
Wählen Sie ein Datum und ob Sie eine virtuelle oder persönliche Besichtigung mit dem Makler wünschen.
Bevorzugtes Datum
Art der Tour
Zuletzt aktualisiert
Heute
Erstmalig gelistet
Oktober 26
Angebotsreferenz
82279
Ähnliche Immobilien in der Nähe
Neue Angebote in Givrins




Entdecken Sie mehr Häuser zum Verkauf
Givrins, Waadt, Schweiz Immobilienarten
Givrins, Waadt, Schweiz beliebte Suchanfragen
- Panorama Immobilien in Givrins, Waadt, Schweiz
- Immobilien mit Seeblick in Givrins, Waadt, Schweiz
- Immobilien mit Spielzimmer in Givrins, Waadt, Schweiz
- Immobilien mit Office in Givrins, Waadt, Schweiz
- Privatsphäre Immobilien in Givrins, Waadt, Schweiz
- Moderne Immobilien in Givrins, Waadt, Schweiz
- Neubauten Immobilien in Givrins, Waadt, Schweiz
- Immobilien mit Fitnessstudio in Givrins, Waadt, Schweiz
- Immobilien mit Weinkeller in Givrins, Waadt, Schweiz
- Immobilien mit Garage in Givrins, Waadt, Schweiz
- Immobilien mit Offene Küche in Givrins, Waadt, Schweiz
- Immobilien mit Wasserblick in Givrins, Waadt, Schweiz
Verwandte Leitfäden & Geschichten
Das Vertrauen der führenden Makler der Welt
Die Makler hinter den außergewöhnlichsten Immobilien der Welt inserieren bei JamesEdition.
- Angebote von Sotheby's, Christie's, BARNES und Engel & Völkers
- Jedes Angebot wird vor der Veröffentlichung geprüft
- Verbinden Sie sich direkt mit verifizierten Maklern
Indem Sie fortfahren, akzeptieren Sie unsere Nutzungsbedingungen und Datenschutzrichtlinie.