$928,202
Ein Unübertroffener Charme
- 5 Schlafz.
- 5 Bäder
- 2,638 Sqft
- 10,764 Sqft lot
- Aktualisiert: Juni 18
- 1
Über die Immobilie
Beschreibung wurde automatisch übersetzt.
Die Beschreibung wird in der Originalsprache angezeigt.
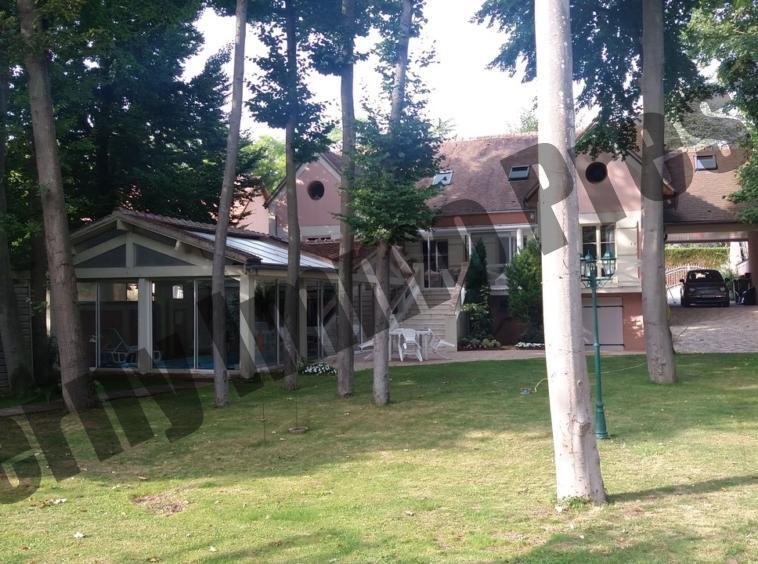
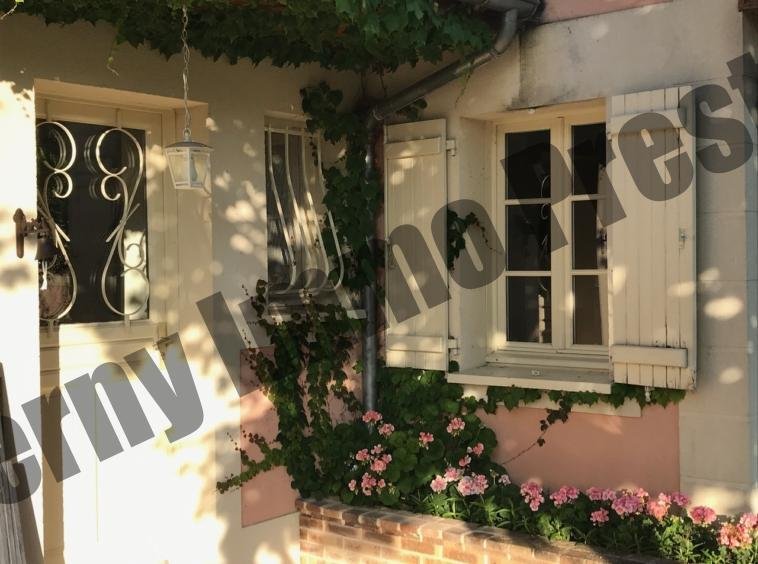
This contemporary house of 245 m² located in the heart of Giverny, just steps away from the Museum of Impressionisms and Monet’s gardens offers multiple facets for various activities; artistic, commercial, guest rooms. This house includes 8 rooms, including 5 bedrooms, and is currently arranged as a residence and accommodation, including an independent accommodation of 36 m² on the garden level (b
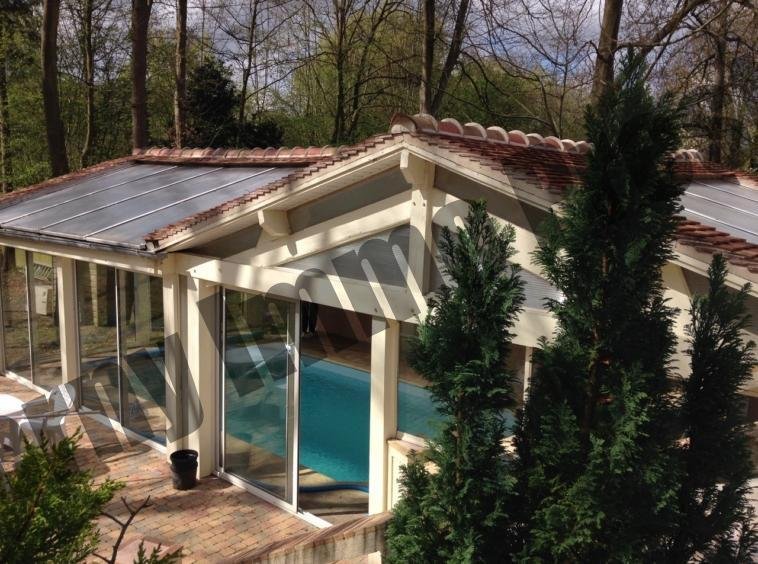
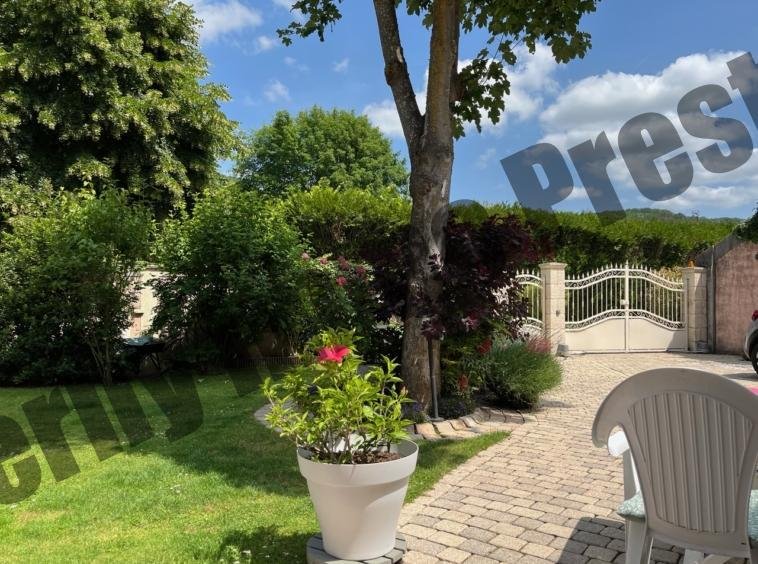
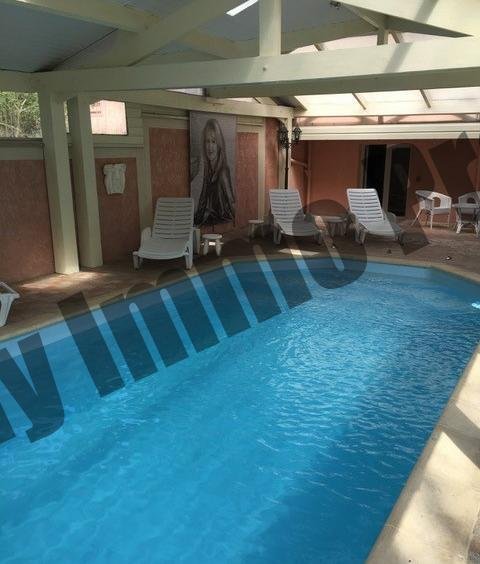
This contemporary house of 245 m² located in the heart of Giverny, just steps away from the Museum of Impressionisms and Monet’s gardens offers multiple facets for various activities; artistic, commercial, guest rooms. This house includes 8 rooms, including 5 bedrooms, and is currently arranged as a residence and accommodation, including an independent accommodation of 36 m² on the garden level (bedroom kitchenette, shower room). The external access from each level allows for great flexibility in organizing the different living spaces. You will particularly appreciate the 50 m² living room with its central skylight open to the mezzanine of the first floor. Each bedroom is equipped with a bathroom or shower room. This property is currently divided into charming gîtes with a total capacity of 6 to 8 beds. The covered pool area of 76 m², directly accessible from the living room and perfectly integrated into the house, contributes to the overall standing. Enclosed and landscaped park of 1000 m². You will have immediate access to walking paths that overlook the village for several kilometers, you will take the towpath that runs along the banks of the Seine to reach the train station and downtown Vernon. – Ground floor: a 50 m² living room, an 11 m² kitchen, a 13 m² bedroom with private shower room, a 12 m² bedroom with private shower room, a 23 m² veranda. – On the first floor: a 40 m² landing area, an 11 m² bedroom with private shower room, a 12 m² bedroom with shower room. – Garden level: independent accommodation (bedroom kitchenette, bathroom office). – Cellar: 40 m² laundry storage spaces. Georisques: Information on the risks to which this property is exposed is available on the Georisques website [hidden information] Energy performance diagnosis Energy performance diagnosis Economical housing KWhEP / m².year ≤ 50A 51 to 90B 91 to 150C 151 to 230D 231 to 330E 331 to 450F > 450G 133 KWhEP / m².year Energy-consuming housing DPE blank Non-exploitable consumption Not subject to diagnosis Greenhouse Gas Emissions Greenhouse Gas Emissions Low GHG emissions KgCO2eq / m².year ≤ 5A 6 to 10B 11 to 20C 21 to 35D 36 to 55E 56 to 80F > 80G 28 KgCO2eq / m².year High GHG emissions GES blank Non-exploitable consumption
Informationen zu den Risiken, denen diese Immobilie ausgesetzt ist, finden Sie auf der Website von Géorisques: https://www.georisques.gouv.fr/
Informationen zu den Risiken, denen diese Immobilie ausgesetzt ist, finden Sie auf der Website von Géorisques: https://www.georisques.gouv.fr/
-
Art der Immobilie
Haus
-
Preis/Quadratfuß
$351
Erkunden Sie die Gegend
Giverny, Normandie, Frankreich
Auf Google Maps anzeigen
Preis pro sqft
Niedrig
Hoch
Vor 1 Jahr beigetreten
Sie haben sich nach diesem Objekt erkundigt
Der Agent wird sich in Kürze mit Ihnen in Verbindung setzen
Gelistet von
5
Angebote
2025
Beigetreten
Besichtigung mit the agent buchen
Wählen Sie ein Datum und ob Sie eine virtuelle oder persönliche Besichtigung mit dem Makler wünschen.
Bevorzugtes Datum
Art der Tour
Zuletzt aktualisiert
Juni 18
Erstmalig gelistet
Februar 19
Angebotsreferenz
2001592
Alle Immobilieninformationen basieren auf den genauesten Daten, die uns zum Zeitpunkt der Veröffentlichung vorliegen. Einzelheiten darüber, wie wir diese Daten sammeln und überprüfen, finden Sie in Abschnitt 5 unserer Allgemeinen Geschäftsbedingungen.
Ähnliche Immobilien in der Nähe
Neue Angebote in Giverny

Entdecken Sie mehr Häuser zum Verkauf
Giverny, Normandie, Frankreich Immobilienarten
Giverny, Normandie, Frankreich beliebte Suchanfragen
- Immobilien mit Bar in Giverny, Normandie, Frankreich
- Moderne Immobilien in Giverny, Normandie, Frankreich
- Pferdesport Immobilien in Giverny, Normandie, Frankreich
- Immobilien mit Klimaanlage in Giverny, Normandie, Frankreich
- Immobilien mit Offene Küche in Giverny, Normandie, Frankreich
- Renoviert Immobilien in Giverny, Normandie, Frankreich
- Immobilien mit Hallenbad in Giverny, Normandie, Frankreich
- Immobilien mit Wasserblick in Giverny, Normandie, Frankreich
Verwandte Leitfäden & Geschichten
Das Vertrauen der führenden Makler der Welt
Die Makler hinter den außergewöhnlichsten Immobilien der Welt inserieren bei JamesEdition.
- Angebote von Sotheby's, Christie's, BARNES und Engel & Völkers
- Jedes Angebot wird vor der Veröffentlichung geprüft
- Verbinden Sie sich direkt mit verifizierten Maklern
Indem Sie fortfahren, akzeptieren Sie unsere Nutzungsbedingungen und Datenschutzrichtlinie.